

$679,000
1,554
SQ FT
$437
SQ/FT
2454 Heatherleaf Ln, #3
@ Starflower Drive - Sunrise Ridge, Martinez

- 3 Bed
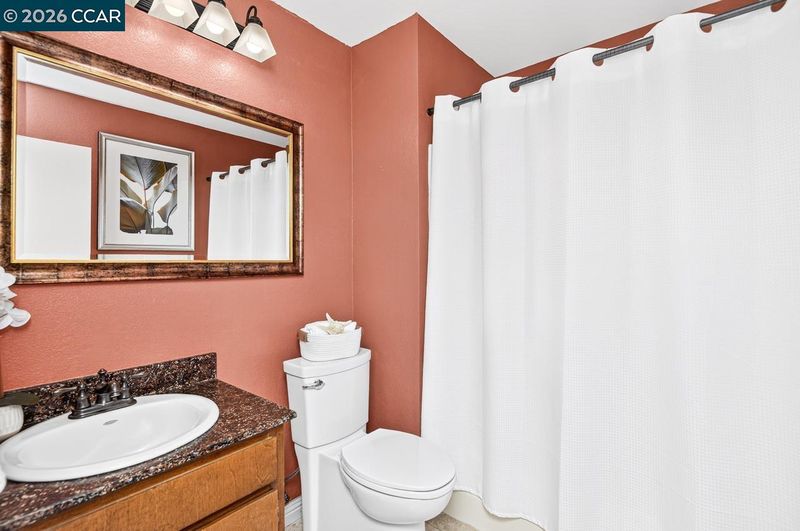
- 2 Bath
- 2 Park
- 1,554 sqft
- Martinez
-

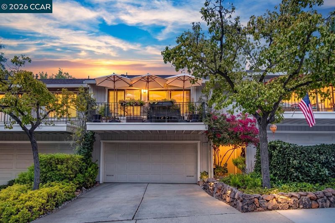
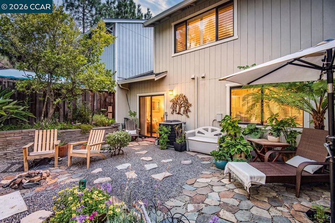
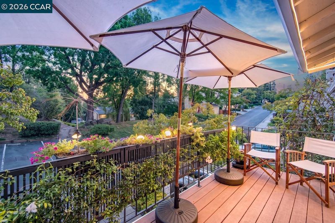
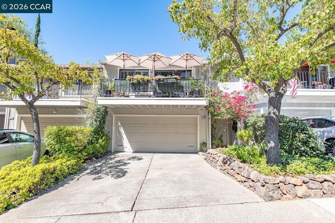
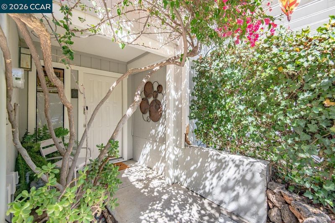
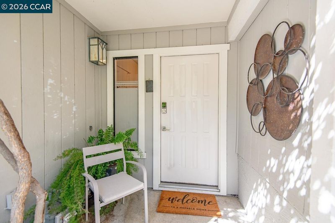
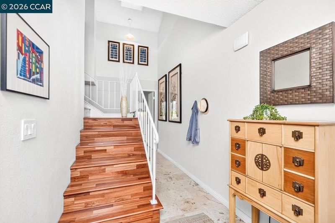
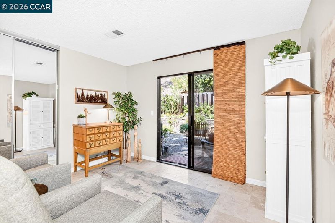
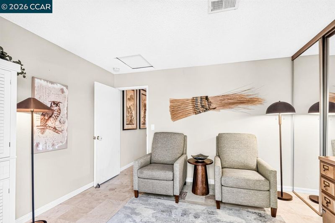
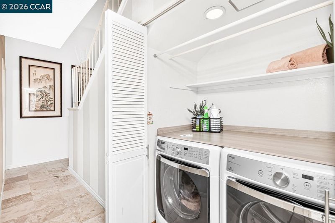
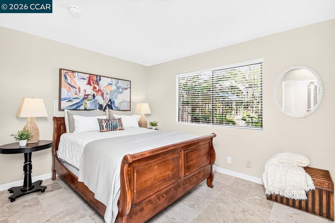
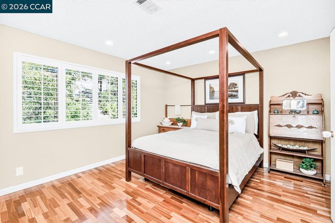
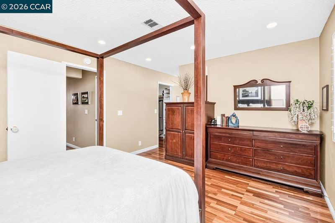
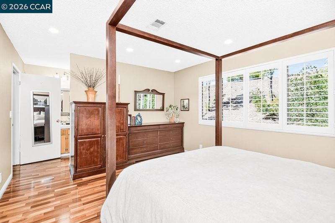
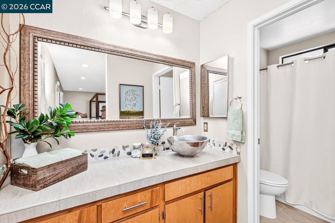
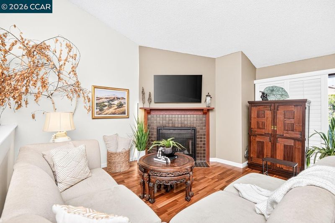
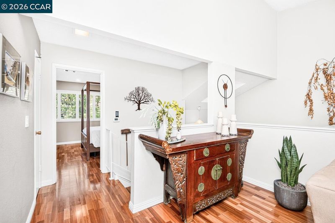
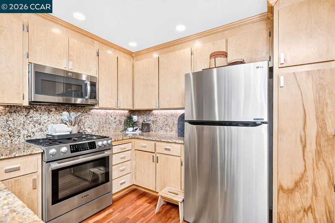
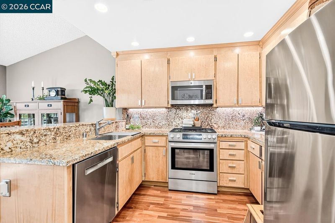
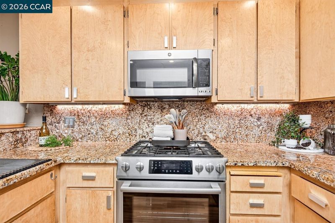
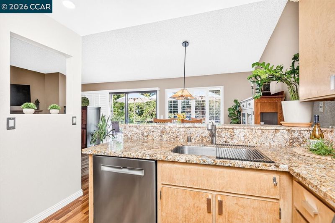
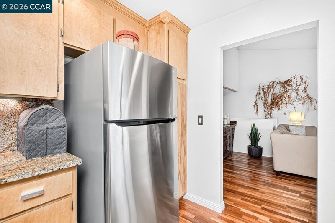
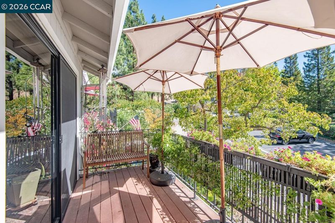
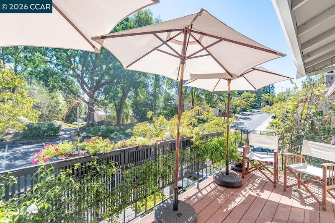
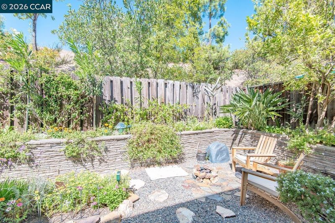
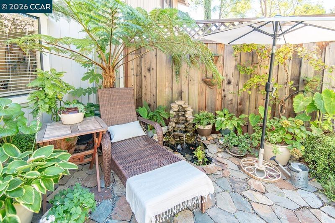
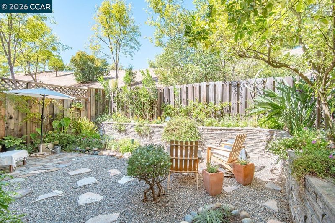
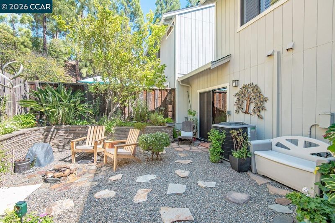
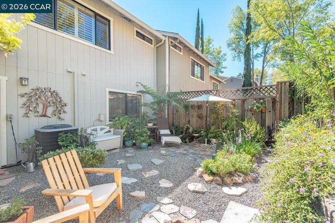
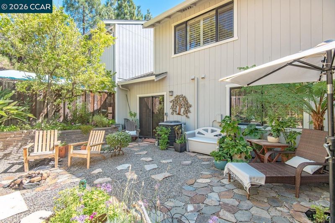
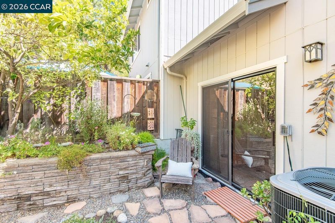
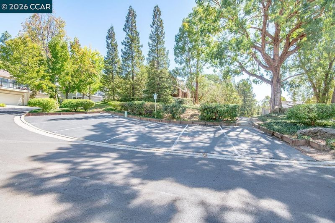
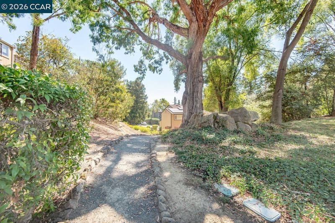
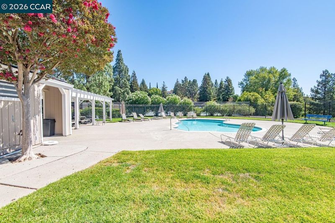
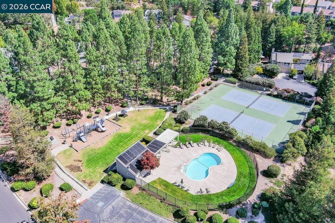
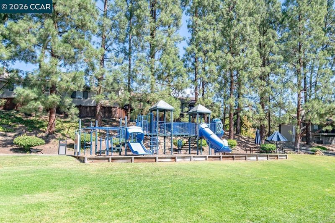
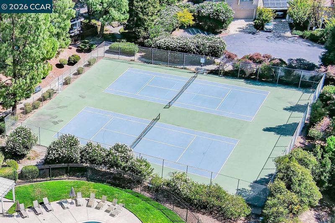
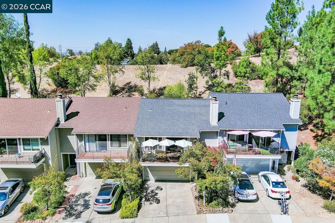
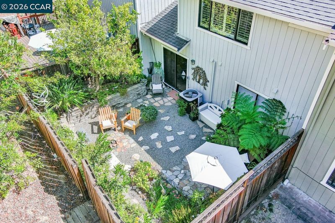
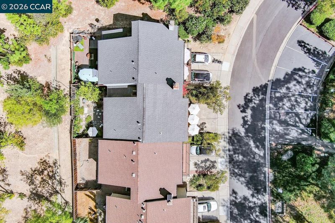
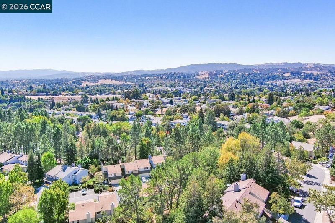
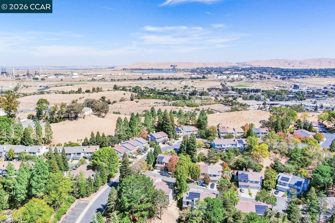
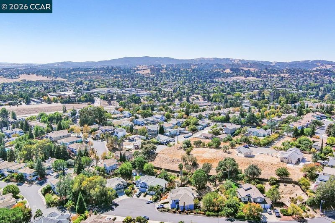
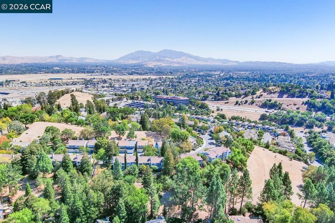
Welcome to this beautifully situated townhouse in the highly desirable Sunrise Ridge community. This bright and thoughtfully designed floor plan offers spacious, open living areas ideal for both everyday living and entertaining, while providing comfortable privacy for family and guests. The living and dining areas open to a private deck—perfect for enjoying morning coffee in the sunshine. In the evening, retreat to your garden oasis and unwind to the peaceful sound of the waterfall while taking in views of the surrounding open space. Additional features include an attached two-car garage with ample storage and a convenient interior laundry area. Craftsmen designed fireplace, newer kitchen appliances, wood and tile floors. Residents enjoy a wonderful selection of community amenities, including two tennis courts, a playground, a sparkling swimming pool, and nearby hiking trails. Ideally located just minutes from shopping, freeway access, BART, and schools, this home offers a wonderful combination of comfort, community, and convenience. Low HOA dues of only $190 to maintain this outstanding neighborhood.

- Current Status
- New
- Original Price
- $679,000
- List Price
- $679,000
- On Market Date
- Sep 25, 2026
- Property Type
- Townhouse
- D/N/S
- Sunrise Ridge
- Zip Code
- 94553
- MLS ID
- 41149498
- APN
- 1613800570
- Year Built
- 1983
- Stories in Building
- 2
- Possession
- Negotiable
- Data Source
- MAXEBRDI
- Origin MLS System
- CONTRA COSTA
Las Juntas Elementary School
Public K-5 Elementary, Coed
Students: 355 Distance: 0.8mi
Morello Park Elementary School
Public K-5 Elementary
Students: 514 Distance: 0.8mi
New Vistas Christian School
Private 3-12 Special Education, Combined Elementary And Secondary, Religious, Coed
Students: 7 Distance: 1.1mi
Hidden Valley Elementary School
Public K-5 Elementary
Students: 835 Distance: 1.1mi
White Stone Christian Academy
Private 1-12
Students: NA Distance: 1.1mi
Jesus Our Restorer Christian School
Private K-12
Students: 6 Distance: 1.3mi
- Bed
- 3
- Bath
- 2
- Parking
- 2
- Attached, Garage Door Opener
- SQ FT
- 1,554
- SQ FT Source
- Public Records
- Lot SQ FT
- 2,128.0
- Lot Acres
- 0.05 Acres
- Pool Info
- See Remarks, Community
- Kitchen
- Dishwasher, Microwave, Free-Standing Range, Refrigerator, Breakfast Bar, Stone Counters, Disposal, Range/Oven Free Standing, Updated Kitchen
- Cooling
- Central Air
- Disclosures
- None, Disclosure Package Avail
- Entry Level
- 1
- Exterior Details
- Unit Faces Street, Back Yard, Landscape Back, Landscape Front
- Flooring
- Tile, Wood
- Foundation
- Fire Place
- Living Room
- Heating
- Forced Air
- Laundry
- Dryer, Laundry Closet, Washer, In Unit
- Upper Level
- Primary Bedrm Suite - 1
- Main Level
- 2 Bedrooms, 1 Bath, Laundry Facility, Main Entry
- Possession
- Negotiable
- Architectural Style
- Other
- Construction Status
- Existing
- Additional Miscellaneous Features
- Unit Faces Street, Back Yard, Landscape Back, Landscape Front
- Location
- Rectangular Lot, Back Yard
- Roof
- Composition Shingles
- Water and Sewer
- Public
- Fee
- $190
MLS and other Information regarding properties for sale as shown in Theo have been obtained from various sources such as sellers, public records, agents and other third parties. This information may relate to the condition of the property, permitted or unpermitted uses, zoning, square footage, lot size/acreage or other matters affecting value or desirability. Unless otherwise indicated in writing, neither brokers, agents nor Theo have verified, or will verify, such information. If any such information is important to buyer in determining whether to buy, the price to pay or intended use of the property, buyer is urged to conduct their own investigation with qualified professionals, satisfy themselves with respect to that information, and to rely solely on the results of that investigation.
School data provided by GreatSchools. School service boundaries are intended to be used as reference only. To verify enrollment eligibility for a property, contact the school directly.