

$1,150,000
2,309
SQ FT
$498
SQ/FT
218 Saffron Court
@ Wyatt Avenue - Napa

- 3 Bed
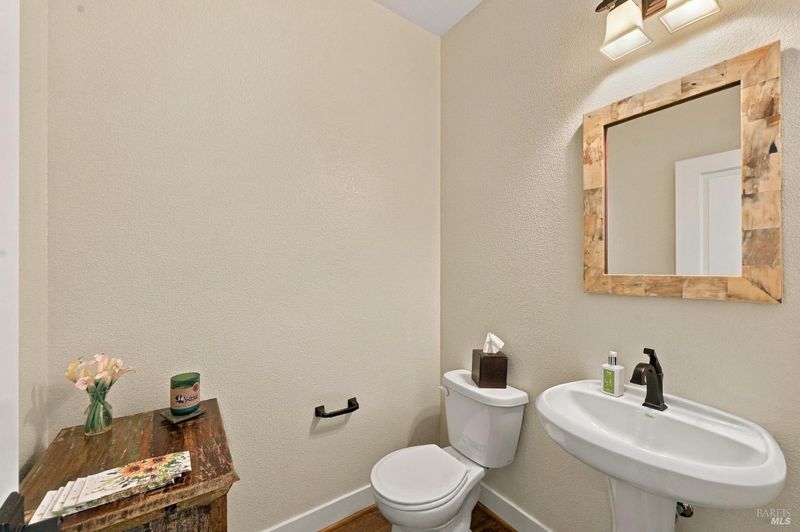
- 2.5 (2/1) Bath
- 5 Park
- 2,309 sqft
- Napa
-

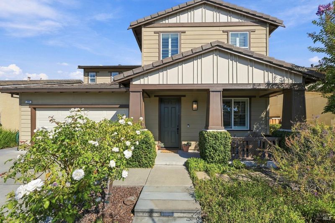
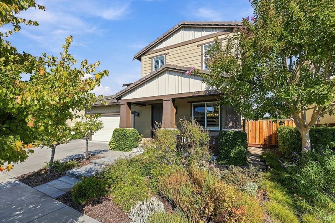
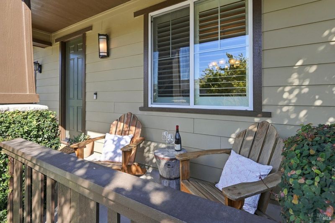
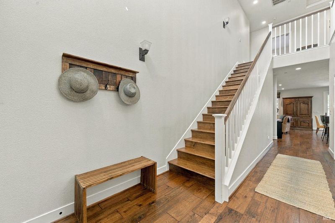
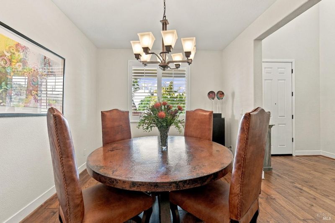
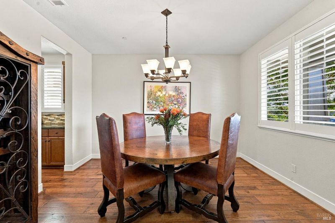
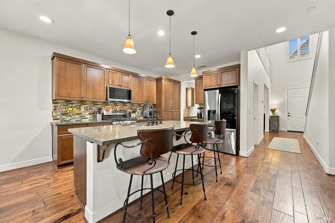
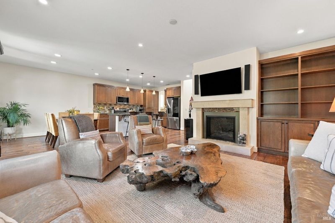
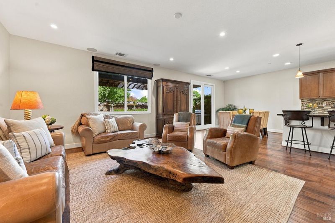
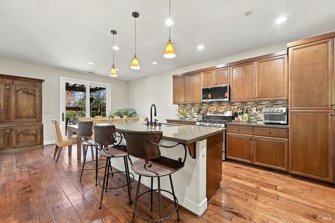
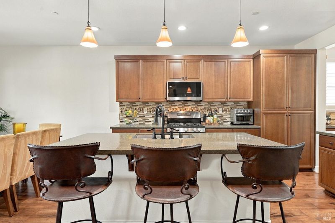
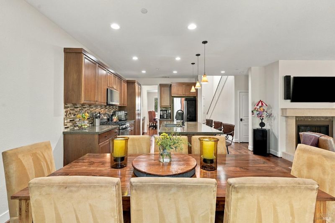
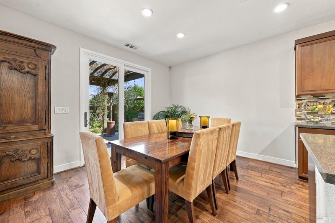
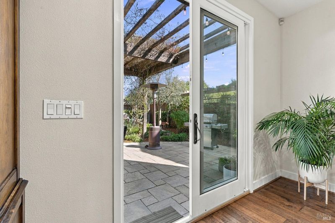
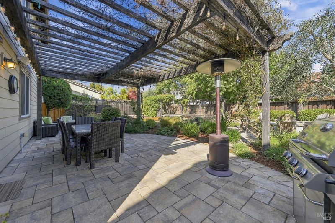
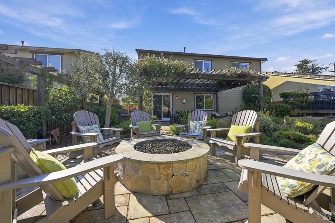
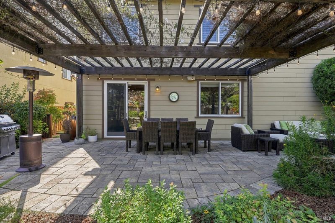
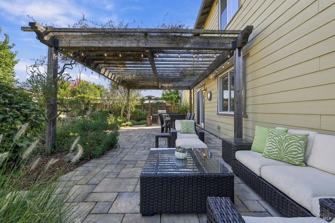
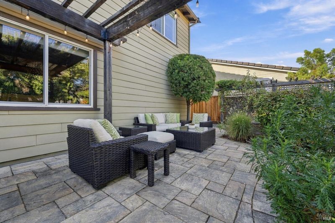
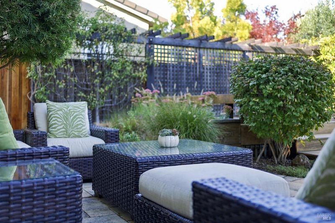
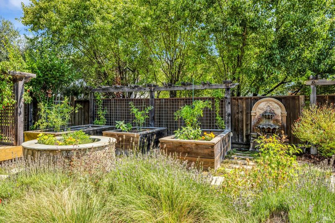
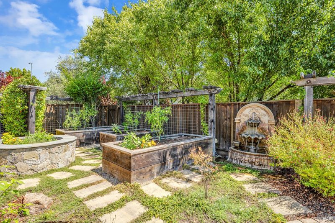
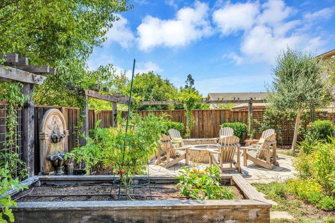
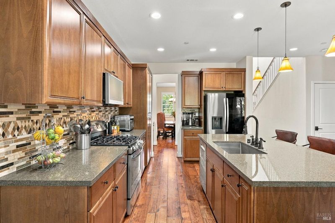
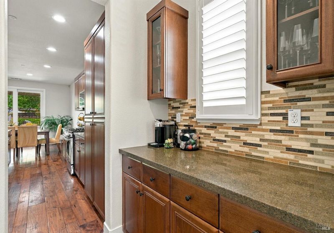
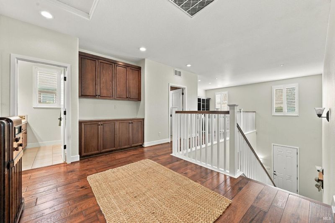
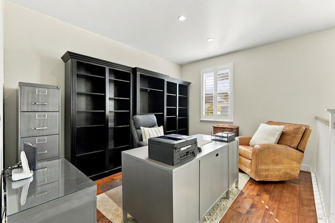
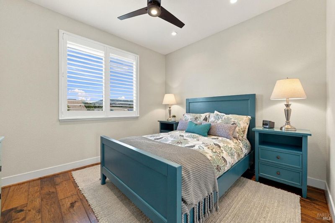
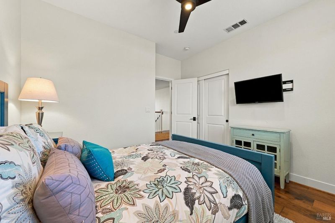
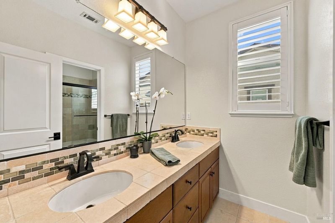
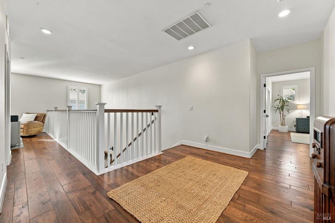
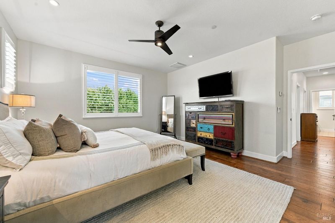
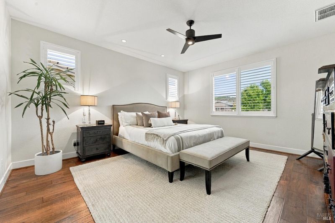
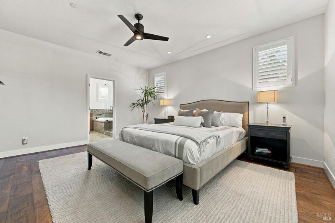
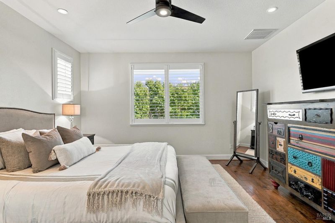
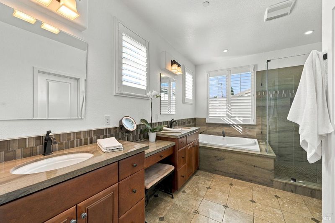
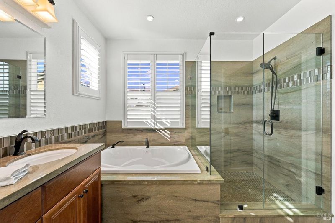
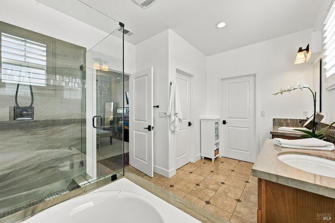
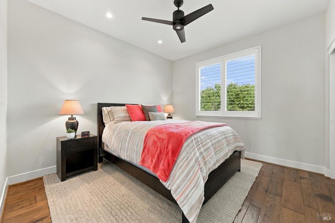
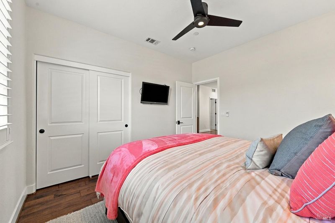
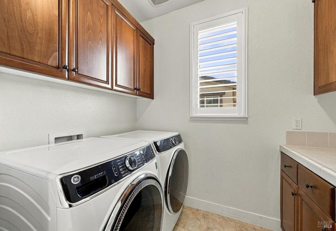
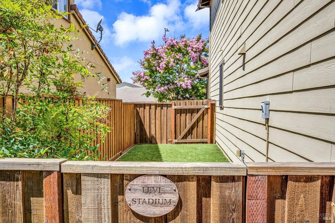
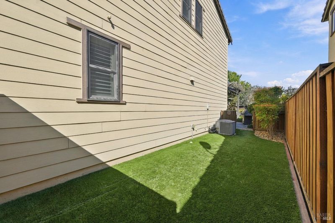
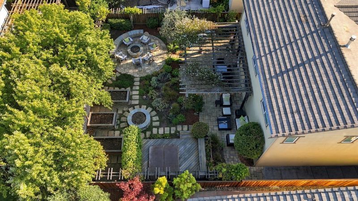
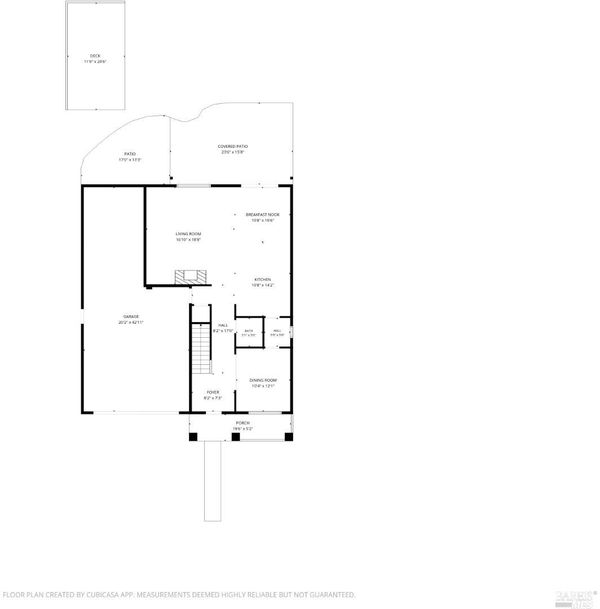
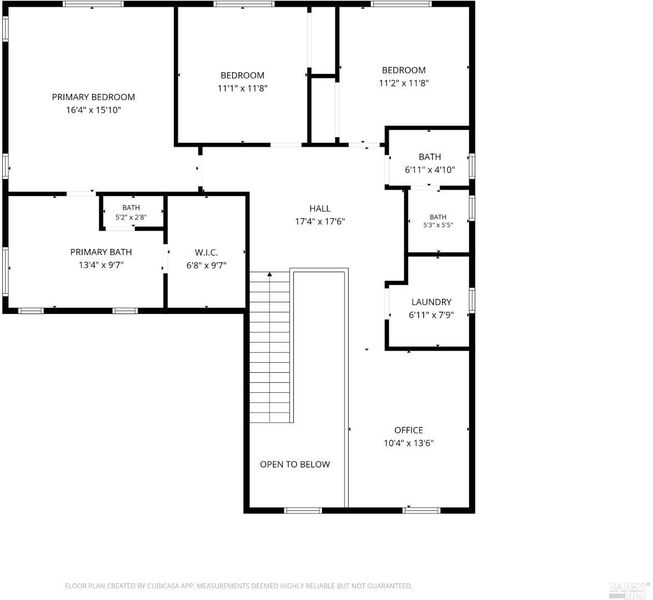
This contemporary California Craftsman home is located in the desirable East Napa Anderson Ranch area, nestled between downtown Napa and the Coombsville region, and near hiking trails and rolling vineyards. Special features include a covered front porch, a formal dining room with a butler's pass-through that is ideal for entertaining; a third car tandem garage that's ready to convert to a downstairs bedroom, and an artfully landscaped, private yard with a lovely paver patio space and pergola, hot tub, dog run, and raised beds. The home cook will love the large eat-in kitchen with island, which opens to a family room with fireplace, and recessed lighting. Other special features include hickory wood flooring, plantation shutters, loft/home office space, indoor laundry room, and high ceilings.

- Days on Market
- 1 day
- Current Status
- Active
- Original Price
- List Price
- $1,150,000
- On Market Date
- Sep 25, 2026
- Property Type
- Single Family Residence
- Area
- Napa
- Zip Code
- 94559
- MLS ID
- 326081811
- APN
- 046113020000
- Year Built
- 2013
- Stories in Building
- 2
- Possession
- Close Of Escrow
- Data Source
- BAREIS
- Origin MLS System
Silverado Middle School
Public 6-8 Middle
Students: 849 Distance: 0.6mi
Phillips Elementary School
Public K-5 Elementary
Students: 402 Distance: 0.7mi
Alta Heights Elementary School
Public K-5 Elementary
Students: 295 Distance: 0.8mi
The Oxbow School
Private 11-12 Coed
Students: 78 Distance: 0.8mi
Napa County Community School
Public K-12 Opportunity Community
Students: 98 Distance: 1.1mi
Napa County Opportunity School
Public K-8 Opportunity Community
Students: 3 Distance: 1.1mi
- Bed
- 3
- Bath
- 2.5 (2/1)
- Parking
- 5
- Attached
- SQ FT
- 2,309
- SQ FT Source
- Assessor Auto-Fill
- Lot SQ FT
- 6,050.0
- Lot Acres
- 0.1389 Acres
- Kitchen
- Breakfast Area, Island w/Sink, Kitchen/Family Combo, Slab Counter
- Cooling
- Central Air
- Disclosures
- Standard
- Flooring
- Tile, Wood
- Fire Place
- Gas Log
- Heating
- Central
- Laundry
- Inside Room
- Main Level
- Dining Room, Family Room, Garage, Kitchen, Living Room, Partial Bath(s), Street Entrance
- Views
- Hills
- Possession
- Close Of Escrow
- Basement
- None
- Architectural Style
- Contemporary, Craftsman
- * Fee
- $120
- Name
- Amber Leaf Owners Association
- Phone
- 707-255-0880
- *Fee includes
- Management
MLS and other Information regarding properties for sale as shown in Theo have been obtained from various sources such as sellers, public records, agents and other third parties. This information may relate to the condition of the property, permitted or unpermitted uses, zoning, square footage, lot size/acreage or other matters affecting value or desirability. Unless otherwise indicated in writing, neither brokers, agents nor Theo have verified, or will verify, such information. If any such information is important to buyer in determining whether to buy, the price to pay or intended use of the property, buyer is urged to conduct their own investigation with qualified professionals, satisfy themselves with respect to that information, and to rely solely on the results of that investigation.
School data provided by GreatSchools. School service boundaries are intended to be used as reference only. To verify enrollment eligibility for a property, contact the school directly.