


$1,095,000
1,592
SQ FT
$688
SQ/FT
639 Cragmont
@ Halkin Lane - Cragmont, Berkeley

- 3 Bed
- 2 Bath
- 0 Park
- 1,592 sqft
- Berkeley
-

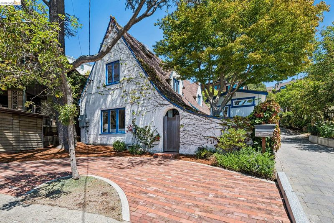
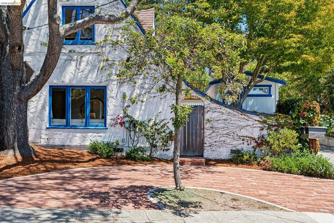
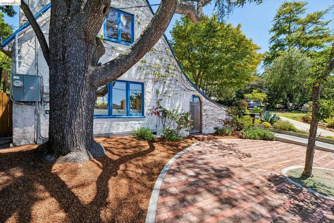
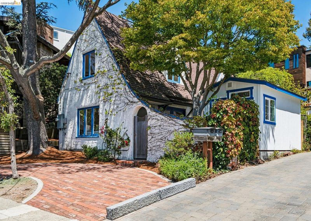
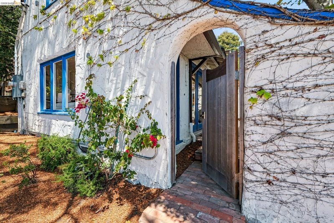
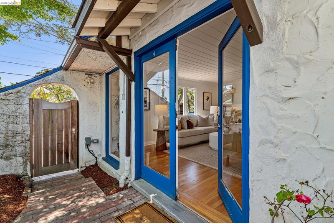
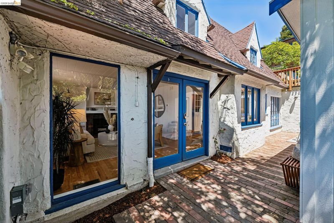
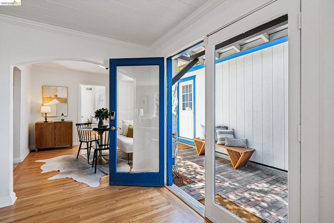
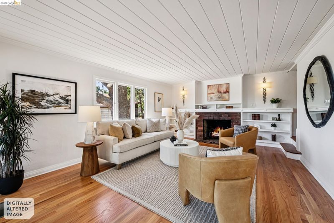
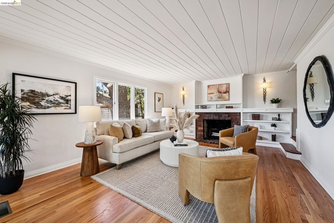
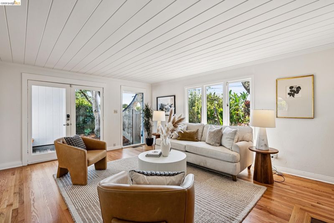
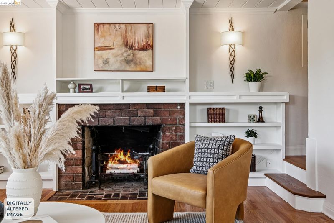
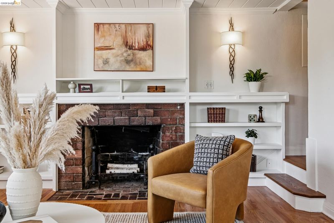
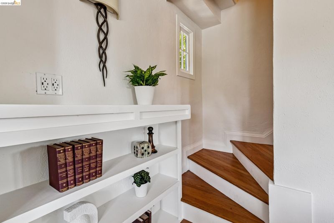
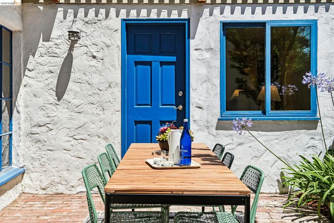
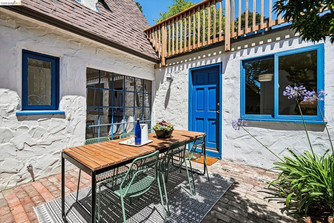
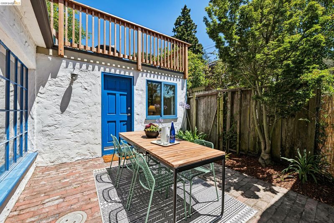
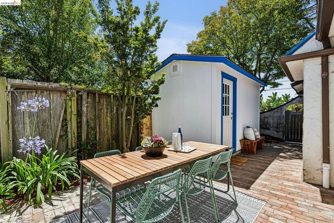
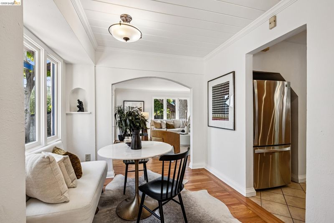
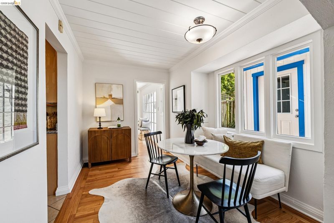
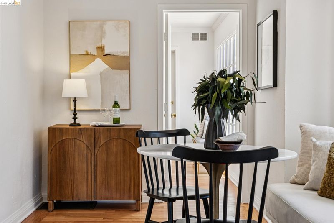
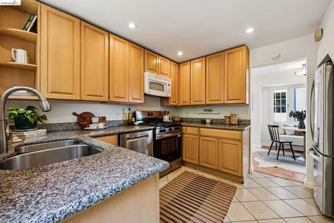
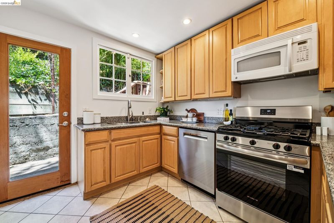
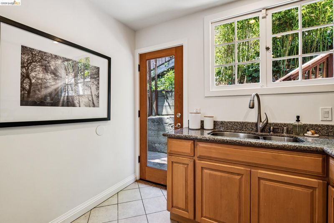
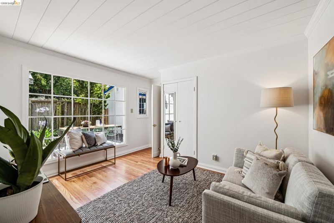
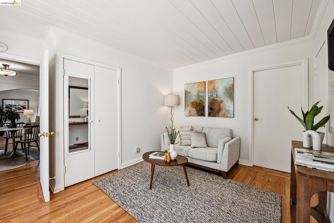
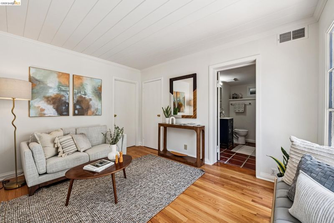
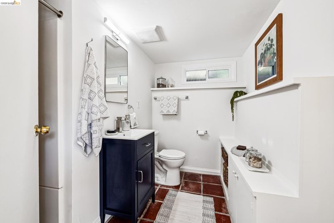
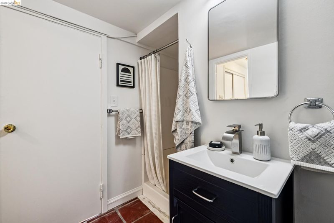
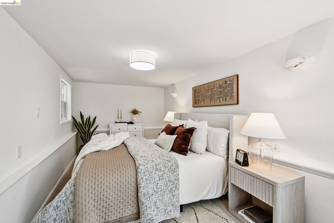
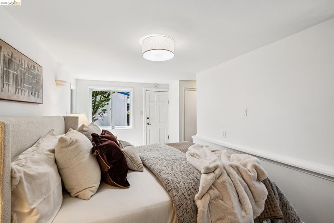
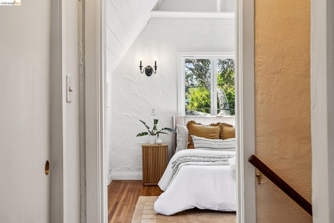
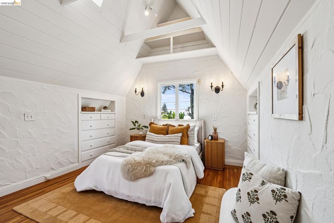
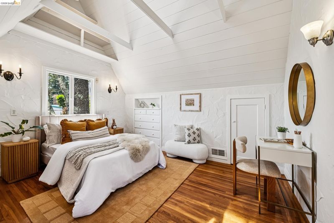
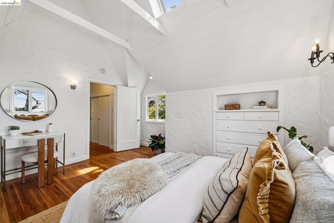
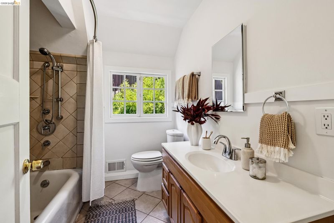
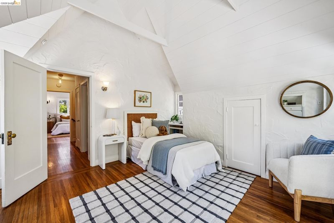
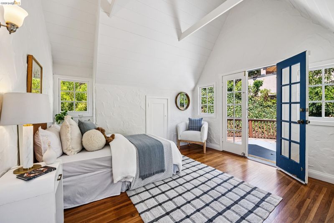
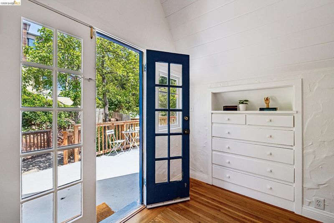
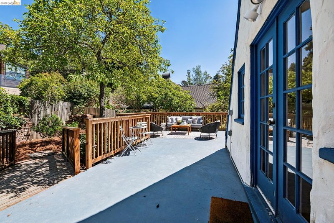
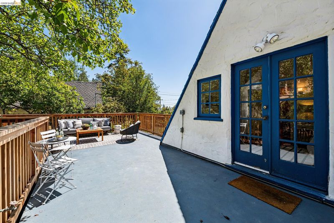
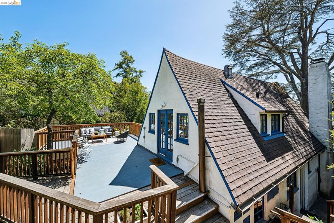
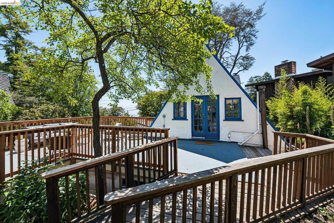
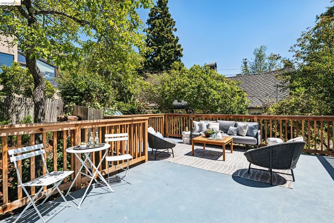
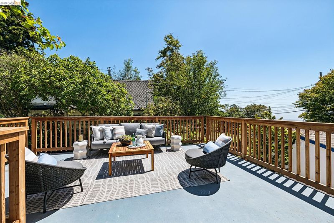
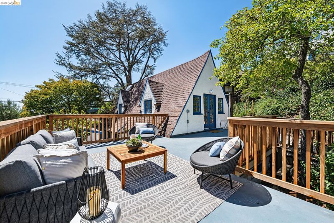
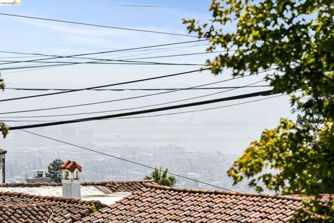
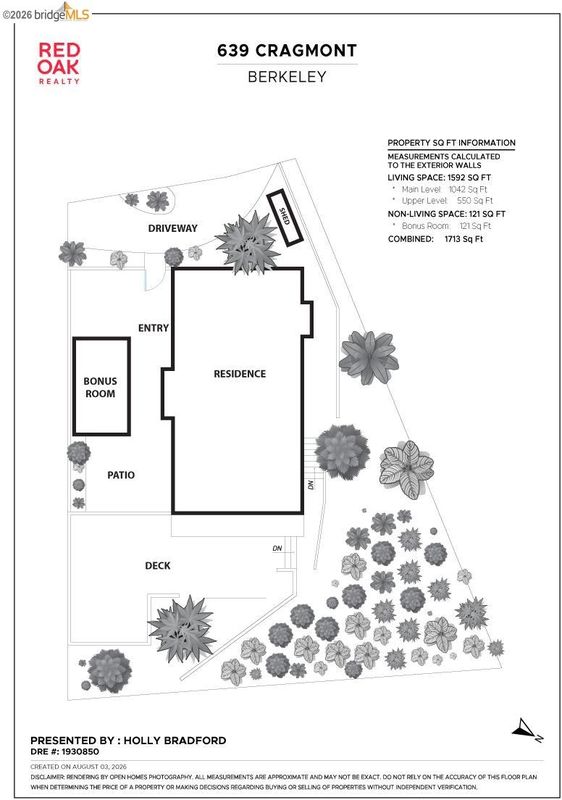
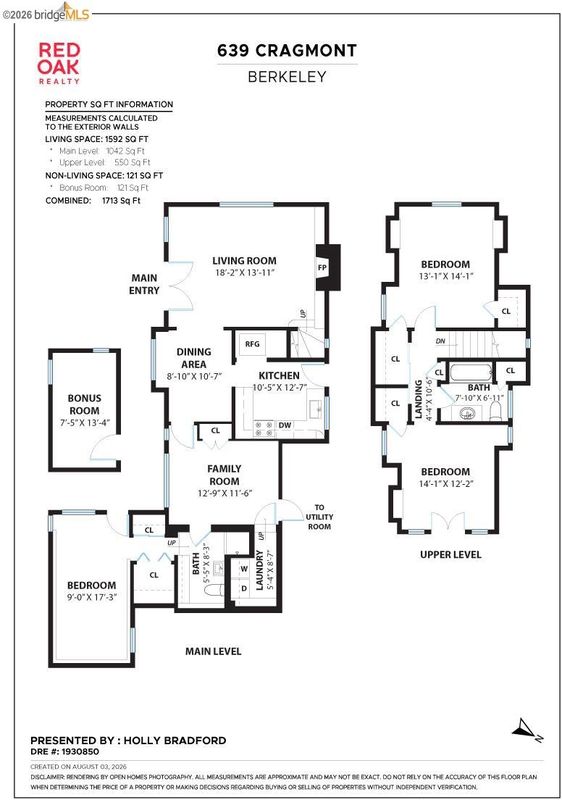
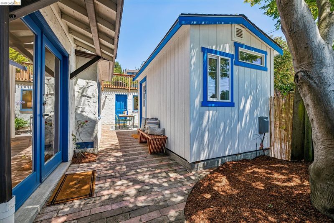
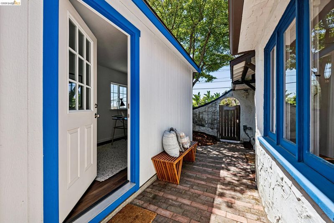
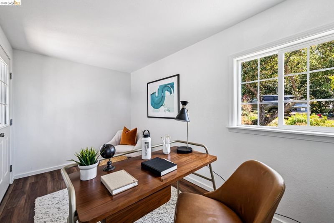
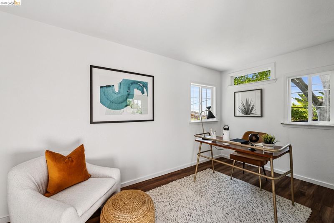
Storybook charm awaits you in this enchanting 3-bedroom, 2-bath home! This chateau-inspired home will whisk you away to another time. Past the pear and cedar trees in front and through the front gate, you'll find a brick patio surrounded by windows into the house and a peaked roof. Inside, beautiful refinished wood floors downstairs bring warmth, while there is plenty of natural light. A flex space with its own entry and access to the downstairs bedroom can serve as an office, guest room, or work space.* Upstairs, the high ceilings in the bedrooms make the rooms feel airy and light. French doors in the back bedroom open onto a large terrace, rebuilt in 2026. Views of the Bay can be enjoyed from the southern part of the terrace. There's also a detached studio that was used as an office, and could be an artist's studio, a gym, or a yoga room.* This home is one of several storybook homes on Cragmont Avenue, each with its own personality. Easy access to Solano Avenue, downtown Berkeley, or up to Tilden Park with hiking trails, Lake Anza, and more. *Buyer to investigate. BESO score 2.

- Current Status
- New
- Original Price
- $1,095,000
- List Price
- $1,095,000
- On Market Date
- Aug 8, 2026
- Property Type
- Detached
- D/N/S
- Cragmont
- Zip Code
- 94708
- MLS ID
- 41144407
- APN
- 632956541
- Year Built
- 1930
- Stories in Building
- 2
- Possession
- Close Of Escrow
- Data Source
- MAXEBRDI
- Origin MLS System
- Bridge AOR
Cragmont Elementary School
Public K-5 Elementary
Students: 377 Distance: 0.6mi
Cragmont Elementary School
Public K-5 Elementary
Students: 384 Distance: 0.6mi
Thousand Oaks Elementary School
Public K-5 Elementary
Students: 441 Distance: 0.8mi
Thousand Oaks Elementary School
Public K-5 Elementary
Students: 403 Distance: 0.8mi
Oxford Elementary School
Public K-5 Elementary
Students: 302 Distance: 0.8mi
Oxford Elementary School
Public K-5 Elementary
Students: 281 Distance: 0.8mi
- Bed
- 3
- Bath
- 2
- Parking
- 0
- Off Street, Parking Spaces, Electric Vehicle Charging Station(s)
- SQ FT
- 1,592
- SQ FT Source
- Measured
- Lot SQ FT
- 5,246.0
- Lot Acres
- 0.12 Acres
- Pool Info
- None
- Kitchen
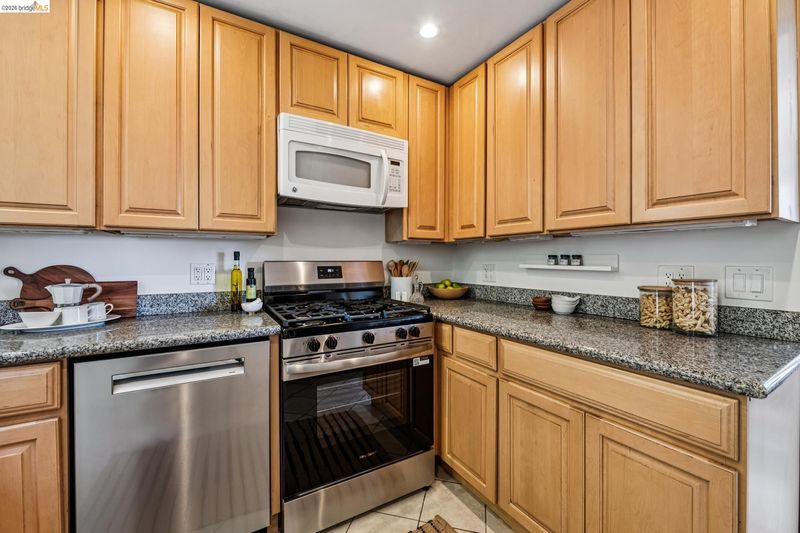
- Gas Range, Microwave, Free-Standing Range, Refrigerator, Dryer, Washer, Tankless Water Heater, Counter - Solid Surface, Stone Counters, Disposal, Gas Range/Cooktop, Range/Oven Free Standing
- Cooling
- None
- Disclosures
- Nat Hazard Disclosure, Rent Control
- Entry Level
- Exterior Details
- Back Yard, Side Yard
- Flooring
- Hardwood, Tile, Carpet, Wood
- Foundation
- Fire Place
- Decorative, Living Room
- Heating
- Central
- Laundry
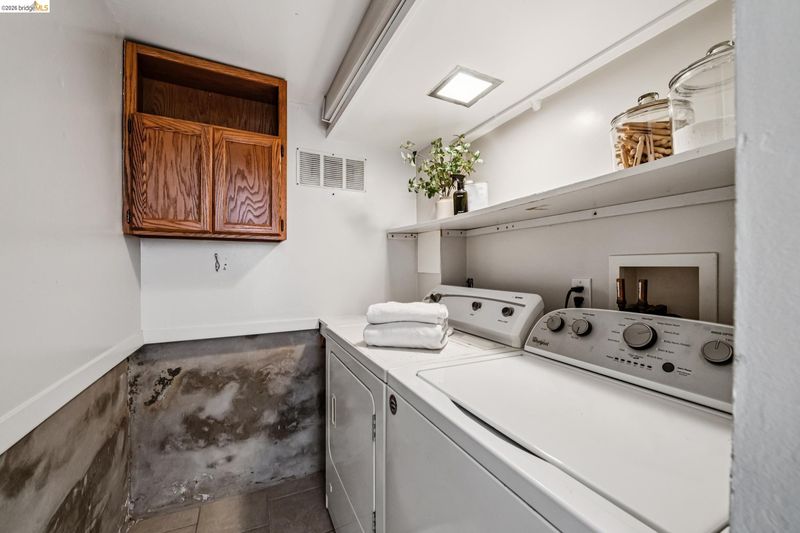
- Dryer, Laundry Room, Washer
- Upper Level
- 2 Bedrooms, 1 Bath
- Main Level
- 1 Bedroom, 1 Bath, Laundry Facility, Main Entry
- Possession
- Close Of Escrow
- Architectural Style
- Normandy, Chalet
- Non-Master Bathroom Includes
- Shower Over Tub
- Construction Status
- Existing
- Additional Miscellaneous Features
- Back Yard, Side Yard
- Location
- Back Yard
- Roof
- Composition Shingles
- Water and Sewer
- Public
- Fee
- Unavailable
MLS and other Information regarding properties for sale as shown in Theo have been obtained from various sources such as sellers, public records, agents and other third parties. This information may relate to the condition of the property, permitted or unpermitted uses, zoning, square footage, lot size/acreage or other matters affecting value or desirability. Unless otherwise indicated in writing, neither brokers, agents nor Theo have verified, or will verify, such information. If any such information is important to buyer in determining whether to buy, the price to pay or intended use of the property, buyer is urged to conduct their own investigation with qualified professionals, satisfy themselves with respect to that information, and to rely solely on the results of that investigation.
School data provided by GreatSchools. School service boundaries are intended to be used as reference only. To verify enrollment eligibility for a property, contact the school directly.