

$488,000
1,039
SQ FT
$470
SQ/FT
2810 Center Lane
@ E Tregallas rd - 6200 - Antioch, Antioch

- 3 Bed
- 1 Bath
- 6 Park
- 1,039 sqft
- ANTIOCH
-

-
Sun Aug 16, 2:30 pm - 4:30 pm
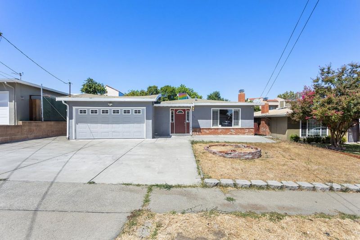
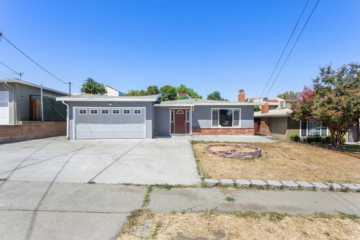
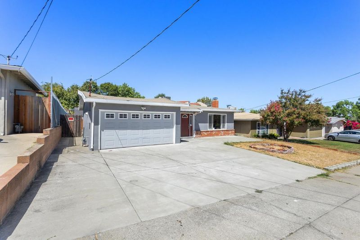
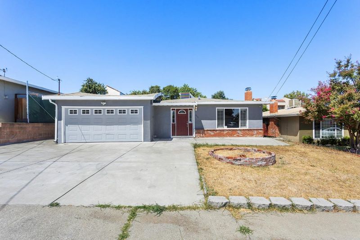
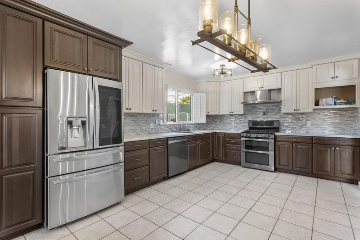
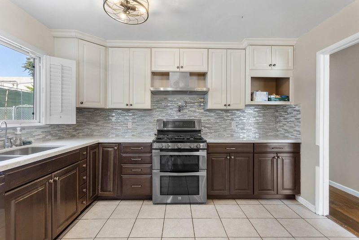
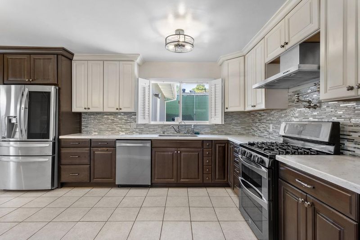
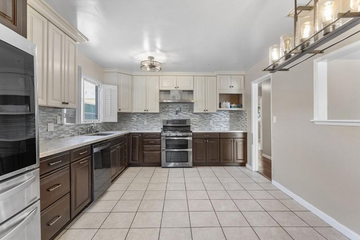
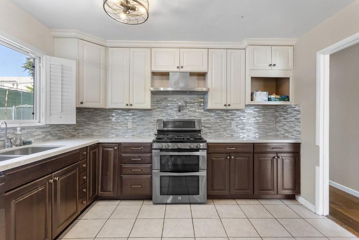
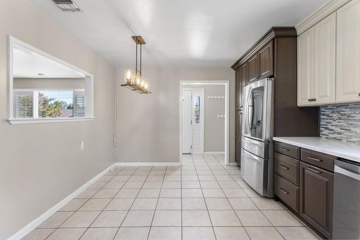
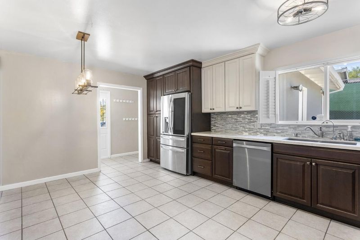
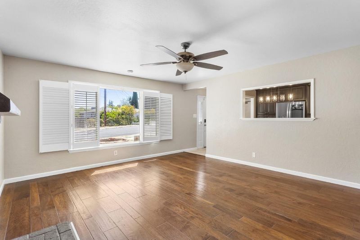
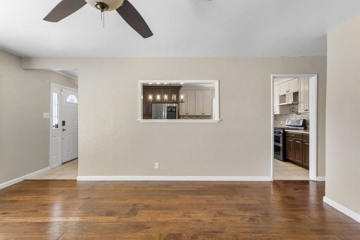
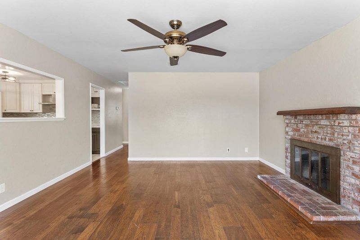
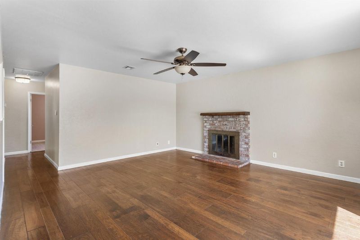
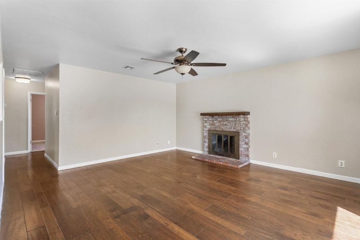
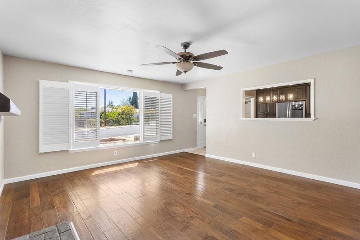

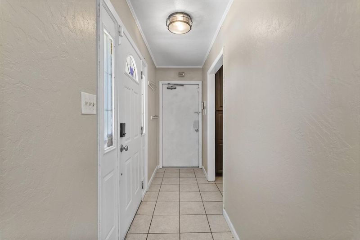
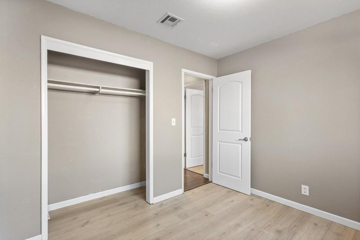
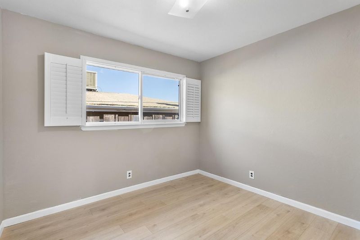
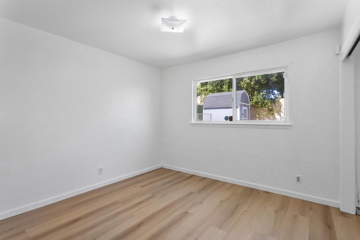
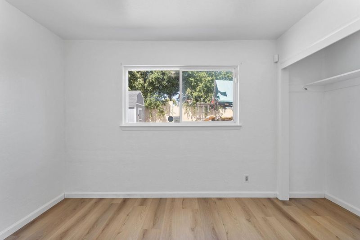
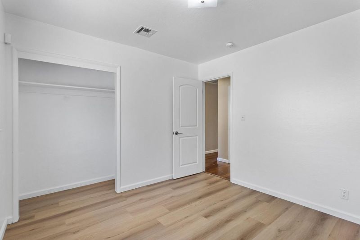
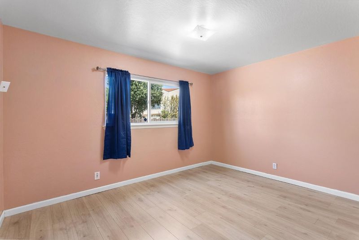
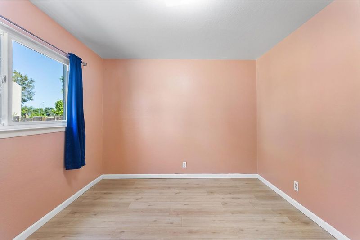
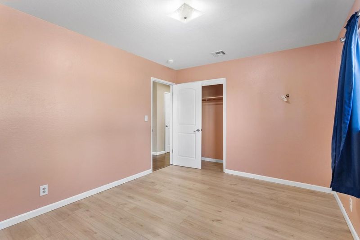
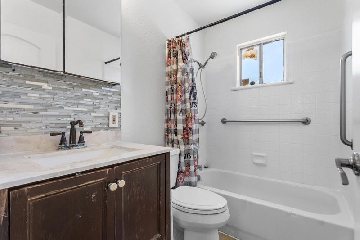
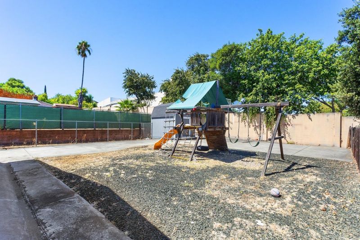
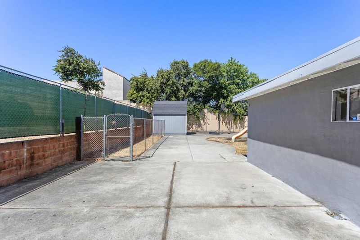
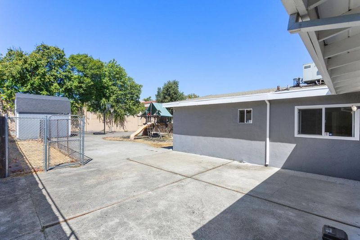
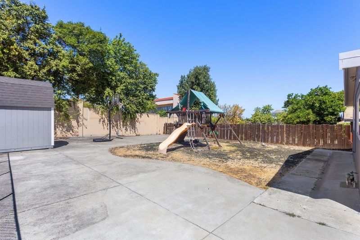
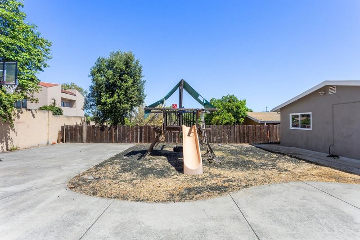
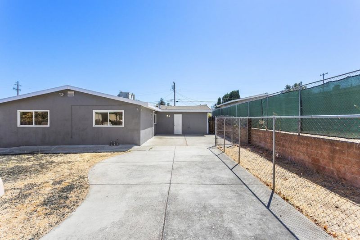
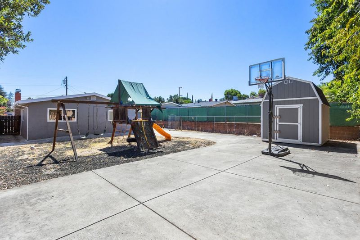
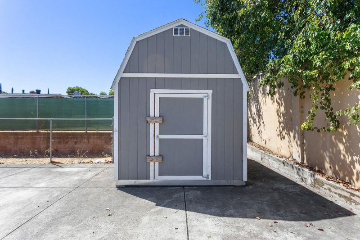
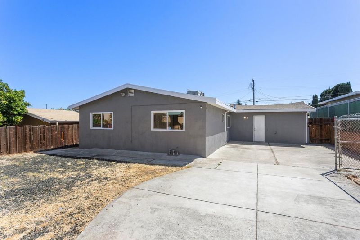
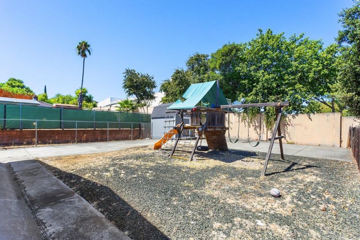
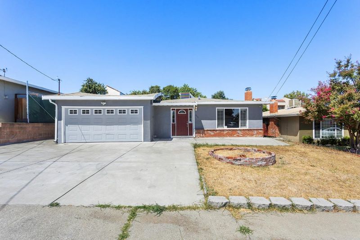
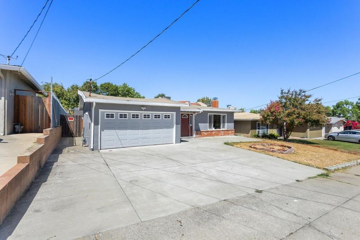
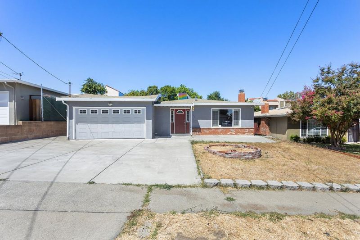
Charming & Updated Antioch Ranch Home Welcome to 2810 Center Lane, a beautifully maintained 3-bedroom, 1-bath ranch home offering comfort, functionality, and numerous thoughtful upgrades. Features include a remodeled kitchen with quartz countertops and full backsplash, engineered hardwood flooring, remodeled bathroom, dual-pane windows, plantation blinds, updated HVAC, fresh exterior paint, and upgraded front and rear patios. The spacious backyard is perfect for entertaining and family enjoyment, featuring a Rainbow playground/swing set, upgraded rear patio, and approximately 10' x 12' barn-style Tuff Shed for additional storage. An extra-wide driveway adds convenience and curb appeal. Ideally located with easy access to Highway 4, BART, grocery stores, shopping, restaurants, parks, and everyday amenities, this home offers both convenience and a comfortable Antioch lifestyle. ADU Potential: The property may offer potential for an accessory dwelling unit. Buyers are encouraged to independently investigate feasibility, zoning, permits, setbacks, utilities, and all applicable City of Antioch and County requirements. Move-in ready, thoughtfully upgraded, and offering excellent outdoor space and future potential2810 Center Lane is a home worth seeing!

- Days on Market
- 9 days
- Current Status
- Active
- Original Price
- $488,000
- List Price
- $488,000
- On Market Date
- Aug 6, 2026
- Property Type
- Single Family Home
- Area
- 6200 - Antioch
- Zip Code
- 94509
- MLS ID
- ML82056737
- APN
- 068-161-026-7
- Year Built
- 1956
- Stories in Building
- 1
- Possession
- Unavailable
- Data Source
- MLSL
- Origin MLS System
- MLSListings, Inc.
Belshaw Elementary School
Public K-5 Elementary
Students: 549 Distance: 0.2mi
Steppingstones Academy
Private K-11 Elementary, Religious, Nonprofit
Students: NA Distance: 0.3mi
Paideia Academy
Private K-12
Students: 20 Distance: 0.4mi
Park Middle School
Public 6-8 Middle
Students: 1108 Distance: 0.4mi
Marsh Elementary School
Public K-5 Elementary
Students: 615 Distance: 0.6mi
California Christian Academy
Private K-8
Students: NA Distance: 0.7mi
- Bed
- 3
- Bath
- 1
- Parking
- 6
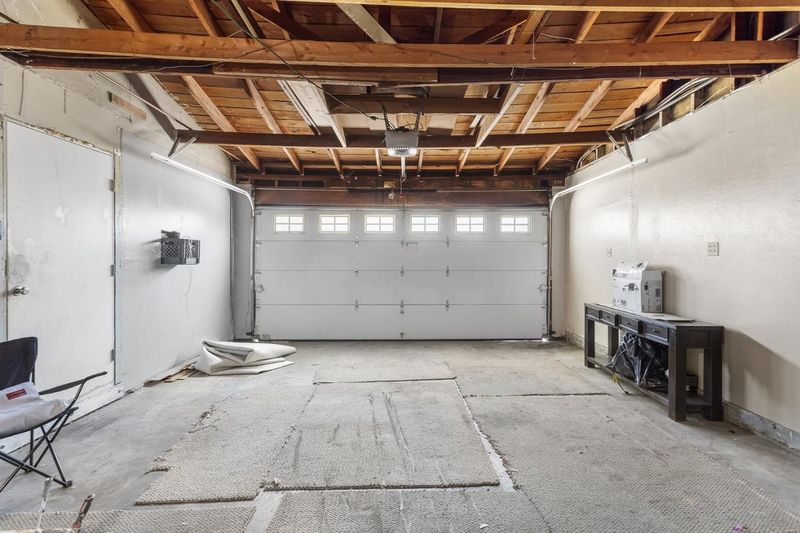
- Attached Garage
- SQ FT
- 1,039
- SQ FT Source
- Unavailable
- Lot SQ FT
- 6,900.0
- Lot Acres
- 0.158402 Acres
- Cooling
- Central AC
- Dining Room
- Eat in Kitchen
- Disclosures
- NHDS Report
- Family Room
- Separate Family Room
- Flooring
- Laminate
- Foundation
- Crawl Space
- Fire Place
- Family Room
- Heating
- Central Forced Air
- Fee
- Unavailable
MLS and other Information regarding properties for sale as shown in Theo have been obtained from various sources such as sellers, public records, agents and other third parties. This information may relate to the condition of the property, permitted or unpermitted uses, zoning, square footage, lot size/acreage or other matters affecting value or desirability. Unless otherwise indicated in writing, neither brokers, agents nor Theo have verified, or will verify, such information. If any such information is important to buyer in determining whether to buy, the price to pay or intended use of the property, buyer is urged to conduct their own investigation with qualified professionals, satisfy themselves with respect to that information, and to rely solely on the results of that investigation.
School data provided by GreatSchools. School service boundaries are intended to be used as reference only. To verify enrollment eligibility for a property, contact the school directly.