

$490,000
1,562
SQ FT
$314
SQ/FT
2140 DENALI PARK CT
@ CANYON CREEK - Newman

- 3 Bed
- 2 Bath
- 2 Park
- 1,562 sqft
- Newman
-

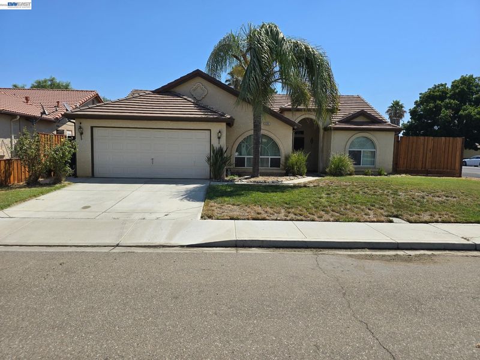
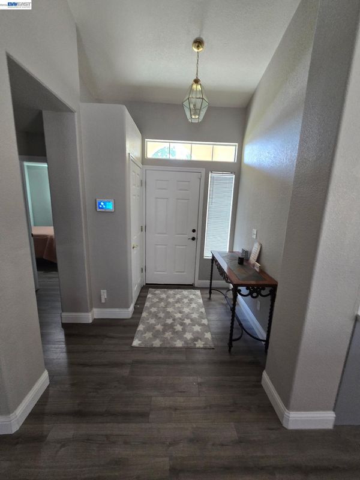
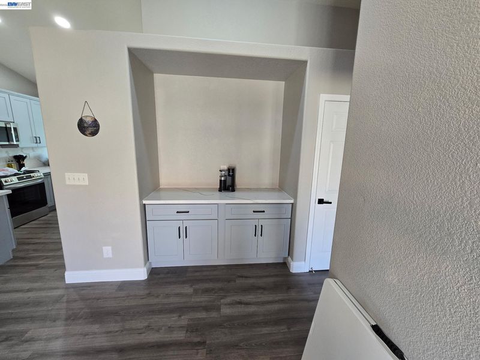
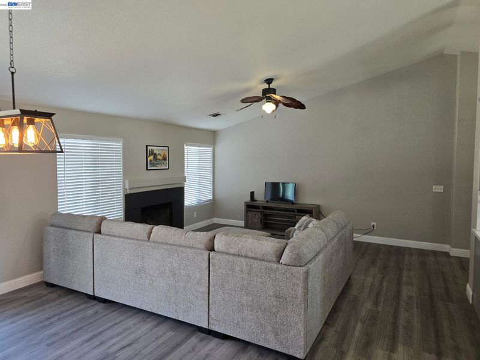
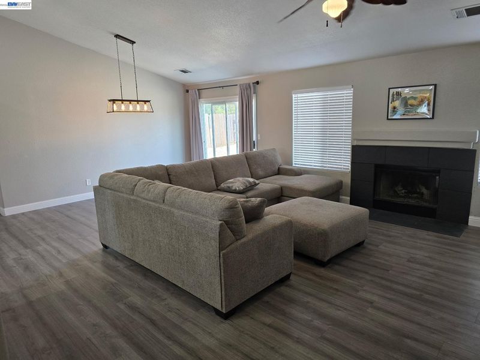
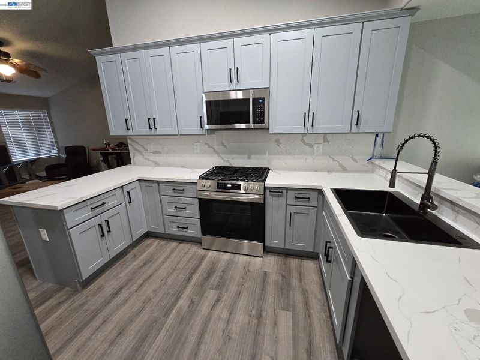
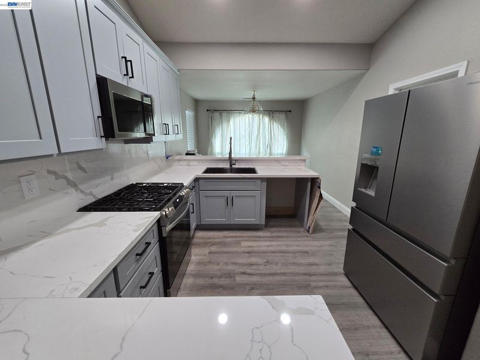
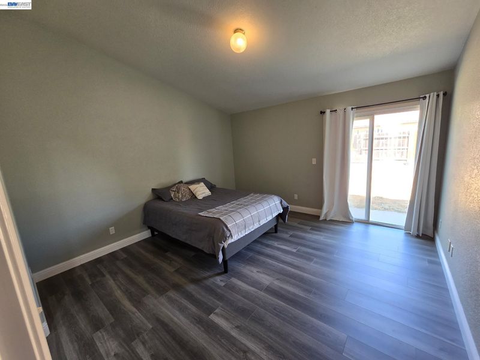
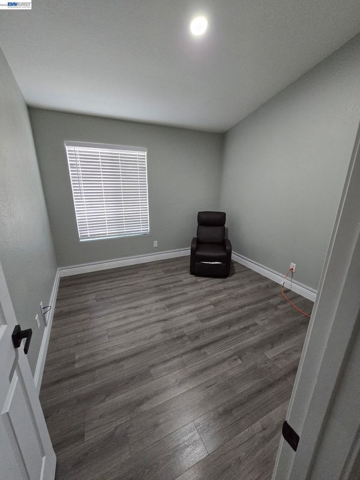
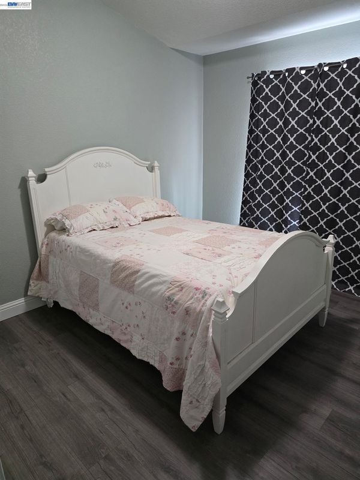
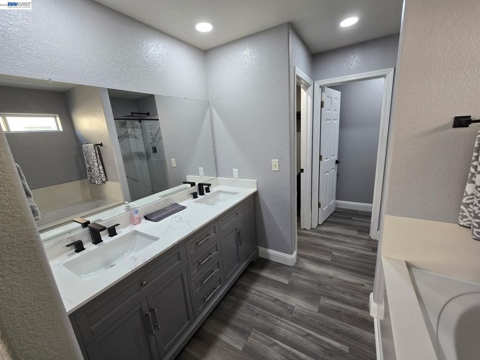
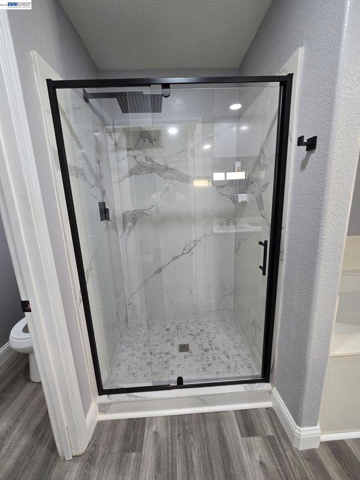
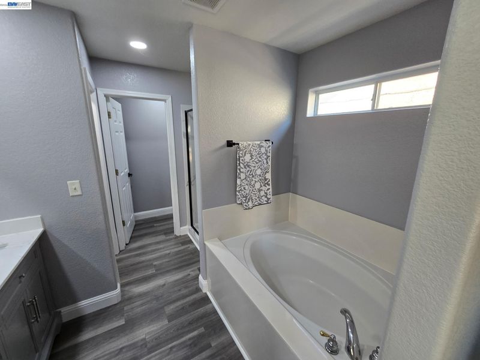
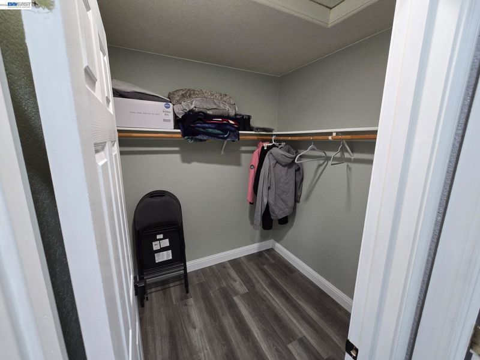
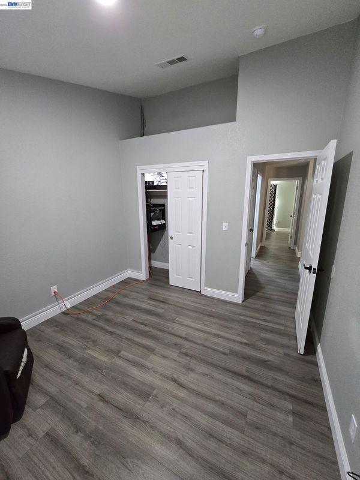
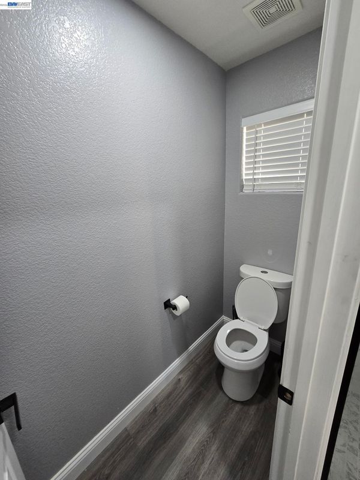
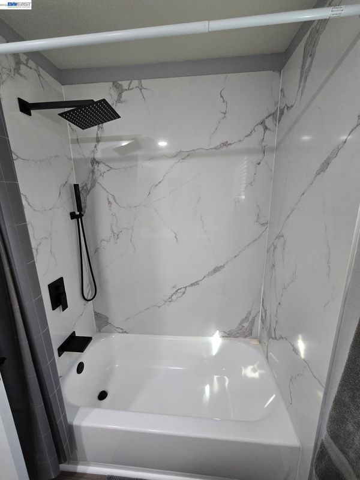
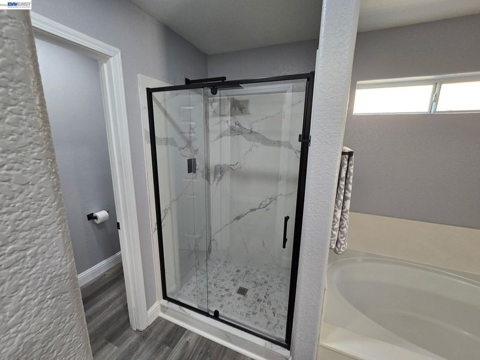
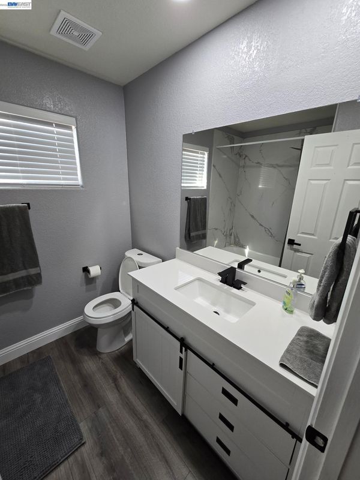
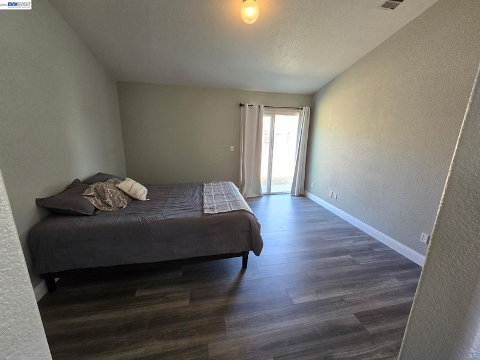
Stunning Total Remodel on a Spacious Corner Lot! Welcome to your turn-key dream home! Every inch of this property has been thoughtfully updated, blending modern elegance with functional design. From the moment you walk through the door, you’ll appreciate the flawless craftsmanship and high-end finishes. Key Features: Brand-New Gourmet Kitchen: Featuring sleek new cabinetry, beautiful quartz countertops, and a full suite of brand-new appliances. Refrigerator does not stay! Redesigned Bathrooms: Beautifully remodeled from top to bottom, offering a bright, pristine aesthetic with crisp, all-new modern finishes. Upgraded Flooring: High-end, durable laminate flooring runs seamlessly throughout the entire home for a clean, cohesive look. Expansive Corner Lot: Enjoy a massive yard with ample parking space for your boat, RV, trailer, or extra vehicles. All that's left is to move in and start living. Don't wait—schedule your private tour today! Refrigerator does not stay!

- Current Status
- Active
- Original Price
- $490,000
- List Price
- $490,000
- On Market Date
- Aug 4, 2026
- Property Type
- Detached
- D/N/S
- Newman
- Zip Code
- 95360
- MLS ID
- 41143873
- APN
- 026058036000
- Year Built
- 2003
- Stories in Building
- 1
- Possession
- Negotiable, None
- Data Source
- MAXEBRDI
- Origin MLS System
- BAY EAST
Yolo Junior High School
Public 6-8 Middle
Students: 759 Distance: 0.4mi
Von Renner Elementary School
Public K-5 Elementary
Students: 567 Distance: 0.5mi
Hunt Elementary School
Public K-5 Elementary
Students: 297 Distance: 1.0mi
West Side Valley High (Continuation) School
Public 9-12 Continuation
Students: 19 Distance: 1.1mi
Orestimba High School
Public 9-12 Secondary
Students: 941 Distance: 1.1mi
Newman-Crows Landing Adult
Public n/a Adult Education
Students: 1 Distance: 1.1mi
- Bed
- 3
- Bath
- 2
- Parking
- 2
- Detached, RV/Boat Parking, Parking Lot
- SQ FT
- 1,562
- SQ FT Source
- Builder
- Lot SQ FT
- 6,804.0
- Lot Acres
- 0.16 Acres
- Pool Info
- None
- Kitchen
- Dishwasher, Gas Range, Free-Standing Range, Self Cleaning Oven, 220 Volt Outlet, Stone Counters, Eat-in Kitchen, Disposal, Gas Range/Cooktop, Range/Oven Free Standing, Self-Cleaning Oven, Skylight(s), Updated Kitchen, Wet Bar, Other
- Cooling
- Central Air
- Disclosures
- Disclosure Package Avail, Lead Hazard Disclosure
- Entry Level
- Exterior Details
- Landscape Front, Low Maintenance, Yard Space
- Flooring
- Hardwood Flrs Throughout, Vinyl, Engineered Wood
- Foundation
- Fire Place
- Dining Room, Electric, Family Room, Gas, Living Room, Master Bedroom, Other, Kitchen, See Remarks
- Heating
- Gravity, Zoned
- Laundry
- Hookups Only, Other, Cabinets
- Main Level
- 2 Bedrooms, 2 Baths, Primary Bedrm Suite - 1, Primary Bedrm Suites - 2, Primary Bedrm Retreat, Laundry Facility, No Steps to Entry, Other, Main Entry
- Views
- Orchard
- Possession
- Negotiable, None
- Architectural Style
- Contemporary
- Construction Status
- Existing
- Additional Miscellaneous Features
- Landscape Front, Low Maintenance, Yard Space
- Location
- Corner Lot, Court, Cul-De-Sac, Level, Landscaped
- Roof
- Composition Shingles, Composition
- Water and Sewer
- Public
- Fee
- Unavailable
MLS and other Information regarding properties for sale as shown in Theo have been obtained from various sources such as sellers, public records, agents and other third parties. This information may relate to the condition of the property, permitted or unpermitted uses, zoning, square footage, lot size/acreage or other matters affecting value or desirability. Unless otherwise indicated in writing, neither brokers, agents nor Theo have verified, or will verify, such information. If any such information is important to buyer in determining whether to buy, the price to pay or intended use of the property, buyer is urged to conduct their own investigation with qualified professionals, satisfy themselves with respect to that information, and to rely solely on the results of that investigation.
School data provided by GreatSchools. School service boundaries are intended to be used as reference only. To verify enrollment eligibility for a property, contact the school directly.