

$975,000
1,675
SQ FT
$582
SQ/FT
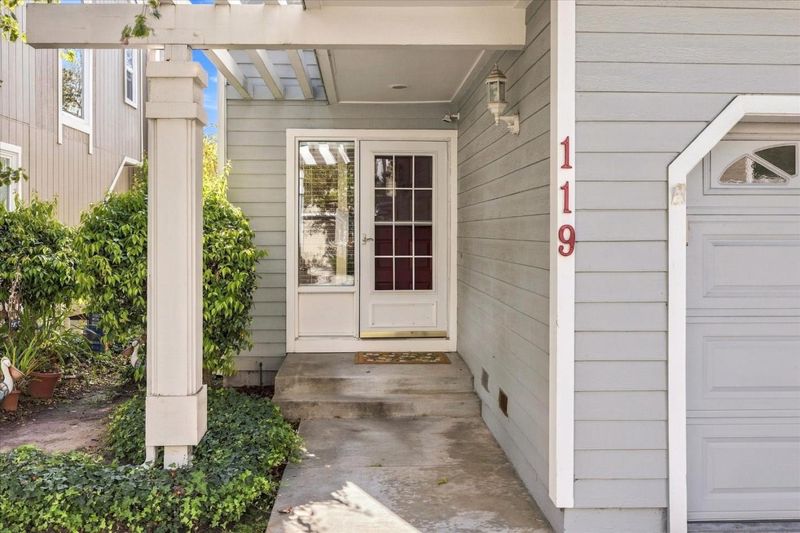
119 Stoney Creek Road
@ Market Street - 42 - East Santa Cruz, Santa Cruz

- 3 Bed
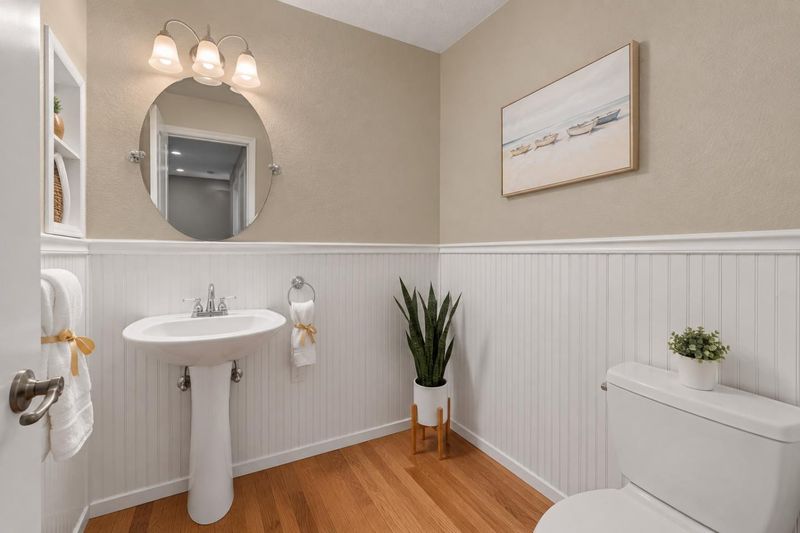
- 3 (2/1) Bath
- 2 Park
- 1,675 sqft
- SANTA CRUZ
-

-
Sat Sep 26, 1:00 pm - 4:00 pm
-
Sun Sep 27, 1:00 pm - 4:00 pm
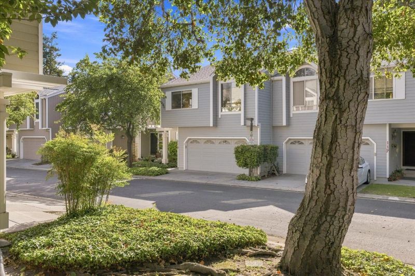
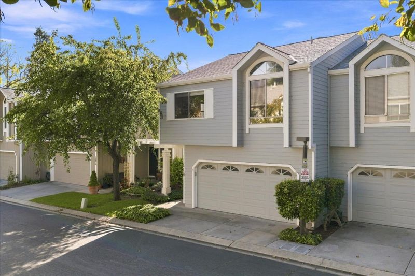
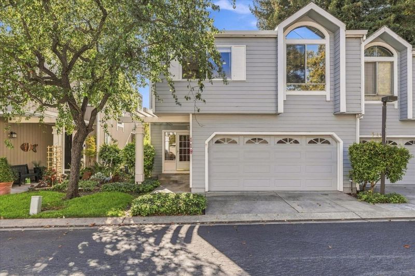
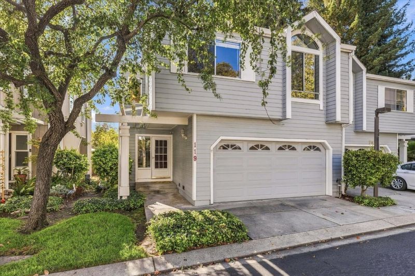
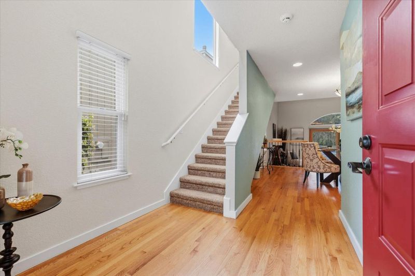
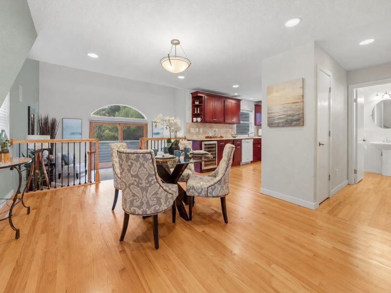
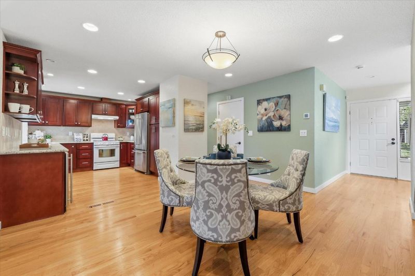
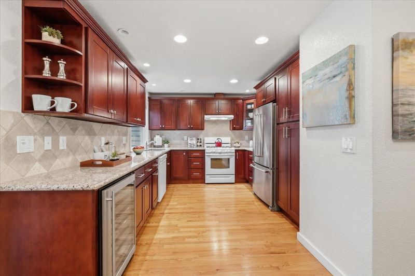
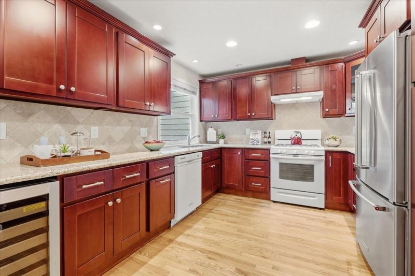
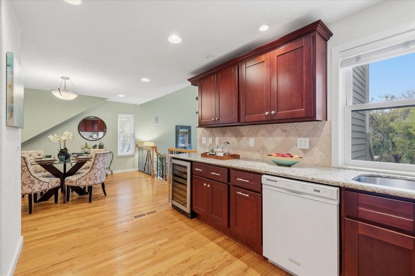
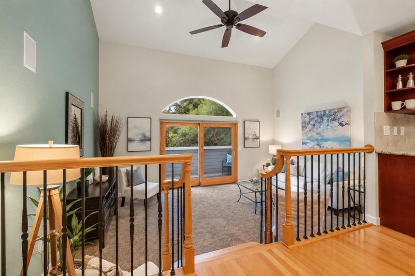
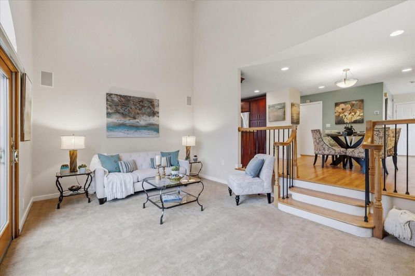
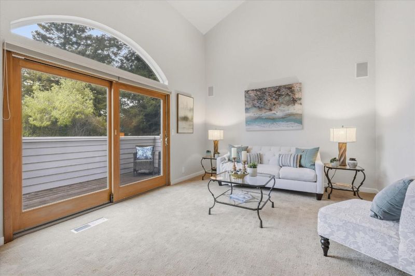
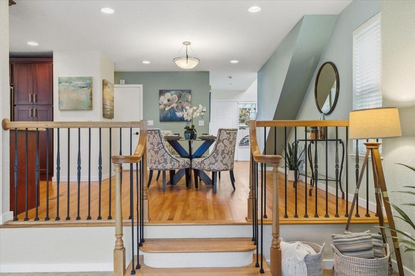
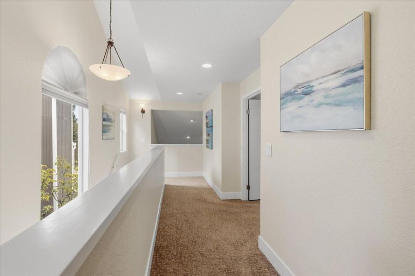
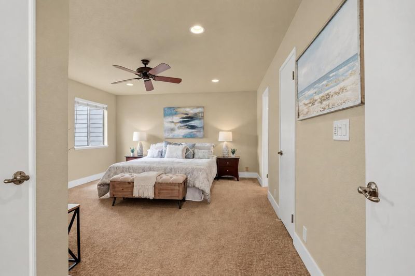
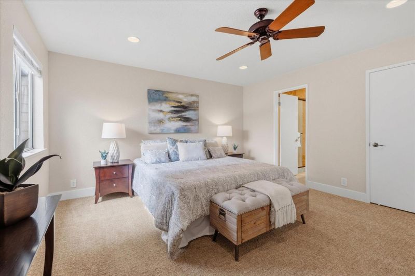
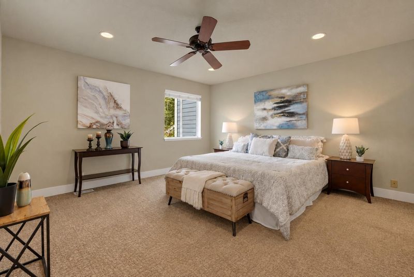
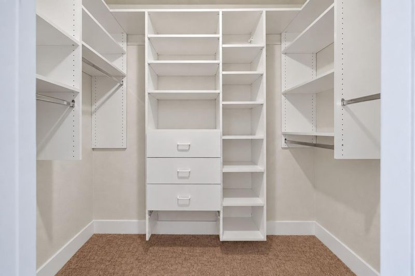
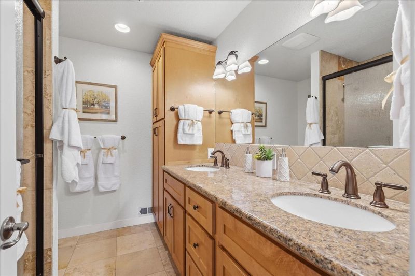
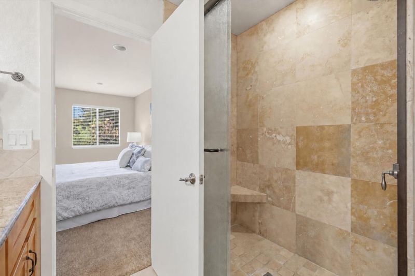
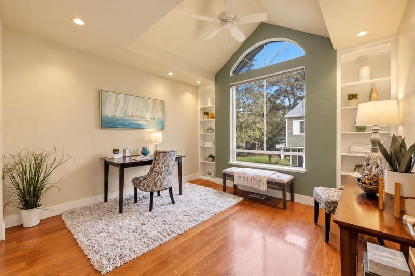
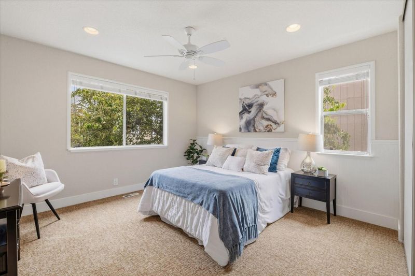
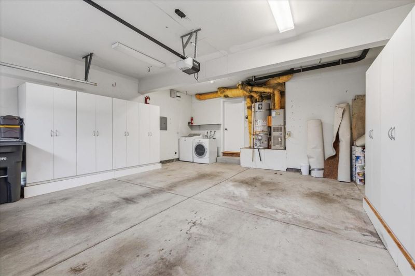
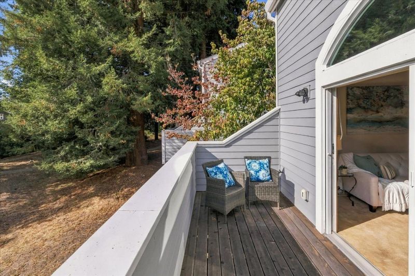
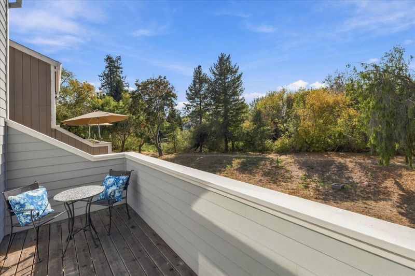
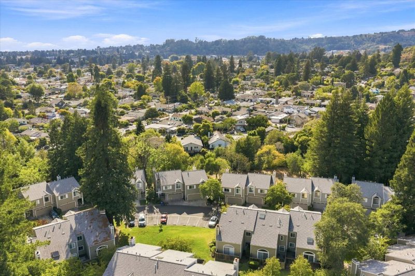
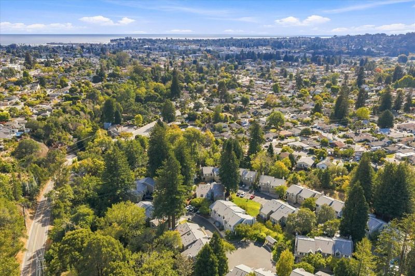
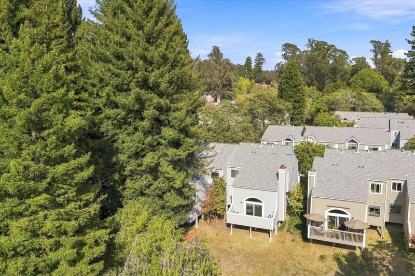
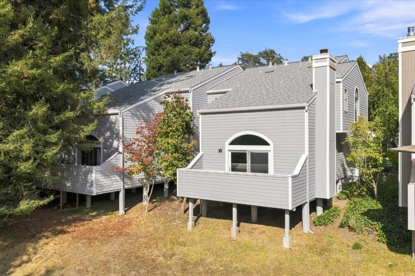
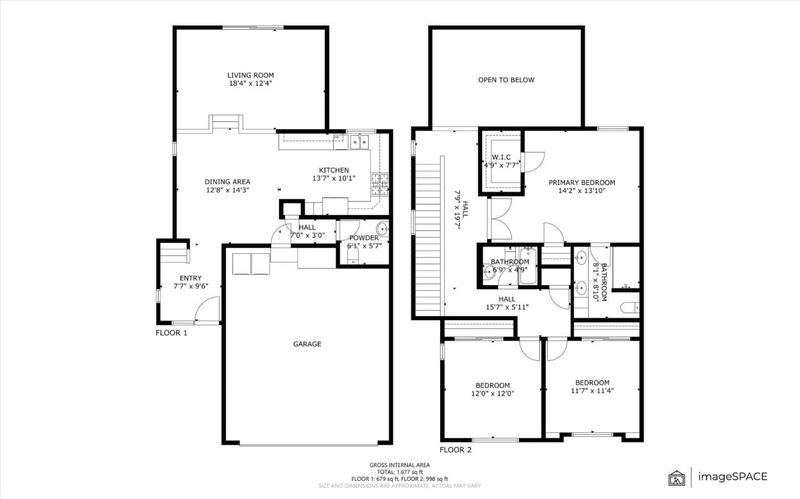
Townhome convenience w/a single-family feel! Although part of a PUD community, this spacious 1,675-sq ft home lives much more like a single-family residence. Generous interior proportions, 2-car gar, outdoor spaces & no rear neighbors, create a greater sense of space. Size, comfort, convenience & low-maintenance living in a well-maintained community. Upgraded w/hardwood floors, recessed lighting, well-equipped kitchen w/granite counters. Spacious living w/dramatic high ceilings & wide wood framed glass door leads to your private deck, overlooking the tree studded skyline & open space w/walking trails. Upstairs boasts 3 ample size bdrms, including a generous primary suite w/large walk-in closet w/organizers, dual sink vanity & tiled stall shower. Addt' bdrms have full bathroom w/shower over tub. The att garage provides convenient parking, laundry, & storage. Stoney Creek provides an abundance of guest parking, well maintained grounds & walking trails. This tree lined enclave feels like country yet is remarkably close to the heart of downtown Santa Cruz. Located near schools, parks, DeLaveaga Golf & Disc courses, + easy commute locale. Gr8 opportunity to enjoy a comfortable, low maintenance home w/the rare mix of peaceful, wooded surroundings & exceptional in-town convenience.

- Days on Market
- 1 day
- Current Status
- Active
- Original Price
- $975,000
- List Price
- $975,000
- On Market Date
- Sep 25, 2026
- Property Type
- Townhouse
- Area
- 42 - East Santa Cruz
- Zip Code
- 95060
- MLS ID
- ML82062633
- APN
- 008-441-13
- Year Built
- 1983
- Stories in Building
- 2
- Possession
- COE
- Data Source
- MLSL
- Origin MLS System
- MLSListings, Inc.
Costanoa Continuation High School
Public 9-12 Continuation
Students: 86 Distance: 0.5mi
Ark Independent Studies School
Public 9-12 Alternative
Students: 58 Distance: 0.5mi
Santa Cruz City Elementary Alternative Education-Monarch School
Public K-6 Alternative
Students: 141 Distance: 0.5mi
Alternative Family Education School
Public K-12 Alternative
Students: 112 Distance: 0.5mi
Branciforte Middle School
Public 6-8 Middle
Students: 465 Distance: 0.5mi
Merit Academy
Private 9-12 Secondary, Coed
Students: 24 Distance: 0.6mi
- Bed
- 3
- Bath
- 3 (2/1)
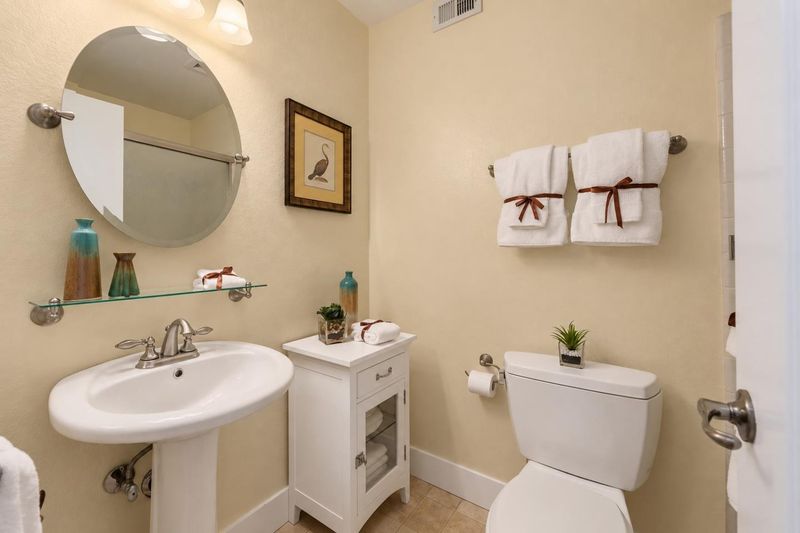
- Double Sinks, Granite, Half on Ground Floor, Primary - Stall Shower(s), Shower over Tub - 1, Tile
- Parking
- 2
- Common Parking Area, Gate / Door Opener, Guest / Visitor Parking, Parking Restrictions
- SQ FT
- 1,675
- SQ FT Source
- Unavailable
- Lot SQ FT
- 1,568.0
- Lot Acres
- 0.035996 Acres
- Kitchen
- Countertop - Granite, Dishwasher, Exhaust Fan, Garbage Disposal, Hood Over Range, Microwave, Oven Range - Gas, Refrigerator, Wine Refrigerator
- Cooling
- Ceiling Fan
- Dining Room
- Dining Area
- Disclosures
- Flood Zone - See Report, Natural Hazard Disclosure
- Family Room
- No Family Room
- Flooring
- Carpet, Hardwood, Tile, Vinyl / Linoleum
- Foundation
- Concrete Perimeter and Slab
- Heating
- Central Forced Air
- Laundry
- In Garage, Washer / Dryer
- Views
- Forest / Woods, Greenbelt
- Possession
- COE
- Architectural Style
- Contemporary
- * Fee
- $580
- Name
- Brookside Glen Homeowners Association
- Phone
- 831-426-8013
- *Fee includes
- Common Area Electricity, Exterior Painting, Insurance - Common Area, Landscaping / Gardening, Maintenance - Common Area, Management Fee, Reserves, and Roof
MLS and other Information regarding properties for sale as shown in Theo have been obtained from various sources such as sellers, public records, agents and other third parties. This information may relate to the condition of the property, permitted or unpermitted uses, zoning, square footage, lot size/acreage or other matters affecting value or desirability. Unless otherwise indicated in writing, neither brokers, agents nor Theo have verified, or will verify, such information. If any such information is important to buyer in determining whether to buy, the price to pay or intended use of the property, buyer is urged to conduct their own investigation with qualified professionals, satisfy themselves with respect to that information, and to rely solely on the results of that investigation.
School data provided by GreatSchools. School service boundaries are intended to be used as reference only. To verify enrollment eligibility for a property, contact the school directly.