


$1,198,000
1,190
SQ FT
$1,007
SQ/FT
433 Oak Avenue
@ Jenevein Avenue - 504 - Huntington Park, San Bruno

- 3 Bed
- 2 Bath
- 1 Park
- 1,190 sqft
- San Bruno
-

-
Sun Sep 27, 1:30 pm - 4:30 pm
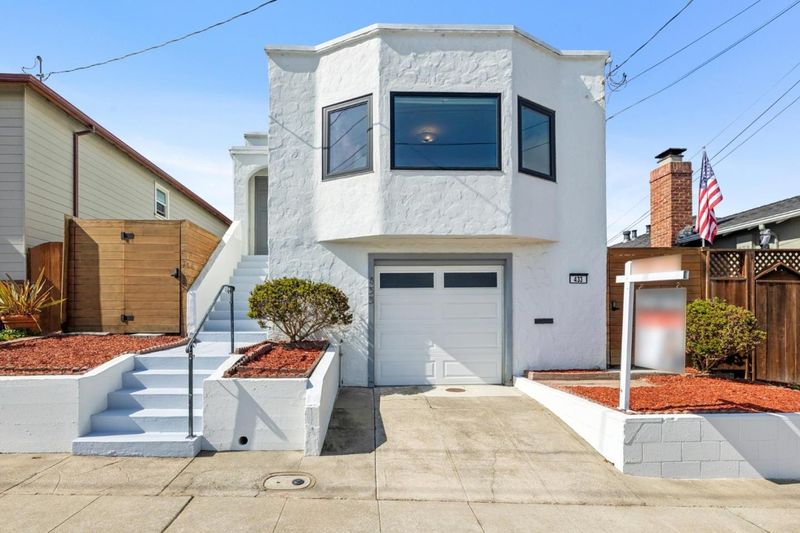
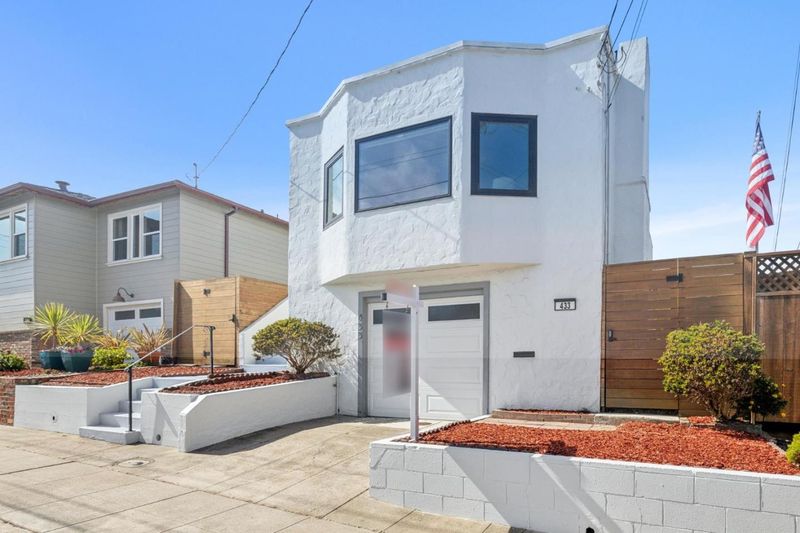
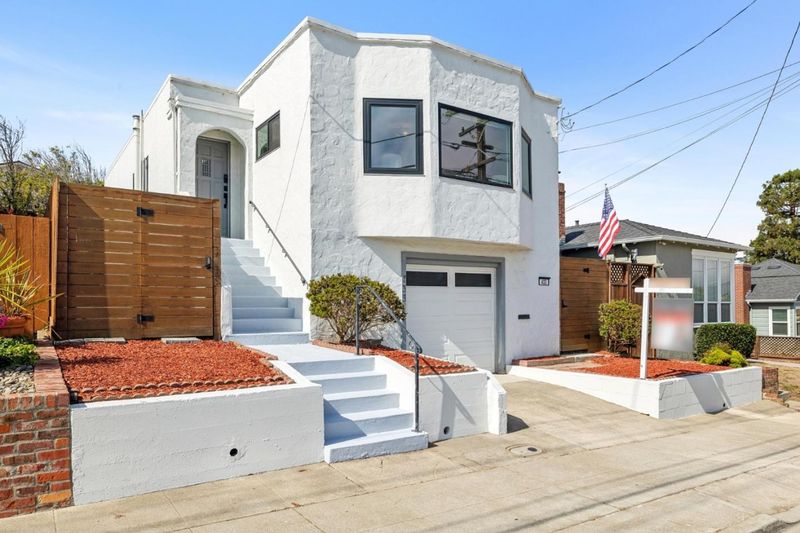
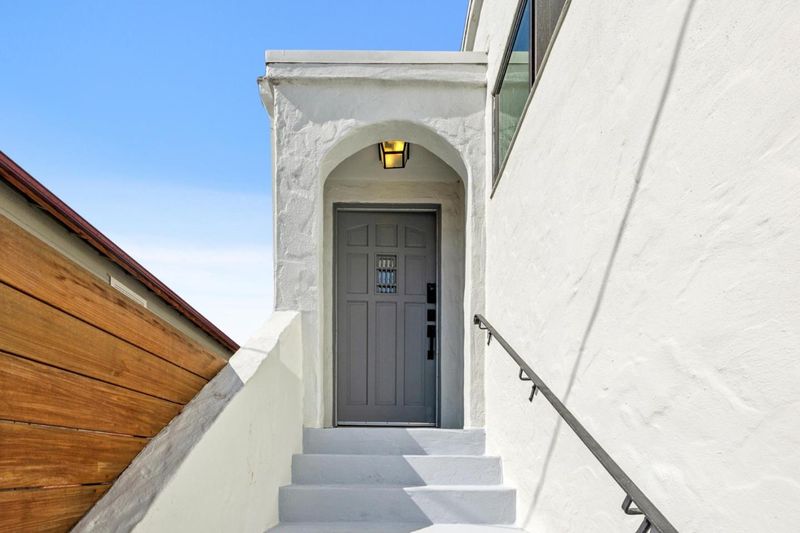
Come check out this charming, detached, move in ready in sunny side of San Bruno!
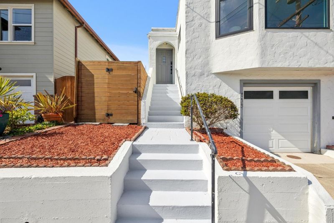
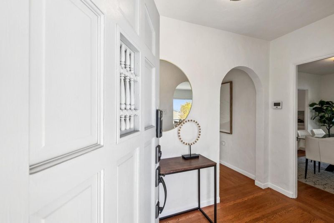
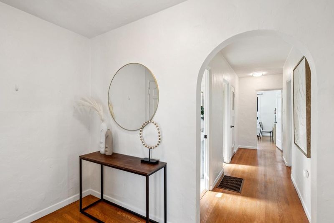
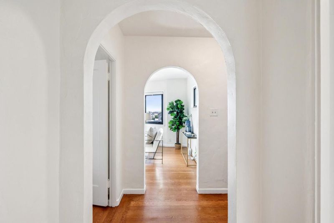
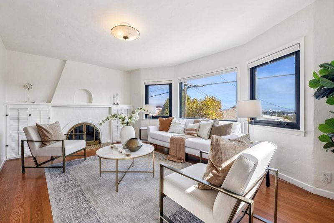
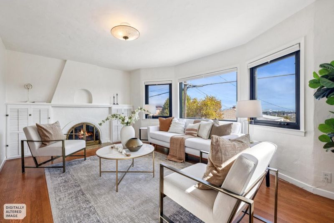
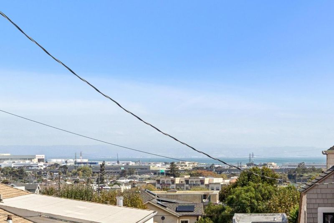
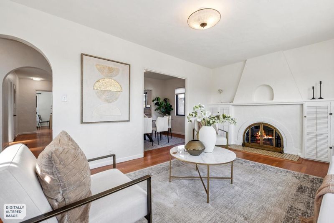
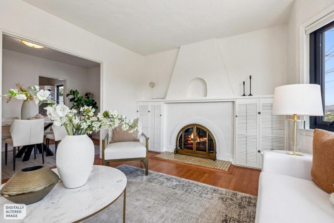
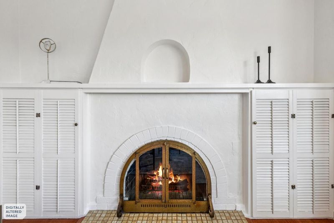
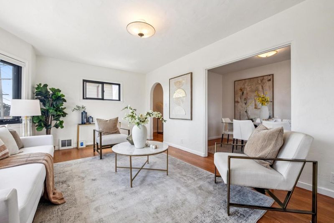
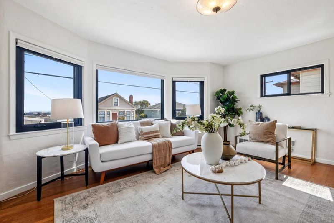
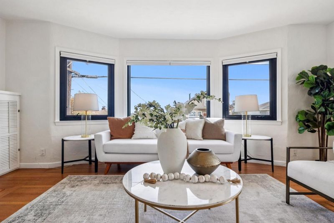
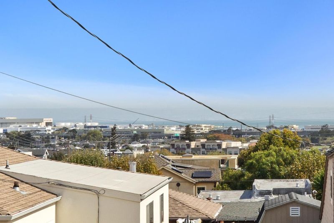
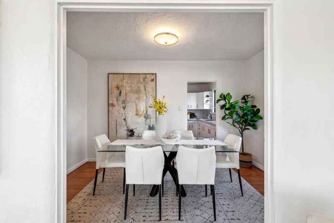
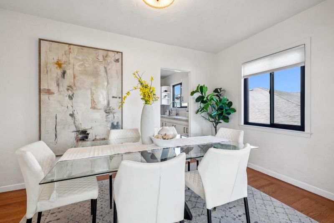
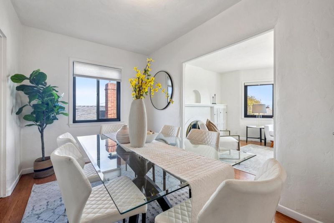
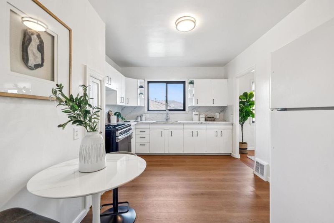
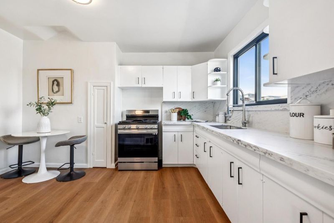
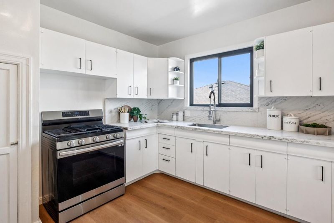
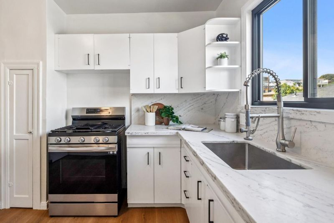
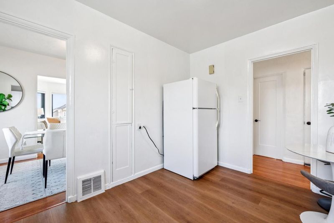
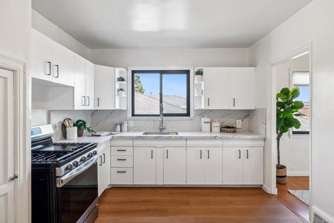
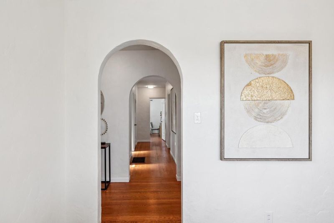
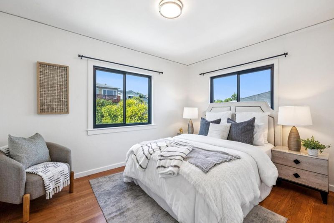
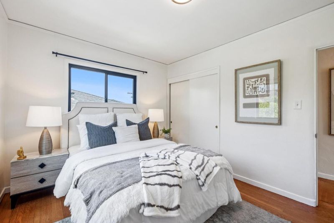
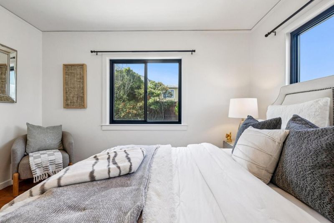
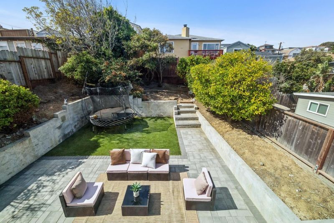
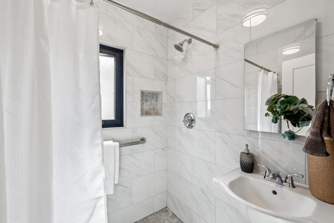
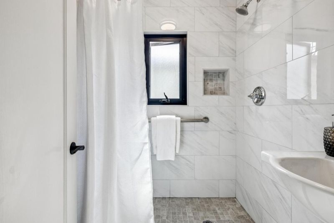
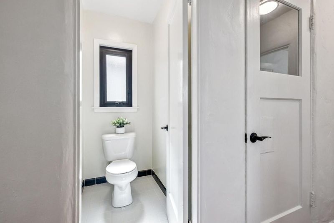
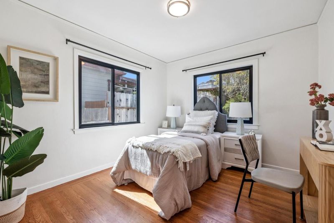
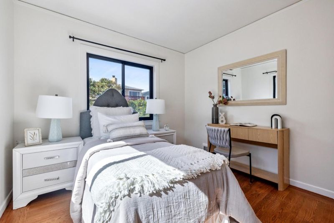
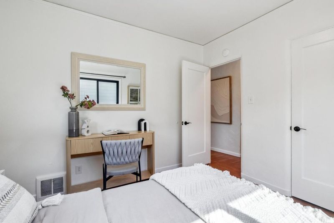
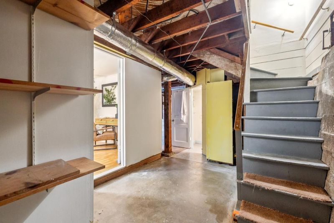
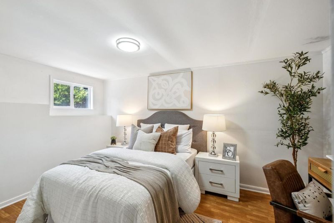
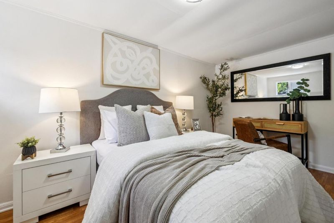
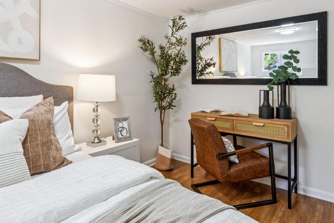
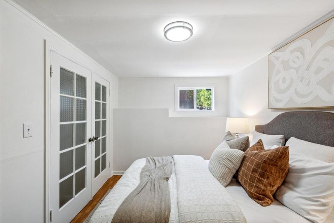
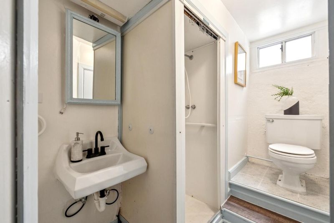
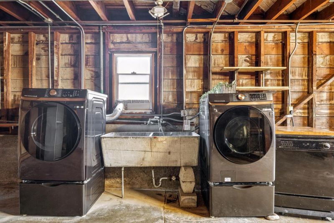
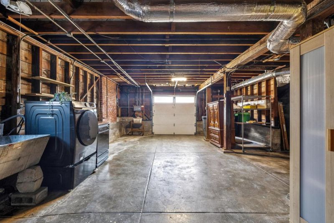
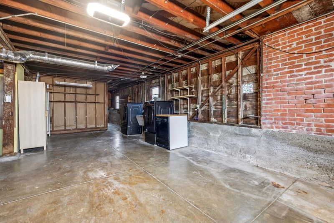
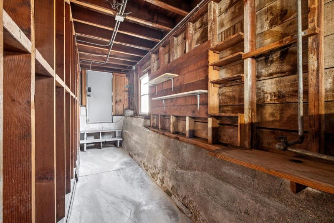
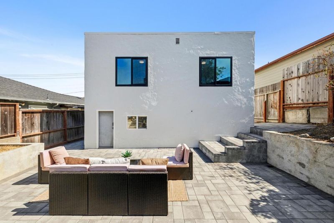
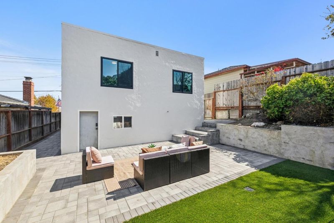
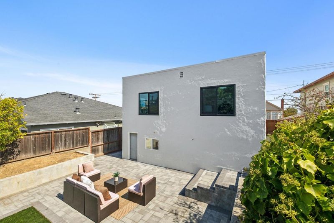
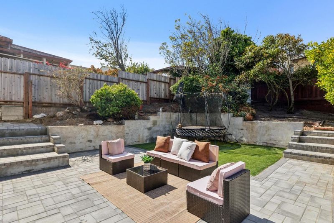
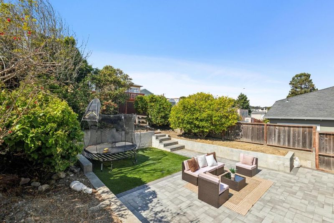
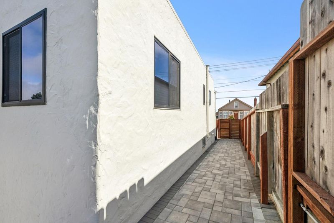
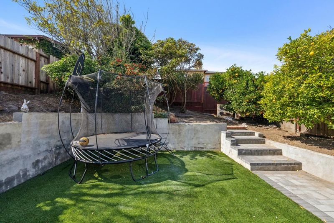
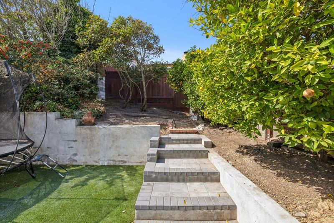
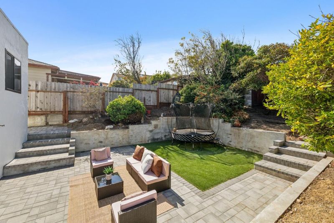
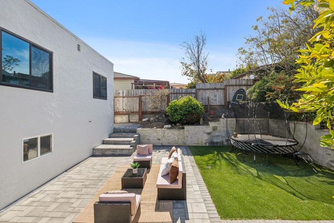
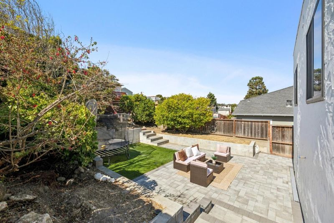
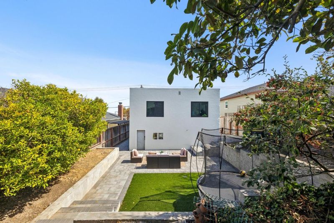
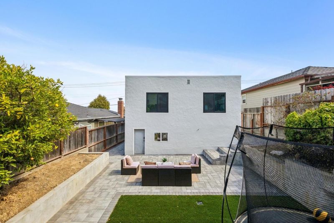
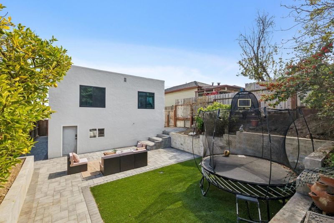
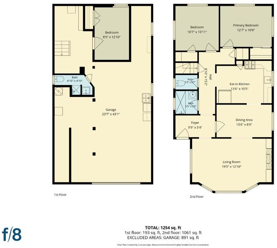
Welcome to this charming, detached, updated home in San Bruno's desirable Sunny Side neighborhood of Huntington Park! This detached inviting residence offers a wonderful combination of comfortable living spaces, flexibility, and beautiful views of SFO Airport. The main level features 2 spacious bedrooms and 1 full bath, along with a formal dining room perfect for family meals and entertaining. The generous living room is filled with natural light and offers a unique view of San Francisco International Airport, providing a distinctive backdrop to everyday living. The lower level offers an additional bedroom and a bonus full bath, creating flexible space for guests, a home office, extended family, or other lifestyle needs. Step outside to the spacious backyard, an ideal setting for outdoor gatherings, BBQs, gardening, and fun with family and friends. With its desirable location, functional floor plan, and inviting outdoor space, this home offers an excellent opportunity to enjoy all that San Bruno and the Peninsula have to offer. Easy access to freeways, close to San Bruno Park, Bayhill Shopping Center and dining options. This Huntington Park home is ready to welcome its next owner.

- Days on Market
- 3 days
- Current Status
- Active
- Original Price
- $1,198,000
- List Price
- $1,198,000
- On Market Date
- Sep 24, 2026
- Property Type
- Single Family Home
- Area
- 504 - Huntington Park
- Zip Code
- 94066
- MLS ID
- ML82061812
- APN
- 020-265-190
- Year Built
- 1930
- Stories in Building
- 1
- Possession
- Unavailable
- Data Source
- MLSL
- Origin MLS System
- MLSListings, Inc.
St. Robert
Private K-8 Elementary, Religious, Coed
Students: 314 Distance: 0.1mi
Parkside Intermediate School
Public 6-8 Middle
Students: 789 Distance: 0.2mi
El Crystal Elementary School
Public K-5 Elementary, Coed
Students: 262 Distance: 0.4mi
Allen (Decima M.) Elementary School
Public K-5 Elementary
Students: 409 Distance: 0.4mi
Belle Air Elementary School
Public K-5 Elementary
Students: 264 Distance: 0.7mi
Peninsula High (Continuation)
Public 9-12
Students: 186 Distance: 0.7mi
- Bed
- 3
- Bath
- 2
- Parking
- 1
- Attached Garage
- SQ FT
- 1,190
- SQ FT Source
- Unavailable
- Lot SQ FT
- 3,750.0
- Lot Acres
- 0.086088 Acres
- Cooling
- None
- Dining Room
- Formal Dining Room
- Disclosures
- Natural Hazard Disclosure
- Family Room
- No Family Room
- Foundation
- Concrete Perimeter
- Fire Place
- Living Room
- Heating
- Central Forced Air - Gas
- Fee
- Unavailable
MLS and other Information regarding properties for sale as shown in Theo have been obtained from various sources such as sellers, public records, agents and other third parties. This information may relate to the condition of the property, permitted or unpermitted uses, zoning, square footage, lot size/acreage or other matters affecting value or desirability. Unless otherwise indicated in writing, neither brokers, agents nor Theo have verified, or will verify, such information. If any such information is important to buyer in determining whether to buy, the price to pay or intended use of the property, buyer is urged to conduct their own investigation with qualified professionals, satisfy themselves with respect to that information, and to rely solely on the results of that investigation.
School data provided by GreatSchools. School service boundaries are intended to be used as reference only. To verify enrollment eligibility for a property, contact the school directly.