

$1,150,000
1,540
SQ FT
$747
SQ/FT
2000 Rock St, #2
@ RENGSTORFF - Not Listed, Mountain View

- 3 Bed
- 2 Bath
- 1 Park
- 1,540 sqft
- Mountain View
-

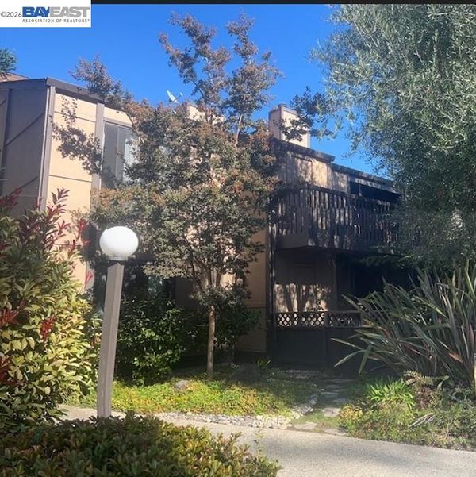
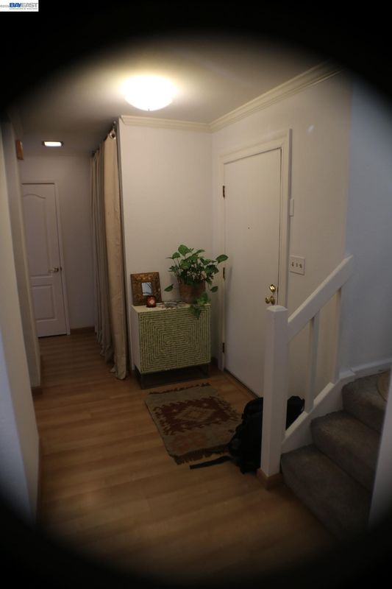
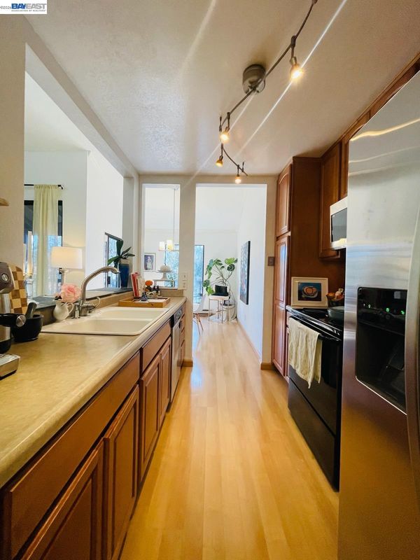
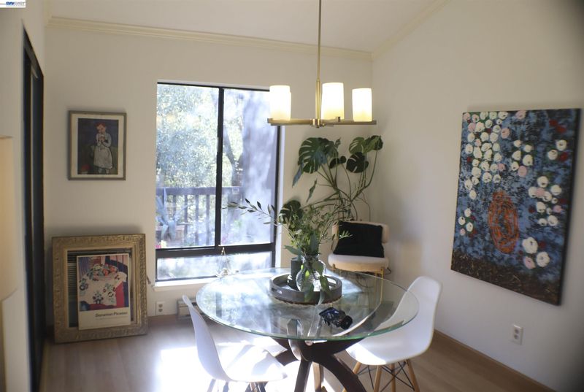
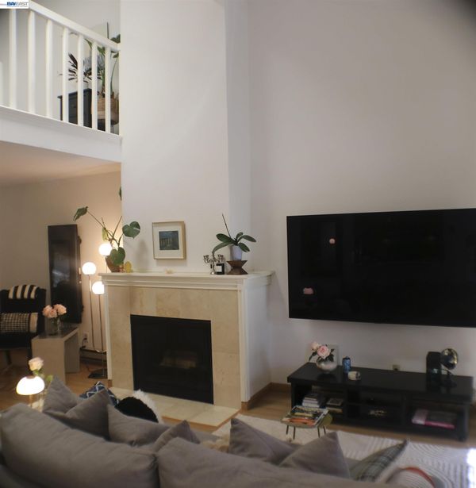
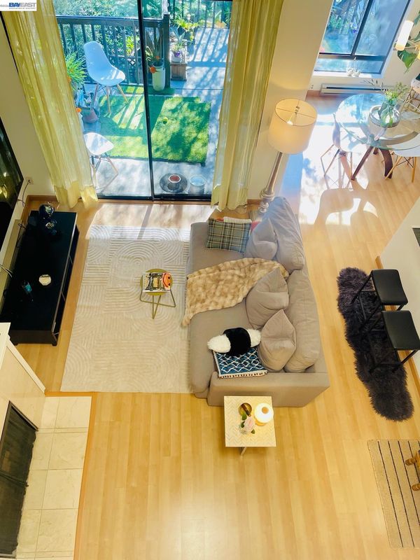
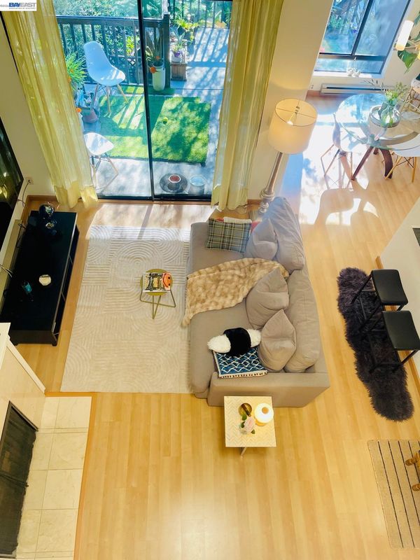
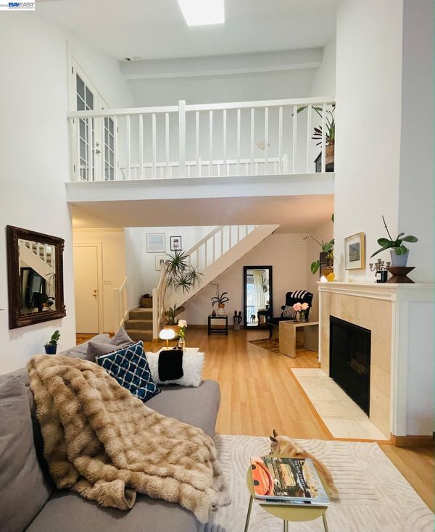
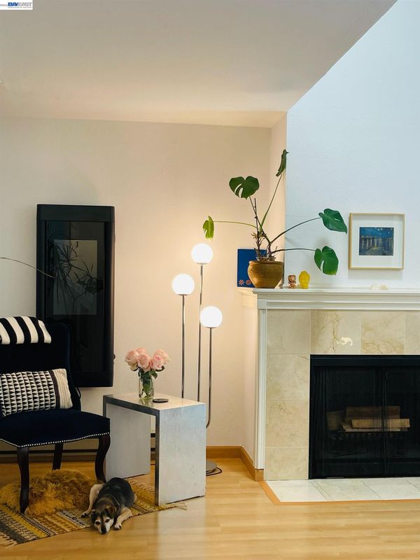
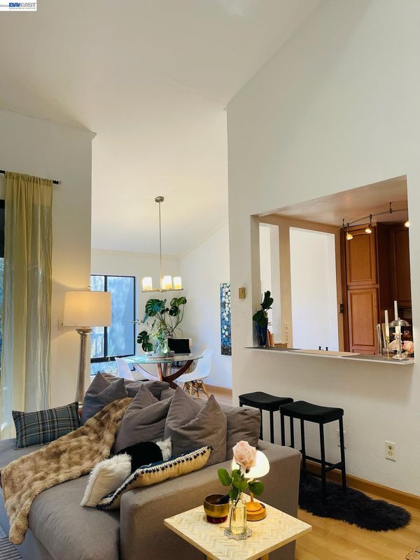
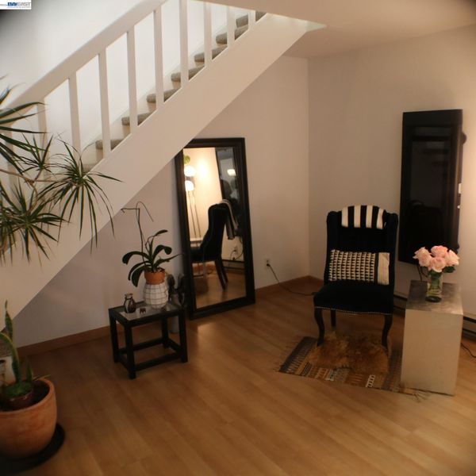
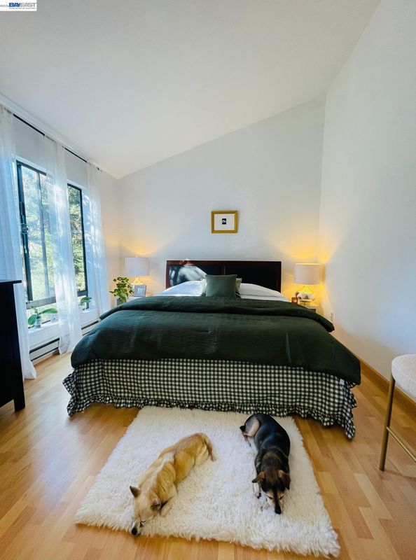
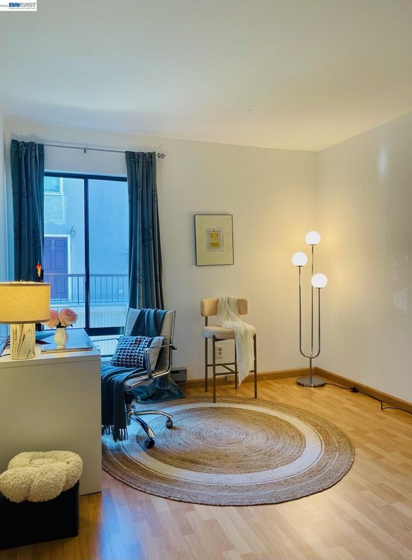
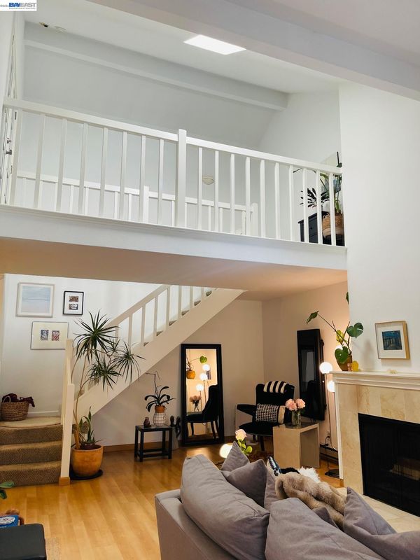
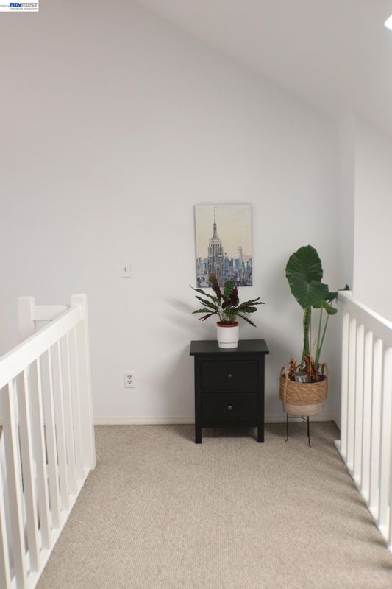
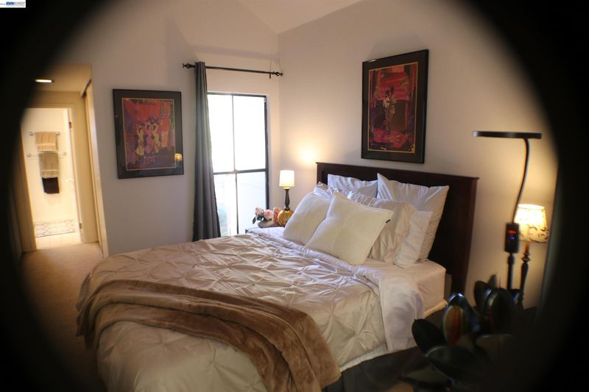
Spacious 3-bedroom, 2-bath condominium offering approximately 1,540 square feet of living space in Mountain View. This inviting two-level residence features an open and airy living area with a fireplace, attractive wood-tone flooring, and abundant natural light. The functional kitchen offers wood cabinetry, generous counter space, stainless steel appliances, and track lighting, with an adjacent dining area ideal for everyday meals and entertaining. The versatile floor plan includes a third bedroom suitable for use as a home office, guest room, or study. An interior staircase leads to the upper level, providing separation between living and sleeping areas. Additional highlights include a private balcony overlooking mature trees and landscaped surroundings, comfortable bedroom accommodations, and inviting indoor and outdoor living spaces. The property is situated within an established residential community featuring landscaped walkways and mature greenery. An excellent opportunity to own a spacious condominium in Mountain View with flexible living space and convenient access to the surrounding Silicon Valley area.

- Current Status
- New
- Original Price
- $1,150,000
- List Price
- $1,150,000
- On Market Date
- Nov 21, 2026
- Property Type
- Condominium
- D/N/S
- Not Listed
- Zip Code
- 94043
- MLS ID
- 41154255
- APN
- 15306050
- Year Built
- 1973
- Stories in Building
- 2
- Possession
- Close Of Escrow
- Data Source
- MAXEBRDI
- Origin MLS System
- BAY EAST
Crittenden Middle School
Public 6-8 Middle, Coed
Students: 707 Distance: 0.3mi
Independent Study Program School
Public K-8
Students: 7 Distance: 0.5mi
Palo Alto Preparatory School
Private 8-12 Secondary, Coed
Students: 60 Distance: 0.5mi
Monta Loma Elementary School
Public K-5 Elementary, Coed
Students: 425 Distance: 0.5mi
Theuerkauf Elementary School
Public K-5 Elementary
Students: 355 Distance: 0.6mi
Waldorf School Of The Peninsula
Private 6-12
Students: 250 Distance: 0.6mi
- Bed
- 3
- Bath
- 2
- Parking
- 1
- Detached, Off Street, Guest, Garage Door Opener
- SQ FT
- 1,540
- SQ FT Source
- Public Records
- Lot SQ FT
- 1,640.0
- Lot Acres
- 0.04 Acres
- Pool Info
- In Ground, Fenced, Community
- Kitchen
- Dishwasher, Dryer, Washer, 220 Volt Outlet, Disposal
- Cooling
- Wall/Window Unit(s), Room Air
- Disclosures
- Architectural Apprl Req, Nat Hazard Disclosure, Seismic Hazards Zone, Disclosure Package Avail, Disclosure Statement, Lead Hazard Disclosure
- Entry Level
- 1
- Exterior Details
- Balcony, Unit Faces Street
- Flooring
- Tile, Carpet
- Foundation
- Fire Place
- Living Room, Wood Burning
- Heating
- Baseboard, Electric
- Laundry
- 220 Volt Outlet, Laundry Room
- Main Level
- None
- Views
- City Lights, City
- Possession
- Close Of Escrow
- Architectural Style
- Contemporary
- Construction Status
- Existing
- Additional Miscellaneous Features
- Balcony, Unit Faces Street
- Location
- Level, Landscaped
- Roof
- Composition Shingles
- Water and Sewer
- Public
- Fee
- $697
MLS and other Information regarding properties for sale as shown in Theo have been obtained from various sources such as sellers, public records, agents and other third parties. This information may relate to the condition of the property, permitted or unpermitted uses, zoning, square footage, lot size/acreage or other matters affecting value or desirability. Unless otherwise indicated in writing, neither brokers, agents nor Theo have verified, or will verify, such information. If any such information is important to buyer in determining whether to buy, the price to pay or intended use of the property, buyer is urged to conduct their own investigation with qualified professionals, satisfy themselves with respect to that information, and to rely solely on the results of that investigation.
School data provided by GreatSchools. School service boundaries are intended to be used as reference only. To verify enrollment eligibility for a property, contact the school directly.