

$850,000
2,639
SQ FT
$322
SQ/FT
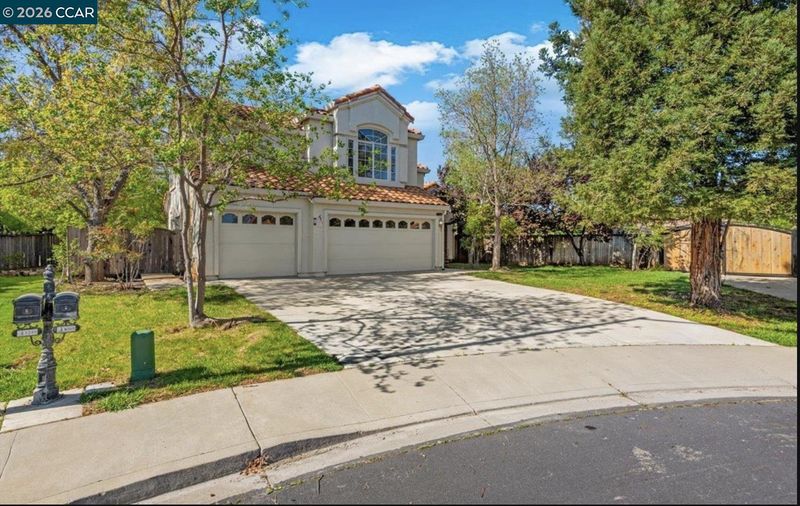
1269 Lagoon Ct
@ Breakwater Way - Spinnaker Ridge, Brentwood

- 4 Bed
- 3 Bath
- 3 Park
- 2,639 sqft
- Brentwood
-

Set on a quiet cul-de-sac in Brentwood’s desirable Spinnaker Ridge neighborhood, this well-maintained home offers 2,639 square feet of living space on an expansive 15,000-square-foot lot, with four bedrooms and three full bathrooms.nSoaring ceilings and large windows fill the living room with natural light, and the adjoining dining room flows into a spacious kitchen with generous cabinetry, a walk-in pantry and a breakfast nook for casual meals. A brick wood-burning fireplace anchors the family room, where sliding glass doors open to the covered patio. A main-level bedroom and full bath offer flexibility for overnight guests or a home office. Upstairs, the primary suite features vaulted ceilings, a tall arched window, and two walk-in closets. The en suite bath includes a soaking tub and separate shower. Two additional bedrooms complete the upper level, one with its own walk-in closet. The covered patio looks out over a generous backyard with mature shade trees and a fruit-bearing pomegranate tree. Ceiling fans throughout and a three-car garage with extra storage add everyday convenience. Enjoy easy access to award-winning schools, neighborhood parks, shopping, local wineries, and Brentwood’s popular U-pick farms.

- Current Status
- New
- Original Price
- $850,000
- List Price
- $850,000
- On Market Date
- Nov 9, 2026
- Property Type
- Detached
- D/N/S
- Spinnaker Ridge
- Zip Code
- 94513
- MLS ID
- 41153365
- APN
- 0173100181
- Year Built
- 1994
- Stories in Building
- 2
- Possession
- Close Of Escrow
- Data Source
- MAXEBRDI
- Origin MLS System
- CONTRA COSTA
William B. Bristow Middle School
Public 6-8 Middle, Yr Round
Students: 1193 Distance: 0.4mi
Lighthouse Christian Academy
Private 1-12 Religious, Coed
Students: 19 Distance: 0.7mi
Dainty Center/Willow Wood School
Private K-6 Elementary, Coed
Students: 39 Distance: 0.8mi
Marsh Creek Elementary School
Public K-5 Elementary
Students: 732 Distance: 0.9mi
Loma Vista Elementary School
Public K-5 Elementary, Yr Round
Students: 613 Distance: 1.0mi
Ron Nunn Elementary School
Public K-5 Elementary, Yr Round
Students: 650 Distance: 1.2mi
- Bed
- 4
- Bath
- 3
- Parking
- 3
- Attached, Off Street, Parking Spaces, Garage Door Opener
- SQ FT
- 2,639
- SQ FT Source
- Assessor Auto-Fill
- Lot SQ FT
- 15,000.0
- Lot Acres
- 0.34 Acres
- Pool Info
- None
- Kitchen
- Dishwasher, Double Oven, Electric Range, Breakfast Nook, Stone Counters, Eat-in Kitchen, Electric Range/Cooktop, Disposal, Kitchen Island, Pantry
- Cooling
- Ceiling Fan(s), Central Air
- Disclosures
- Other - Call/See Agent
- Entry Level
- Exterior Details
- Back Yard, Side Yard
- Flooring
- Laminate, Carpet
- Foundation
- Fire Place
- Brick
- Heating
- Forced Air
- Laundry
- 220 Volt Outlet, Laundry Room
- Main Level
- 1 Bedroom, 1 Bath
- Possession
- Close Of Escrow
- Architectural Style
- Contemporary
- Construction Status
- Existing
- Additional Miscellaneous Features
- Back Yard, Side Yard
- Location
- Corner Lot, Cul-De-Sac, Level
- Roof
- Tile
- Water and Sewer
- Public
- Fee
- Unavailable
MLS and other Information regarding properties for sale as shown in Theo have been obtained from various sources such as sellers, public records, agents and other third parties. This information may relate to the condition of the property, permitted or unpermitted uses, zoning, square footage, lot size/acreage or other matters affecting value or desirability. Unless otherwise indicated in writing, neither brokers, agents nor Theo have verified, or will verify, such information. If any such information is important to buyer in determining whether to buy, the price to pay or intended use of the property, buyer is urged to conduct their own investigation with qualified professionals, satisfy themselves with respect to that information, and to rely solely on the results of that investigation.
School data provided by GreatSchools. School service boundaries are intended to be used as reference only. To verify enrollment eligibility for a property, contact the school directly.