

$620,000
1,592
SQ FT
$389
SQ/FT
3000 Morcom Ave
@ Brann St - Maxwell Park, Oakland

- 3 Bed
- 1 Bath
- 2 Park
- 1,592 sqft
- Oakland
-

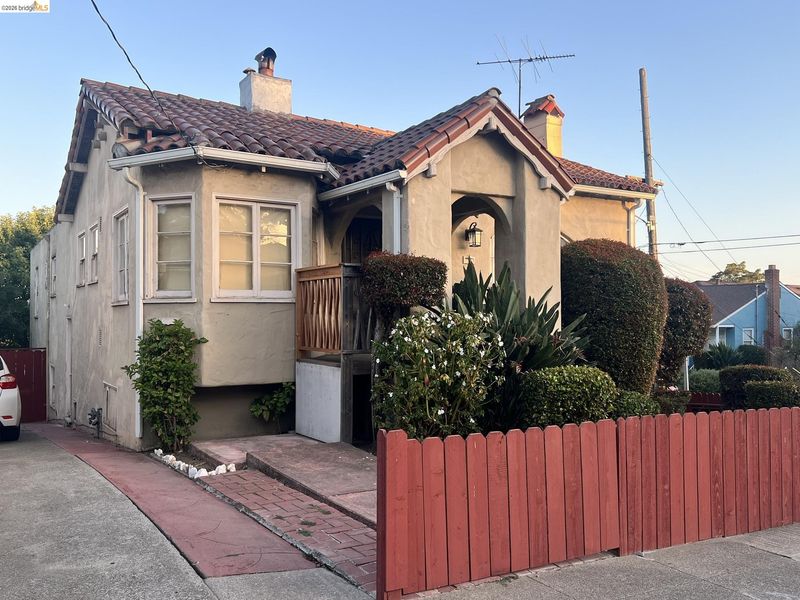
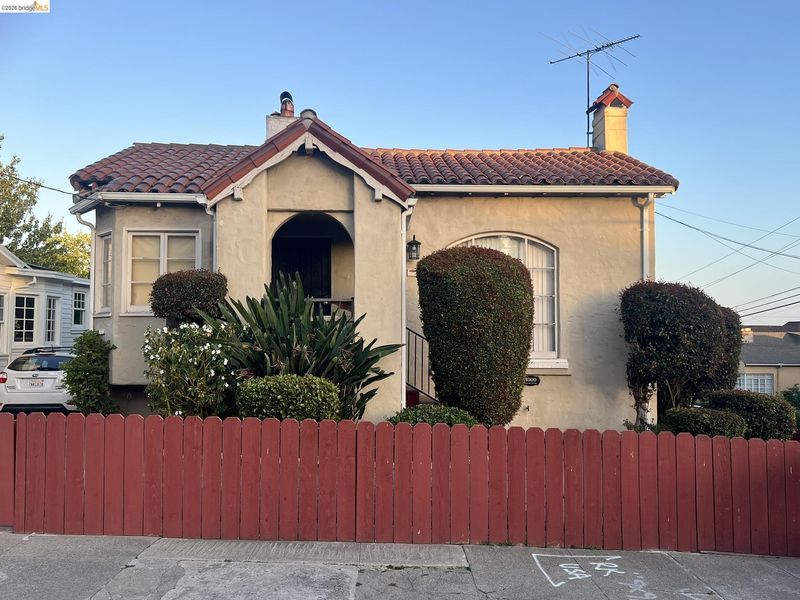
CONTRACTOR’S SPECIAL — BRING YOUR VISION! A rare opportunity to transform a this 1933 Mediterranean home in the coveted Maxwell Park neighborhood. Offering original architectural detail, generous spaces, and tremendous potential for contractors, renovators & investors to create something uniquely their own. The light-filled living room features a coved ceiling and random-plank hardwood floors, while the vintage kitchen and adjoining breakfast room offer a glimpse of the home's original charm. The lower level provides a bonus room, basement for storage, and interior access to the attached two-car garage—a valuable combination of space, storage, and flexibility. Step outside to a large patio and spacious backyard just waiting to be landscaped and transformed into your own garden retreat, entertaining space, or outdoor oasis.

- Current Status
- Active - Coming Soon
- Original Price
- $620,000
- List Price
- $620,000
- On Market Date
- Aug 10, 2026
- Property Type
- Detached
- D/N/S
- Maxwell Park
- Zip Code
- 94619
- MLS ID
- 41144499
- APN
- 36249733
- Year Built
- 1933
- Stories in Building
- 1
- Possession
- Close Of Escrow, Negotiable
- Data Source
- MAXEBRDI
- Origin MLS System
- Bridge AOR
Urban Montessori Charter School
Charter K-8 Coed
Students: 432 Distance: 0.0mi
Mills College Children's School
Private K-5 Alternative, Elementary, Coed
Students: 87 Distance: 0.3mi
Julia Morgan School For Girls
Private 6-8 Elementary, All Female
Students: 128 Distance: 0.3mi
Melrose Leadership Academy
Public PK-8 Middle
Students: 538 Distance: 0.4mi
Oakland Unity High School
Charter 9-12 Secondary
Students: 359 Distance: 0.4mi
East Oakland Leadership Academy
Charter K-8 Elementary
Students: 111 Distance: 0.5mi
- Bed
- 3
- Bath
- 1
- Parking
- 2
- Attached, Int Access From Garage, Off Street, Parking Spaces
- SQ FT
- 1,592
- SQ FT Source
- Public Records
- Lot SQ FT
- 4,662.0
- Lot Acres
- 0.11 Acres
- Pool Info
- None
- Kitchen
- Dryer, Washer, Gas Water Heater, Breakfast Nook, Tile Counters
- Cooling
- No Air Conditioning
- Disclosures
- Nat Hazard Disclosure
- Entry Level
- Exterior Details
- Back Yard, Garden/Play
- Flooring
- Hardwood, Tile, Vinyl
- Foundation
- Fire Place
- Living Room, Wood Burning
- Heating
- Gravity, Natural Gas
- Laundry
- Dryer, In Basement, Washer
- Main Level
- 3 Bedrooms, 1.5 Baths, Main Entry
- Possession
- Close Of Escrow, Negotiable
- Basement
- Crawl Space, Partial
- Architectural Style
- Mediterranean
- Non-Master Bathroom Includes
- Tile, Other
- Construction Status
- Existing
- Additional Miscellaneous Features
- Back Yard, Garden/Play
- Location
- Corner Lot, Sloped Down
- Roof
- Tile, Bitumen, Flat
- Water and Sewer
- Public
- Fee
- Unavailable
MLS and other Information regarding properties for sale as shown in Theo have been obtained from various sources such as sellers, public records, agents and other third parties. This information may relate to the condition of the property, permitted or unpermitted uses, zoning, square footage, lot size/acreage or other matters affecting value or desirability. Unless otherwise indicated in writing, neither brokers, agents nor Theo have verified, or will verify, such information. If any such information is important to buyer in determining whether to buy, the price to pay or intended use of the property, buyer is urged to conduct their own investigation with qualified professionals, satisfy themselves with respect to that information, and to rely solely on the results of that investigation.
School data provided by GreatSchools. School service boundaries are intended to be used as reference only. To verify enrollment eligibility for a property, contact the school directly.