

$988,889
1,300
SQ FT
$761
SQ/FT
697 Adagio Way
@ Continental Dr. and Coyote Rd. - 11 - South San Jose, San Jose

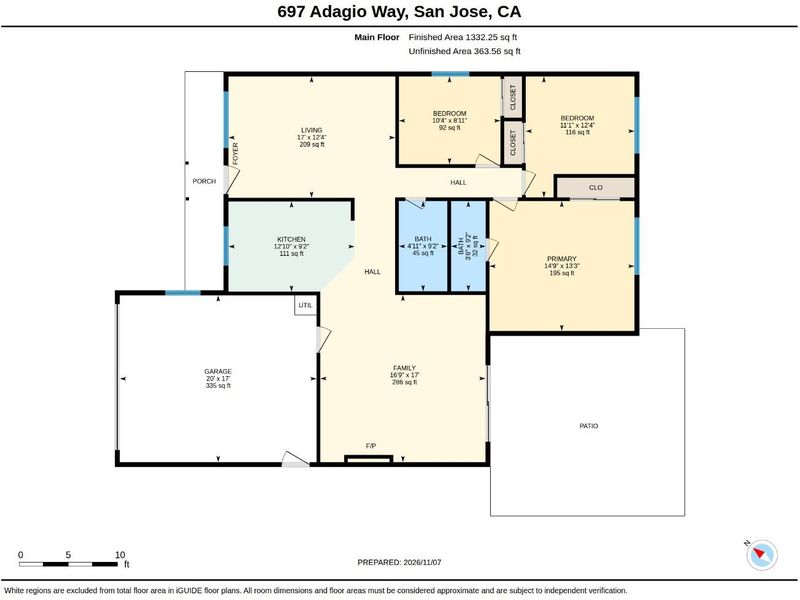
- 3 Bed
- 2 Bath
- 5 Park
- 1,300 sqft
- San Jose
-

-
Thu Nov 12, 2:00 pm - 6:00 pm
-
Sat Nov 14, 12:00 pm - 4:00 pm
-
Sun Nov 15, 12:00 pm - 4:00 pm
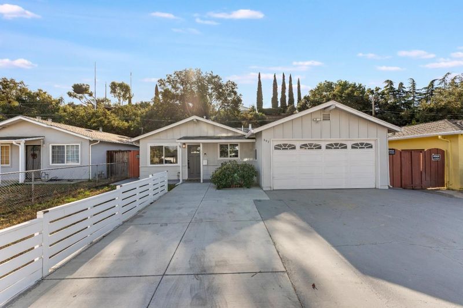
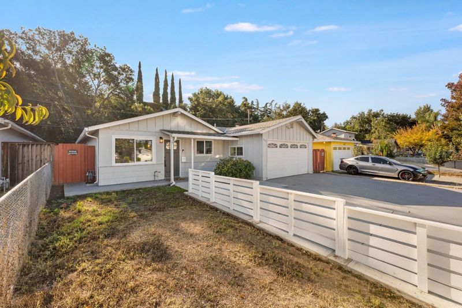
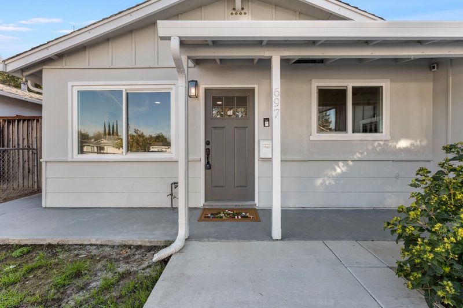
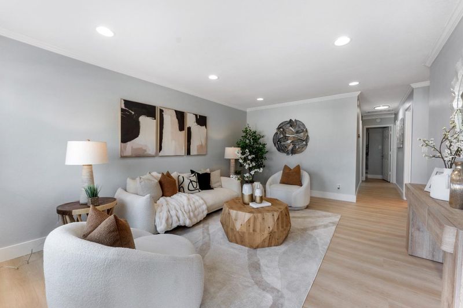
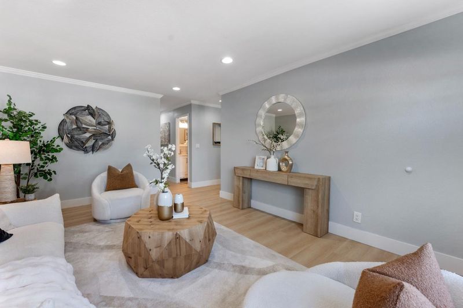
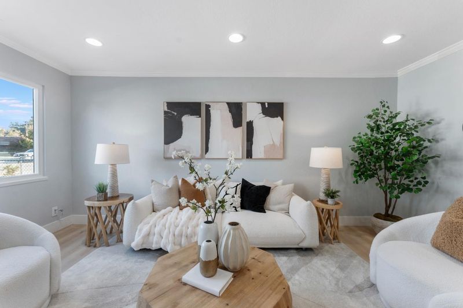
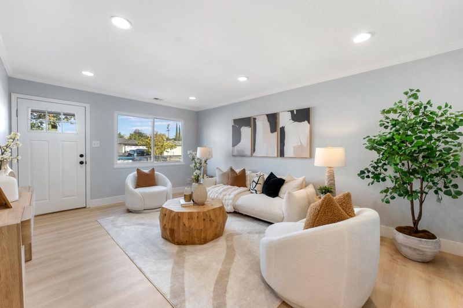
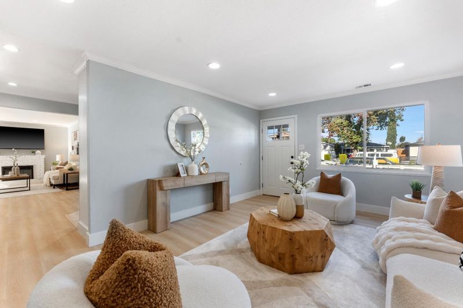
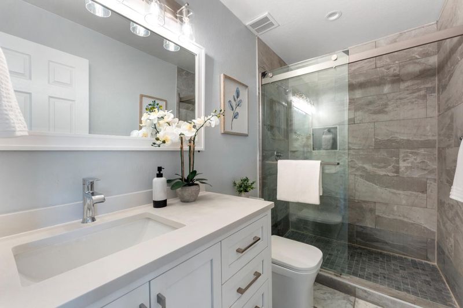
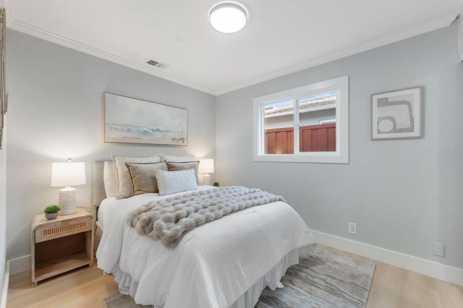
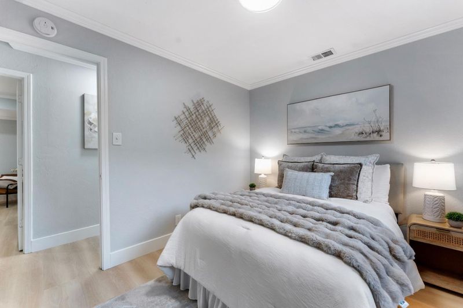
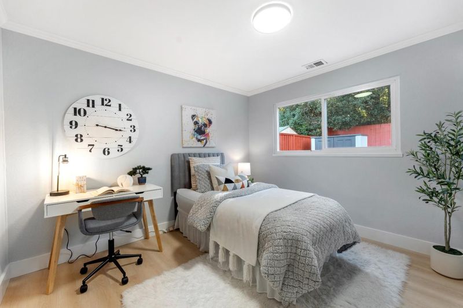
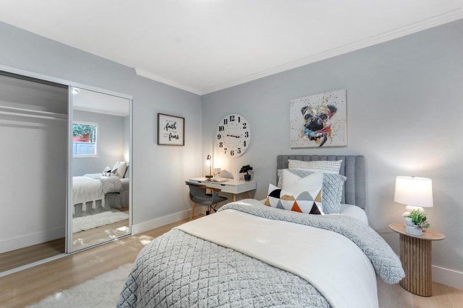
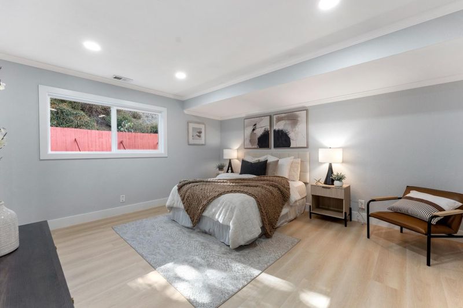
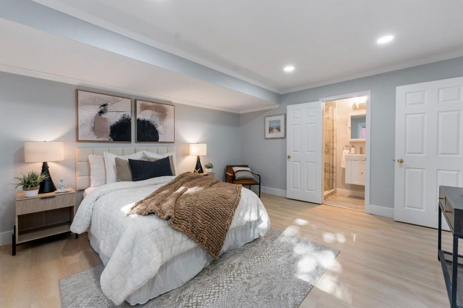
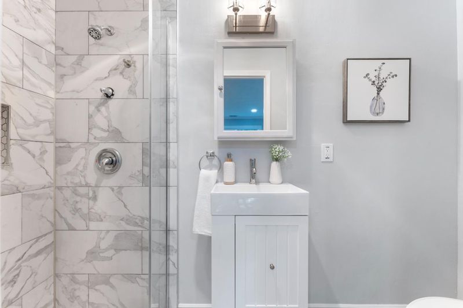
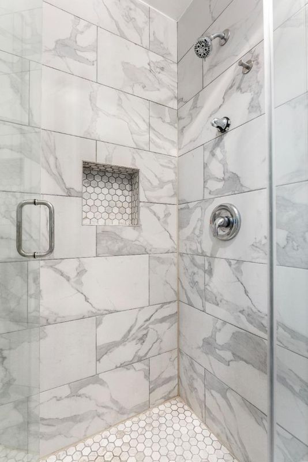
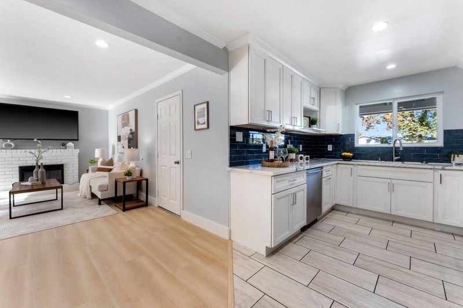
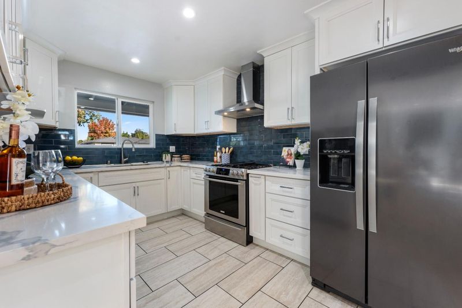
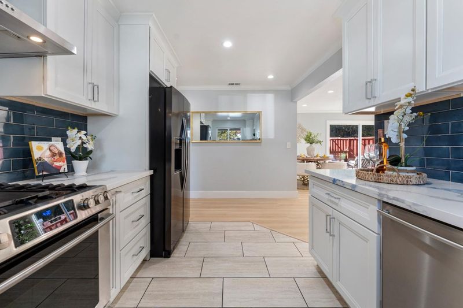
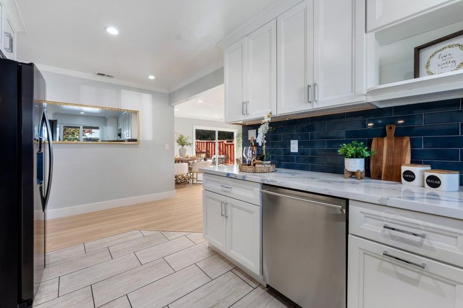
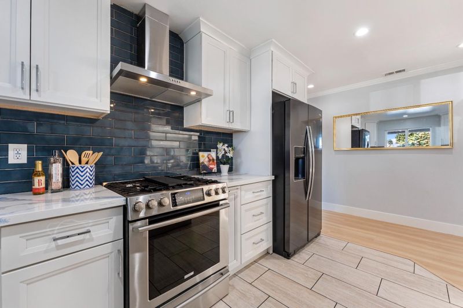
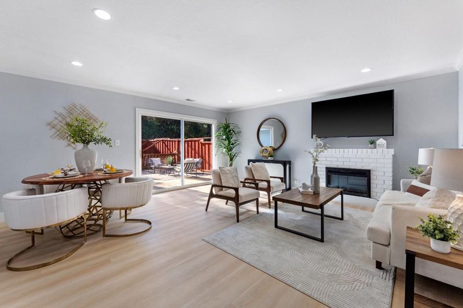
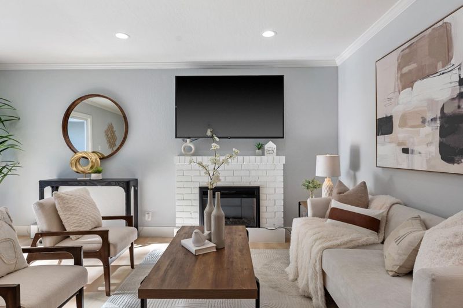
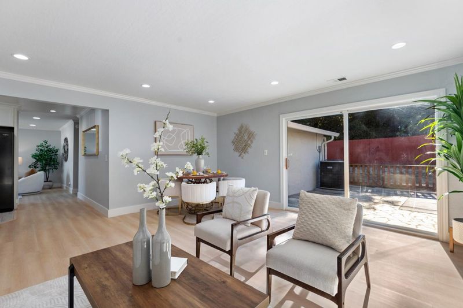
Welcome to this turnkey 3-bedroom, 2-bathroom, 1,300 sq ft single-story residence at 697 Adagio Way in San Jose. Beautiful curb appeal greets you with crisp exterior finishes, a fenced front yard, and an oversized driveway leading to an attached two-car garage with built-in storage. Step inside to an airy, light-filled layout with recessed lighting, crown molding, and wide-plank flooring. The living and dining area centers around a painted brick fireplace and opens directly through sliding glass doors to the backyard. The chefs kitchen features white shaker cabinetry, stainless steel appliances, a gas range with hood, quartz countertops, and deep-blue glazed subway tile. Restful bedrooms provide flexible accommodations, complemented by an updated bathroom highlighted by custom stonework, a glass-enclosed walk-in shower, and a contemporary vanity. Outside, the private backyard showcases a flagstone patio with wood bench railing, ideal for lounge seating, entertaining, or al fresco dining. Move-in ready and close to local amenities, transit, and Silicon Valley commuter corridors.

- Days on Market
- 1 day
- Current Status
- Active
- Original Price
- $988,889
- List Price
- $988,889
- On Market Date
- Nov 9, 2026
- Property Type
- Single Family Home
- Area
- 11 - South San Jose
- Zip Code
- 95111
- MLS ID
- ML82066824
- APN
- 684-14-015
- Year Built
- 1958
- Stories in Building
- 1
- Possession
- COE
- Data Source
- MLSL
- Origin MLS System
- MLSListings, Inc.
Christopher Elementary School
Public K-8 Elementary
Students: 375 Distance: 0.4mi
Stipe (Samuel) Elementary School
Public K-6 Elementary
Students: 423 Distance: 0.5mi
The Academy
Public 5-8 Opportunity Community
Students: 6 Distance: 0.6mi
G. W. Hellyer Elementary School
Public K-6 Elementary
Students: 402 Distance: 0.7mi
Davis (Caroline) Intermediate School
Public 7-8 Middle
Students: 596 Distance: 0.7mi
Voices College-Bound Language Academy
Charter K-8 Elementary
Students: 481 Distance: 0.8mi
- Bed
- 3
- Bath
- 2
- Primary - Stall Shower(s), Tile
- Parking
- 5
- Attached Garage
- SQ FT
- 1,300
- SQ FT Source
- Unavailable
- Lot SQ FT
- 5,150.0
- Lot Acres
- 0.118228 Acres
- Kitchen
- Countertop - Quartz, Garbage Disposal, Hood Over Range, Oven Range - Gas, Refrigerator
- Cooling
- Central AC
- Dining Room
- Dining Area in Family Room
- Disclosures
- Natural Hazard Disclosure
- Family Room
- Separate Family Room
- Flooring
- Tile, Vinyl / Linoleum
- Foundation
- Concrete Slab
- Fire Place
- Family Room
- Heating
- Central Forced Air - Gas
- Laundry
- Electricity Hookup (220V), Gas Hookup, In Garage
- Possession
- COE
- Fee
- Unavailable
MLS and other Information regarding properties for sale as shown in Theo have been obtained from various sources such as sellers, public records, agents and other third parties. This information may relate to the condition of the property, permitted or unpermitted uses, zoning, square footage, lot size/acreage or other matters affecting value or desirability. Unless otherwise indicated in writing, neither brokers, agents nor Theo have verified, or will verify, such information. If any such information is important to buyer in determining whether to buy, the price to pay or intended use of the property, buyer is urged to conduct their own investigation with qualified professionals, satisfy themselves with respect to that information, and to rely solely on the results of that investigation.
School data provided by GreatSchools. School service boundaries are intended to be used as reference only. To verify enrollment eligibility for a property, contact the school directly.