

$7,750,000
4,609
SQ FT
$1,681
SQ/FT
11837 Upland Way
@ Rainbow Dr. - 18 - Cupertino, Cupertino

- 5 Bed
- 6 (4/2) Bath
- 3 Park
- 4,609 sqft
- CUPERTINO
-

-
Sat Aug 15, 2:00 pm - 4:30 pm
-
Sun Aug 16, 2:00 pm - 4:30 pm
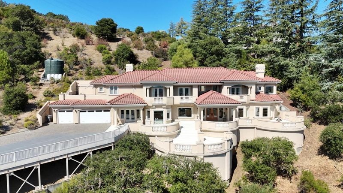
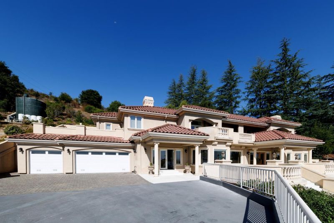
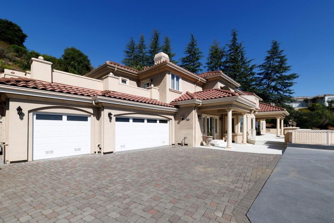
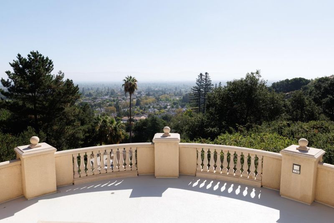
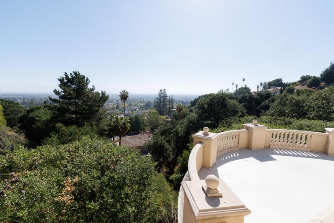
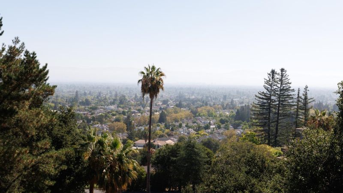
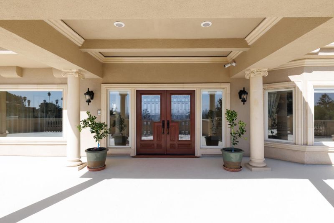
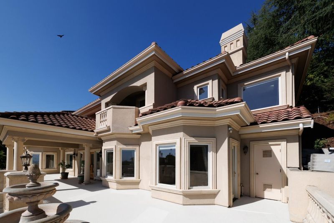
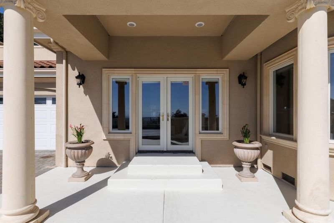
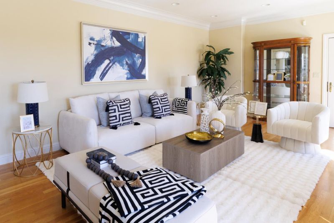
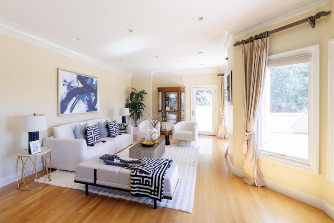
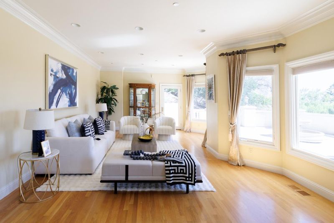
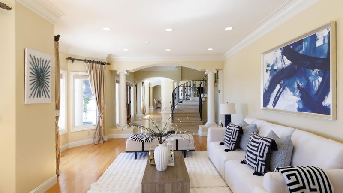
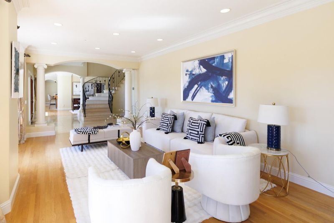
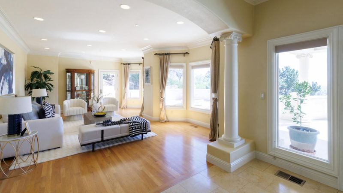
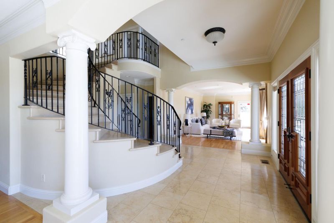
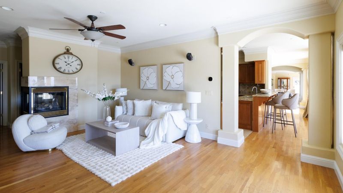
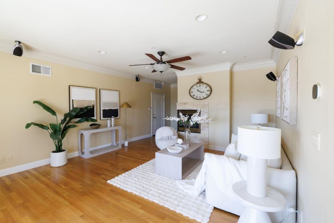
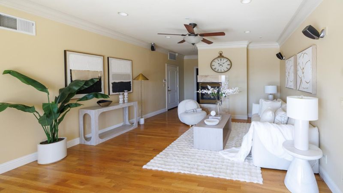
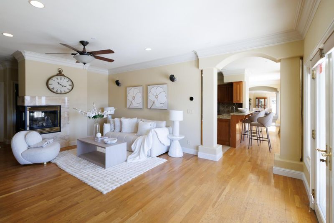
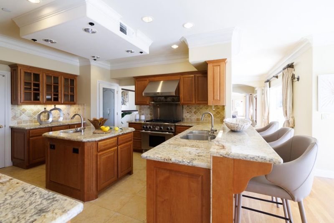
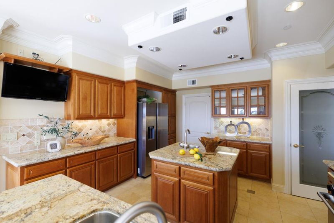
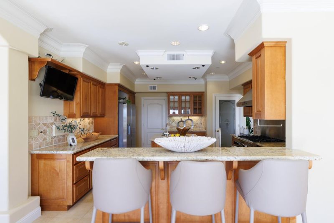
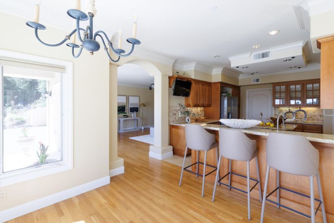
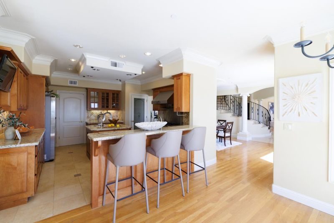
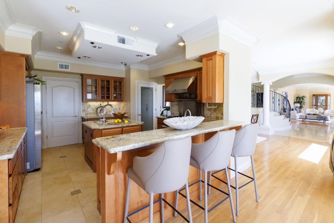
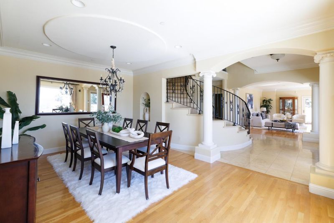
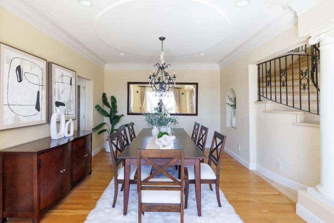
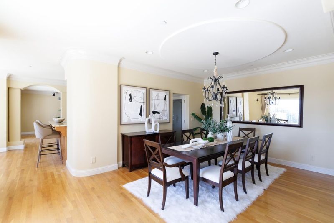
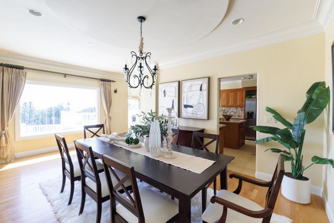
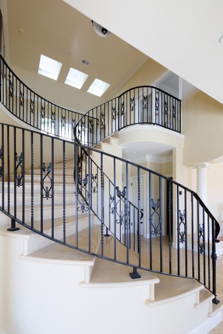
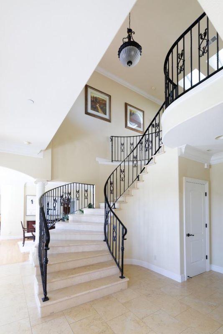
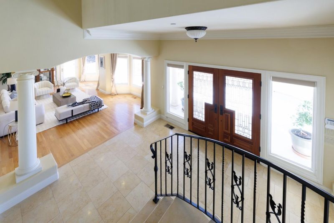
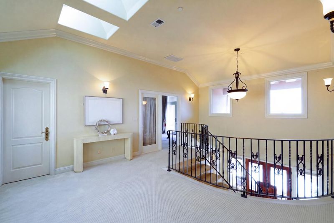
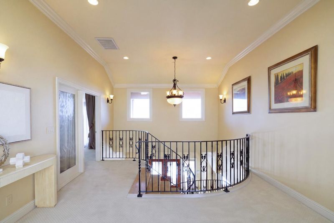
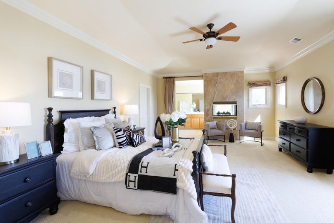
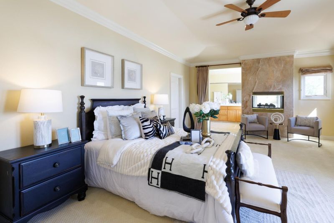
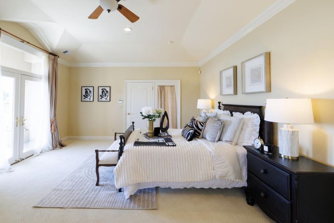
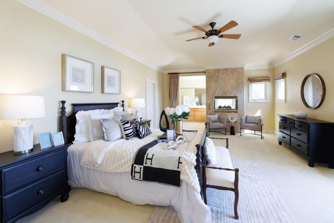
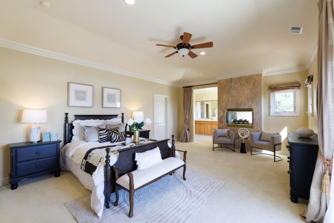
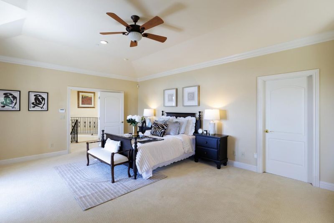
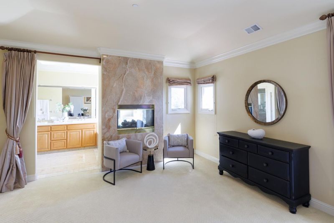
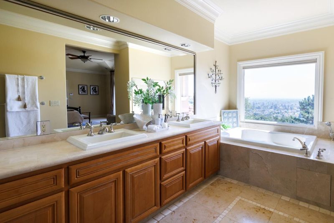
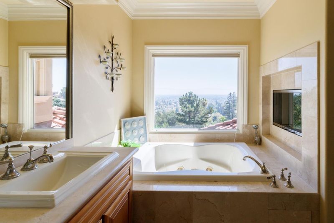
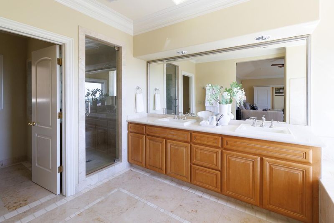
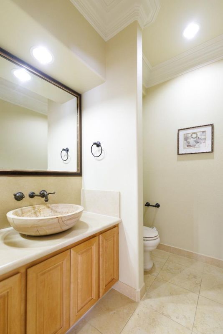
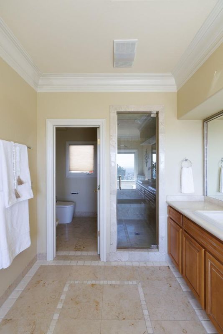
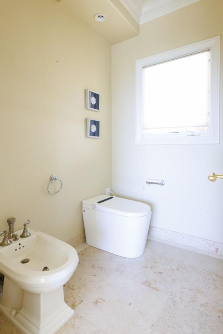
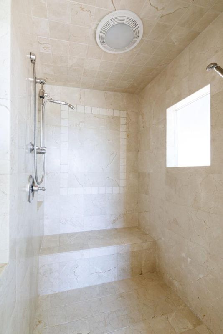
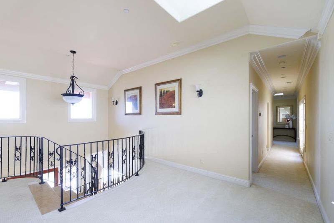
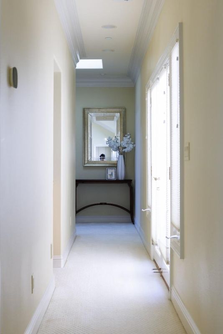
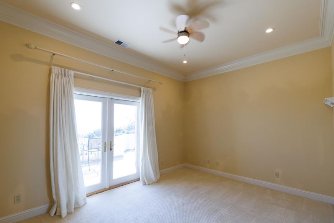
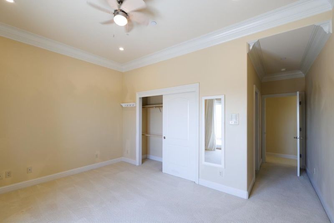
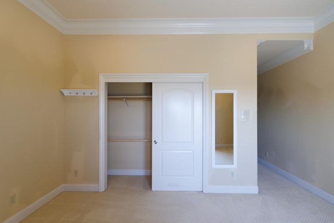
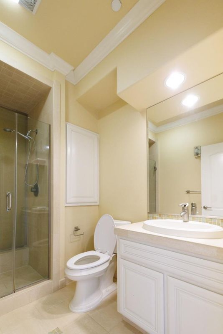
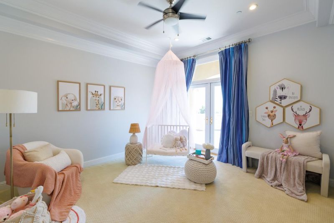
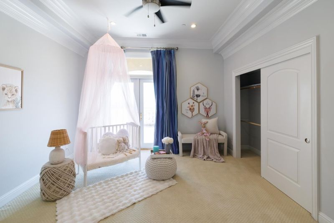
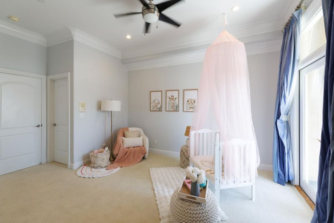
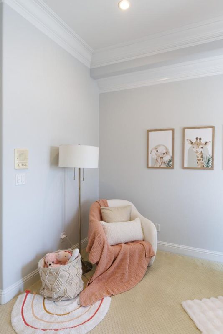
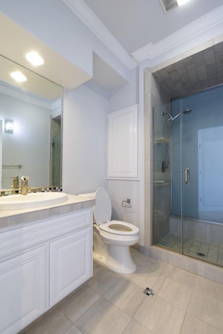
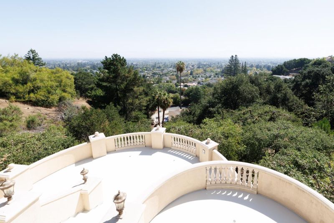
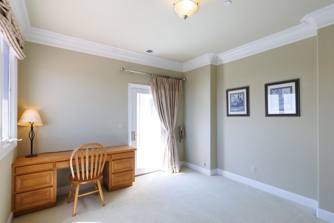
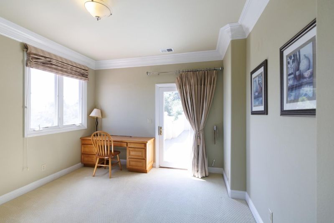
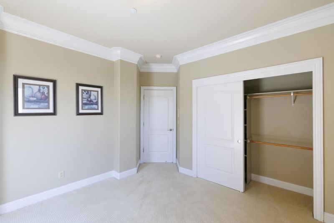
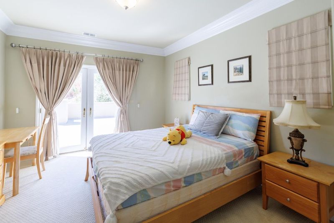
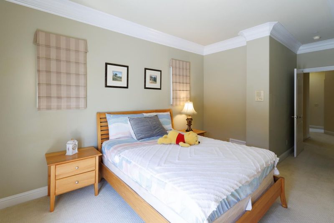
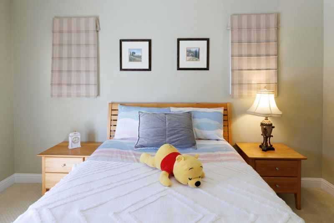
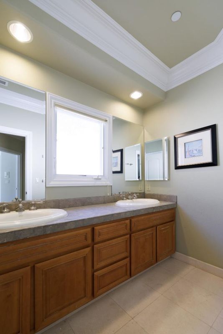
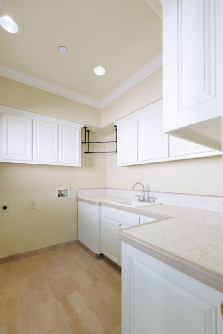
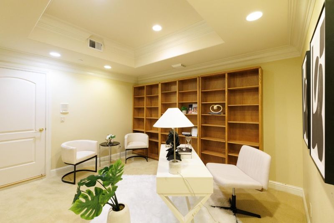
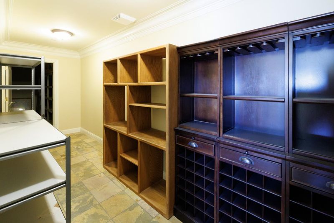
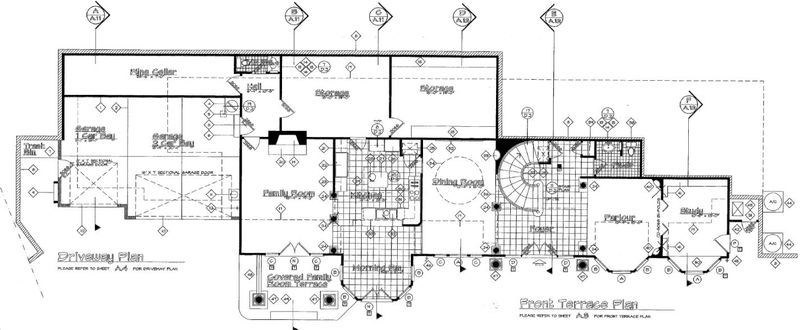
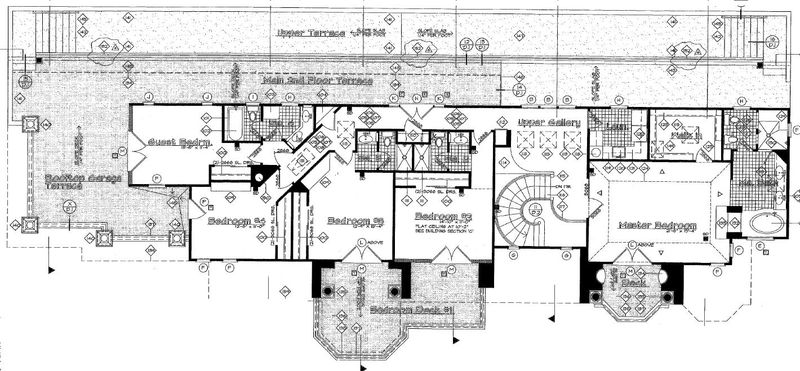
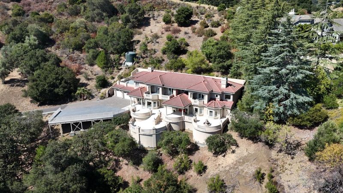
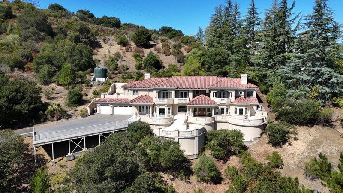
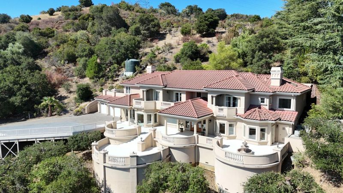
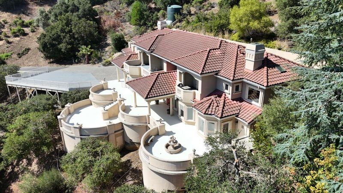
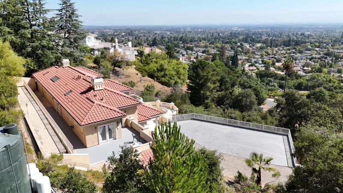
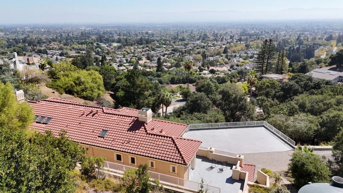
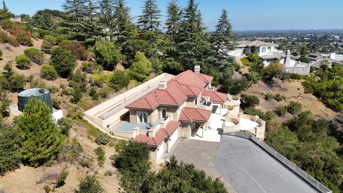
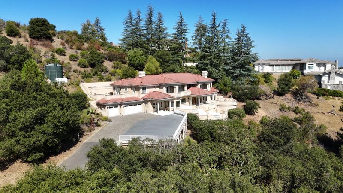
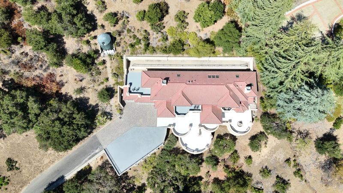
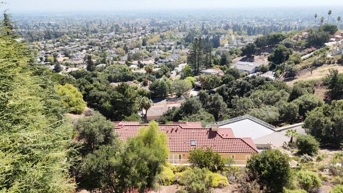
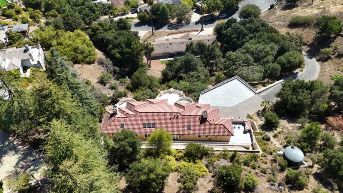
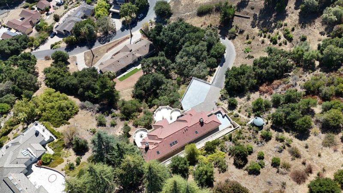
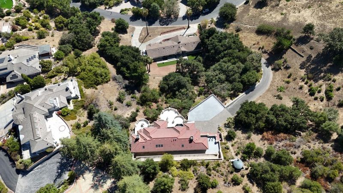
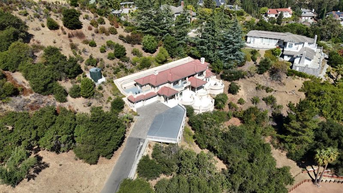
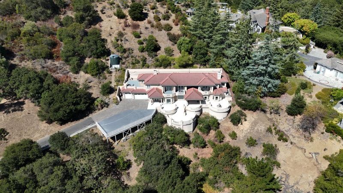
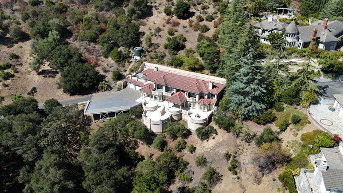
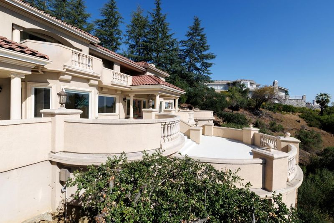
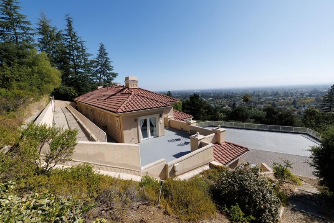
A RARE CUSTOM-BUILT HILLSIDE ESTATE. This house was built with the original owners vision in mind. Every aspect was designed around generous living spaces, quality construction, expansive terraces and architectural character for the owners own residence. It commands a rare, sweeping panorama stretching from the Palo Alto area south to the Almaden Valley. Photographs can't capture the true scale and beauty of this extraordinary setting. The breathtaking view is something that must be experienced in person. County record is 3,782 SF. The house has 4,609 SF of total conditioned space, including 2,489 SF on the main level and 2,120 SF on the upper level. The main level offers 1,662 SF of primary living space, complemented by an additional 827 SF (basement area with permit, but not counted against allowable floor area) currently configured for storage, private office, and home theater/media room. The upper level is thoughtfully designed with all 5 bedrooms and 4 full bathrooms, while 2 additional half bathrooms are conveniently located on the main level. The upper level is designed around exceptional outdoor living, with terrace access from every upper-level bedroom. The property offers a 3-car garage and an extra parking area with room for additional 5-6 additional vehicles.

- Days on Market
- 7 days
- Current Status
- Active
- Original Price
- $7,750,000
- List Price
- $7,750,000
- On Market Date
- Aug 7, 2026
- Property Type
- Single Family Home
- Area
- 18 - Cupertino
- Zip Code
- 95014
- MLS ID
- ML82057011
- APN
- 366-03-061
- Year Built
- 2005
- Stories in Building
- 2
- Possession
- Unavailable
- Data Source
- MLSL
- Origin MLS System
- MLSListings, Inc.
William Regnart Elementary School
Public K-5 Elementary
Students: 452 Distance: 0.5mi
John F. Kennedy Middle School
Public 6-8 Middle
Students: 1198 Distance: 1.0mi
Abraham Lincoln Elementary School
Public K-5 Elementary
Students: 576 Distance: 1.2mi
Monta Vista High School
Public 9-12 Secondary
Students: 2274 Distance: 1.2mi
Legend College Preparatory
Private 9-12 Coed
Students: 50 Distance: 1.3mi
The Academy for Educational Excellence
Private 6-12 Coed
Students: NA Distance: 1.4mi
- Bed
- 5
- Bath
- 6 (4/2)
- Parking
- 3
- Attached Garage, Parking Area
- SQ FT
- 4,609
- SQ FT Source
- Unavailable
- Lot SQ FT
- 69,260.0
- Lot Acres
- 1.589991 Acres
- Cooling
- Central AC
- Dining Room
- Breakfast Nook, Dining Area
- Disclosures
- Natural Hazard Disclosure
- Family Room
- Separate Family Room
- Foundation
- Crawl Space
- Fire Place
- Family Room, Primary Bedroom
- Heating
- Forced Air
- Laundry
- Electricity Hookup (220V), Upper Floor
- Fee
- Unavailable
MLS and other Information regarding properties for sale as shown in Theo have been obtained from various sources such as sellers, public records, agents and other third parties. This information may relate to the condition of the property, permitted or unpermitted uses, zoning, square footage, lot size/acreage or other matters affecting value or desirability. Unless otherwise indicated in writing, neither brokers, agents nor Theo have verified, or will verify, such information. If any such information is important to buyer in determining whether to buy, the price to pay or intended use of the property, buyer is urged to conduct their own investigation with qualified professionals, satisfy themselves with respect to that information, and to rely solely on the results of that investigation.
School data provided by GreatSchools. School service boundaries are intended to be used as reference only. To verify enrollment eligibility for a property, contact the school directly.