

$1,100,000
1,430
SQ FT
$769
SQ/FT
3581 Braxton Cmn
@ Leslie St - Liberty Commons, Fremont

- 3 Bed
- 2.5 (2/1) Bath
- 2 Park
- 1,430 sqft
- Fremont
-

-
Fri Sep 25, 2:00 pm - 4:30 pm
This home is move-in ready for buyers at any stage in life!
-
Sun Sep 27, 1:30 pm - 4:00 pm
This home is move in ready.
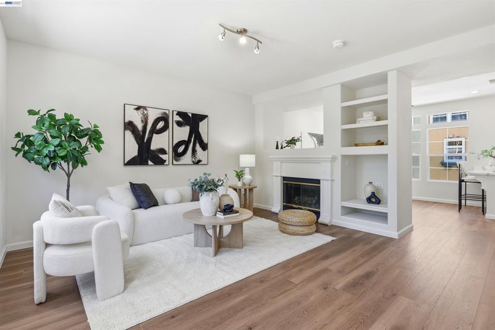
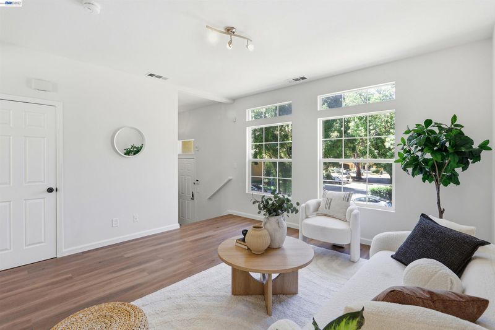
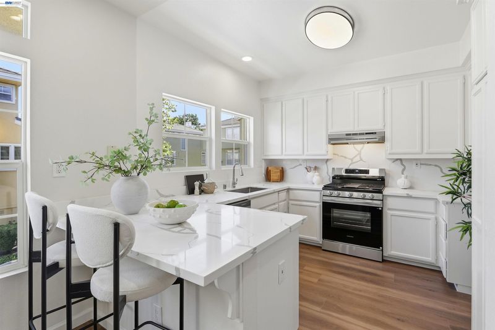
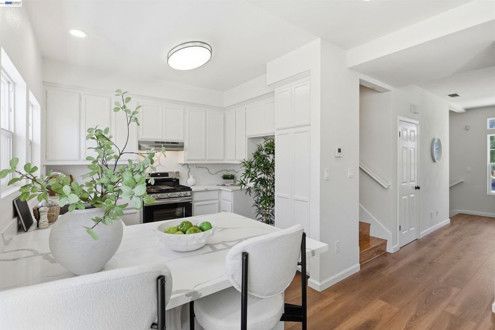
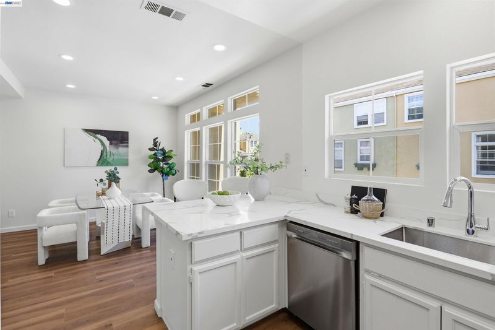
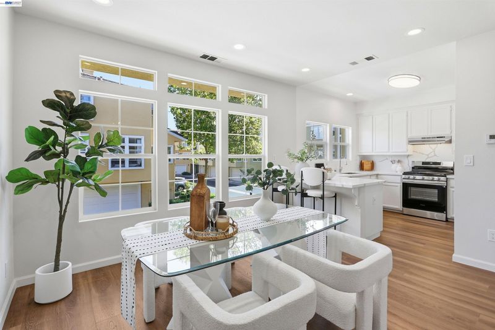
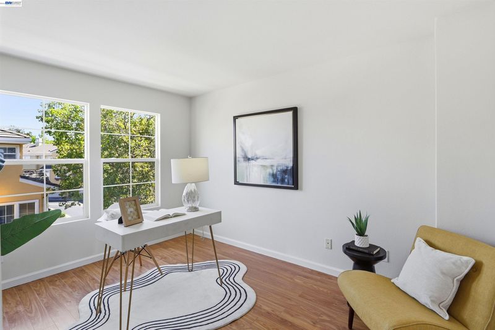
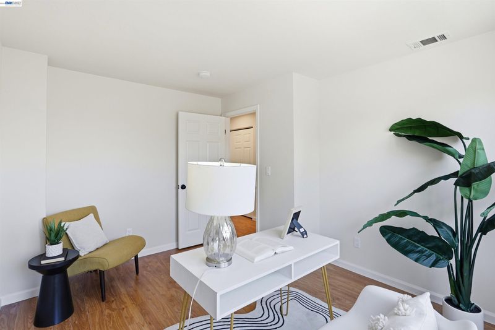
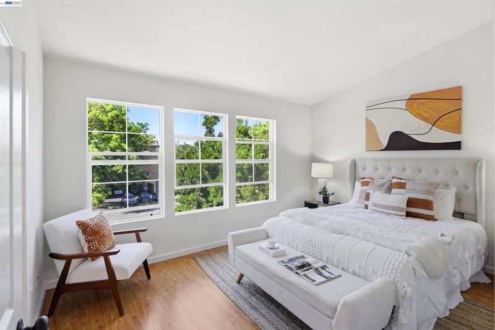
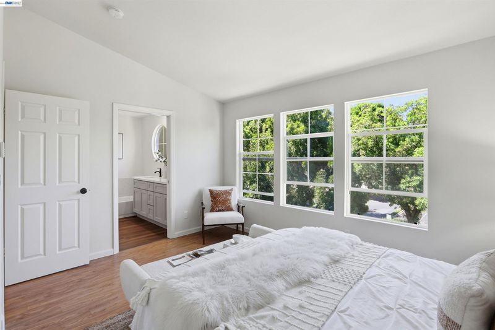
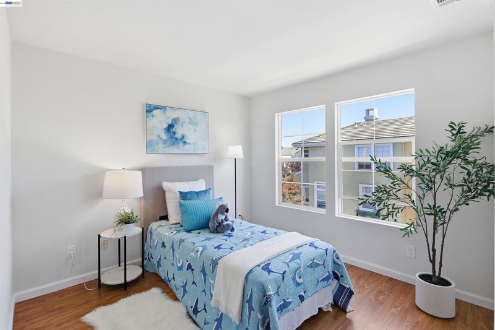
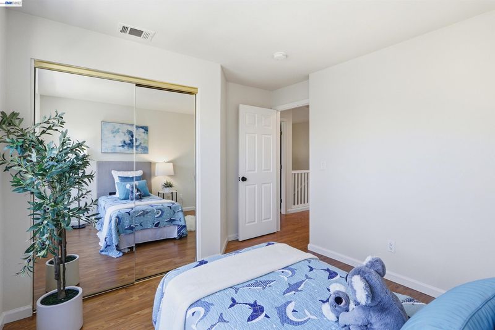
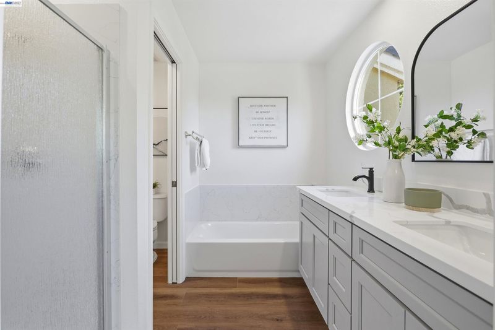
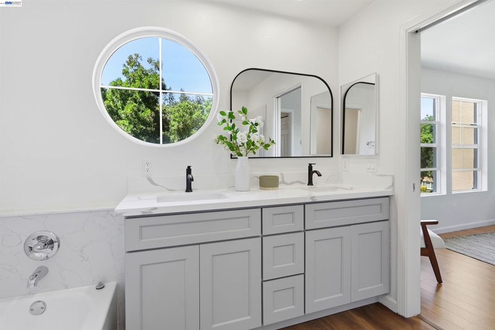
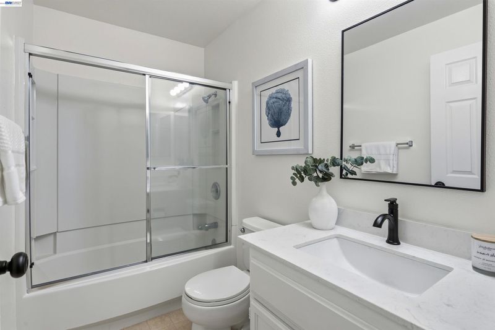
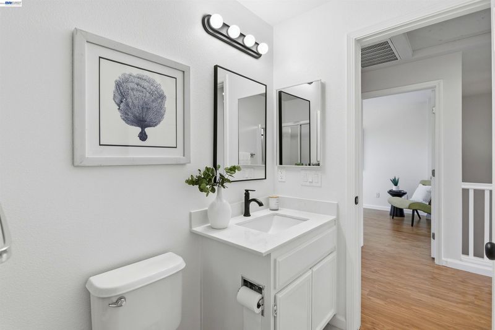
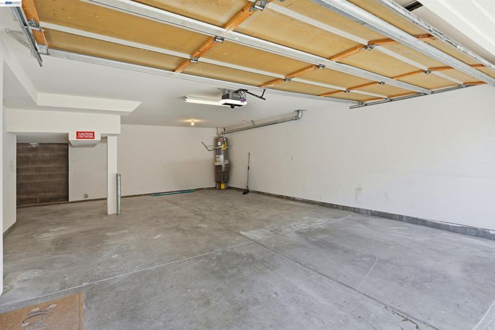
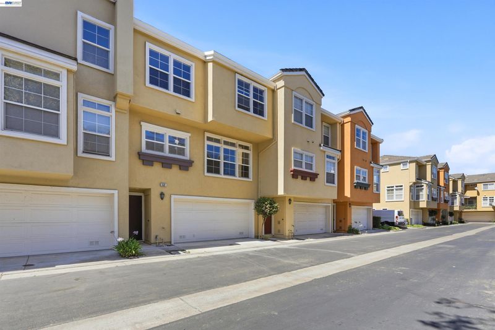
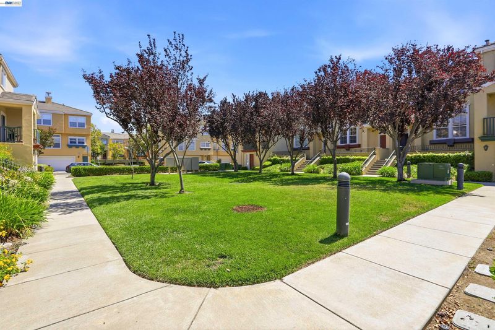
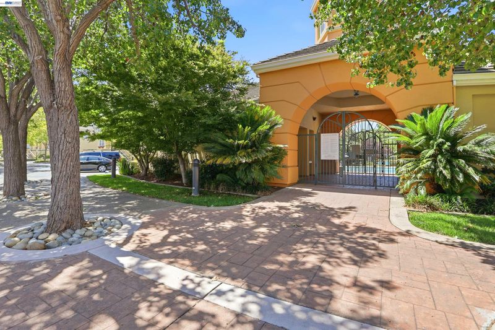
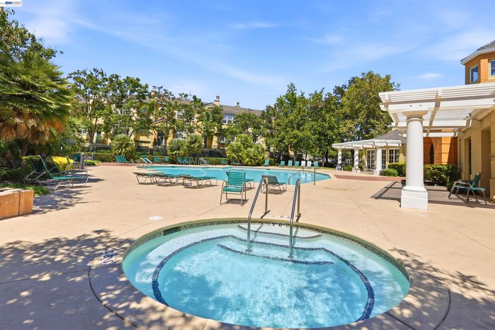
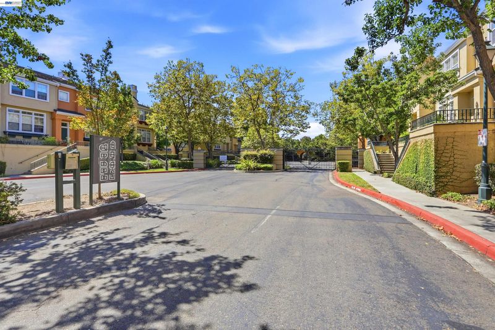
Just Reduced $48,000. Updated price to sell. A beautifully TOWNHOUSE with modern upgrades, located in the desirable Liberty Commons gated Community. It offers a 1,430 sq ft living space with 3 bedrooms, 2.5 baths, 2-car attached garage, central A/C and heating. Recent upgrades include luxury vinyl floors thought the living room and the kitchen, with fresh paint to feature the townhouse's very bright and airy floor plan. More in-house amenities boast a working living room with gas fireplace, updated kitchen with new countertops, new dishwasher, new oven, and a new range hood. Upstairs features 3 beds and 2 baths, the primary bedroom includes a fully update bathroom with dual sinks, a new combined, bathtub and separate shower. Lower HOA of $305/month. Community amenities include a swimming, clubhouse, greenbelts and abundant guest parking. The location is conveniently near Central Park, Lake Elizabeth, library, Palo Alto Medical Foundation, and just minutes from BART, Easy access to highway 680,880 84. Come to see it.

- Current Status
- New
- Original Price
- $1,100,000
- List Price
- $1,100,000
- On Market Date
- Sep 25, 2026
- Property Type
- Townhouse
- D/N/S
- Liberty Commons
- Zip Code
- 94538
- MLS ID
- 41149503
- APN
- 525166684
- Year Built
- 2000
- Stories in Building
- 2
- Possession
- Close Of Escrow
- Data Source
- MAXEBRDI
- Origin MLS System
- BAY EAST
BASIS Independent Fremont
Private K-8 Coed
Students: 330 Distance: 0.2mi
J. Haley Durham Elementary School
Public K-6 Elementary
Students: 707 Distance: 0.6mi
Brier Elementary School
Public K-6 Elementary
Students: 717 Distance: 0.6mi
Our Lady of Guadalupe School
Private PK-8 Elementary, Religious, Coed
Students: 220 Distance: 0.7mi
G. M. Walters Junior High School
Public 7-8 Middle
Students: 727 Distance: 0.8mi
Scribbles Montessori School
Private K-3 Montessori, Elementary, Coed
Students: 39 Distance: 0.9mi
- Bed
- 3
- Bath
- 2.5 (2/1)
- Parking
- 2
- Attached, Garage Door Opener
- SQ FT
- 1,430
- SQ FT Source
- Public Records
- Lot SQ FT
- 1,136.0
- Lot Acres
- 0.0261 Acres
- Pool Info
- Other, Community
- Kitchen
- Dishwasher, Gas Range, Free-Standing Range, Breakfast Nook, Counter - Solid Surface, Eat-in Kitchen, Disposal, Gas Range/Cooktop, Range/Oven Free Standing
- Cooling
- Central Air
- Disclosures
- None
- Entry Level
- 1
- Exterior Details
- Unit Faces Street
- Flooring
- Tile, Vinyl
- Foundation
- Fire Place
- Living Room
- Heating
- Forced Air
- Laundry
- Hookups Only, Laundry Closet
- Main Level
- Main Entry
- Possession
- Close Of Escrow
- Architectural Style
- None
- Construction Status
- Existing
- Additional Miscellaneous Features
- Unit Faces Street
- Location
- Other
- Roof
- Composition Shingles
- Water and Sewer
- Public
- Fee
- $305
MLS and other Information regarding properties for sale as shown in Theo have been obtained from various sources such as sellers, public records, agents and other third parties. This information may relate to the condition of the property, permitted or unpermitted uses, zoning, square footage, lot size/acreage or other matters affecting value or desirability. Unless otherwise indicated in writing, neither brokers, agents nor Theo have verified, or will verify, such information. If any such information is important to buyer in determining whether to buy, the price to pay or intended use of the property, buyer is urged to conduct their own investigation with qualified professionals, satisfy themselves with respect to that information, and to rely solely on the results of that investigation.
School data provided by GreatSchools. School service boundaries are intended to be used as reference only. To verify enrollment eligibility for a property, contact the school directly.