

$599,999
1,068
SQ FT
$562
SQ/FT
2709 Vallecito Pl
@ 14th Avenue - 2606 - , Oakland

- 2 Bed
- 1 Bath
- 1 Park
- 1,068 sqft
- Oakland
-

-
Sat May 30, 2:00 pm - 4:00 pm
-
Sun May 31, 2:00 pm - 4:00 pm
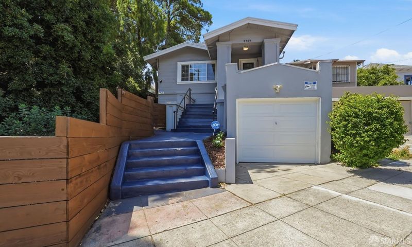
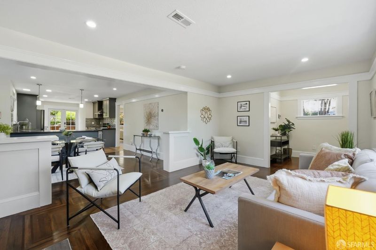
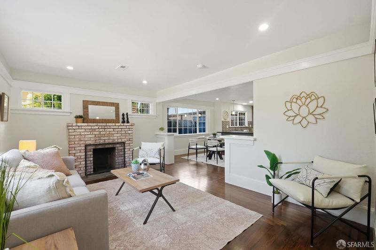
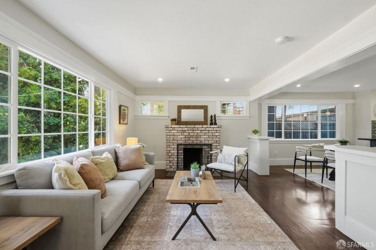
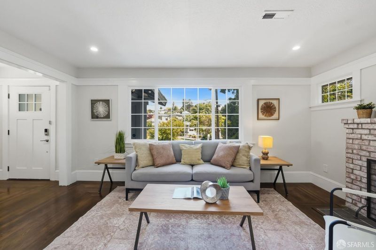
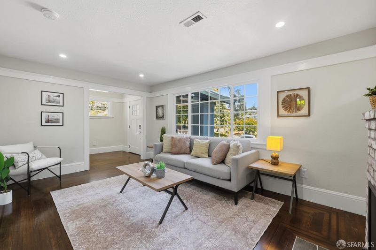
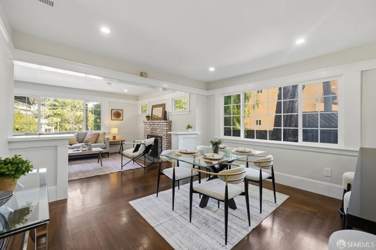
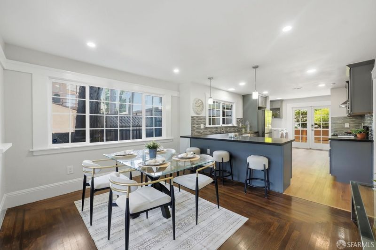
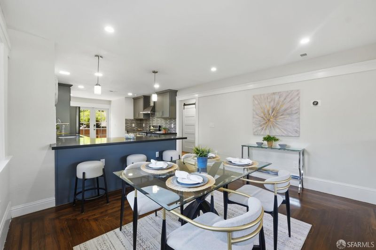
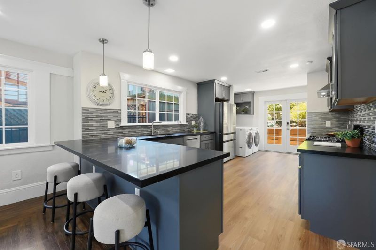
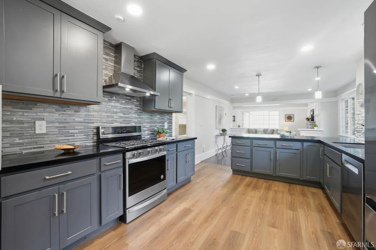
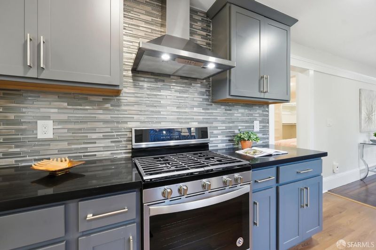
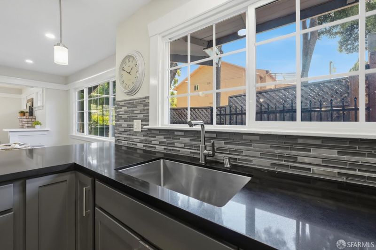
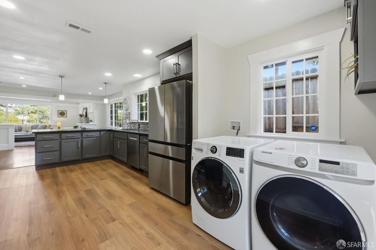
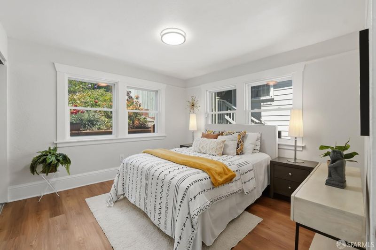
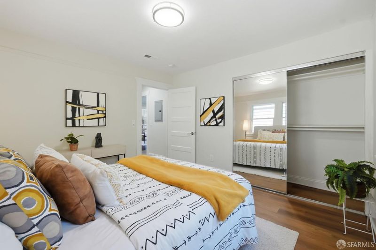
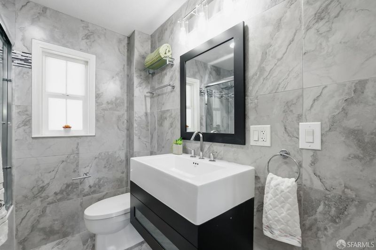
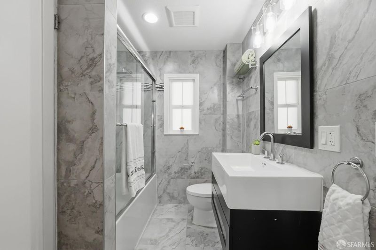
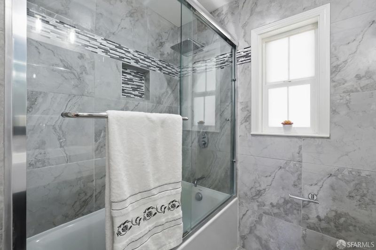
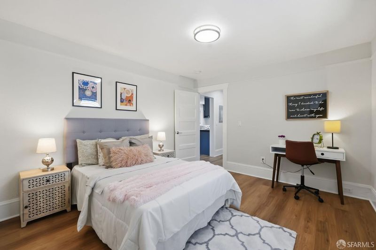
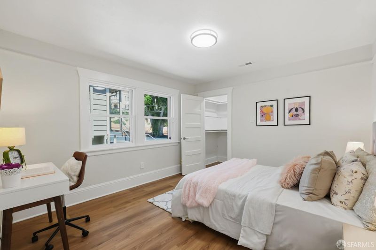
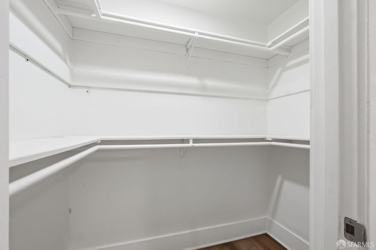
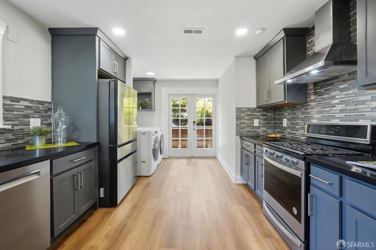
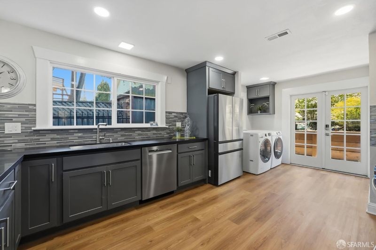
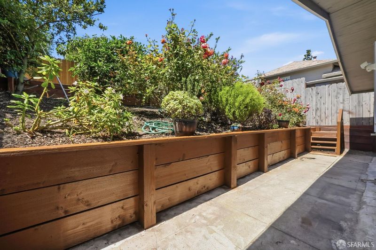
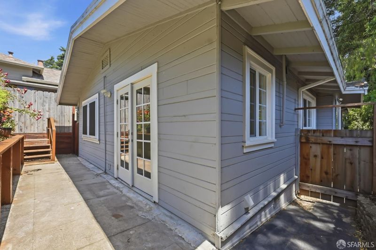
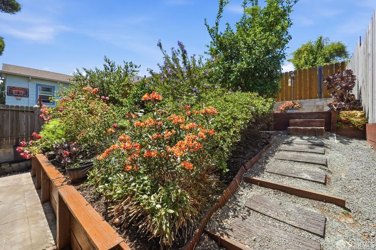
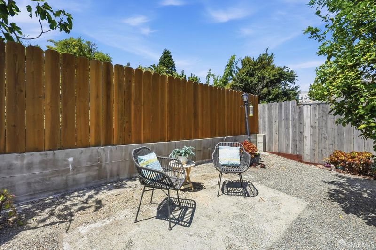
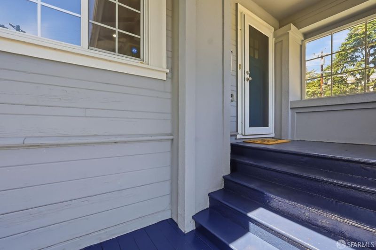
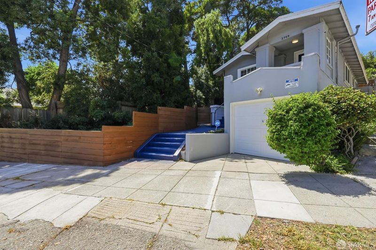
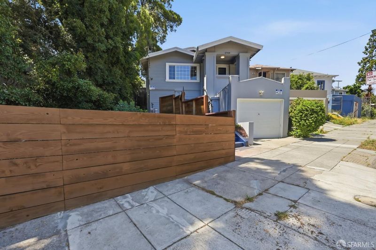
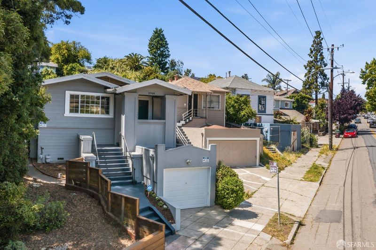
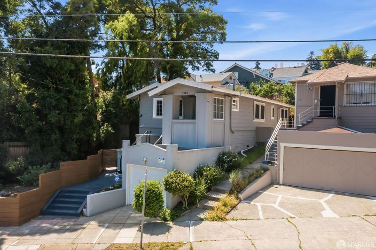
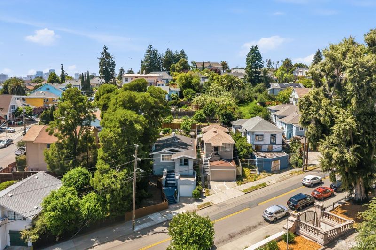
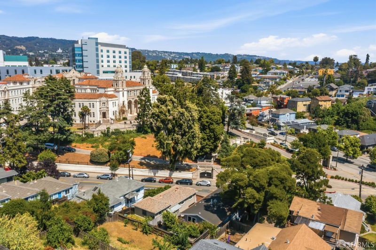
This updated Craftsman Bungalow in Bella Vista delivers the best of both worlds timeless character and thoughtfully curated modern updates. Step inside to a bright, open floor plan where hardwood floors flow through an inviting living room anchored by an elegant decorative fireplace. The updated kitchen features a gas range, stainless steel appliances, luxury vinyl plank floors, and a breakfast bar that keeps the space open and social perfect for everyday living and easy entertaining. The freshly painted interior feels crisp and move-in ready throughout.The spa-inspired bath features a glass-enclosed shower/tub, and a sleek floating vanity. The first bedroom offers a spacious walk-in closet, while the primary bedroom enjoys peaceful garden views and ample storage.Two French doors open to your own private backyard oasis a two-level retreat with a raised garden bed, a flourishing lemon tree, and a serene patio, ideal for morning coffee or relaxed evening entertaining. And when the sun begins to set, take in sweeping Bay views right from your own backyard.Practical extras include a full-size washer/dryer, garage with 220V EV charger, and basement storage. All of this just minutes from Glenview, Lake Merritt, Grand Lake, Lakeshore and Dimond districts, with easy access to Hwy 580, AC Transit, and Lake Merritt BART. Don't miss your chance to own this one-of-a-kind gem!

- Days on Market
- 0 days
- Current Status
- Active
- Original Price
- $599,999
- List Price
- $599,999
- On Market Date
- May 26, 2026
- Property Type
- Single Family Residence
- District
- 2606 -
- Zip Code
- 94606
- MLS ID
- 426132848
- APN
- 022-0356-005
- Year Built
- 1918
- Stories in Building
- 0
- Possession
- Close Of Escrow
- Data Source
- SFAR
- Origin MLS System
Bella Vista Elementary School
Public K-5 Elementary, Coed
Students: 469 Distance: 0.3mi
Edna Brewer Middle School
Public 6-8 Middle
Students: 808 Distance: 0.5mi
Seneca Family of Agencies - Building Blocks
Private K-1
Students: 6 Distance: 0.5mi
Oakland High School
Public 9-12 Secondary
Students: 1642 Distance: 0.6mi
Roosevelt Middle School
Public 6-8 Middle
Students: 568 Distance: 0.6mi
Manzanita Community
Public K-5 Elementary
Students: 412 Distance: 0.6mi
- Bed
- 2
- Bath
- 1
- Closet, Tub w/Shower Over
- Parking
- 1
- Detached, EV Charging
- SQ FT
- 1,068
- SQ FT Source
- Unavailable
- Lot SQ FT
- 3,850.0
- Lot Acres
- 0.0884 Acres
- Kitchen
- Breakfast Area
- Cooling
- None
- Dining Room
- Dining/Living Combo
- Flooring
- Luxury Vinyl Plank, Wood
- Foundation
- Concrete
- Heating
- Gas
- Laundry
- Dryer Included, Washer Included
- Main Level
- Bedroom(s), Dining Room, Full Bath(s), Kitchen, Living Room, Street Entrance
- Possession
- Close Of Escrow
- Basement
- Partial
- Architectural Style
- Craftsman
- Special Listing Conditions
- None
- Fee
- $0
MLS and other Information regarding properties for sale as shown in Theo have been obtained from various sources such as sellers, public records, agents and other third parties. This information may relate to the condition of the property, permitted or unpermitted uses, zoning, square footage, lot size/acreage or other matters affecting value or desirability. Unless otherwise indicated in writing, neither brokers, agents nor Theo have verified, or will verify, such information. If any such information is important to buyer in determining whether to buy, the price to pay or intended use of the property, buyer is urged to conduct their own investigation with qualified professionals, satisfy themselves with respect to that information, and to rely solely on the results of that investigation.
School data provided by GreatSchools. School service boundaries are intended to be used as reference only. To verify enrollment eligibility for a property, contact the school directly.