

$575,000
875
SQ FT
$657
SQ/FT
4424 Alamo St
@ Victoria Ct., - El Dorado Park, Union City

- 2 Bed
- 1 Bath
- 2 Park
- 875 sqft
- Union City
-

-
Sat Nov 14, 1:00 pm - 4:00 pm
Open House 1-4pm
-
Sun Nov 15, 1:00 pm - 4:00 pm
Open House 1-4pm
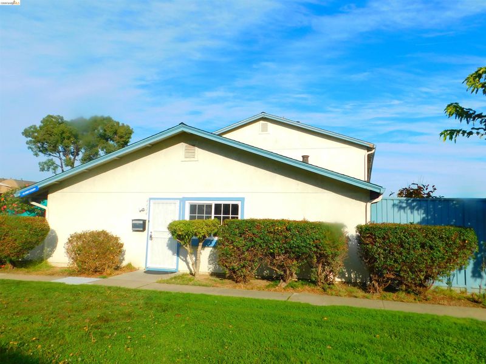
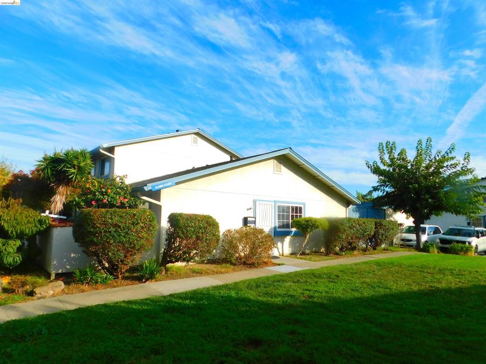
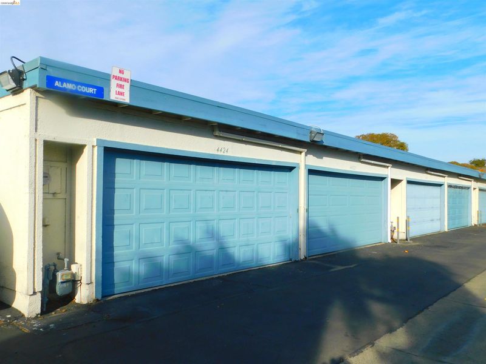
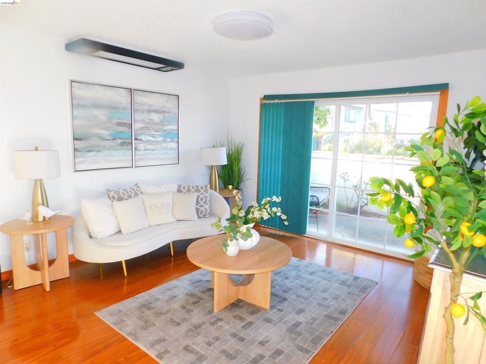
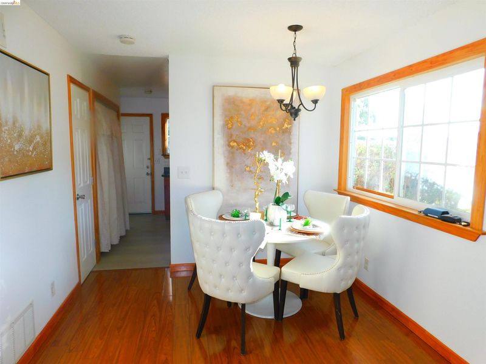
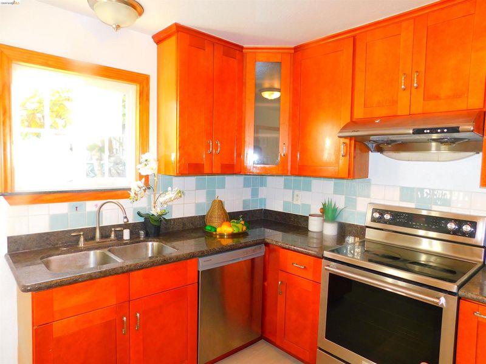
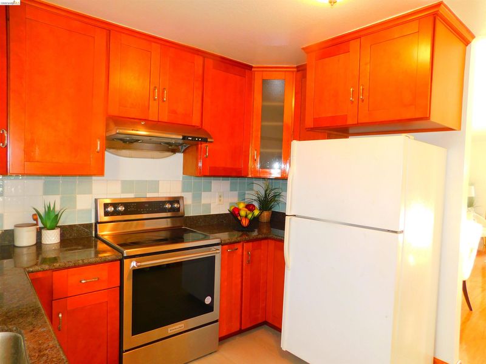
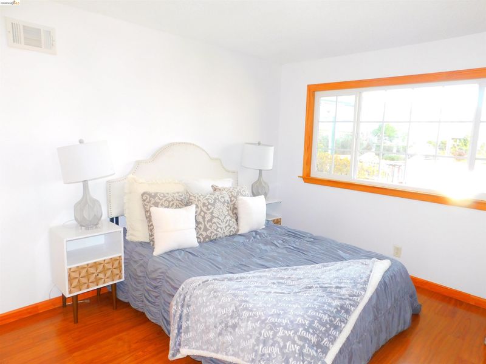
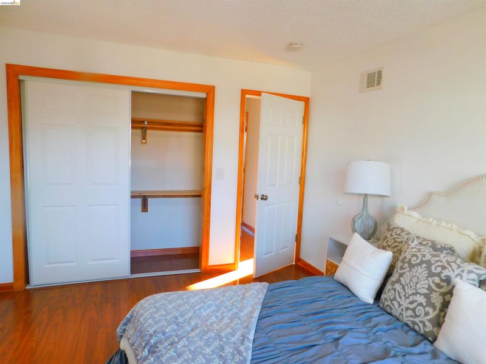
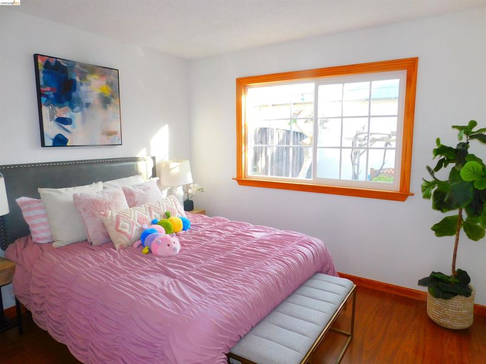
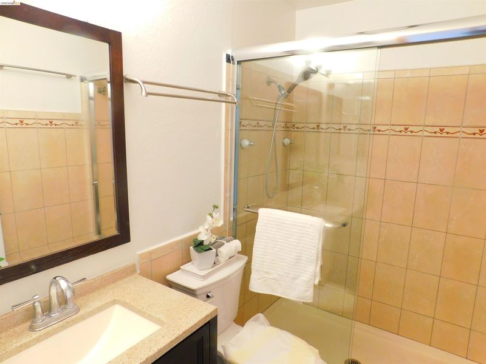
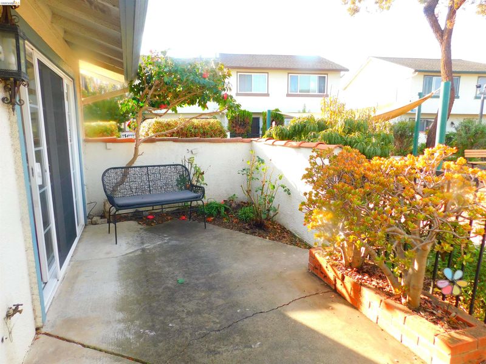
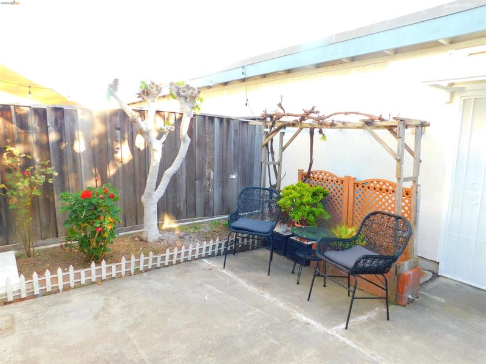
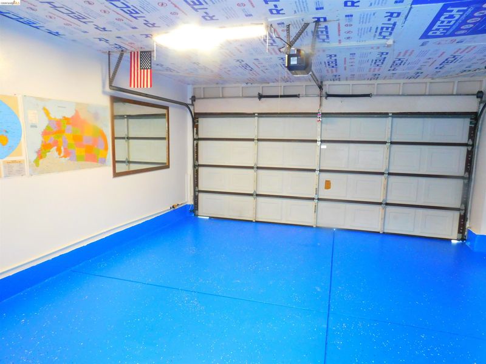
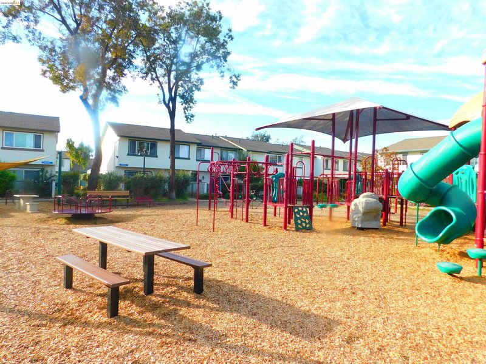
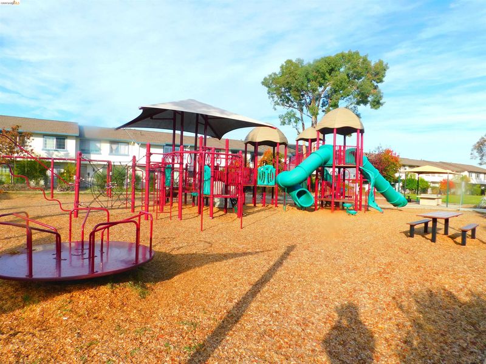
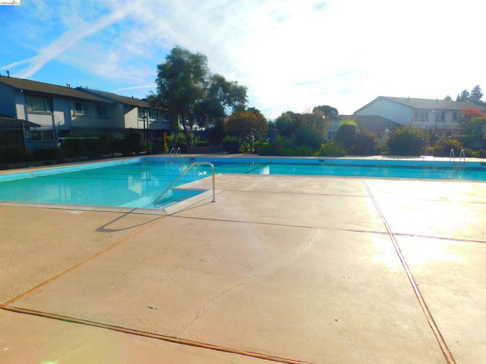
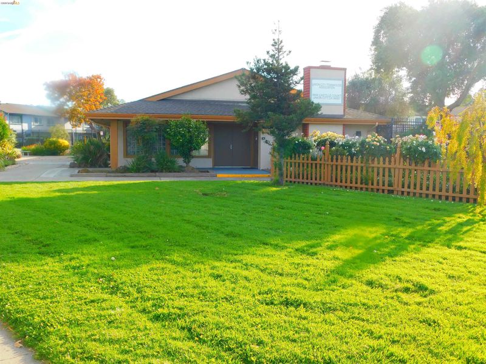
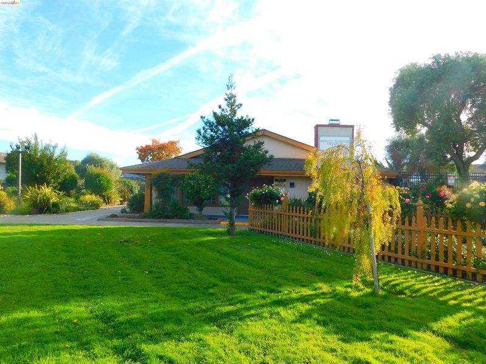
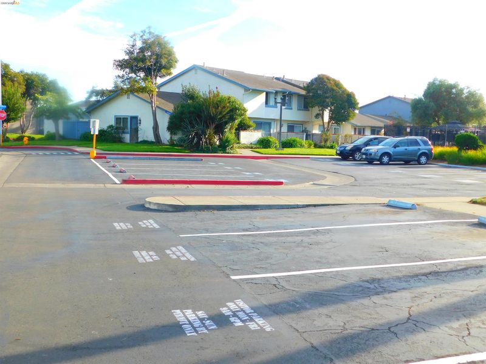
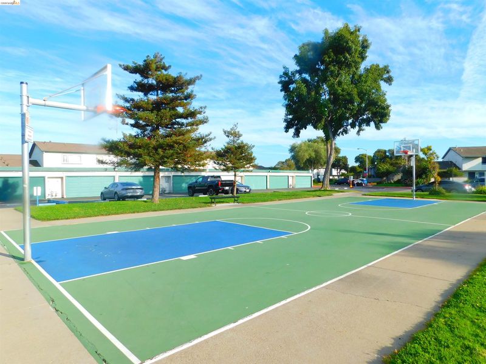
Prime Location, Top-Rated Schools, and Move-In Ready! This desirable single-level end-unit townhouse offers comfort, convenience, and exceptional community amenities. Freshly painted interior, updated kitchen with all appliances included, and in-unit laundry make this home truly move-in ready. Enjoy a spacious front yard that opens directly to a large greenbelt and playground, plus a private backyard filled with mature fruit trees and colorful flowers. The detached side-by-side two-car garage provides ample parking and storage, while abundant guest parking is conveniently located nearby. The community features expansive greenbelts, a swimming pool, clubhouse, basketball courts, and playgrounds. Even better, the HOA is investing in major community-wide renovations and improvements that are revitalizing the neighborhood and enhancing its appeal, making this an excellent opportunity for homeowners and investors alike. Ideally located near Dumbarton Bridge, I-880, Union Landing shopping and dining, Union City Sports Center, and major employers including Meta and other Silicon Valley tech companies. Served by highly rated schools. Low HOA dues cover water, garbage, exterior maintenance, community amenities, and ongoing neighborhood improvements.

- Current Status
- New
- Original Price
- $575,000
- List Price
- $575,000
- On Market Date
- Nov 10, 2026
- Property Type
- Townhouse
- D/N/S
- El Dorado Park
- Zip Code
- 94587
- MLS ID
- 41153419
- APN
- 48396236
- Year Built
- 1971
- Stories in Building
- 1
- Possession
- Close Of Escrow
- Data Source
- MAXEBRDI
- Origin MLS System
- Bridge AOR
Alvarado Middle School
Public 6-8 Middle
Students: 1396 Distance: 0.1mi
Alvarado Elementary School
Public K-5 Elementary
Students: 726 Distance: 0.4mi
Pioneer Elementary School
Public K-5 Elementary
Students: 750 Distance: 1.3mi
Peace Terrace Academy
Private K-8 Elementary, Religious, Core Knowledge
Students: 92 Distance: 1.5mi
Delaine Eastin Elementary School
Public K-5 Elementary
Students: 765 Distance: 1.7mi
Cesar Chavez Middle School
Public 6-8 Middle
Students: 1210 Distance: 1.7mi
- Bed
- 2
- Bath
- 1
- Parking
- 2
- Detached, Garage Door Opener
- SQ FT
- 875
- SQ FT Source
- Public Records
- Lot SQ FT
- 1,896.0
- Lot Acres
- 0.04 Acres
- Pool Info
- In Ground, Community
- Kitchen
- Dishwasher, Electric Range, Free-Standing Range, Refrigerator, Dryer, Washer, 220 Volt Outlet, Stone Counters, Electric Range/Cooktop, Disposal, Pantry, Range/Oven Free Standing
- Cooling
- None
- Disclosures
- Nat Hazard Disclosure
- Entry Level
- 1
- Exterior Details
- Back Yard, Front Yard
- Flooring
- Laminate
- Foundation
- Fire Place
- None
- Heating
- Forced Air
- Laundry
- 220 Volt Outlet, Laundry Closet, In Unit
- Main Level
- 2 Bedrooms, 1 Bath, Main Entry
- Possession
- Close Of Escrow
- Architectural Style
- Contemporary
- Construction Status
- Existing
- Additional Miscellaneous Features
- Back Yard, Front Yard
- Location
- Level
- Roof
- Composition Shingles
- Water and Sewer
- Public
- Fee
- $320
MLS and other Information regarding properties for sale as shown in Theo have been obtained from various sources such as sellers, public records, agents and other third parties. This information may relate to the condition of the property, permitted or unpermitted uses, zoning, square footage, lot size/acreage or other matters affecting value or desirability. Unless otherwise indicated in writing, neither brokers, agents nor Theo have verified, or will verify, such information. If any such information is important to buyer in determining whether to buy, the price to pay or intended use of the property, buyer is urged to conduct their own investigation with qualified professionals, satisfy themselves with respect to that information, and to rely solely on the results of that investigation.
School data provided by GreatSchools. School service boundaries are intended to be used as reference only. To verify enrollment eligibility for a property, contact the school directly.