

$799,000
1,712
SQ FT
$467
SQ/FT
4814 Morwood Dr
@ Maywood Dr. - Whitecliff, Richmond

- 3 Bed
- 2 Bath
- 2 Park
- 1,712 sqft
- Richmond
-

-
Sat Sep 26, 1:00 pm - 4:00 pm
New on the market. Open Sat and Sun this weekend.
-
Sun Sep 27, 12:00 pm - 3:00 pm
New on the market. A must see.
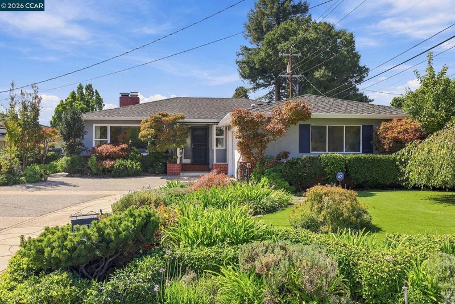
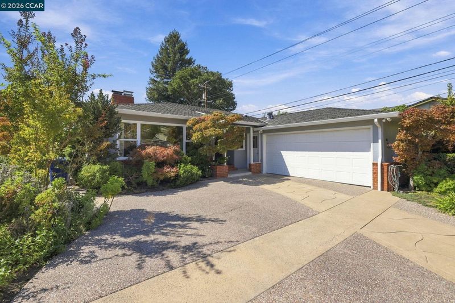
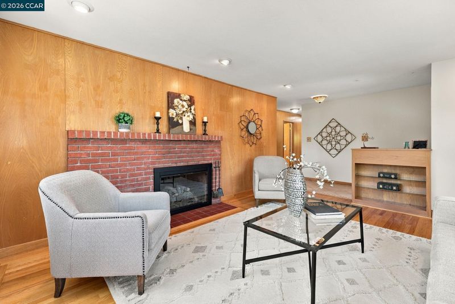
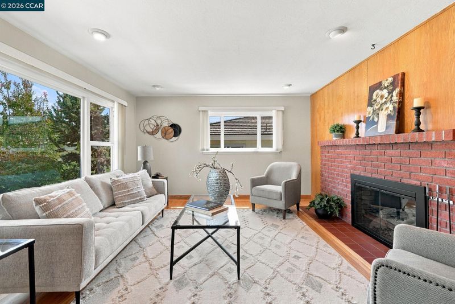
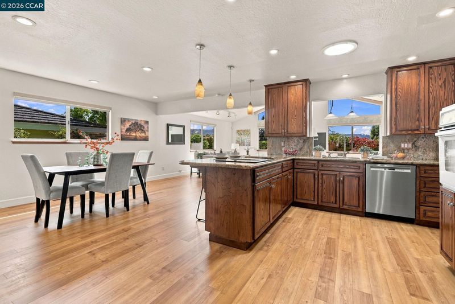
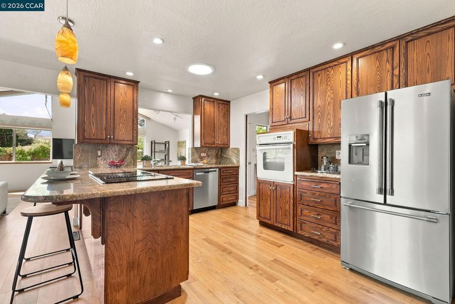
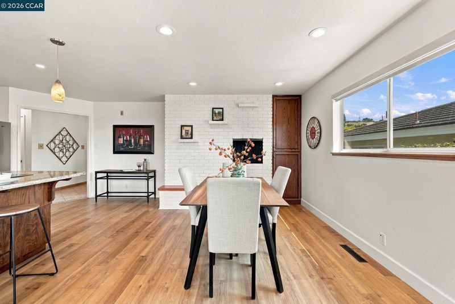
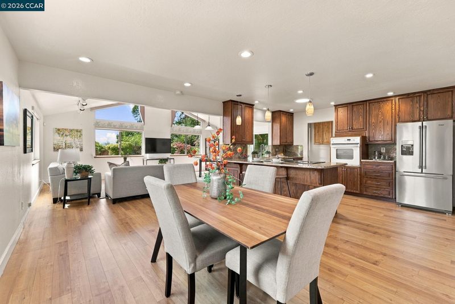
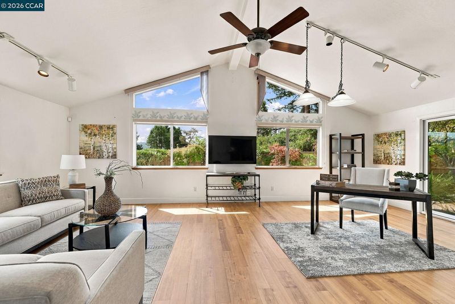
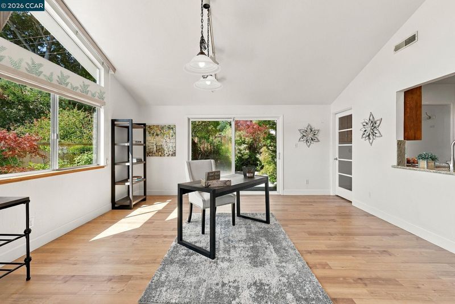
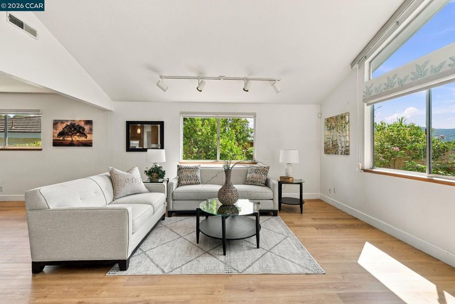
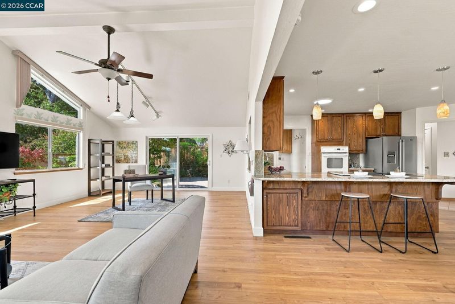
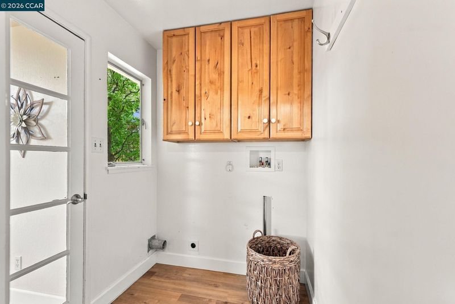
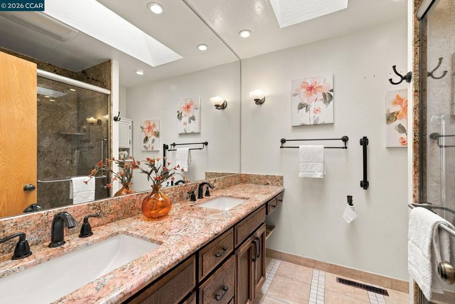
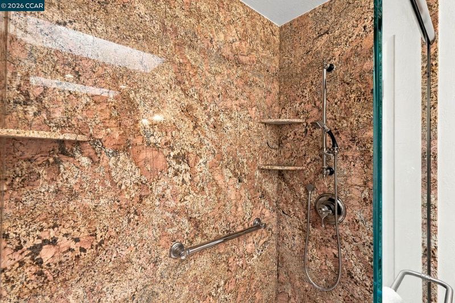
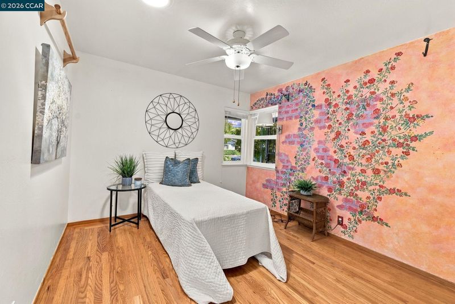
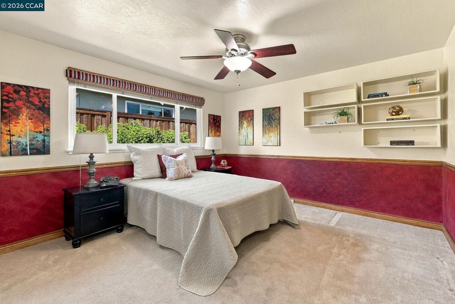
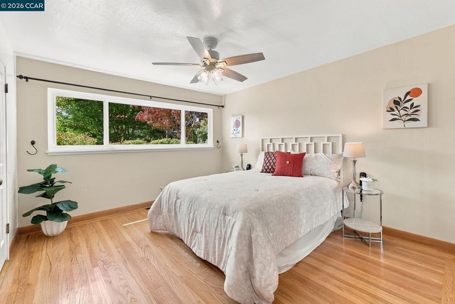
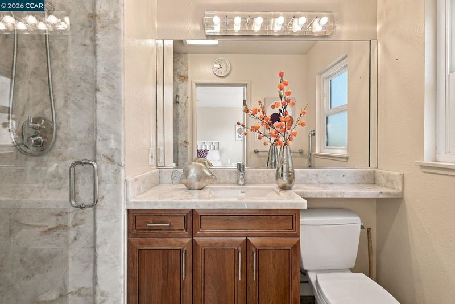
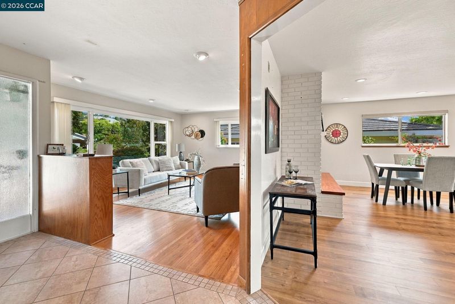
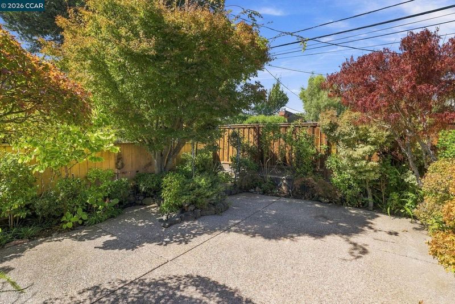
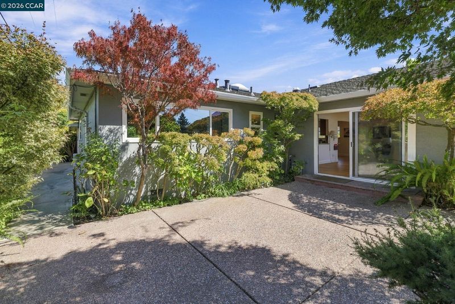
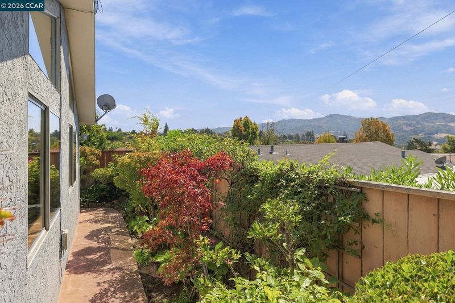
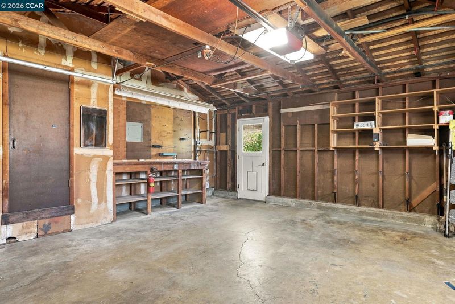
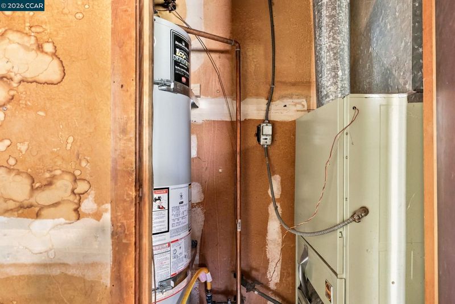
No need to look further. The charm and care of this custom “Sweeney” built home will win you over. It starts with a manicured front yard and probably the best looking driveway in the County. Upon entering the light filled living room you can appreciate the brick fireplace complimented with the wood paneling. The upgraded kitchen is adjacent to the dining room that features the reverse side of the fireplace. The laundry room is conveniently accessible. You’ll be impressed with the large family room that features plenty of light, views of the hills and a groomed back yard, plus a wide screen TV. (This room can handle a pool table if you chose to.) Walk down the hallway with its hardwood floors to the three bedrooms and two bathrooms, all featuring their own personality, artistic touches and upgrades. The water heater has an energy saving feature and the two-car garage has room for storage. Termite clearance and the sewer lateral compliance will be taken care of. A great neighborhood, walking distance to schools, short drive to shopping areas, and definitely a place to call “home”.

- Current Status
- New
- Original Price
- $799,000
- List Price
- $799,000
- On Market Date
- Sep 25, 2026
- Property Type
- Detached
- D/N/S
- Whitecliff
- Zip Code
- 94803
- MLS ID
- 41149482
- APN
- 4312530019
- Year Built
- 1959
- Stories in Building
- 1
- Possession
- Close Of Escrow
- Data Source
- MAXEBRDI
- Origin MLS System
- CONTRA COSTA
Valley View Elementary School
Public K-6 Elementary, Coed
Students: 365 Distance: 0.1mi
Spectrum Center, Inc.-Deanza Satellite Campus
Private 7-12 Special Education Program, Coed
Students: NA Distance: 0.4mi
Murphy Elementary School
Public K-6 Elementary
Students: 467 Distance: 0.4mi
De Anza Senior High School
Public 9-12 Secondary
Students: 1368 Distance: 0.4mi
Rose Kindergarten Of Acorn Farm
Private K
Students: 8 Distance: 0.5mi
El Sobrante Christian School
Private K-12 Combined Elementary And Secondary, Religious, Coed
Students: 261 Distance: 0.8mi
- Bed
- 3
- Bath
- 2
- Parking
- 2
- Attached, Off Street, Garage Door Opener
- SQ FT
- 1,712
- SQ FT Source
- Assessor Auto-Fill
- Lot SQ FT
- 6,000.0
- Lot Acres
- 0.14 Acres
- Pool Info
- None
- Kitchen
- Dishwasher, Electric Range, Plumbed For Ice Maker, Refrigerator, Gas Water Heater, Breakfast Bar, Stone Counters, Electric Range/Cooktop, Disposal, Ice Maker Hookup, Updated Kitchen
- Cooling
- Ceiling Fan(s)
- Disclosures
- Nat Hazard Disclosure, Disclosure Package Avail
- Entry Level
- Exterior Details
- Back Yard, Front Yard, Sprinklers Automatic
- Flooring
- Hardwood Flrs Throughout, Carpet
- Foundation
- Fire Place
- Brick, Family Room, Gas Starter, Living Room, Two-Way
- Heating
- Forced Air, Natural Gas
- Laundry
- 220 Volt Outlet, Hookups Only, Laundry Room
- Main Level
- 3 Bedrooms, 2 Baths, Laundry Facility, Main Entry
- Views
- Hills
- Possession
- Close Of Escrow
- Basement
- Crawl Space
- Architectural Style
- Ranch
- Non-Master Bathroom Includes
- Stall Shower, Updated Baths
- Construction Status
- Existing
- Additional Miscellaneous Features
- Back Yard, Front Yard, Sprinklers Automatic
- Location
- Level, Rectangular Lot, Front Yard, Landscaped
- Pets
- Yes
- Roof
- Composition Shingles
- Water and Sewer
- Public, Water District
- Fee
- Unavailable
MLS and other Information regarding properties for sale as shown in Theo have been obtained from various sources such as sellers, public records, agents and other third parties. This information may relate to the condition of the property, permitted or unpermitted uses, zoning, square footage, lot size/acreage or other matters affecting value or desirability. Unless otherwise indicated in writing, neither brokers, agents nor Theo have verified, or will verify, such information. If any such information is important to buyer in determining whether to buy, the price to pay or intended use of the property, buyer is urged to conduct their own investigation with qualified professionals, satisfy themselves with respect to that information, and to rely solely on the results of that investigation.
School data provided by GreatSchools. School service boundaries are intended to be used as reference only. To verify enrollment eligibility for a property, contact the school directly.