

$1,349,000
2,082
SQ FT
$648
SQ/FT
2062 Confidence Way
@ Donnells Ln - Dublin

- 4 Bed
- 3.5 (3/1) Bath
- 2 Park
- 2,082 sqft
- Dublin
-

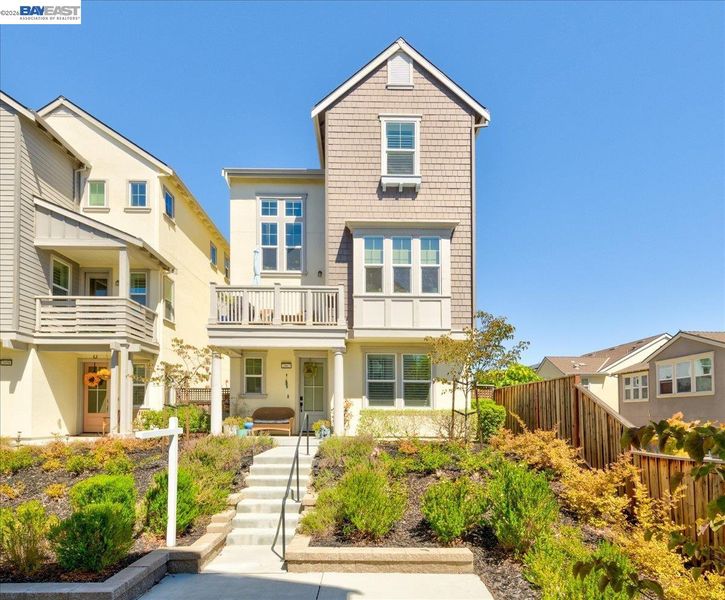
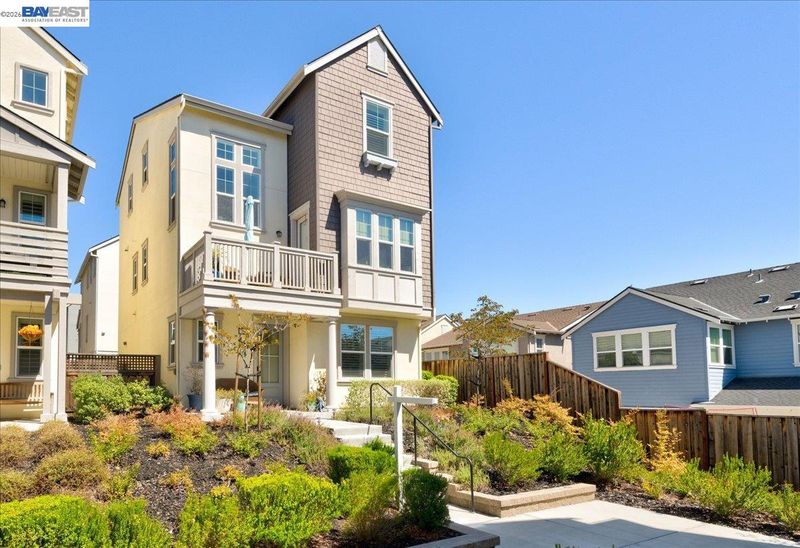
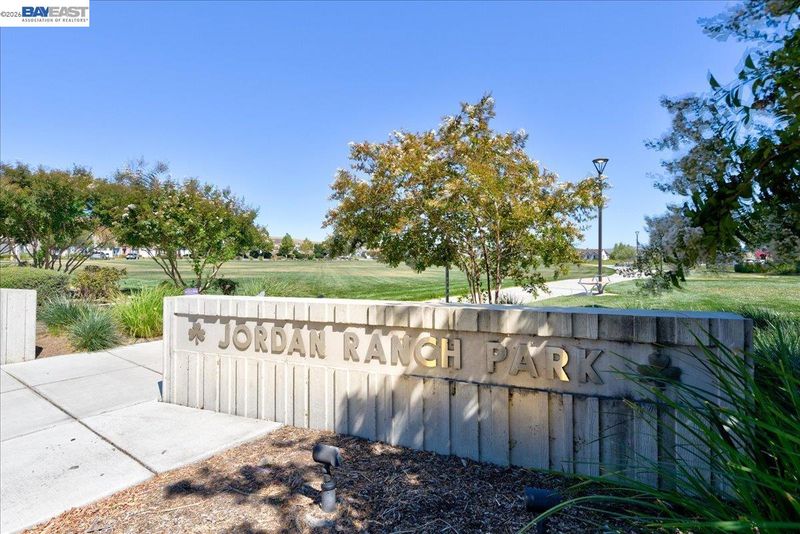
Don’t miss this Jordan Ranch stunner! This luxury 4-bed, 3.5-bath single-family home offers nearly 2,100 sq. ft. on a rare, elevated corner lot with neighbors on only one side, exceptional privacy, and sweeping, unobstructed hill views. Packed with $100K+ in high-end upgrades, the home combines state-of-the-art convenience, luxury finishes, and sustainable efficiency. The main level boasts a tiled porch and a bedroom with a full bath, ideal for a guest suite or multi-generational living. At the heart of the home, the chef’s kitchen features premium hardwood flooring, designer cabinetry, a built-in pantry, and an extended island opening seamlessly to the bright living area, dedicated office space, and a scenic balcony. Upstairs opens to bright, oversized bedrooms and a tranquil primary suite designed to capture maximum light and scenic views. Best of all, enjoy NO Mello-Roos for significantly lower monthly ownership costs! Walk to top-rated Cottonwood Creek TK-8 school and live minutes from parks, trails, shopping, BART, and major freeways. Luxury, space, and low-maintenance freedom. Schedule your private tour today!

- Current Status
- Active - Coming Soon
- Original Price
- $1,349,000
- List Price
- $1,349,000
- On Market Date
- Aug 11, 2026
- Property Type
- Detached
- D/N/S
- Dublin
- Zip Code
- 94568
- MLS ID
- 41144529
- APN
- 98511681
- Year Built
- 2020
- Stories in Building
- 3
- Possession
- Close Of Escrow
- Data Source
- MAXEBRDI
- Origin MLS System
- BAY EAST
Cottonwood Creek
Public K-8
Students: 813 Distance: 0.2mi
J. M. Amador Elementary
Public K-5
Students: 839 Distance: 0.4mi
Harold William Kolb
Public K-5
Students: 735 Distance: 0.8mi
John Green Elementary School
Public K-5 Elementary, Core Knowledge
Students: 859 Distance: 1.1mi
Eleanor Murray Fallon School
Public 6-8 Elementary
Students: 1557 Distance: 1.3mi
Squaw Valley Academy Bay Area
Private 9-12
Students: 78 Distance: 1.6mi
- Bed
- 4
- Bath
- 3.5 (3/1)
- Parking
- 2
- Attached, Alley Access, Garage Faces Rear, Garage Door Opener
- SQ FT
- 2,082
- SQ FT Source
- Public Records
- Lot SQ FT
- 2,046.0
- Lot Acres
- 0.05 Acres
- Pool Info
- None
- Kitchen
- Dishwasher, Double Oven, Gas Range, Microwave, Self Cleaning Oven, Dryer, Washer, Water Softener, Tankless Water Heater, Disposal, Gas Range/Cooktop, Kitchen Island, Pantry, Self-Cleaning Oven, Updated Kitchen
- Cooling
- Ceiling Fan(s), Central Air, Whole House Fan
- Disclosures
- Disclosure Package Avail
- Entry Level
- Exterior Details
- Side Yard
- Flooring
- Tile, Carpet, Engineered Wood
- Foundation
- Fire Place
- None
- Heating
- Natural Gas, Central
- Laundry
- 220 Volt Outlet, Dryer, Gas Dryer Hookup, Laundry Room, Washer, Cabinets
- Upper Level
- 0.5 Bath, Laundry Facility
- Main Level
- 1 Bedroom, 1 Bath, Main Entry
- Views
- Hills, Valley
- Possession
- Close Of Escrow
- Architectural Style
- Other
- Non-Master Bathroom Includes
- Shower Over Tub
- Construction Status
- Existing
- Additional Miscellaneous Features
- Side Yard
- Location
- Corner Lot, Premium Lot, Landscaped
- Roof
- Tile
- Water and Sewer
- Public
- Fee
- $117
MLS and other Information regarding properties for sale as shown in Theo have been obtained from various sources such as sellers, public records, agents and other third parties. This information may relate to the condition of the property, permitted or unpermitted uses, zoning, square footage, lot size/acreage or other matters affecting value or desirability. Unless otherwise indicated in writing, neither brokers, agents nor Theo have verified, or will verify, such information. If any such information is important to buyer in determining whether to buy, the price to pay or intended use of the property, buyer is urged to conduct their own investigation with qualified professionals, satisfy themselves with respect to that information, and to rely solely on the results of that investigation.
School data provided by GreatSchools. School service boundaries are intended to be used as reference only. To verify enrollment eligibility for a property, contact the school directly.