

$899,000
1,160
SQ FT
$775
SQ/FT
3223 San Jose Ave
@ Mission St - Daly City

- 3 Bed
- 2 Bath
- 2 Park
- 1,160 sqft
- Daly City
-

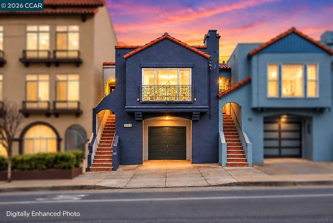
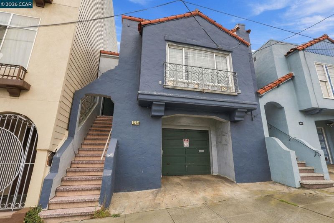
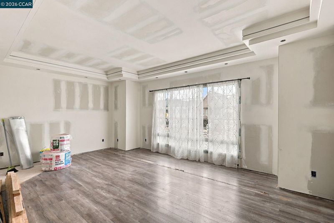
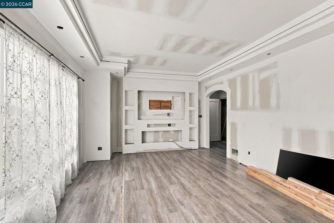
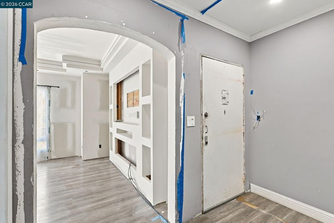
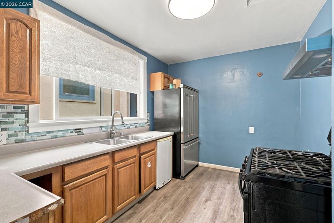
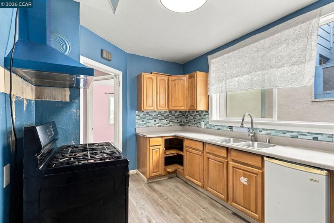
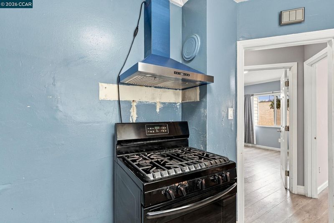
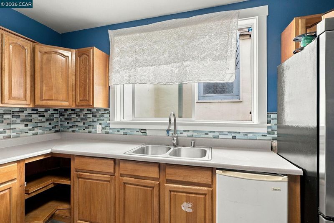
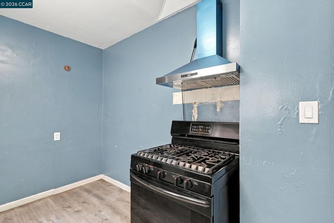
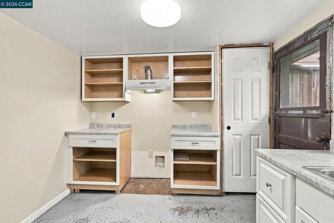
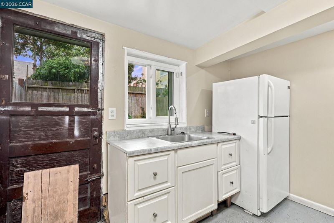
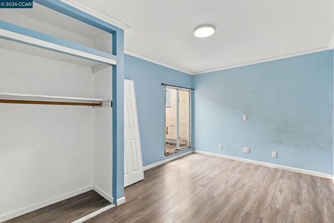
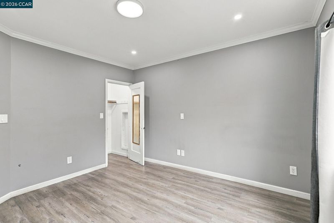
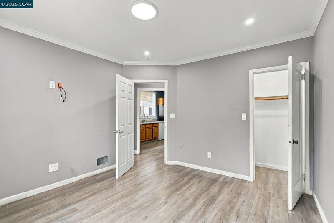
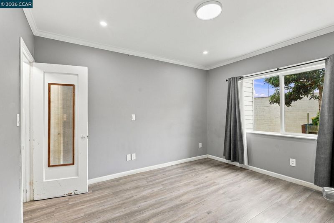
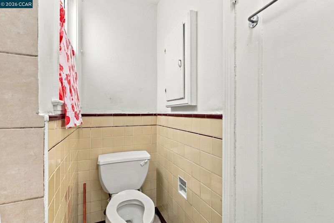
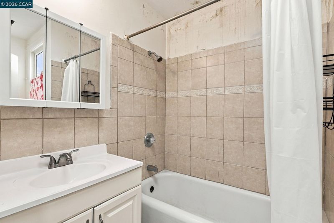
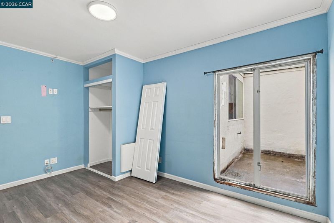
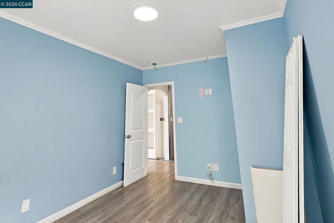
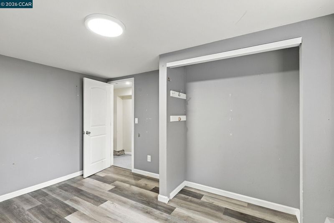
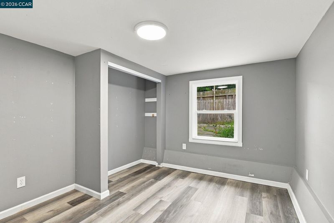
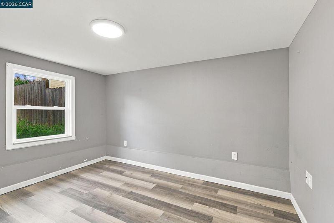
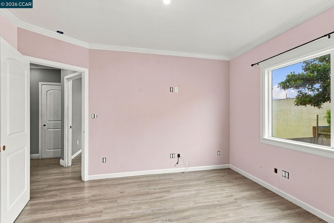
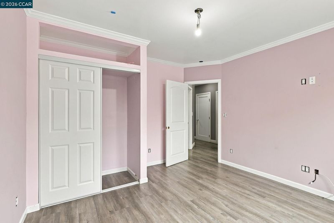
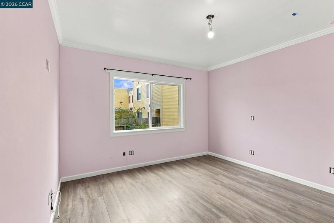
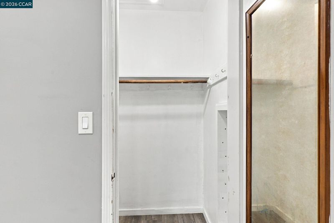
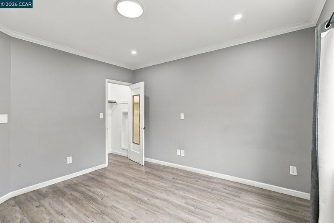
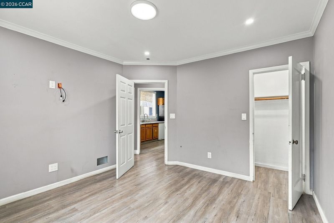
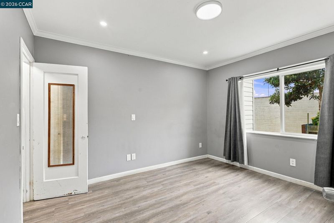
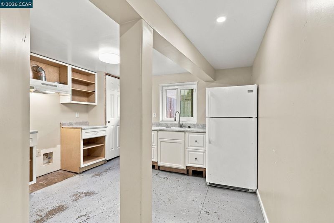
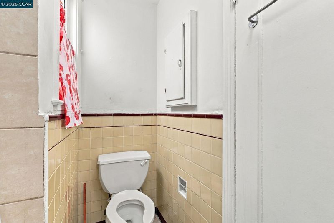
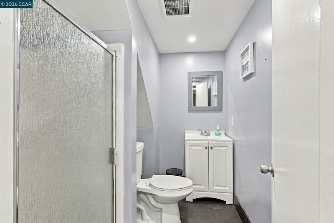
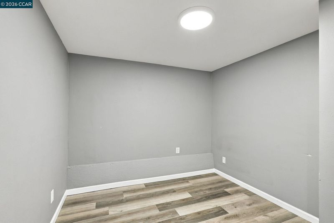
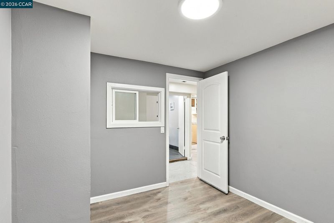
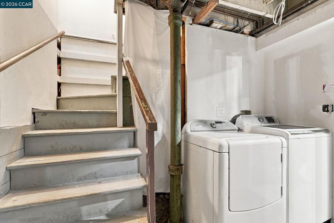
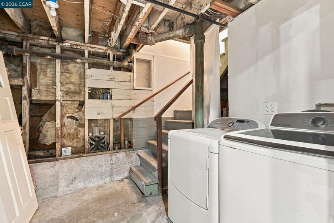
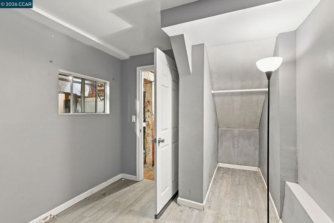
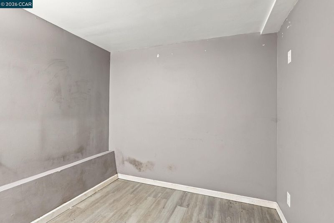
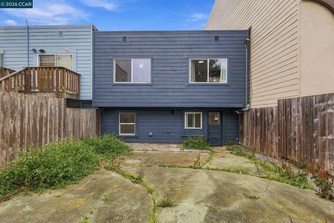
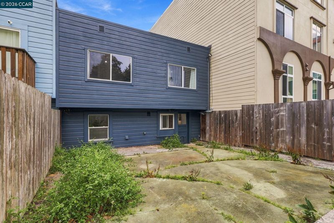
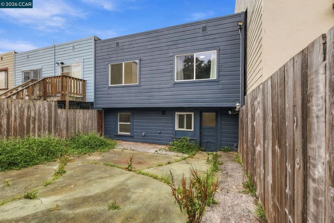
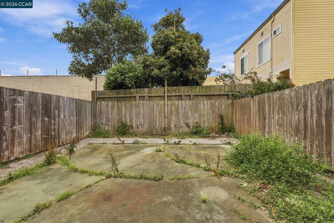
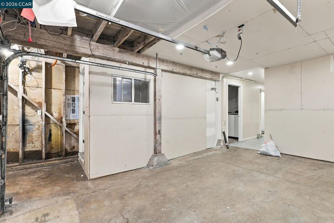
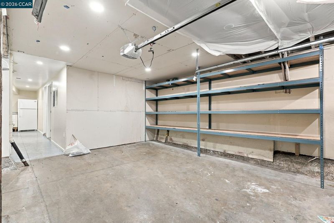
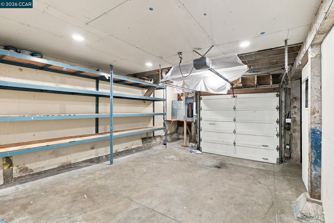
INVESTOR OPPORTUNITY JUST BLOCKS FROM SAN FRANCISCO! Priced for action, this Daly City Spanish Revival is ready for an investor, contractor, or visionary buyer. The previous owner began updates and customizations on the upper level, but the property remains a work in progress and will require substantial additional renovation. The home currently presents with 3 bedrooms and 2 baths, a galley-style kitchen upstairs, a generous garage, multiple storage rooms, and a private backyard. With the right improvements, the existing footprint and lower level may offer potential for future expansion or ADU use, subject to buyer investigation and City approval. The possibilities are many! The location is a major part of the appeal. Set near Mission Street and just blocks from the San Francisco line, the property offers convenient access to San Francisco, the Peninsula, BART, Muni, SamTrans, I-280 and US-101, with San Francisco State University, City College of San Francisco and major Bay Area employment centers within easy reach. Whether this is your first renovation project or another addition to an established portfolio, this property offers the potential for meaningful value creation in a highly connected location. Due to its current condition, the property is not conventionally financeable and is best suited for cash, hard money, or a potential cash-to-primary loan via a subject-to/wraparound structure involving existing financing. Property is sold as-is, where-is.

- Current Status
- New
- Original Price
- $899,000
- List Price
- $899,000
- On Market Date
- Sep 26, 2026
- Property Type
- Detached
- D/N/S
- Daly City
- Zip Code
- 94014
- MLS ID
- 41149536
- APN
- 004022200
- Year Built
- 1938
- Stories in Building
- 2
- Possession
- Close Of Escrow
- Data Source
- MAXEBRDI
- Origin MLS System
- CONTRA COSTA
Our Lady Of Perpetual Help
Private K-8 Elementary, Religious, Coed
Students: 195 Distance: 0.2mi
Sheridan Elementary School
Public K-5 Elementary
Students: 229 Distance: 0.4mi
Woodrow Wilson Elementary School
Public K-5 Elementary
Students: 376 Distance: 0.4mi
San Francisco Christian School
Private K-12 Combined Elementary And Secondary, Religious, Coed
Students: 240 Distance: 0.6mi
Calvary Baptist Academy
Private 1-12 Religious, Nonprofit
Students: NA Distance: 0.6mi
Longfellow Elementary School
Public K-5 Elementary
Students: 520 Distance: 0.6mi
- Bed
- 3
- Bath
- 2
- Parking
- 2
- Attached, Garage Faces Front, Private, Side By Side
- SQ FT
- 1,160
- SQ FT Source
- Other
- Lot SQ FT
- 2,000.0
- Lot Acres
- 0.05 Acres
- Pool Info
- None
- Kitchen
- Dishwasher, Free-Standing Range, Refrigerator, Range/Oven Free Standing
- Cooling
- See Remarks
- Disclosures
- Nat Hazard Disclosure
- Entry Level
- Exterior Details
- Back Yard, Yard Space
- Flooring
- See Remarks
- Foundation
- Fire Place
- None
- Heating
- None
- Laundry
- In Garage
- Main Level
- None
- Possession
- Close Of Escrow
- Architectural Style
- Spanish, See Remarks
- Construction Status
- Existing
- Additional Miscellaneous Features
- Back Yard, Yard Space
- Location
- Rectangular Lot, Back Yard, See Remarks
- Roof
- Composition Shingles, Flat, See Remarks
- Water and Sewer
- Public
- Fee
- Unavailable
MLS and other Information regarding properties for sale as shown in Theo have been obtained from various sources such as sellers, public records, agents and other third parties. This information may relate to the condition of the property, permitted or unpermitted uses, zoning, square footage, lot size/acreage or other matters affecting value or desirability. Unless otherwise indicated in writing, neither brokers, agents nor Theo have verified, or will verify, such information. If any such information is important to buyer in determining whether to buy, the price to pay or intended use of the property, buyer is urged to conduct their own investigation with qualified professionals, satisfy themselves with respect to that information, and to rely solely on the results of that investigation.
School data provided by GreatSchools. School service boundaries are intended to be used as reference only. To verify enrollment eligibility for a property, contact the school directly.