

$1,498,000
1,225
SQ FT
$1,223
SQ/FT
930 10Th Ave
@ Humboldt - Not Listed, San Mateo

- 2 Bed
- 1.5 (1/1) Bath
- 1 Park
- 1,225 sqft
- San Mateo
-

-
Sat Sep 26, 1:00 pm - 4:00 pm
Come see this beautiful remodeled home!
-
Sun Sep 27, 2:00 pm - 4:00 pm
Come see this beautiful remodeled home!
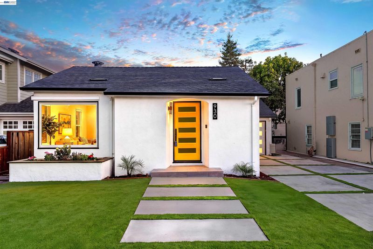
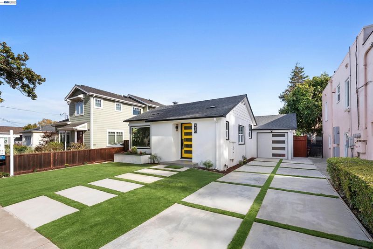
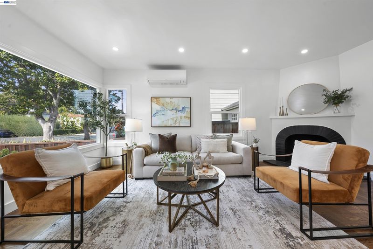
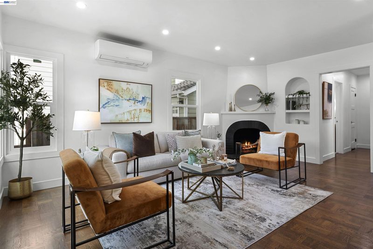
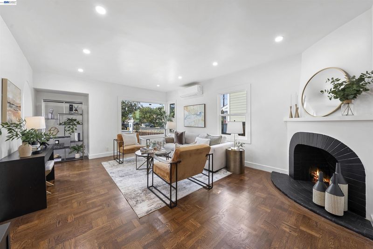
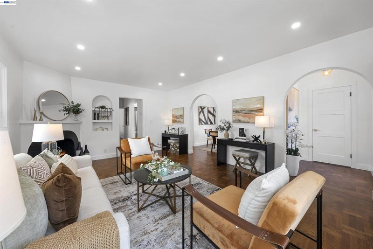
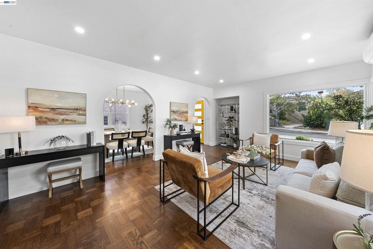
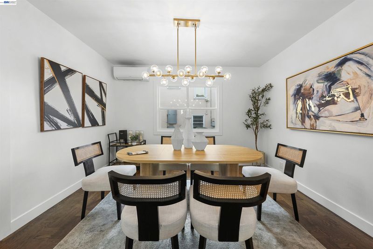
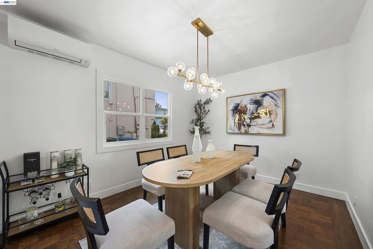
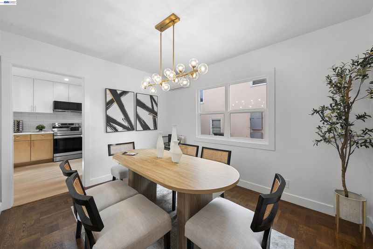
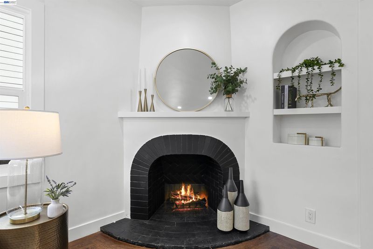
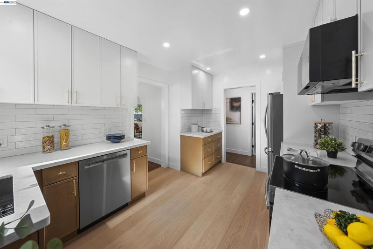
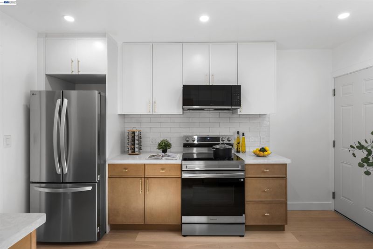
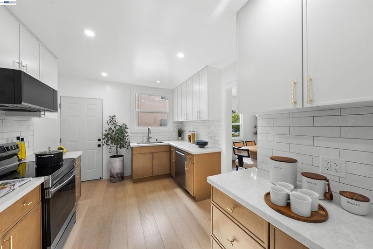
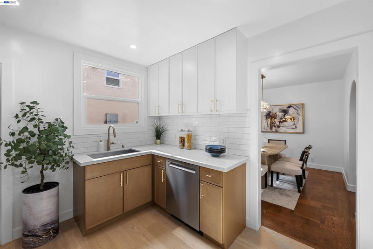
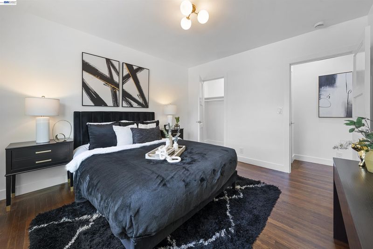
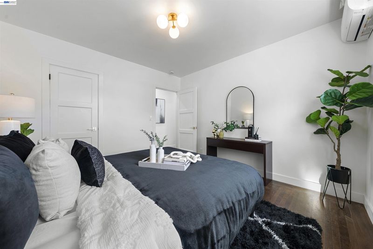
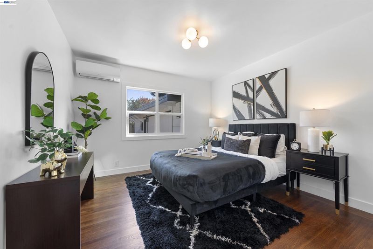
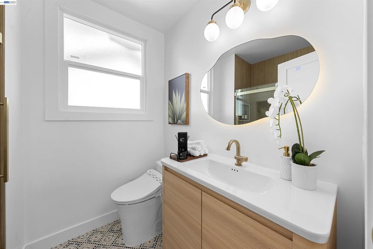
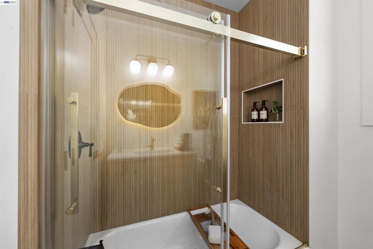
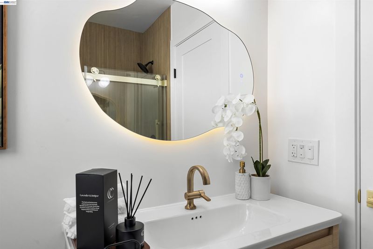
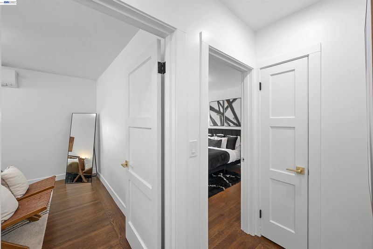
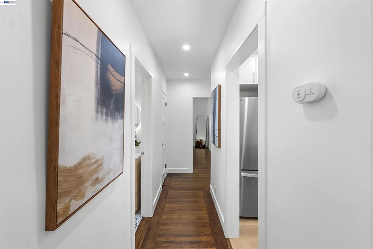
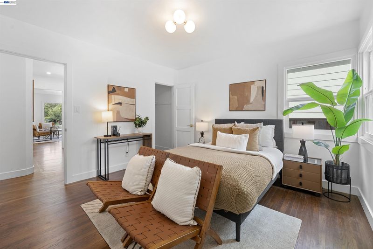
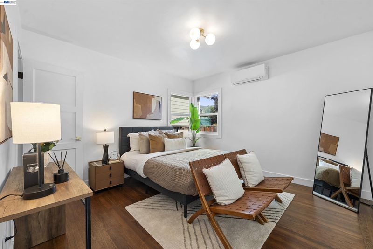
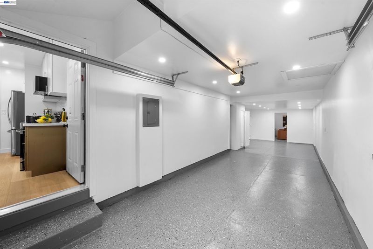
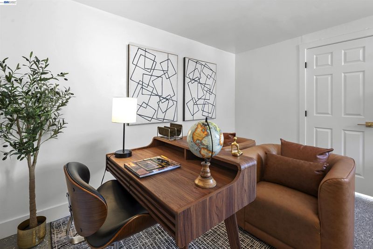
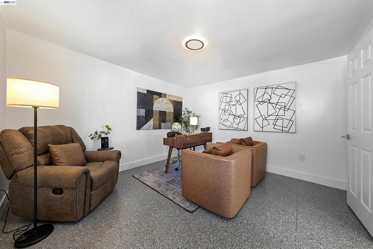
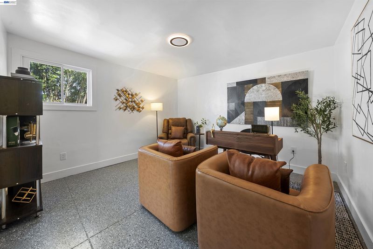
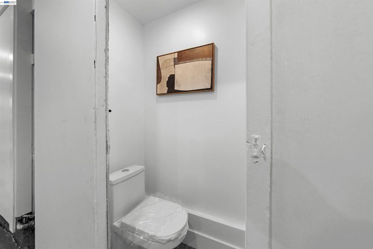
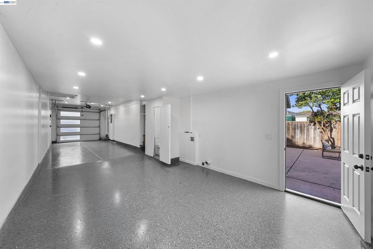
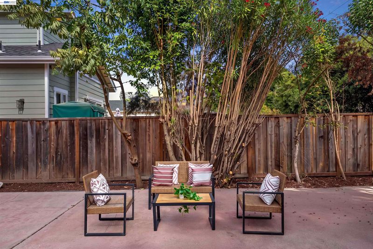
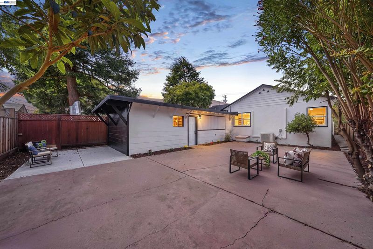
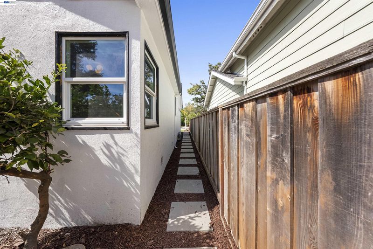
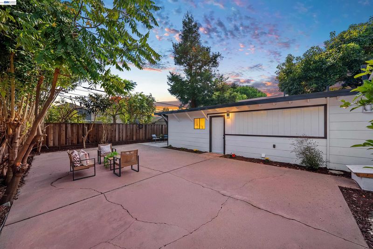
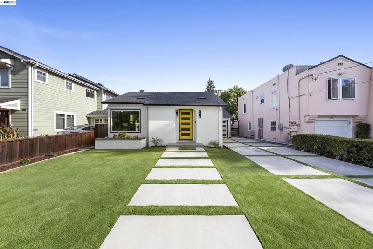
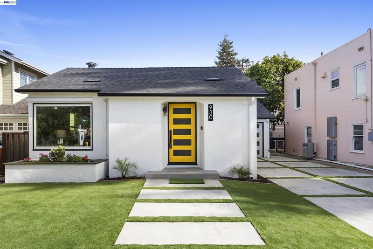
Fully renovated and completed with permits, this beautifully updated home offers extensive improvements throughout. Features include a brand new roof, dual pane windows, fresh exterior and interior paint, refinished hardwood floors, new lighting throughout, new kitchen with cabinets, countertops, backsplash and fixtures, plus new baseboards, doors, hardware and outlets. The renovated bathroom features a new vanity and beautiful tile. Additional upgrades include a brand new HVAC (heating and air conditioning) split system, updated laundry connections, 100 Amp garage subpanel, finished garage with new drywall and epoxy flooring, new concrete driveway and walkway, and refreshed front and backyard landscaping. There also is a brand new garage door. Garage half bath also features a new toilet and there is an extra bonus room behind garage. You'll absolutely fall in love with with San Mateo home!

- Current Status
- New
- Original Price
- $1,498,000
- List Price
- $1,498,000
- On Market Date
- Sep 25, 2026
- Property Type
- Detached
- D/N/S
- Not Listed
- Zip Code
- 94402
- MLS ID
- 41149478
- APN
- 035022060
- Year Built
- 1939
- Stories in Building
- 1
- Possession
- Close Of Escrow
- Data Source
- MAXEBRDI
- Origin MLS System
- BAY EAST
Sunnybrae Elementary School
Public K-5 Elementary
Students: 400 Distance: 0.2mi
Martha Williams School
Private 8-12 Special Education Program, Coed
Students: NA Distance: 0.3mi
LEAD Elementary
Public K-5 Elementary
Students: 530 Distance: 0.5mi
St. Timothy School
Private K-8 Elementary, Religious, Coed
Students: 212 Distance: 0.7mi
St. Matthew Catholic School
Private K-8 Elementary, Religious, Coed
Students: 608 Distance: 0.7mi
Parkside Elementary School
Public K-5 Elementary, Yr Round
Students: 228 Distance: 0.8mi
- Bed
- 2
- Bath
- 1.5 (1/1)
- Parking
- 1
- Attached
- SQ FT
- 1,225
- SQ FT Source
- Other
- Lot SQ FT
- 4,770.0
- Lot Acres
- 0.11 Acres
- Pool Info
- None
- Kitchen
- Dishwasher, Electric Range, Free-Standing Range, Electric Range/Cooktop, Disposal, Range/Oven Free Standing, Updated Kitchen
- Cooling
- Other
- Disclosures
- Other - Call/See Agent, Disclosure Package Avail
- Entry Level
- Exterior Details
- Back Yard, Front Yard, Yard Space
- Flooring
- Hardwood Flrs Throughout, Tile
- Foundation
- Fire Place
- Living Room
- Heating
- Other
- Laundry
- Hookups Only
- Main Level
- 2 Bedrooms, 0.5 Bath, 1 Bath
- Possession
- Close Of Escrow
- Architectural Style
- Contemporary
- Construction Status
- Existing
- Additional Miscellaneous Features
- Back Yard, Front Yard, Yard Space
- Location
- Premium Lot
- Roof
- Composition
- Water and Sewer
- Public
- Fee
- Unavailable
MLS and other Information regarding properties for sale as shown in Theo have been obtained from various sources such as sellers, public records, agents and other third parties. This information may relate to the condition of the property, permitted or unpermitted uses, zoning, square footage, lot size/acreage or other matters affecting value or desirability. Unless otherwise indicated in writing, neither brokers, agents nor Theo have verified, or will verify, such information. If any such information is important to buyer in determining whether to buy, the price to pay or intended use of the property, buyer is urged to conduct their own investigation with qualified professionals, satisfy themselves with respect to that information, and to rely solely on the results of that investigation.
School data provided by GreatSchools. School service boundaries are intended to be used as reference only. To verify enrollment eligibility for a property, contact the school directly.