

$4,500,000
3,278
SQ FT
$1,373
SQ/FT
9 Burning Tree Court
@ St. Andrews - Napa

- 3 Bed
- 3 Bath
- 8 Park
- 3,278 sqft
- Napa
-

-
Sun Sep 27, 1:00 pm - 4:00 pm
Beautiful renovated in quiet Court above the Silverado C.C.
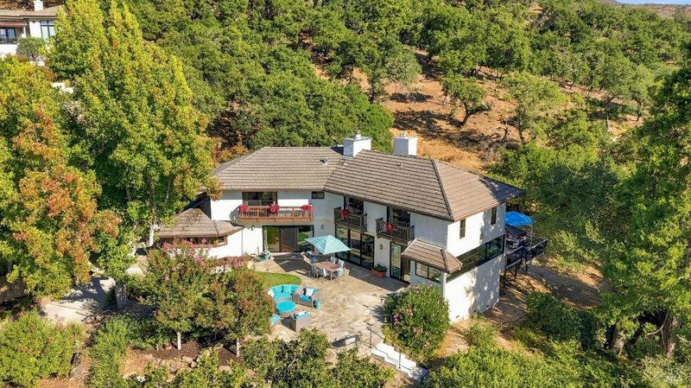
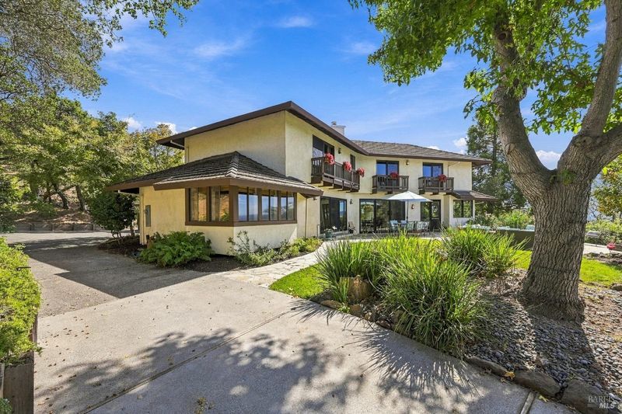
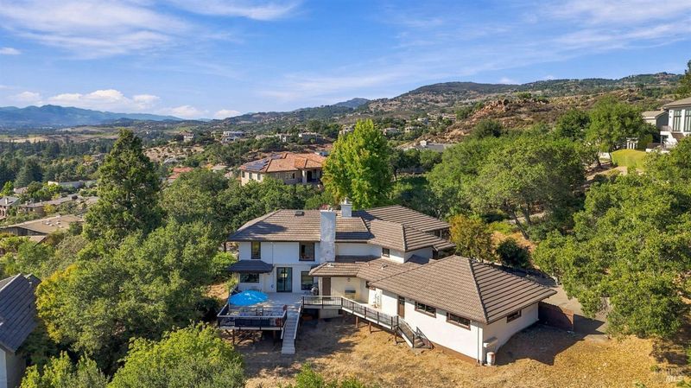
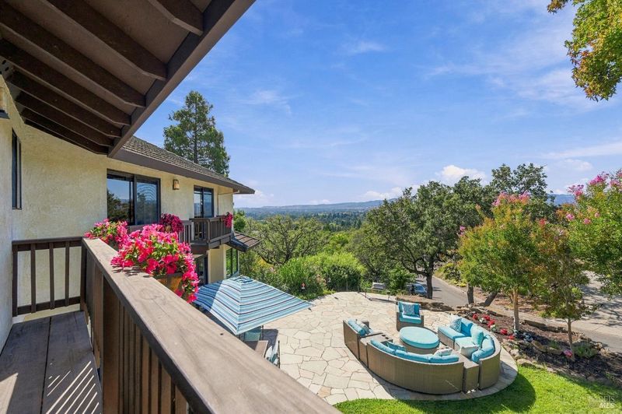
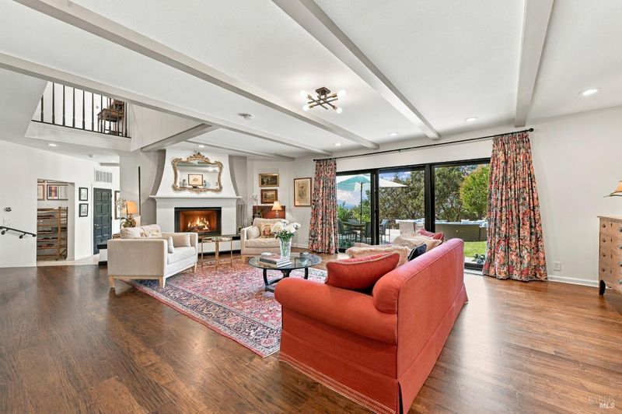
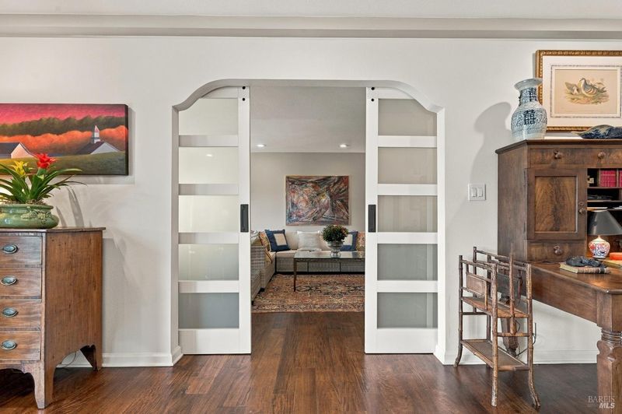
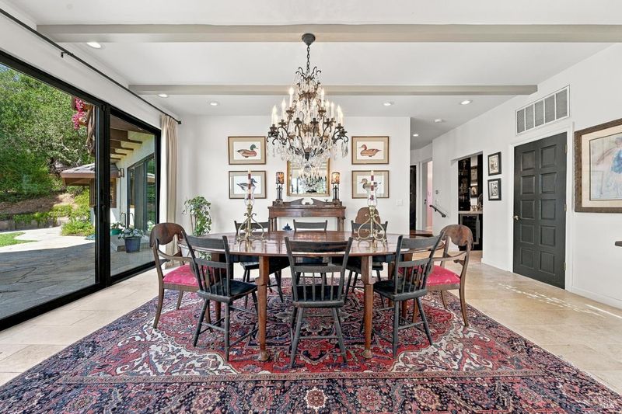
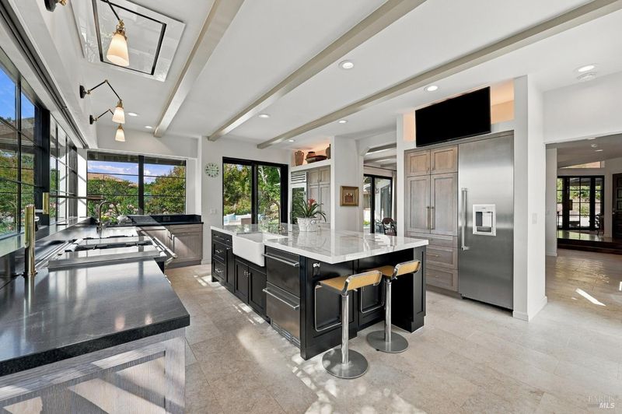
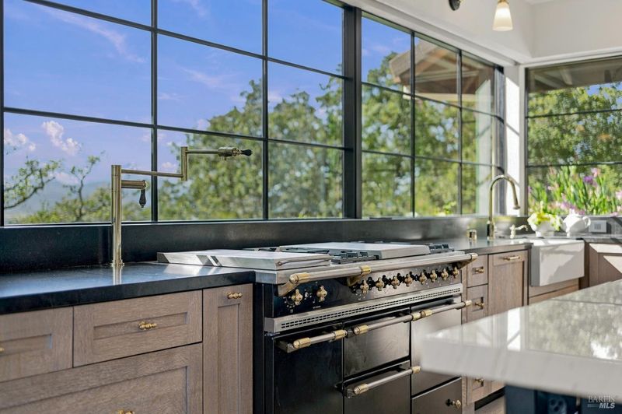
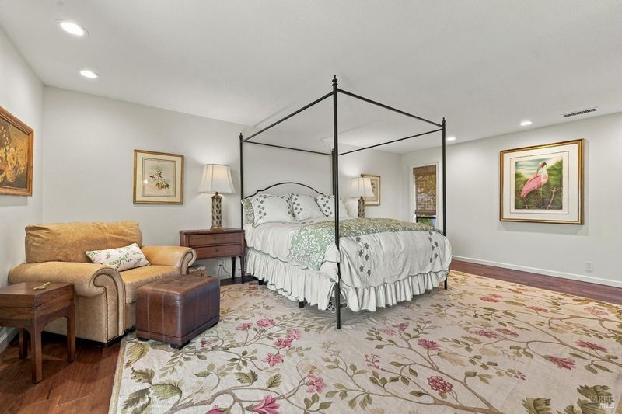
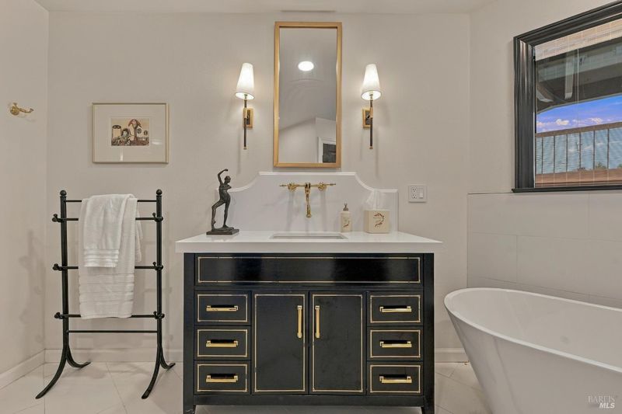
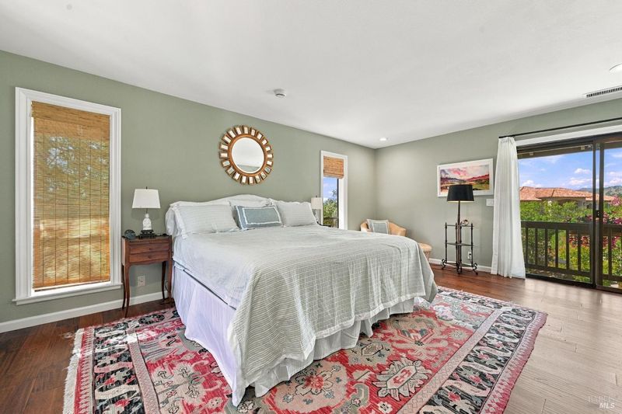
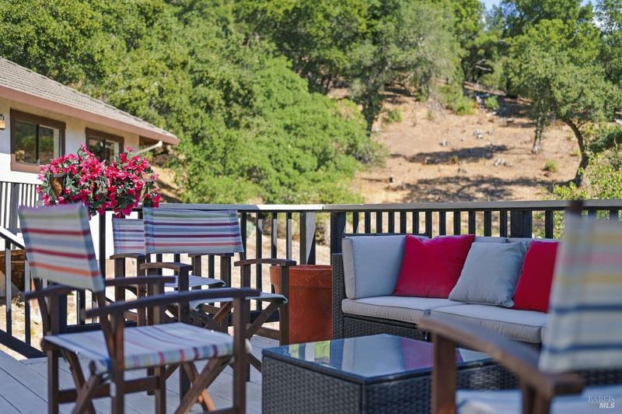
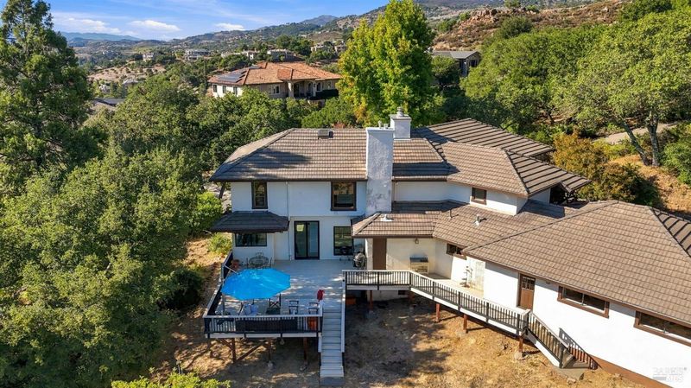
A Private Napa Valley Retreat with Exceptional Indoor/Outdoor Living. A rare opportunity on approximately three-quarter acre, high on Burning Tree Court. Beautifully renovated and thoughtfully designed for sophisticated indoor/outdoor living, this exceptional 3-bedroom, 3-full-bath residence offers privacy, expansive views, and an enviable location just a short golf-cart ride from Silverado Country Club. From the gracious two-story entry, the home unfolds into an impressive Great Room anchored by a gas-log fireplace. The open living, dining, and kitchen spaces flow effortlessly onto a large flagstone terrace, creating an ideal setting for entertaining while taking in sweeping western mountain views and spectacular sunsets. At the heart of the home is a magazine-worthy chef's kitchen, completely gutted and rebuilt with extraordinary attention to detail. A dramatic panoramic window wall frames the valley views, while the exceptional culinary amenities include a 55-inch Lacanche range with four ovens, top-of-the-line refrigerator and freezer, two refrigerator drawers, two farmhouse sinks, and a magnificent 10-foot center island. The kitchen opens directly to both the front terrace and expansive rear deck. The main level also features a comfortable den/office that can easily serve as a fourth bedroom, along with a beautifully appointed full bath featuring a marble accent wall and large roll-in shower. A sophisticated wet bar/wine room is conveniently positioned between the Great Room and generous dining room. Upstairs, the serene primary suite enjoys beautiful front-yard views, a walk-in closet, and dedicated vanity area. The completely reimagined primary bath features dual vanities, a large shower, soaking tub, and private enclosed water closet. Two additional bedrooms share a stylish connecting bath with double sinks, while a conveniently located laundry room completes the upper level. Outside, the property truly shines. A substantial attached garageapproximately 837 SF-offers room for three or more cars, golf carts, and additional storage. A generous motor court provides ample parking for guests. The expansive rear yard offers tremendous potential, with plenty of room for an ADU, pool, sport court, gardens, or additional outdoor living spaces, With its private park-like setting, western mountain vistas. Making this the perfect, sophisticated, renovated residence, extraordinary kitchen, generous outdoor spaces, and proximity to Silverado Country Club.

- Days on Market
- 1 day
- Current Status
- Active
- Original Price
- List Price
- $4,500,000
- On Market Date
- Sep 25, 2026
- Property Type
- Single Family Residence
- Area
- Napa
- Zip Code
- 94558
- MLS ID
- 326081994
- APN
- 061110032000
- Year Built
- 1984
- Stories in Building
- 2
- Possession
- Close Of Escrow
- Data Source
- BAREIS
- Origin MLS System
Vichy Elementary School
Public K-5 Elementary
Students: 361 Distance: 1.1mi
Vintage High School
Public 9-12 Secondary
Students: 1801 Distance: 3.3mi
Faith Learning Center
Private K-12 Combined Elementary And Secondary, Religious, Nonprofit
Students: NA Distance: 3.3mi
Mcpherson Elementary School
Public K-5 Elementary
Students: 428 Distance: 3.4mi
Kolbe Academy & Trinity Prep
Private K-12 Combined Elementary And Secondary, Religious, Coed
Students: 104 Distance: 3.4mi
Aldea Non-Public
Private 6-12 Special Education, Combined Elementary And Secondary, All Male
Students: 7 Distance: 3.4mi
- Bed
- 3
- Bath
- 3
- Jack & Jill
- Parking
- 8
- 24'+ Deep Garage, Attached, Garage Door Opener
- SQ FT
- 3,278
- SQ FT Source
- Assessor Auto-Fill
- Lot SQ FT
- 33,249.0
- Lot Acres
- 0.7633 Acres
- Kitchen
- Breakfast Area, Granite Counters, Kitchen Island, Island w/Sink, Stone Counters
- Cooling
- Central Air
- Dining Room
- Formal Area
- Disclosures
- Standard
- Exterior Details
- Balcony
- Living Room
- View
- Flooring
- Wood
- Fire Place
- Living Room, Raised Hearth
- Heating
- Central
- Laundry
- Dryer Included, Inside Room, Upper Level, Washer Included
- Upper Level
- Bedroom(s), Full Bath(s), Loft, Primary Bedroom
- Main Level
- Full Bath(s), Garage, Kitchen, Living Room, Retreat, Street Entrance
- Views
- City, Mountain(s), Trees/Woods
- Possession
- Close Of Escrow
- Basement
- None
- Architectural Style
- French Normandy, Mediterranean
- Fee
- $0
MLS and other Information regarding properties for sale as shown in Theo have been obtained from various sources such as sellers, public records, agents and other third parties. This information may relate to the condition of the property, permitted or unpermitted uses, zoning, square footage, lot size/acreage or other matters affecting value or desirability. Unless otherwise indicated in writing, neither brokers, agents nor Theo have verified, or will verify, such information. If any such information is important to buyer in determining whether to buy, the price to pay or intended use of the property, buyer is urged to conduct their own investigation with qualified professionals, satisfy themselves with respect to that information, and to rely solely on the results of that investigation.
School data provided by GreatSchools. School service boundaries are intended to be used as reference only. To verify enrollment eligibility for a property, contact the school directly.