

$324,950
1,512
SQ FT
$215
SQ/FT
8641 Sunnybrae Dr
@ Carlin Avenue - Not Listed, Sacramento

- 3 Bed
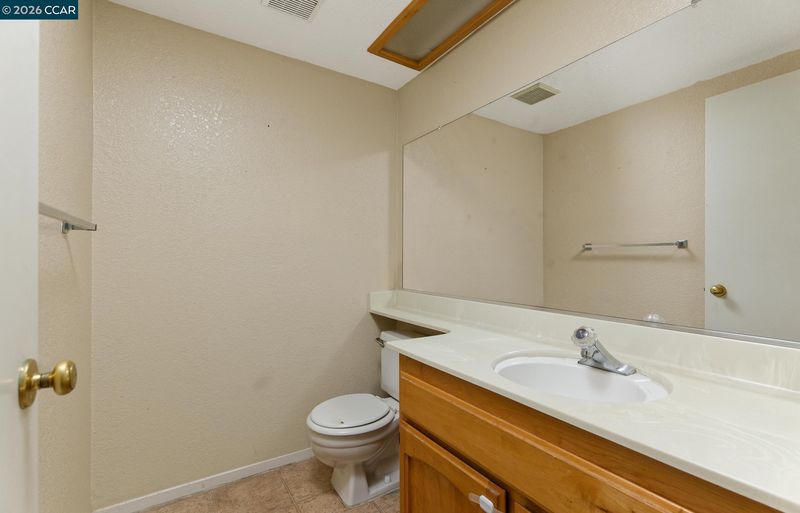
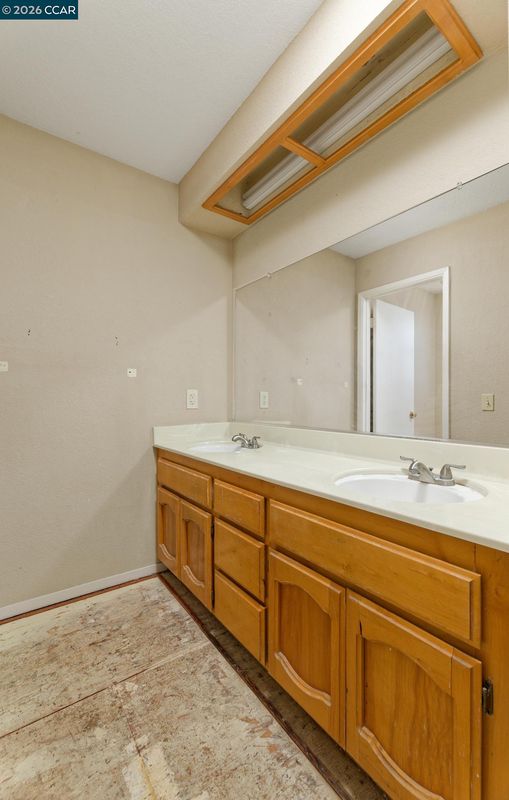
- 2.5 (2/1) Bath
- 2 Park
- 1,512 sqft
- Sacramento
-

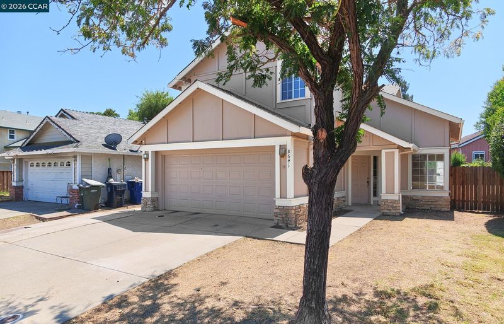
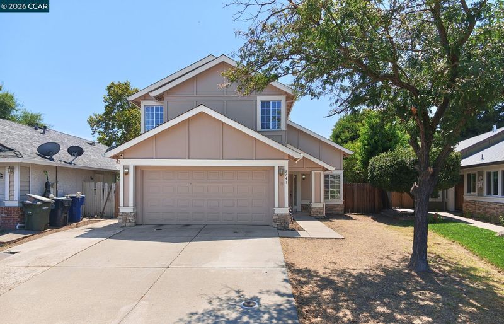
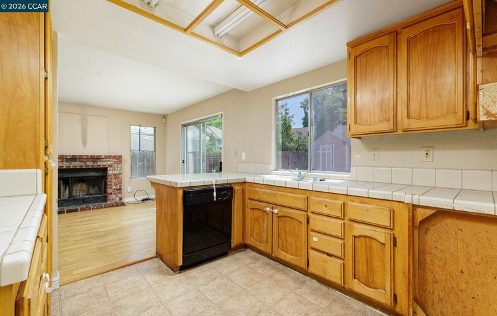
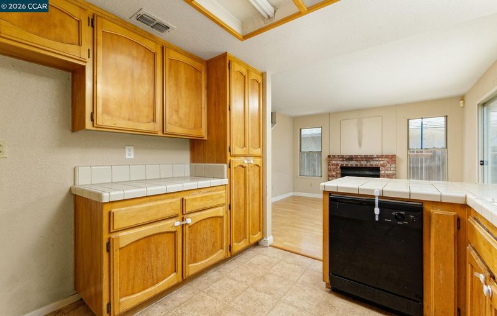
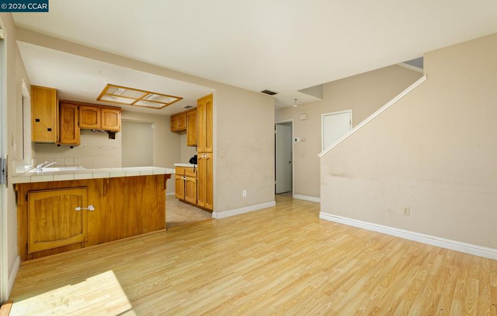
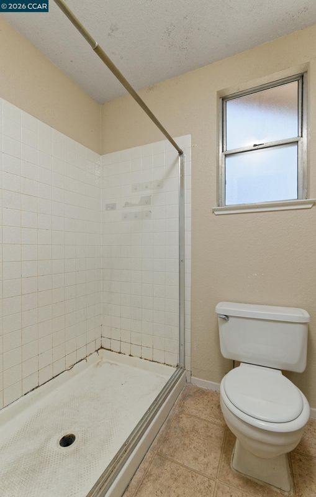
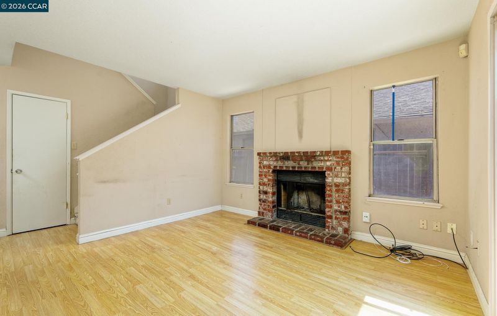
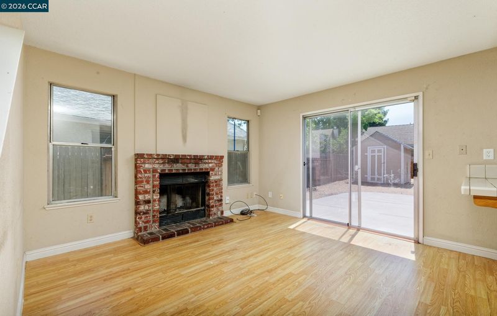
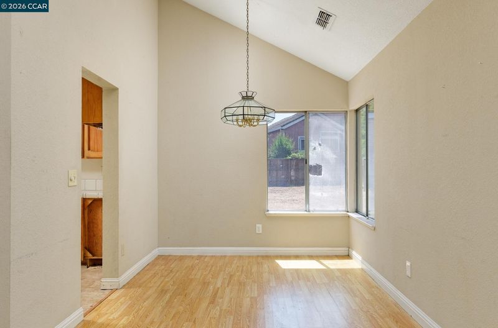
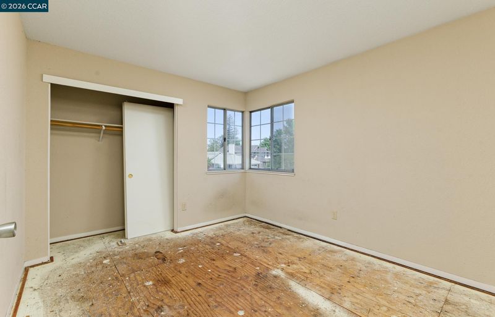
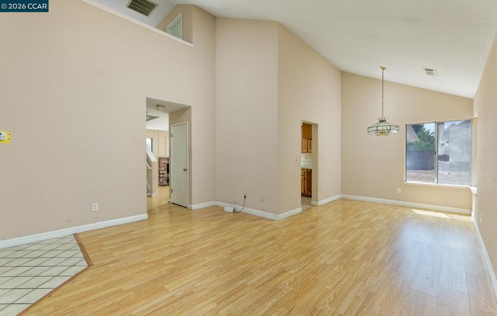
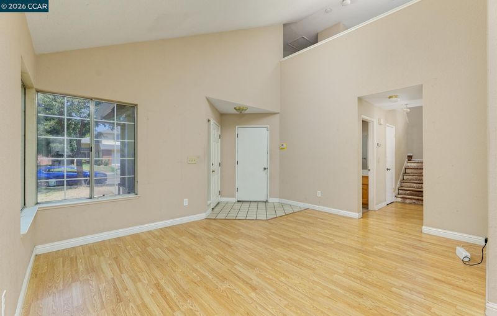
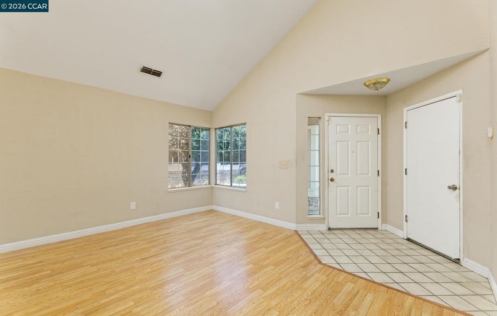
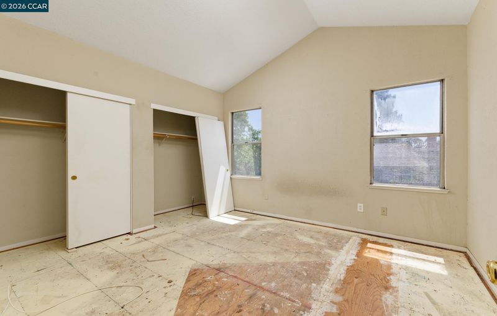
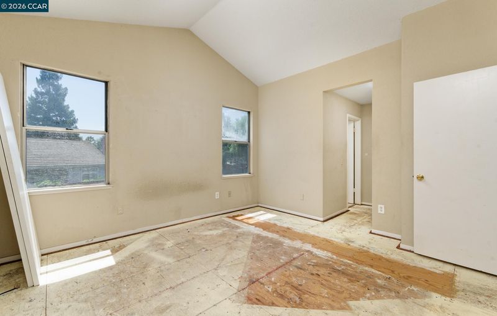
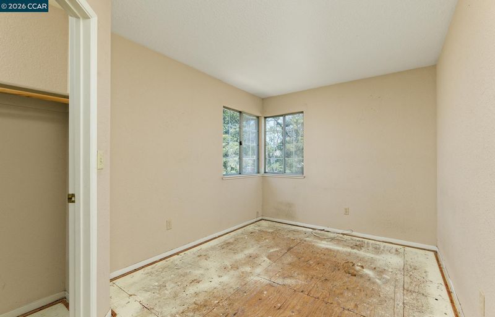
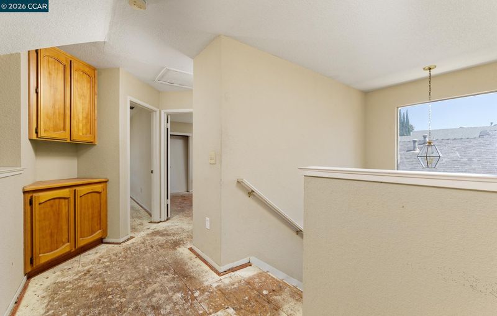
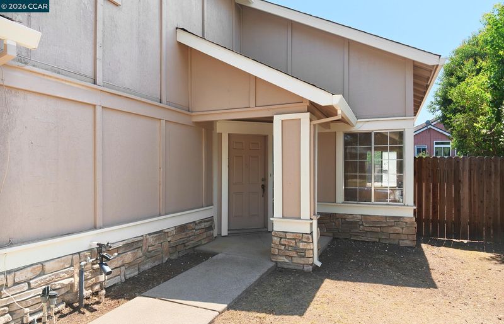
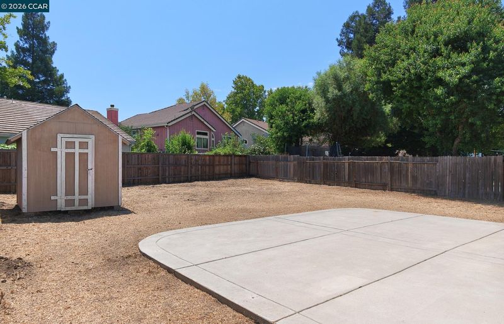
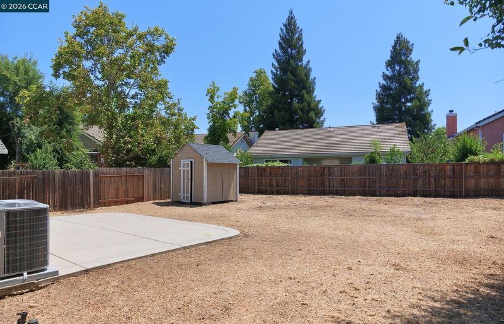
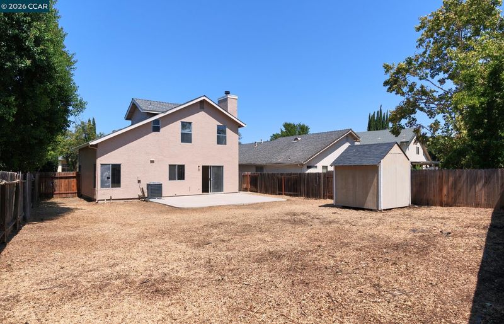
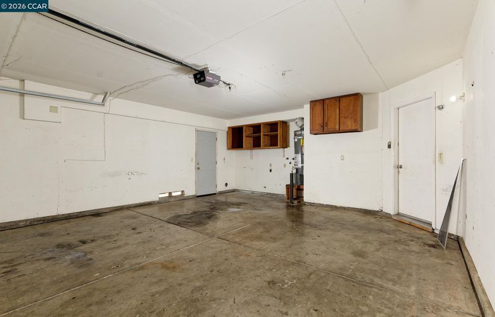
Deal Of The Year - COSMETIC FIXER in Laguna Creek Subdivision This 3-bedroom, 2.5 -bathroom home features a nice floor plan, a large living room, a large open kitchen, a cozy fireplace, central heat and air, laminate floors, a HUGE backyard with a large patio and more! The home needs some personal touches and will not qualify for conventional financing due to its overall condition. PER THE SELLER - Only cash or hard money offers will be accepted. There are NO Roof or foundation or roof issues. Seller Disclosures, pest, general home, and roof inspections are available via the disclosure link in the MLS listing and in Homelight.com. Offers will be presented at 8:00 AM on Monday, August 17th, 2026. Please submit your highest and best offer.

- Current Status
- New
- Original Price
- $324,950
- List Price
- $324,950
- On Market Date
- Aug 10, 2026
- Property Type
- Detached
- D/N/S
- Not Listed
- Zip Code
- 95823
- MLS ID
- 41144454
- APN
- 1170950071000
- Year Built
- 1990
- Stories in Building
- 2
- Possession
- Close Of Escrow
- Data Source
- MAXEBRDI
- Origin MLS System
- CONTRA COSTA
Henica Acadamy
Private K-12
Students: 9 Distance: 0.5mi
Barbara Comstock Morse Elementary School
Public K-6 Elementary, Yr Round
Students: 715 Distance: 0.6mi
Cabrini Academy
Private 9-11 Coed
Students: 6 Distance: 0.6mi
John Reith Elementary School
Public K-6 Elementary, Yr Round
Students: 517 Distance: 0.6mi
Valley High School
Public 9-12 Secondary
Students: 1611 Distance: 0.7mi
Sweet Dreams Educational Care Center
Private K-4 Elementary, Coed
Students: NA Distance: 1.0mi
- Bed
- 3
- Bath
- 2.5 (2/1)
- Parking
- 2
- Attached, Garage Door Opener
- SQ FT
- 1,512
- SQ FT Source
- Assessor Auto-Fill
- Lot SQ FT
- 6,244.0
- Lot Acres
- 0.14 Acres
- Pool Info
- None
- Kitchen
- Dishwasher, Gas Water Heater, Tile Counters, Disposal
- Cooling
- Central Air
- Disclosures
- Nat Hazard Disclosure, Disclosure Statement
- Entry Level
- Exterior Details
- Back Yard
- Flooring
- Laminate
- Foundation
- Fire Place
- Family Room
- Heating
- Forced Air
- Laundry
- In Garage
- Upper Level
- 3 Bedrooms, 2 Baths
- Main Level
- 0.5 Bath, Laundry Facility, Main Entry
- Views
- None
- Possession
- Close Of Escrow
- Non-Master Bathroom Includes
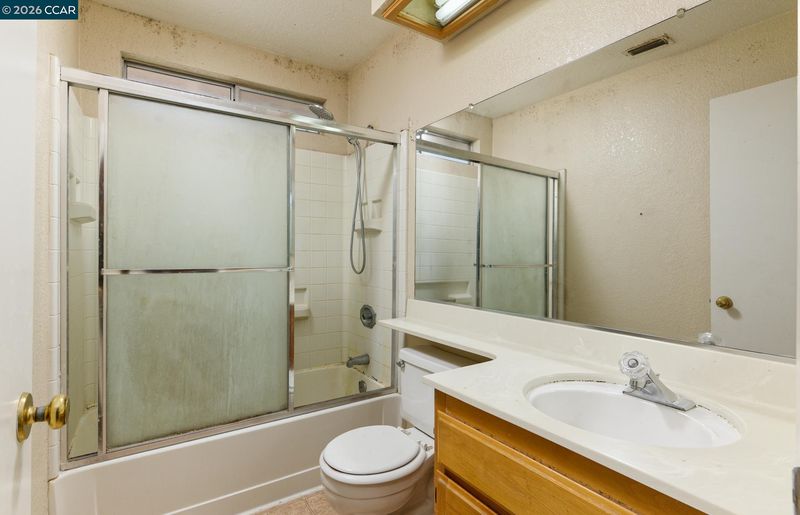
- Shower Over Tub, Tile
- Construction Status
- Existing
- Additional Miscellaneous Features
- Back Yard
- Location
- Level
- Pets
- Unknown
- Roof
- Composition Shingles
- Water and Sewer
- Public, Irrigation Connected
- Fee
- Unavailable
MLS and other Information regarding properties for sale as shown in Theo have been obtained from various sources such as sellers, public records, agents and other third parties. This information may relate to the condition of the property, permitted or unpermitted uses, zoning, square footage, lot size/acreage or other matters affecting value or desirability. Unless otherwise indicated in writing, neither brokers, agents nor Theo have verified, or will verify, such information. If any such information is important to buyer in determining whether to buy, the price to pay or intended use of the property, buyer is urged to conduct their own investigation with qualified professionals, satisfy themselves with respect to that information, and to rely solely on the results of that investigation.
School data provided by GreatSchools. School service boundaries are intended to be used as reference only. To verify enrollment eligibility for a property, contact the school directly.