

$849,000
1,121
SQ FT
$757
SQ/FT
1514 Third St
@ Haight - West End, Alameda

- 2 Bed
- 1 Bath
- 1 Park
- 1,121 sqft
- Alameda
-

-
Sat Sep 26, 2:00 pm - 4:00 pm
Come and see this West End gem!
-
Sun Sep 27, 2:00 pm - 4:00 pm
Come and see this West End gem!
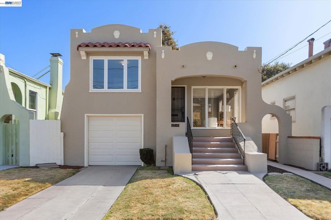
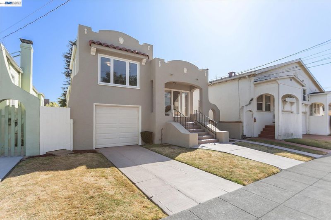
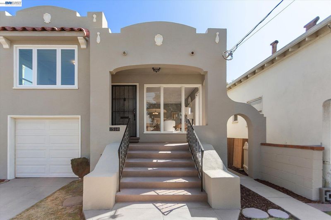
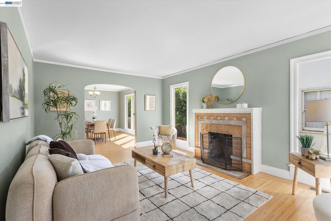
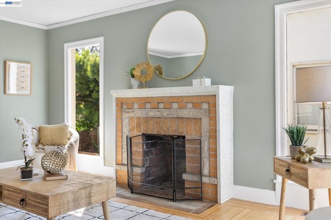
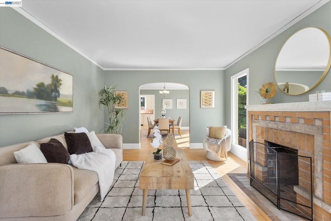
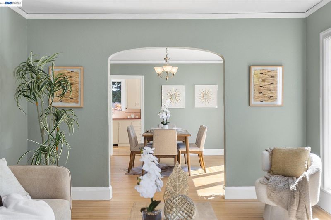
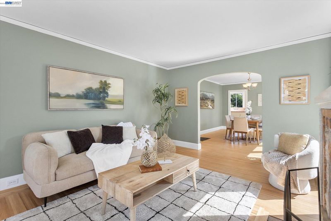
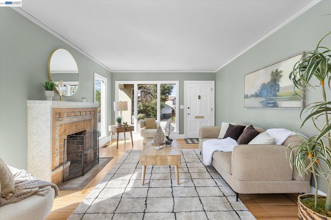
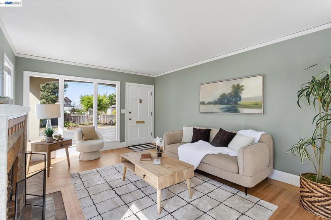
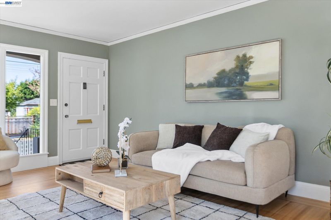
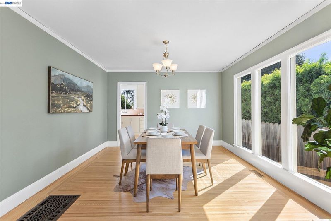
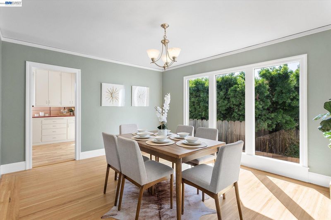
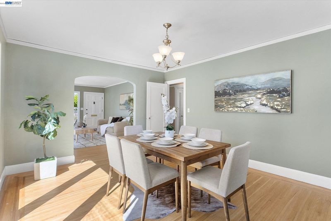
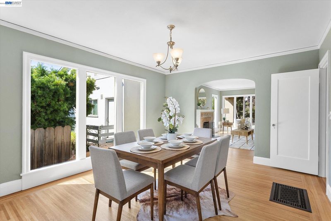
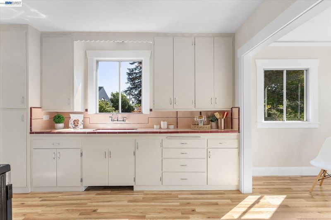
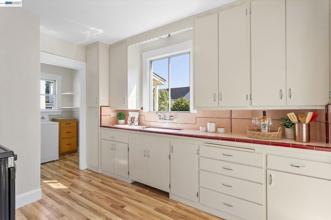
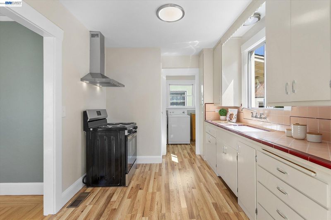
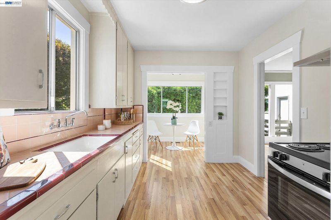
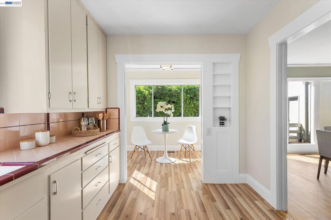
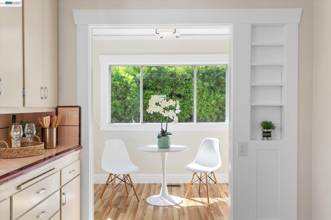
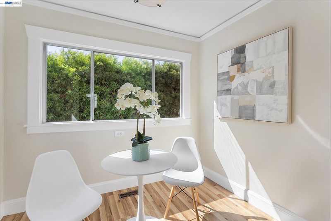
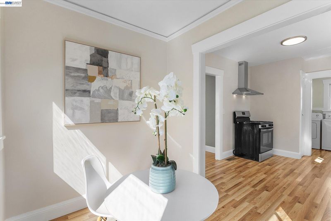
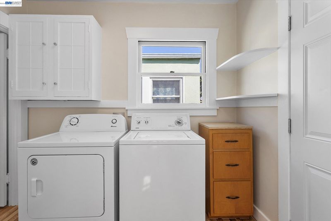
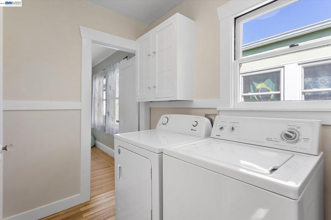
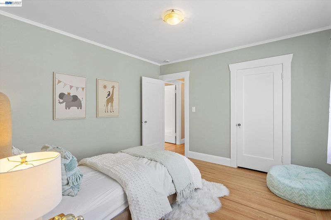
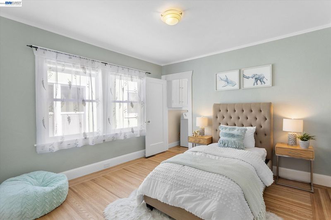
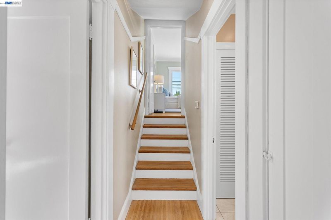
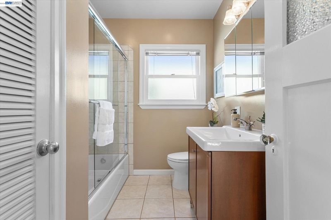
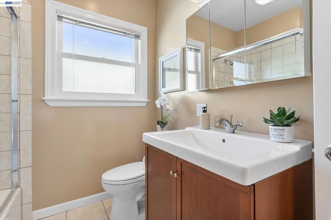
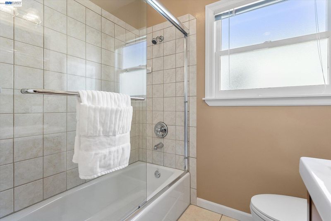
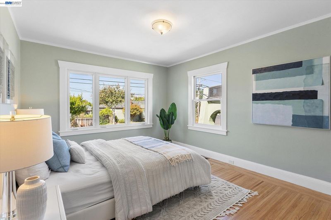
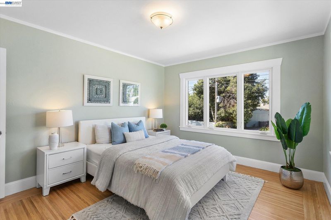
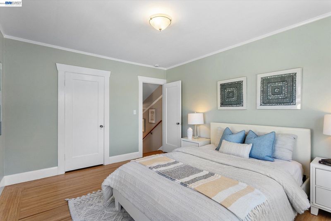
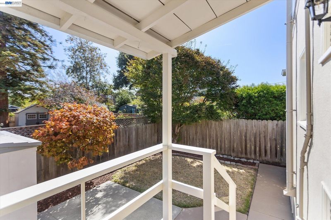
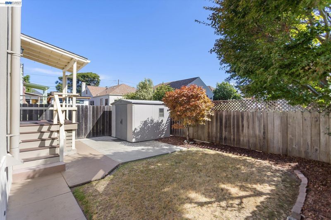
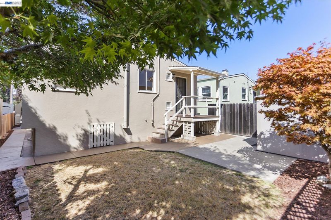
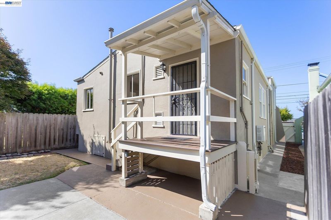
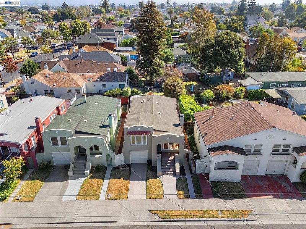
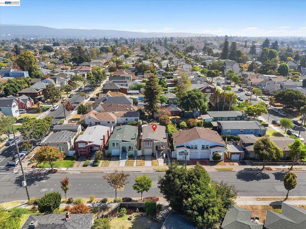
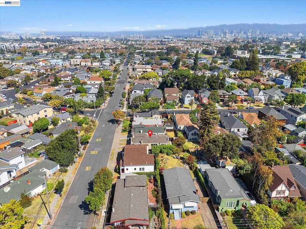
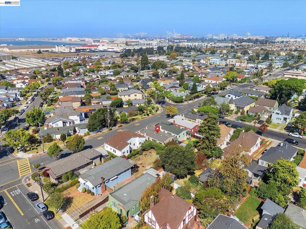
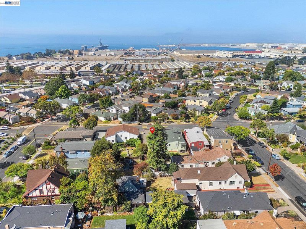
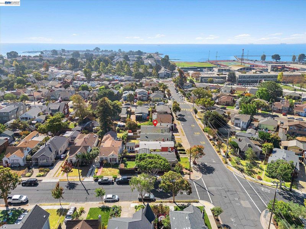
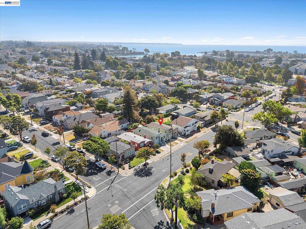
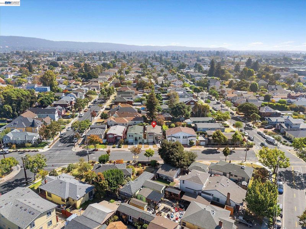
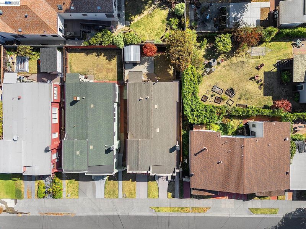
Filled to the brim with charm and style, this move-in ready split-level West End home exemplifies superb Alameda living. Up the walk next to the driveway and attached garage, find a front porch just waiting for morning cups of coffee or sunset sips. Inside, discover a gorgeous living room with period hearth next to a formal dining room, both with picture rails and large windows to let in ample light. Off the dining room you’ll find a modern kitchen with tiled countertops, new electric range/oven and new hood, and an adorable breakfast nook. A separate laundry room with included washer & dryer sits next to the kitchen and leads to the ground floor bedroom and bathroom with shower over tub. Upstairs, find a larger bedroom with new West-facing windows treated with UV protection. The backyard, accessed via a landing outside the laundry room or paths along either side of the home is low maintenance and features Japanese maples with a paved patio and storage shed. Central forced air heating keeps the home comfortable all year long. This home has been carefully maintained and has received extensive recent improvements, including new interior and exterior paint, refinished hardwood floors throughout, new light fixtures, sink fixtures, regrouting of tile, cabinetry, ceilings, and more! Gas valve compliant and will be sewer compliant by time of sale. In the thriving West End, this attractive stucco home sits just blocks from everything that makes Alameda so appealing: schools, parks, restaurants, cafes, buses, and ferries. Take a short stroll to Encinal Beach and along the Alameda Point Shoreline for epic views of the Bay and San Francisco and savor the lifestyle this home can offer.

- Current Status
- New
- Original Price
- $849,000
- List Price
- $849,000
- On Market Date
- Sep 25, 2026
- Property Type
- Detached
- D/N/S
- West End
- Zip Code
- 94501
- MLS ID
- 41149423
- APN
- 7446517
- Year Built
- 1926
- Stories in Building
- Unavailable
- Possession
- Close Of Escrow
- Data Source
- MAXEBRDI
- Origin MLS System
- BAY EAST
Encinal Junior/Senior High
Public 6-12
Students: 1261 Distance: 0.1mi
Encinal Junior/Senior High
Public 6-12 Middle
Students: 1089 Distance: 0.1mi
The Academy Of Alameda
Charter 6-8 Coed
Students: 494 Distance: 0.2mi
The Academy Of Alameda Elementary
Charter K-5
Students: 251 Distance: 0.2mi
William G. Paden Elementary School
Public K-5 Elementary
Students: 345 Distance: 0.3mi
William G. Paden Elementary School
Public K-5 Elementary
Students: 397 Distance: 0.3mi
- Bed
- 2
- Bath
- 1
- Parking
- 1
- Attached
- SQ FT
- 1,121
- SQ FT Source
- Public Records
- Lot SQ FT
- 2,838.0
- Lot Acres
- 0.06 Acres
- Pool Info
- None
- Kitchen
- Dryer, Washer, Breakfast Nook, Tile Counters
- Cooling
- No Air Conditioning
- Disclosures
- Nat Hazard Disclosure, Rent Control, Disclosure Package Avail, Disclosure Statement
- Entry Level
- Exterior Details
- Back Yard, Low Maintenance
- Flooring
- Hardwood
- Foundation
- Fire Place
- Living Room
- Heating
- Forced Air
- Laundry
- Dryer, Gas Dryer Hookup, Laundry Room, Washer
- Upper Level
- 1 Bedroom
- Main Level
- 1 Bedroom, 1 Bath, Laundry Facility
- Possession
- Close Of Escrow
- Architectural Style
- Traditional
- Construction Status
- Existing
- Additional Miscellaneous Features
- Back Yard, Low Maintenance
- Location
- Level, Back Yard, Front Yard
- Roof
- Composition Shingles, Bitumen
- Water and Sewer
- Public
- Fee
- Unavailable
MLS and other Information regarding properties for sale as shown in Theo have been obtained from various sources such as sellers, public records, agents and other third parties. This information may relate to the condition of the property, permitted or unpermitted uses, zoning, square footage, lot size/acreage or other matters affecting value or desirability. Unless otherwise indicated in writing, neither brokers, agents nor Theo have verified, or will verify, such information. If any such information is important to buyer in determining whether to buy, the price to pay or intended use of the property, buyer is urged to conduct their own investigation with qualified professionals, satisfy themselves with respect to that information, and to rely solely on the results of that investigation.
School data provided by GreatSchools. School service boundaries are intended to be used as reference only. To verify enrollment eligibility for a property, contact the school directly.