
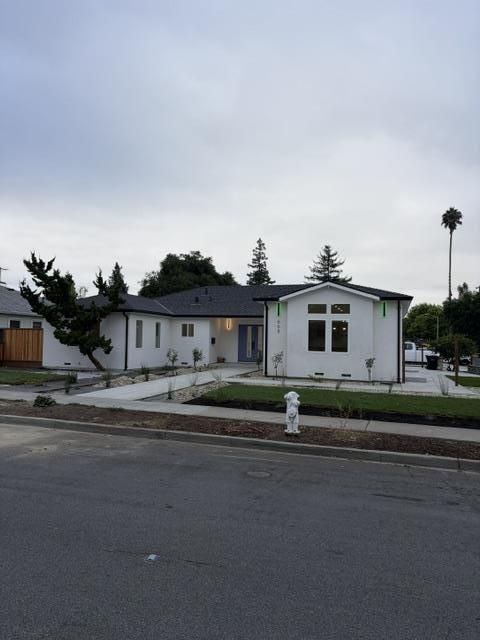

$2,500,000
2,030
SQ FT
$1,232
SQ/FT
668 Fallon Avenue
@ De La Pena Ave - 8 - Santa Clara, Santa Clara

- 4 Bed
- 3 Bath
- 1 Park
- 2,030 sqft
- Santa Clara
-

-
Sat Sep 26, 2:00 pm - 4:00 pm
-
Sun Sep 27, 2:00 pm - 4:00 pm
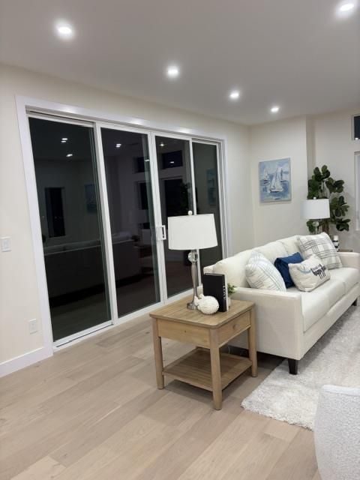
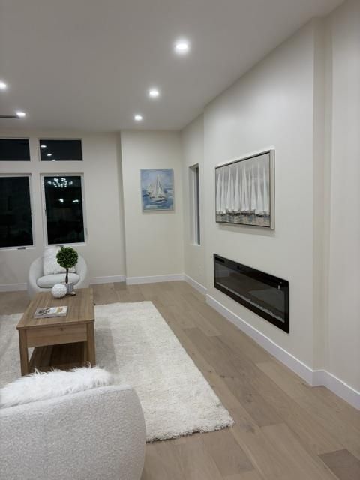
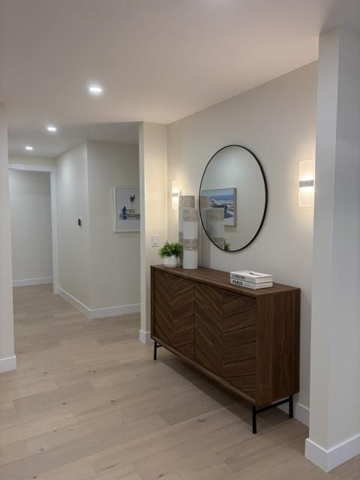
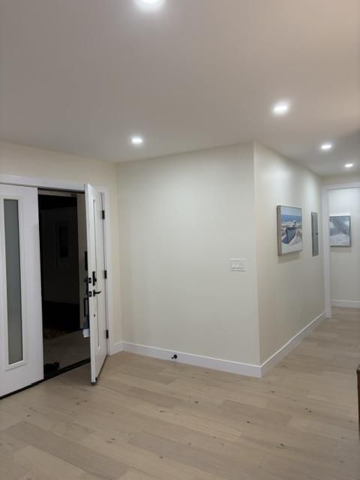
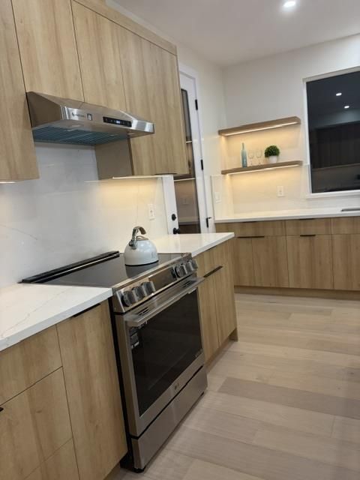
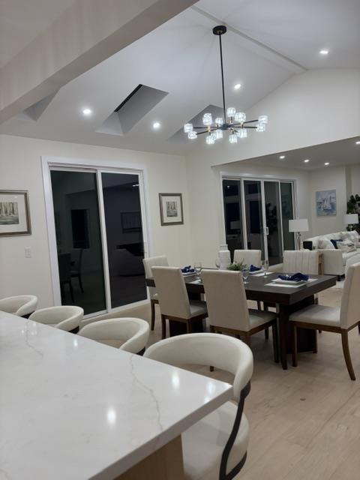
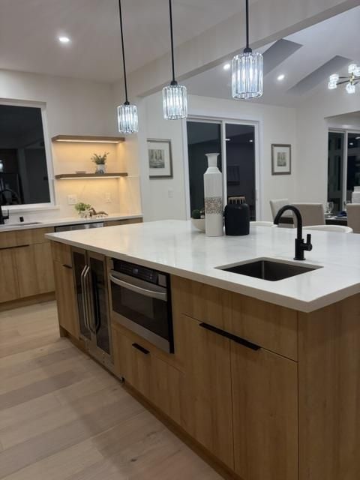
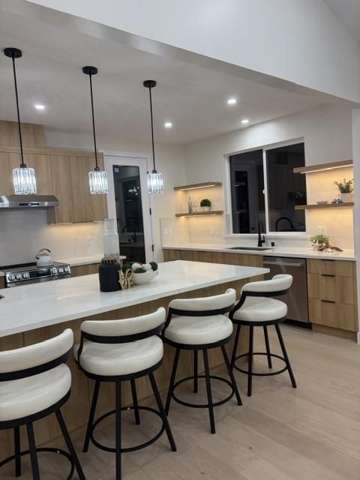
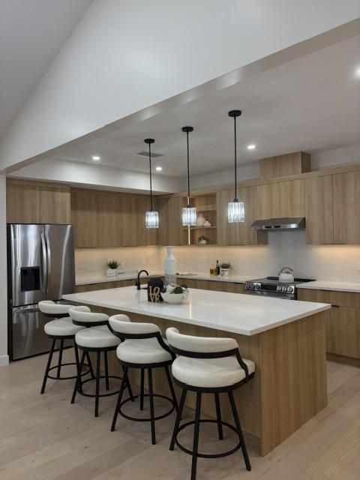
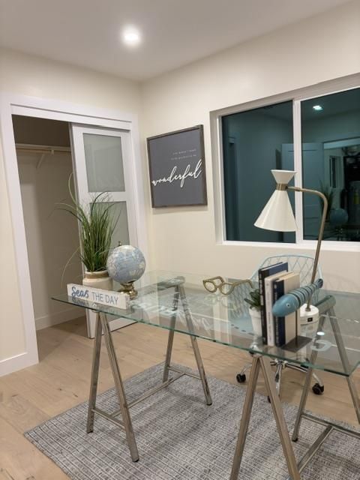
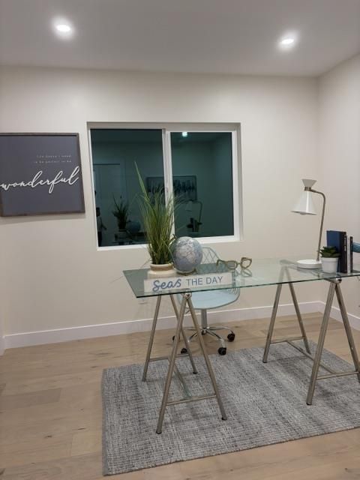
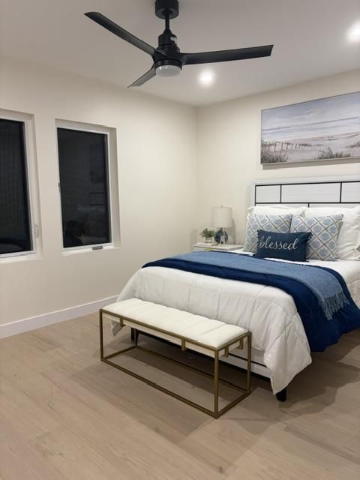
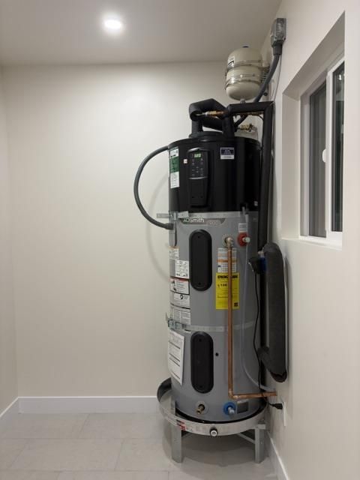
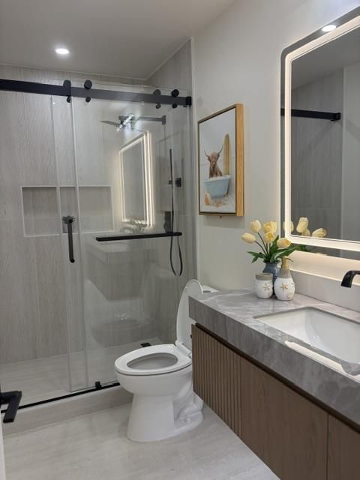
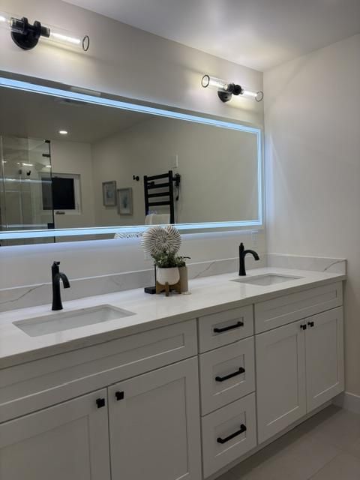
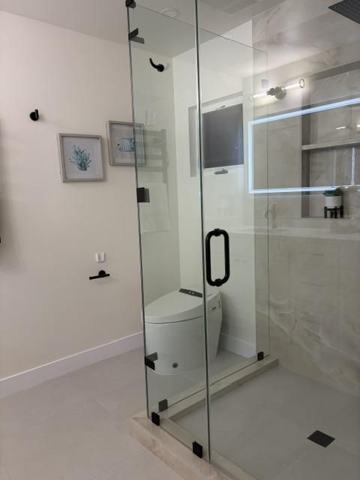
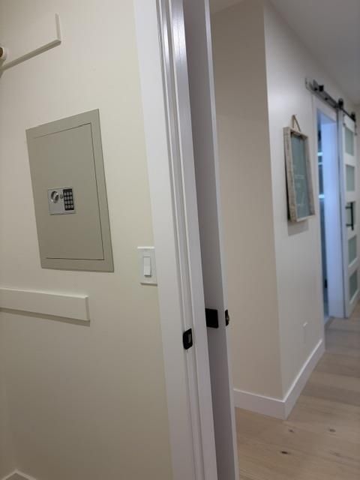
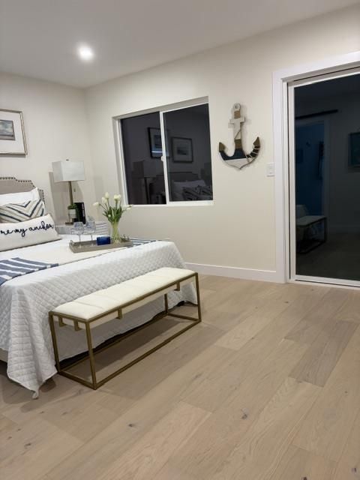
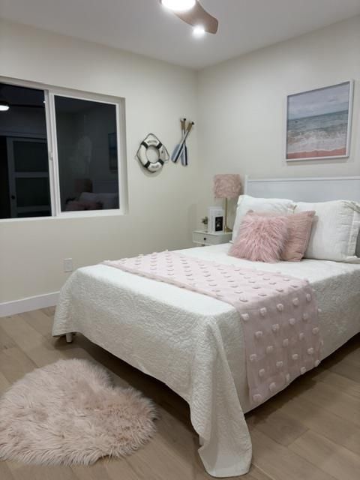
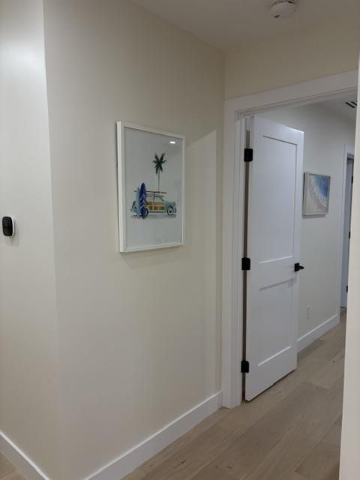
Completely renovated and thoughtfully expanded, this exceptional residence offers over 2,000 sq. ft. of beautifully designed living space with 4 bedrooms and 3 full bathrooms. Premium finishes, and countless thoughtful upgrades designed for today's lifestyle. From the moment you step inside, Level 5 smooth-textured walls and ceilings, recessed lighting throughout, hardwood flooring, modern doors and trim, and abundant natural light create a sophisticated and contemporary atmosphere. A Kitchen Designed to Impress At the heart of the home is a stunning European-style gourmet kitchen, combining sleek modern design with exceptional functionality. Custom modern cabinetry Under-cabinet lighting Touchless range hood Built-in drawer microwave Beverage cooler Oversized center island Dedicated island sink Reverse-osmosis drinking water system The spacious family room features 9-foot ceilings, while the dining area showcases a stunning vaulted ceiling with three skylights, creating an impressive gathering space filled with natural light. Major upgrades include: Upgraded 200-amp electrical service Pre-wired 60-amp EV charger connection New insulation New structural shear walls New copper plumbing New sewer line New HVAC system and ductwork

- Days on Market
- 1 day
- Current Status
- Active
- Original Price
- $2,500,000
- List Price
- $2,500,000
- On Market Date
- Sep 25, 2026
- Property Type
- Single Family Home
- Area
- 8 - Santa Clara
- Zip Code
- 95050
- MLS ID
- ML82054239
- APN
- 269-31-047
- Year Built
- 1947
- Stories in Building
- 1
- Possession
- Unavailable
- Data Source
- MLSL
- Origin MLS System
- MLSListings, Inc.
Santa Clara Adult
Public n/a Adult Education
Students: NA Distance: 0.2mi
Wilson Alternative School
Public 6-12 Alternative
Students: 254 Distance: 0.3mi
C. W. Haman Elementary School
Public K-5 Elementary
Students: 381 Distance: 0.5mi
Buchser Middle School
Public 6-8 Middle
Students: 1011 Distance: 0.6mi
Westwood Elementary School
Public K-5 Elementary
Students: 392 Distance: 0.7mi
Stratford School
Private K
Students: 128 Distance: 0.7mi
- Bed
- 4
- Bath
- 3
- Tub
- Parking
- 1
- Common Parking Area
- SQ FT
- 2,030
- SQ FT Source
- Unavailable
- Lot SQ FT
- 6,650.0
- Lot Acres
- 0.152663 Acres
- Kitchen
- Oven - Electric
- Cooling
- Other
- Dining Room
- Dining Area
- Disclosures
- NHDS Report
- Family Room
- Separate Family Room
- Flooring
- Hardwood
- Foundation
- Concrete Perimeter
- Fire Place
- Family Room
- Heating
- Central Forced Air
- Laundry
- Inside
- Fee
- Unavailable
MLS and other Information regarding properties for sale as shown in Theo have been obtained from various sources such as sellers, public records, agents and other third parties. This information may relate to the condition of the property, permitted or unpermitted uses, zoning, square footage, lot size/acreage or other matters affecting value or desirability. Unless otherwise indicated in writing, neither brokers, agents nor Theo have verified, or will verify, such information. If any such information is important to buyer in determining whether to buy, the price to pay or intended use of the property, buyer is urged to conduct their own investigation with qualified professionals, satisfy themselves with respect to that information, and to rely solely on the results of that investigation.
School data provided by GreatSchools. School service boundaries are intended to be used as reference only. To verify enrollment eligibility for a property, contact the school directly.