

$1,198,000
2,051
SQ FT
$584
SQ/FT
1120 Persia Avenue
@ Prague - SF District 10 - Excelsior, San Francisco

- 4 Bed
- 1.5 Bath
- 1 Park
- 2,051 sqft
- San Francisco
-

-
Sat Sep 26, 1:00 pm - 3:00 pm
-
Sun Sep 27, 1:00 pm - 3:00 pm
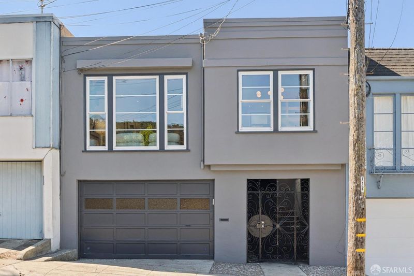
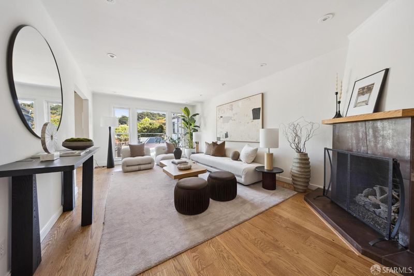
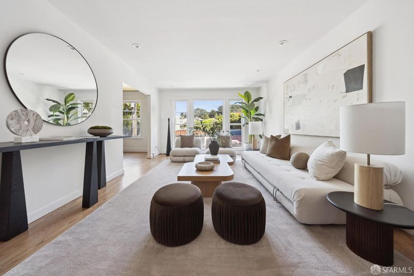
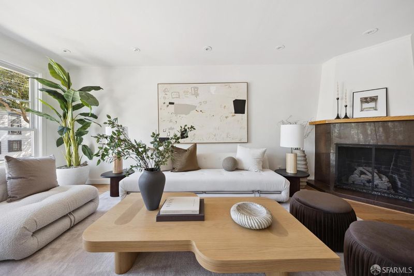
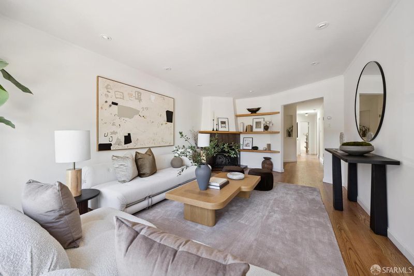
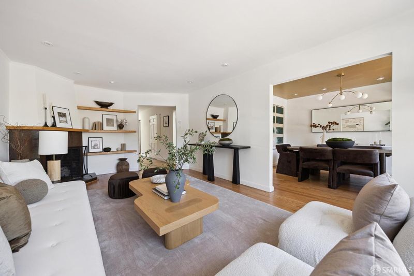
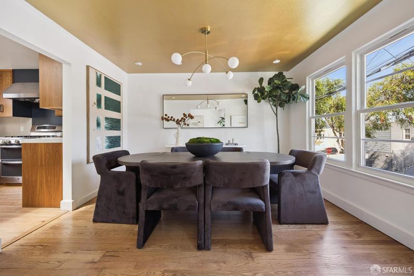
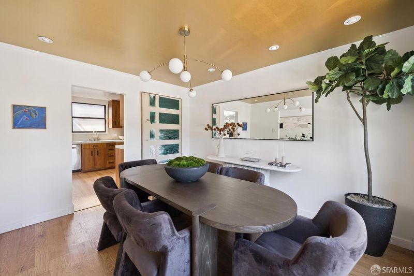
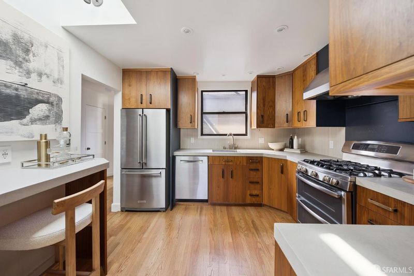
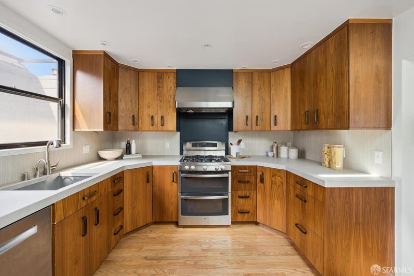
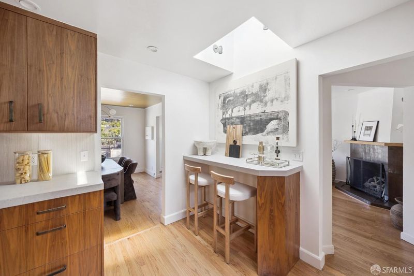
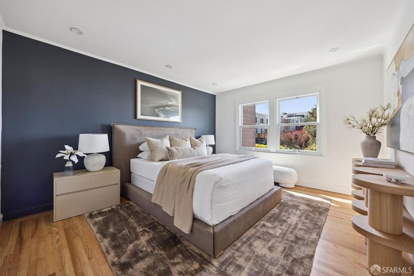
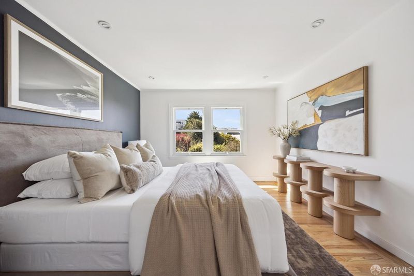
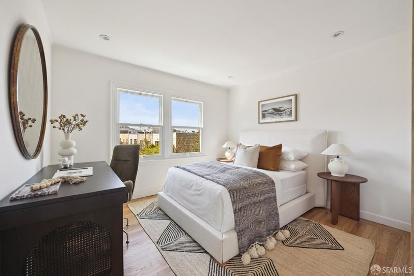
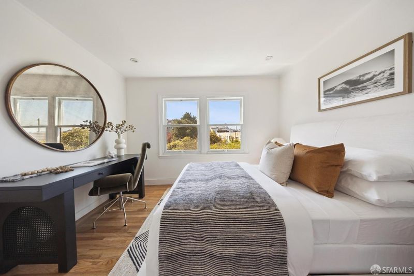
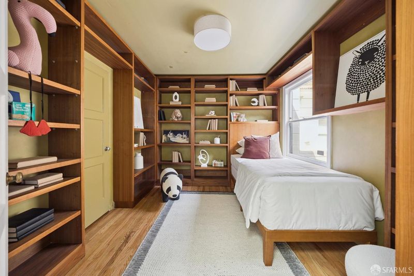
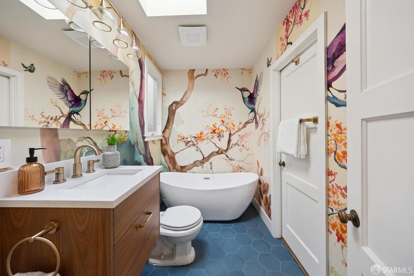
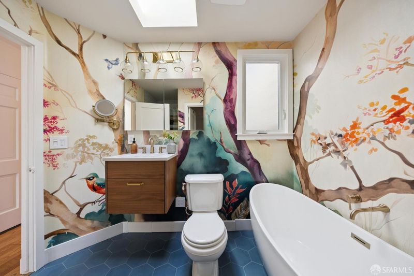
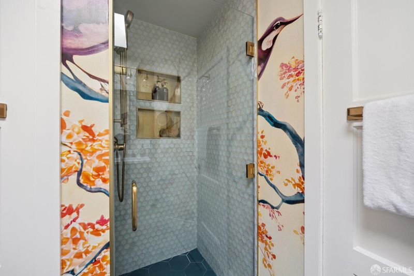
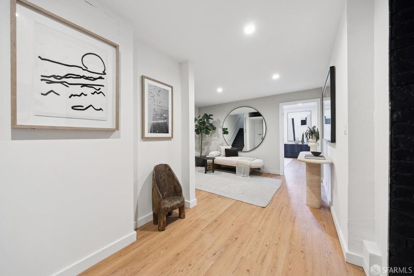
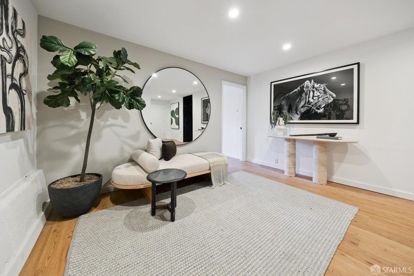
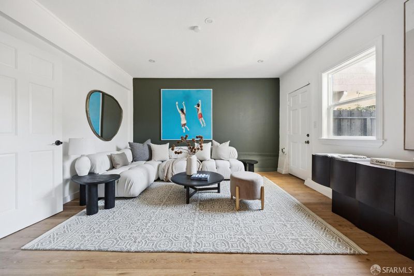
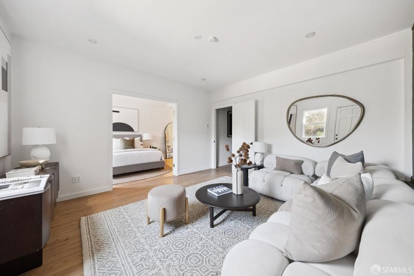
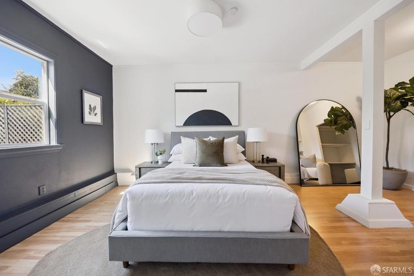
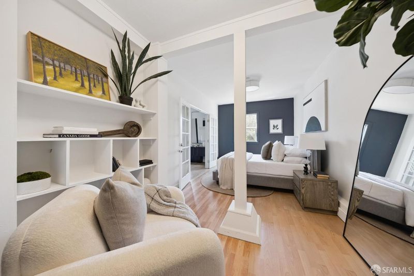
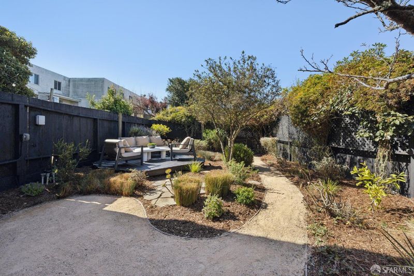
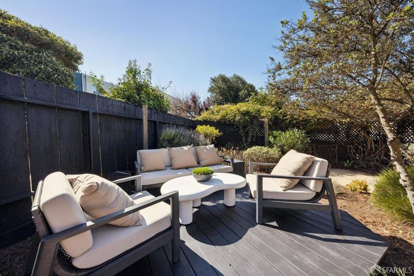
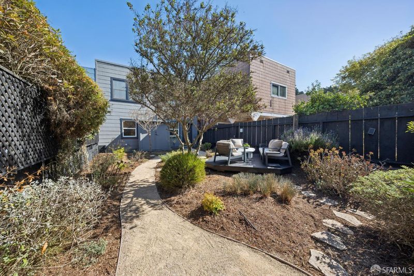
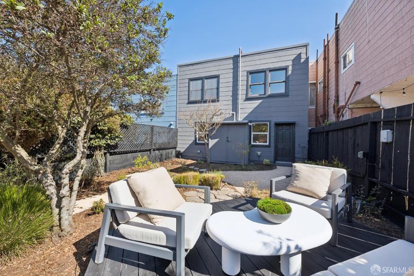
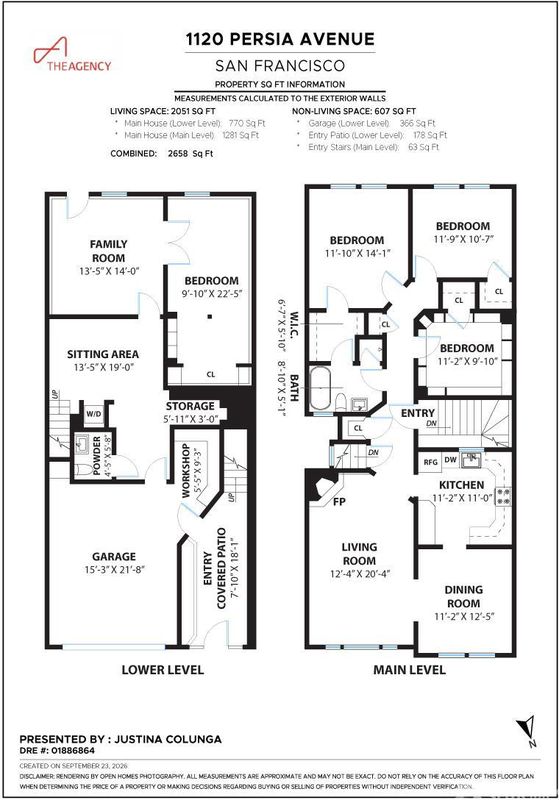
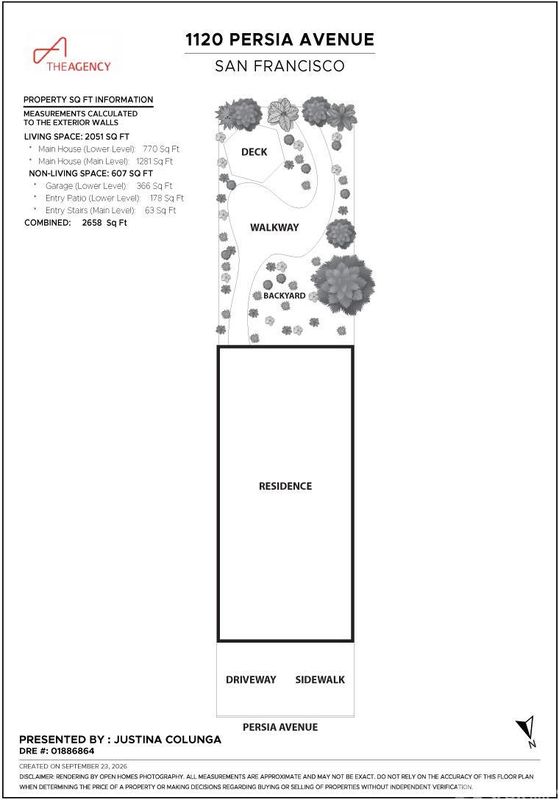
Step inside 1120 Persia and you're immediately drawn in by the natural light. Floor-to-ceiling windows, tall ceilings, hardwood floors and an open layout create an inviting sense of space, while a gas fireplace adds warmth. The living room connects to an elevated dining room, which flows seamlessly into an incredibly well designed kitchen with custom walnut cabinetry, brass hardware, concrete countertops and an eat-in bar. Three spacious bedrooms and a designer bath complete the main level. Downstairs, a versatile space offers high ceilings, a sitting room, expansive living area with unlimited use potential, fourth bedroom and half bath. Private access from the tunnel entrance make this level ideal for guests, a home office or gym, creative space, or multigenerational living. Outside, a lush garden with fruit trees, deck and garden beds creates a peaceful retreat. A one-car garage with workshop, interior access and built-in storage adds even more function. With 4 bedrooms, 1.5 baths and approximately 2,051 sq ft (per graphic artist), 1120 Persia offers a rare combination of space, flexibility and thoughtful designall just steps from McLaren Park and convenient Muni, with room to settle in and make it your own. Visit property website for more details.

- Days on Market
- 1 day
- Current Status
- Active
- Original Price
- $1,198,000
- List Price
- $1,198,000
- On Market Date
- Sep 25, 2026
- Property Type
- Single Family Residence
- District
- SF District 10 - Excelsior
- Zip Code
- 94112
- MLS ID
- 426165708
- APN
- 6095025B
- Year Built
- 1946
- Stories in Building
- 0
- Possession
- Close Of Escrow
- Data Source
- SFAR
- Origin MLS System
City Arts And Tech High School
Charter 9-12 High
Students: 260 Distance: 0.1mi
Jordan (June) School For Equity
Public 9-12 Alternative
Students: 233 Distance: 0.1mi
Cleveland Elementary School
Public K-5 Elementary
Students: 346 Distance: 0.2mi
Epiphany Elementary School
Private K-8 Elementary, Religious, Coed
Students: 400 Distance: 0.5mi
Monroe Elementary School
Public K-5 Elementary
Students: 528 Distance: 0.5mi
Living Hope Christian
Private K-12 Combined Elementary And Secondary, Religious, Nonprofit
Students: NA Distance: 0.6mi
- Bed
- 4
- Bath
- 1.5
- Parking
- 1
- Attached, Covered, Enclosed, Garage Door Opener, Inside Entrance, Independent, On Site (Single Family Only)
- SQ FT
- 2,051
- SQ FT Source
- Graphic Artist
- Lot SQ FT
- 2,495.99
- Lot Acres
- 0.0573 Acres
- Kitchen
- Concrete Counter, Skylight(s)
- Cooling
- None
- Entry Level
- 0
- Flooring
- Luxury Vinyl Plank, Tile, Wood
- Fire Place
- Gas Log, Gas Starter
- Heating
- Baseboard, Radiant
- Laundry
- Ground Floor, Inside, Laundry Closet
- Possession
- Close Of Escrow
- Fee
- $0
MLS and other Information regarding properties for sale as shown in Theo have been obtained from various sources such as sellers, public records, agents and other third parties. This information may relate to the condition of the property, permitted or unpermitted uses, zoning, square footage, lot size/acreage or other matters affecting value or desirability. Unless otherwise indicated in writing, neither brokers, agents nor Theo have verified, or will verify, such information. If any such information is important to buyer in determining whether to buy, the price to pay or intended use of the property, buyer is urged to conduct their own investigation with qualified professionals, satisfy themselves with respect to that information, and to rely solely on the results of that investigation.
School data provided by GreatSchools. School service boundaries are intended to be used as reference only. To verify enrollment eligibility for a property, contact the school directly.