

$3,248,888
3,054
SQ FT
$1,064
SQ/FT
2046 Jonathan Avenue
@ Malone Rd. - 10 - Willow Glen, San Jose

- 5 Bed
- 5 (4/1) Bath
- 2 Park
- 3,054 sqft
- SAN JOSE
-

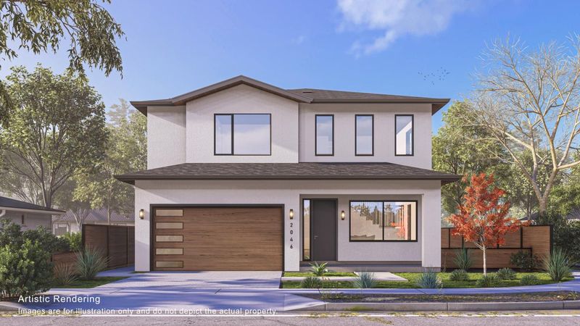
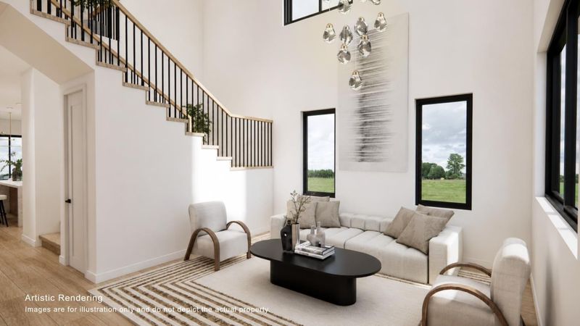
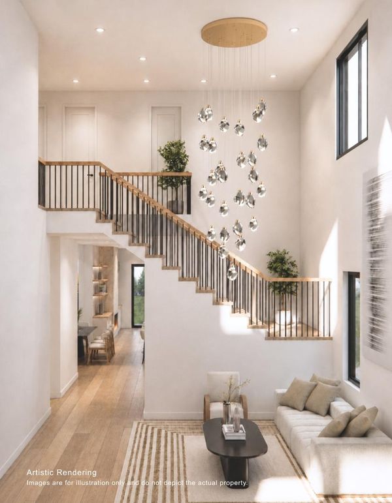
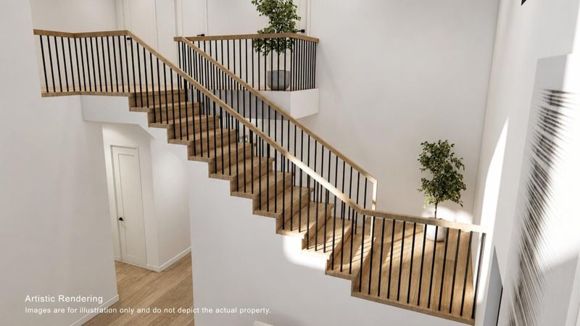
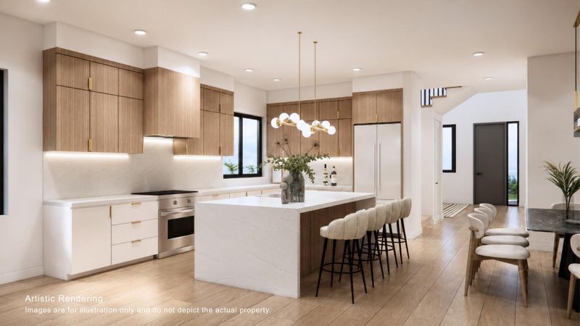
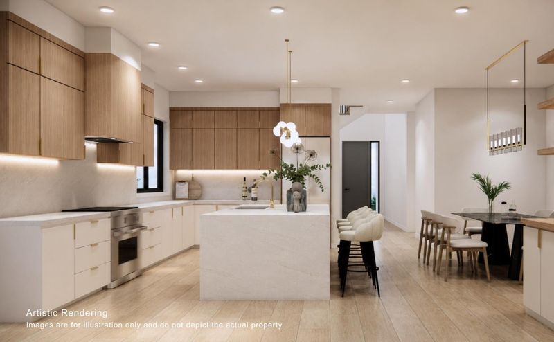
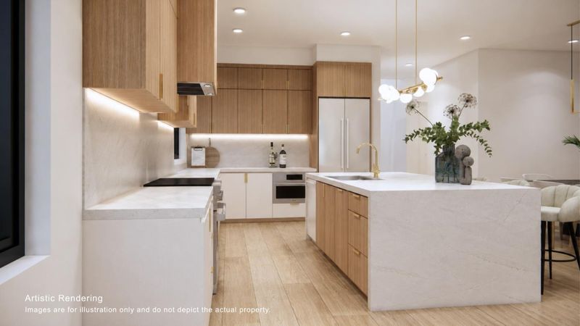
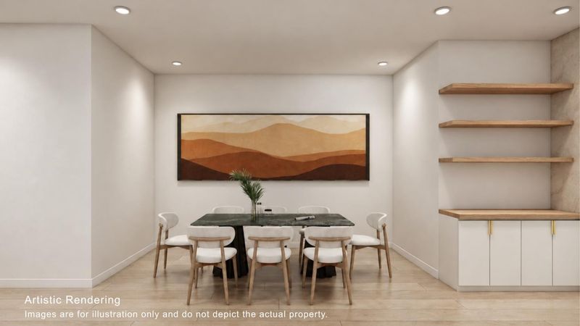
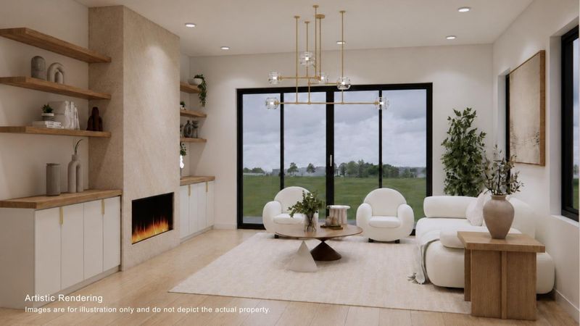
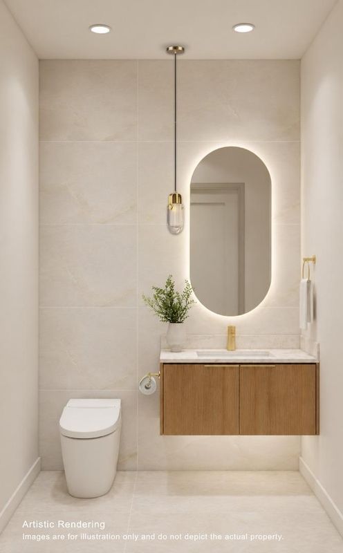
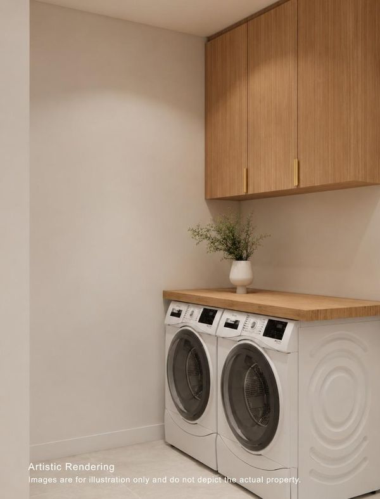
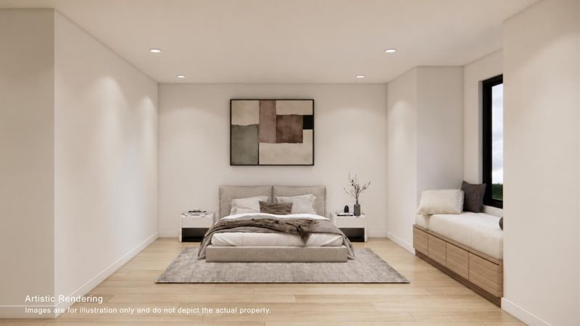
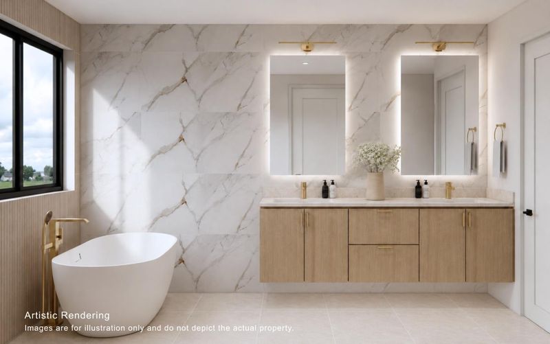
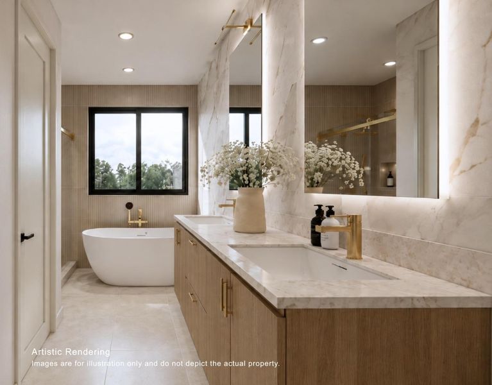
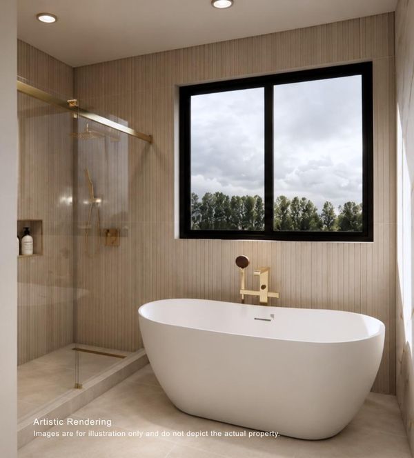
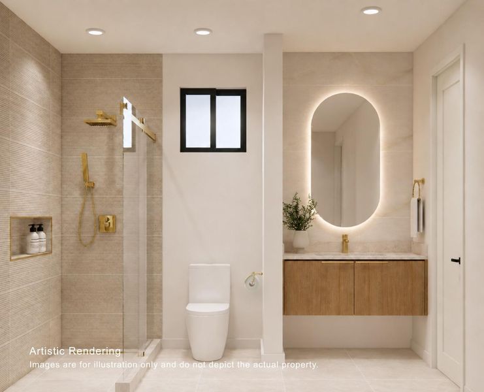
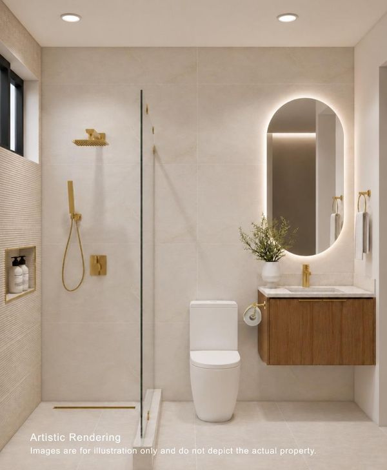
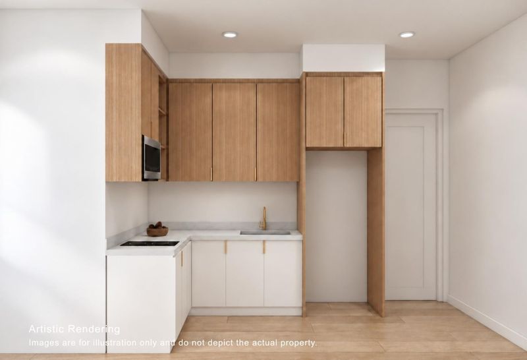
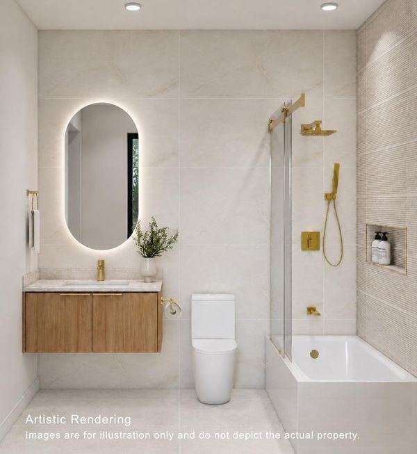
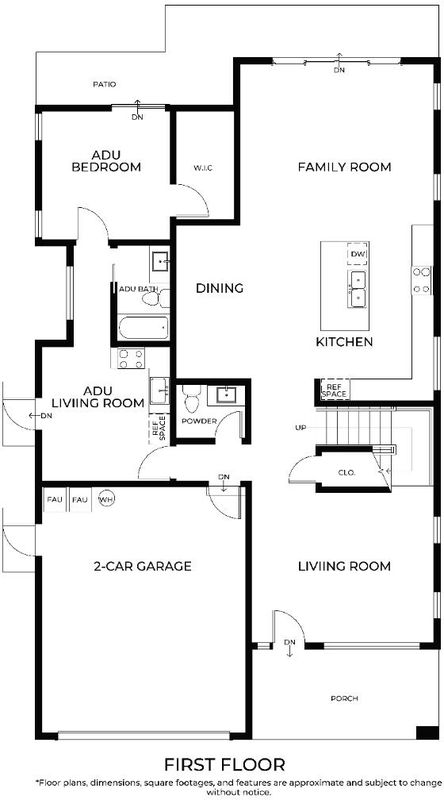
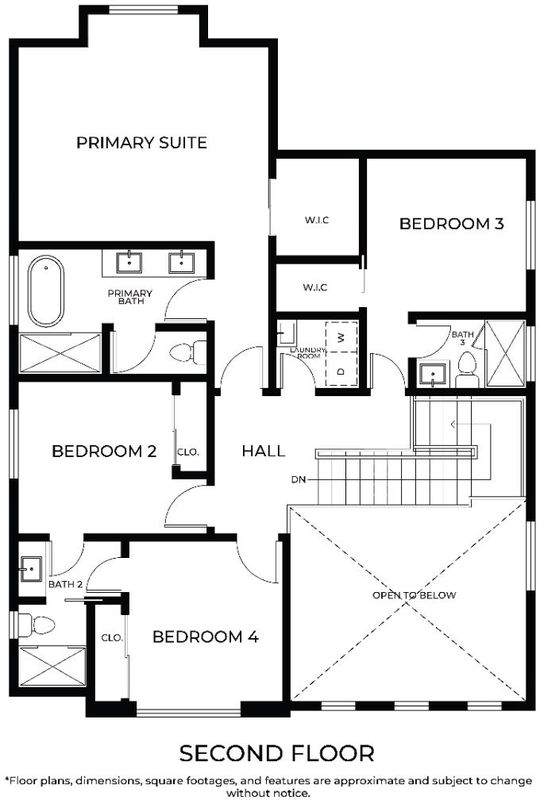
A rare pre-sale opportunity to secure a brand-new contemporary residence in San Jose, thoughtfully designed with approximately 3,054 sq. ft. of living space, including an approximately 2,561 sq. ft. main residence and 493 sq. ft. attached JADU, offering a total of 5 bedrooms and 4.5 baths, plus a 2-car garage. Designed in a warm contemporary style, the home features a dramatic double-height living room, architectural open staircase, light natural finishes, and an open-concept kitchen, dining and family room designed for modern everyday living and entertaining. The kitchen showcases a large waterfall-style island, streamlined cabinetry and an elegant neutral palette, while expansive windows and doors bring abundant natural light throughout. Upstairs, the spacious primary suite includes a luxurious bath with freestanding tub, walk-in shower and dual vanity, along with three additional bedrooms and a dedicated laundry room. The attached JADU offers its own bedroom, living area, kitchen and bath ideal for extended family, guests or flexible independent living. Offered at the presale stage with the opportunity to personalize select finishes, subject to construction progress and Seller approval. Renderings and specifications are conceptual and subject to change.

- Days on Market
- 0 days
- Current Status
- Active
- Original Price
- $3,248,888
- List Price
- $3,248,888
- On Market Date
- Sep 25, 2026
- Property Type
- Single Family Home
- Area
- 10 - Willow Glen
- Zip Code
- 95125
- MLS ID
- ML82062662
- APN
- 439-22-018
- Year Built
- 2026
- Stories in Building
- 1
- Possession
- Unavailable
- Data Source
- MLSL
- Origin MLS System
- MLSListings, Inc.
Hammer Montessori At Galarza Elementary School
Public K-5 Elementary
Students: 326 Distance: 0.5mi
Ernesto Galarza Elementary School
Public K-5 Elementary
Students: 397 Distance: 0.5mi
My School at Cathedral of Faith
Private PK-1 Preschool Early Childhood Center, Elementary, Religious, Nonprofit
Students: NA Distance: 0.6mi
University Preparatory Academy Charter
Charter 7-12 Secondary
Students: 684 Distance: 0.7mi
Willow Glen Middle School
Public 6-8 Middle
Students: 1225 Distance: 0.7mi
Willow Glen High School
Public 9-12 Secondary
Students: 1737 Distance: 0.7mi
- Bed
- 5
- Bath
- 5 (4/1)
- Parking
- 2
- Attached Garage
- SQ FT
- 3,054
- SQ FT Source
- Unavailable
- Lot SQ FT
- 5,750.0
- Lot Acres
- 0.132002 Acres
- Cooling
- Central AC
- Dining Room
- Dining Area
- Disclosures
- Natural Hazard Disclosure
- Family Room
- Separate Family Room
- Foundation
- Concrete Slab, Crawl Space, Raised
- Fire Place
- Family Room
- Heating
- Heat Pump
- Fee
- Unavailable
MLS and other Information regarding properties for sale as shown in Theo have been obtained from various sources such as sellers, public records, agents and other third parties. This information may relate to the condition of the property, permitted or unpermitted uses, zoning, square footage, lot size/acreage or other matters affecting value or desirability. Unless otherwise indicated in writing, neither brokers, agents nor Theo have verified, or will verify, such information. If any such information is important to buyer in determining whether to buy, the price to pay or intended use of the property, buyer is urged to conduct their own investigation with qualified professionals, satisfy themselves with respect to that information, and to rely solely on the results of that investigation.
School data provided by GreatSchools. School service boundaries are intended to be used as reference only. To verify enrollment eligibility for a property, contact the school directly.