

























$1,175,000
1,619
SQ FT
$726
SQ/FT
7050 Vintner Court
@ Vintner Street - 1 - Morgan Hill / Gilroy / San Martin, Gilroy

- 3 Bed
- 2 Bath
- 2 Park
- 1,619 sqft
- GILROY
-

-
Sun Sep 27, 11:00 am - 1:00 pm
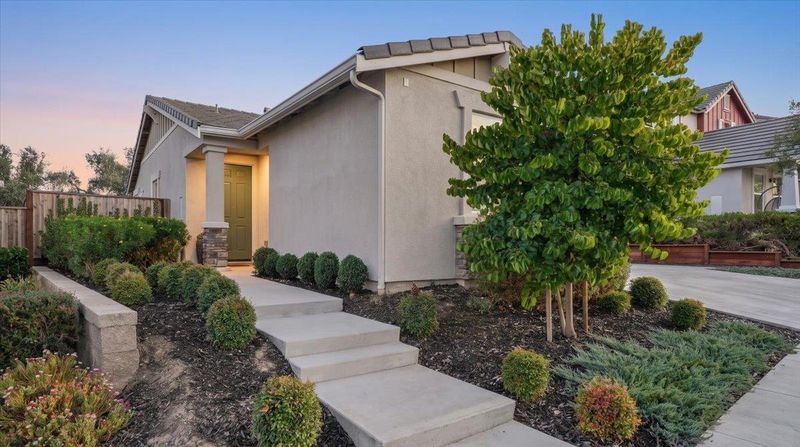
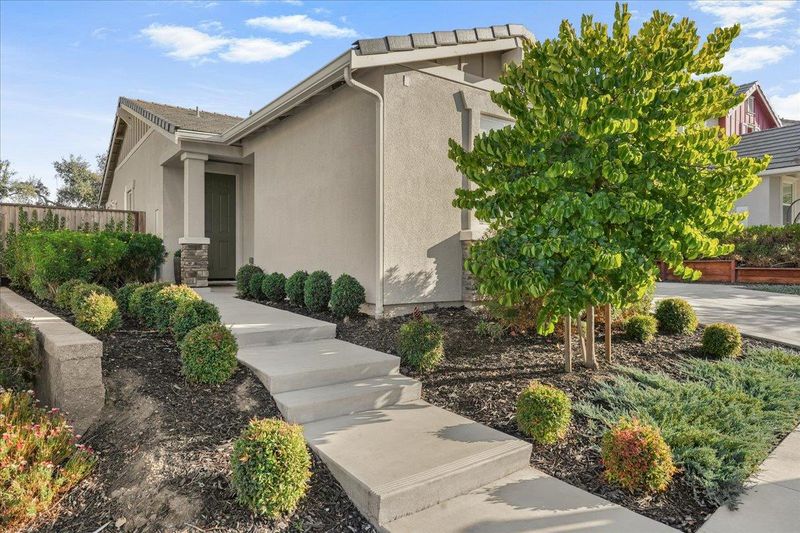
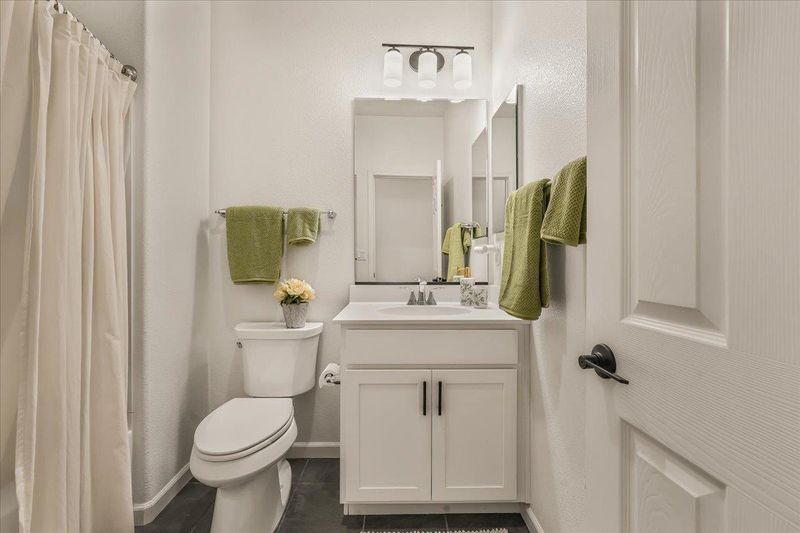
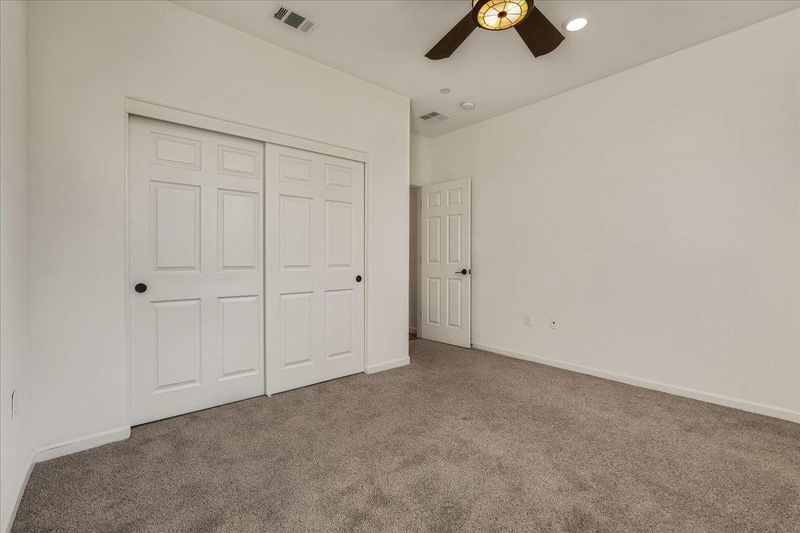
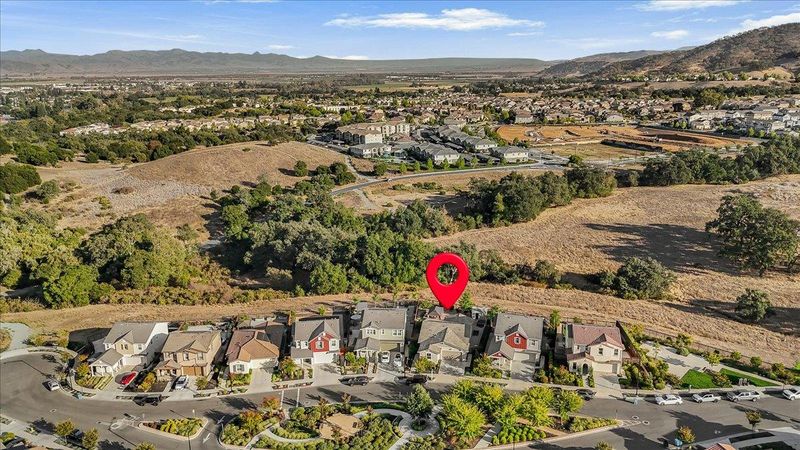
This newer single-level 3-bedroom, 2-bath home in a gated community offers modern comfort, privacy, and beautiful open-space views.
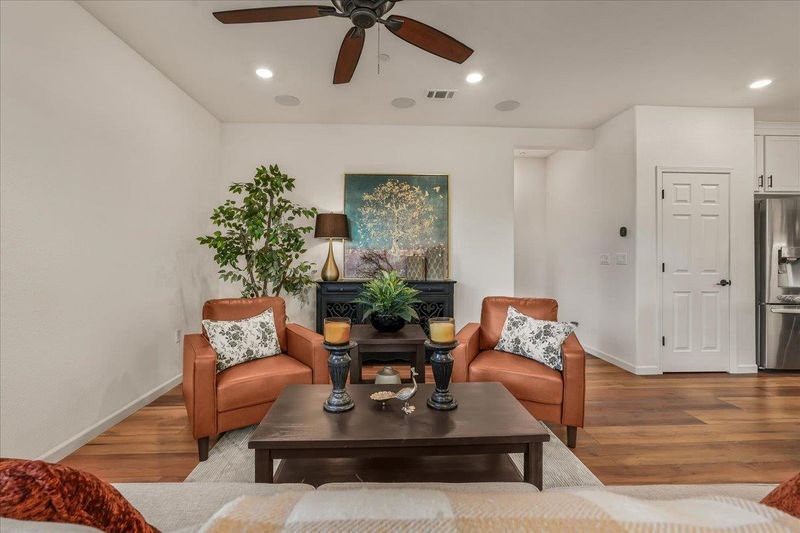
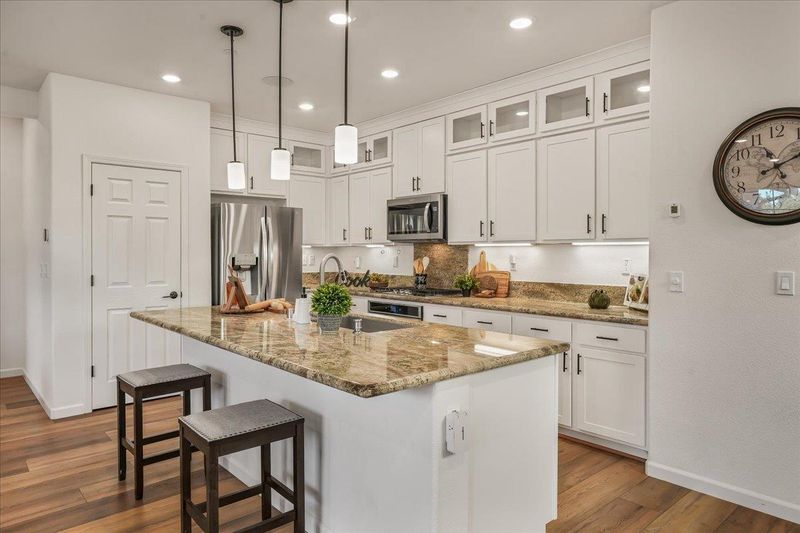
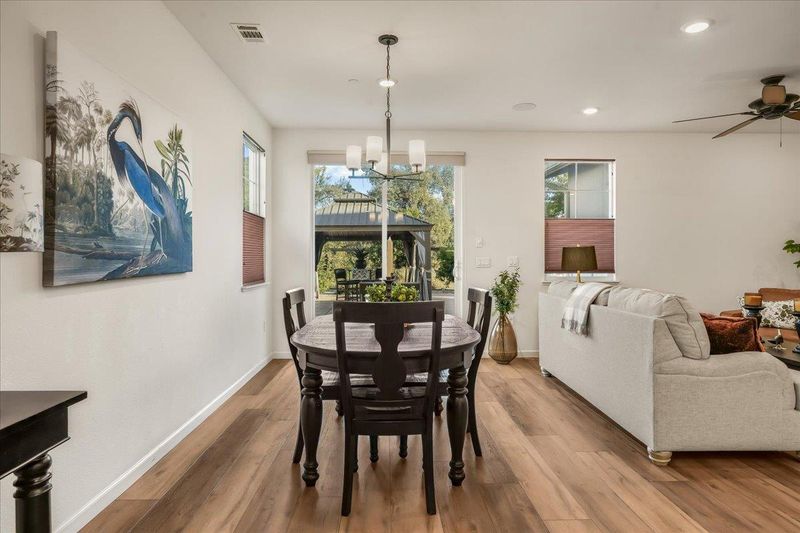
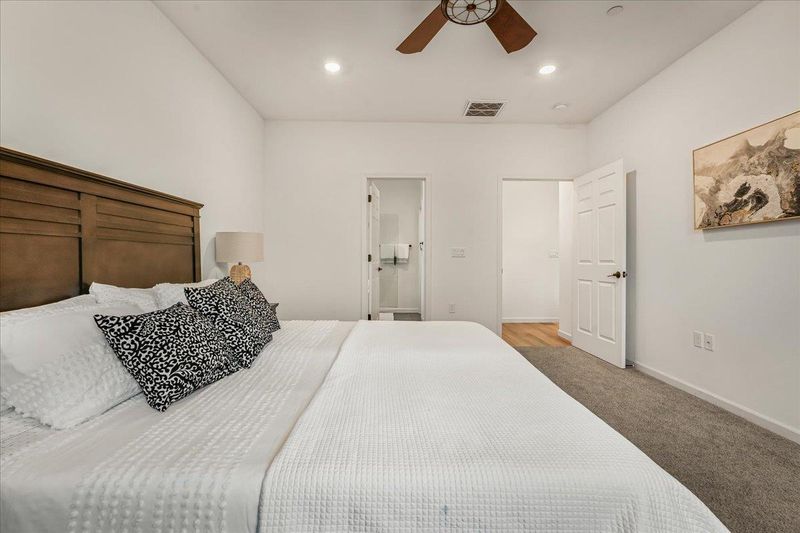
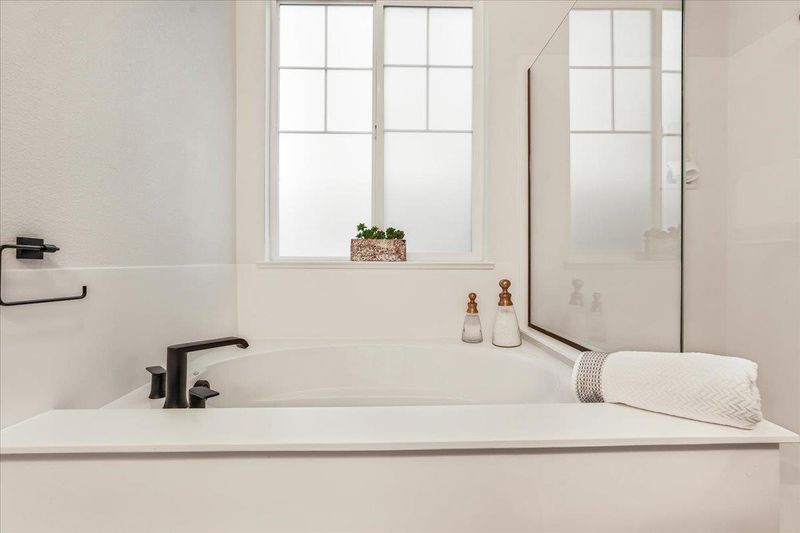
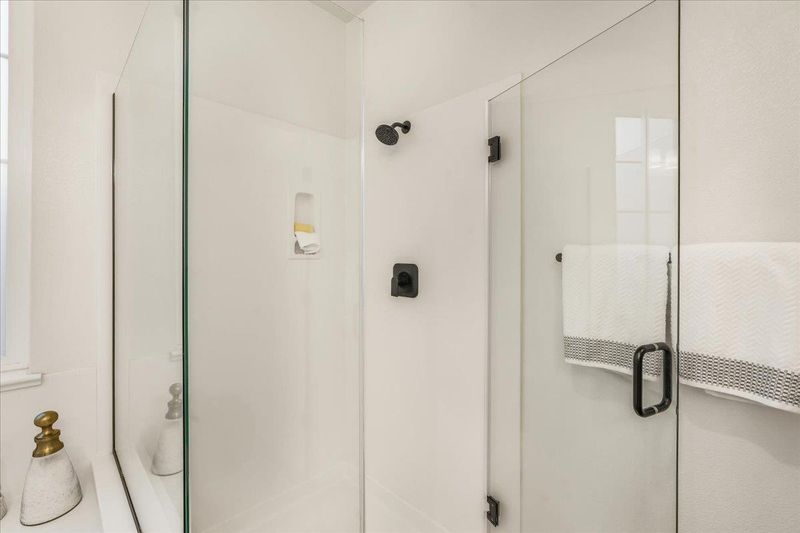
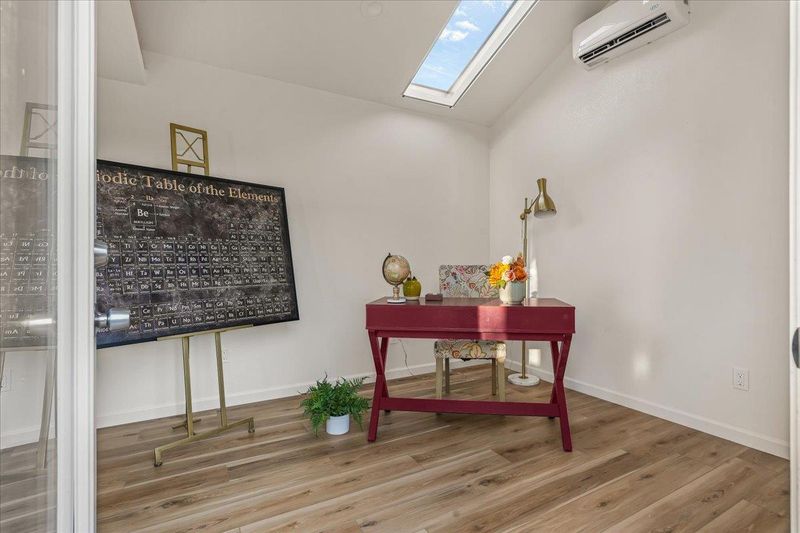
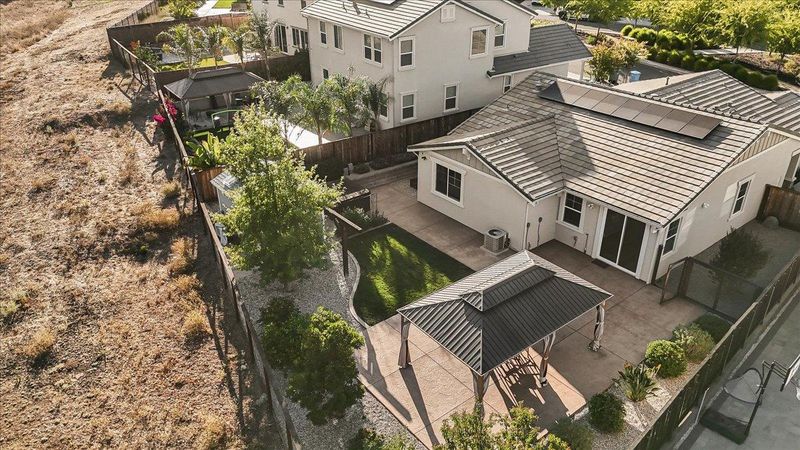
Modern Single-Level Living with Stunning Open-Space Views in Gated Community Discover the perfect blend of comfort, style, and versatility in this newer 3-bedroom, 2-bath single-level home, thoughtfully designed for both everyday living and entertaining. The chef-inspired kitchen features a functional layout with beautiful granite-slab countertops, a large island, and flows seamlessly into the spacious open-concept living area, creating a warm and inviting gathering space. The private primary suite offers a peaceful retreat and an en suite bathroom with a double-sink vanity, soaking tub, and separate shower. The generous 7155 sq ft lot provides beautiful views overlooking open space and a sense of privacy that's hard to find. Step outside to an entertainer's dream backyard, complete with a large patio, gazebo, and premium spa ideal for relaxing, hosting friends, or enjoying the peaceful surroundings. Adding even more flexibility is the separate, fully climate-controlled studio with heat and A/C. Use it as a home office, art studio, creative space, entertainment center, fitness room, or whatever best fits your lifestyle. In addition, benefit from the energy savings with the fully owned solar system.

- Days on Market
- 1 day
- Current Status
- Active
- Original Price
- $1,175,000
- List Price
- $1,175,000
- On Market Date
- Sep 25, 2026
- Property Type
- Single Family Home
- Area
- 1 - Morgan Hill / Gilroy / San Martin
- Zip Code
- 95020
- MLS ID
- ML82062166
- APN
- 808-61-021
- Year Built
- 2021
- Stories in Building
- 1
- Possession
- COE
- Data Source
- MLSL
- Origin MLS System
- MLSListings, Inc.
Solorsano Middle School
Public 6-8 Middle
Students: 875 Distance: 0.5mi
Yorktown Academy
Private K-12 Religious, Coed
Students: 7 Distance: 0.5mi
Las Animas Elementary School
Public K-5 Elementary
Students: 742 Distance: 0.5mi
Gilroy High School
Public 9-12 Secondary
Students: 1674 Distance: 0.8mi
Santa Clara County Rop-South School
Public 10-12
Students: NA Distance: 1.0mi
Glen View Elementary School
Public K-5 Elementary
Students: 517 Distance: 1.0mi
- Bed
- 3
- Bath
- 2
- Double Sinks
- Parking
- 2
- Attached Garage, Gate / Door Opener
- SQ FT
- 1,619
- SQ FT Source
- Unavailable
- Lot SQ FT
- 7,155.0
- Lot Acres
- 0.164256 Acres
- Pool Info
- Spa / Hot Tub
- Kitchen
- Cooktop - Gas, Countertop - Granite, Dishwasher, Island with Sink, Microwave, Pantry
- Cooling
- Central AC
- Dining Room
- Dining Area
- Disclosures
- NHDS Report
- Family Room
- Kitchen / Family Room Combo
- Flooring
- Hardwood, Tile
- Foundation
- Concrete Slab
- Heating
- Central Forced Air
- Laundry
- In Utility Room
- Views
- Greenbelt
- Possession
- COE
- * Fee
- $157
- Name
- Glen Loma Ranch
- *Fee includes
- Other
MLS and other Information regarding properties for sale as shown in Theo have been obtained from various sources such as sellers, public records, agents and other third parties. This information may relate to the condition of the property, permitted or unpermitted uses, zoning, square footage, lot size/acreage or other matters affecting value or desirability. Unless otherwise indicated in writing, neither brokers, agents nor Theo have verified, or will verify, such information. If any such information is important to buyer in determining whether to buy, the price to pay or intended use of the property, buyer is urged to conduct their own investigation with qualified professionals, satisfy themselves with respect to that information, and to rely solely on the results of that investigation.
School data provided by GreatSchools. School service boundaries are intended to be used as reference only. To verify enrollment eligibility for a property, contact the school directly.