

$534,457
1,520
SQ FT
$352
SQ/FT
1740 Bancroft Avenue, #251
@ 3Rd St - SF District 10 - Bayview, San Francisco

- 4 Bed
- 2.5 Bath
- 0 Park
- 1,520 sqft
- San Francisco
-

-
Sat Aug 22, 2:00 pm - 4:00 pm
-
Sun Aug 23, 2:00 pm - 4:00 pm
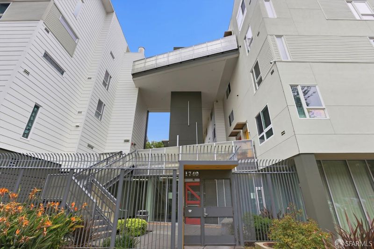
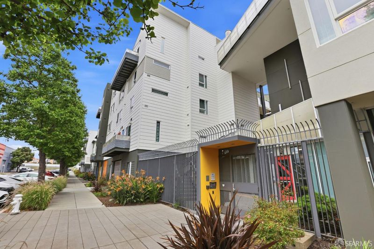
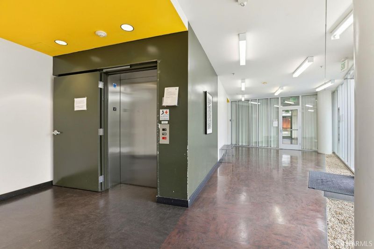
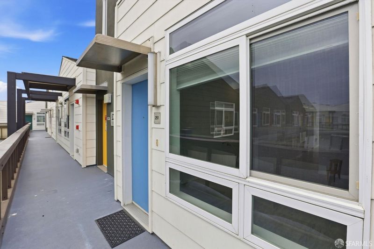
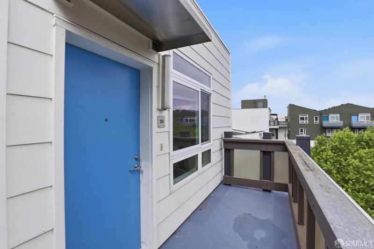
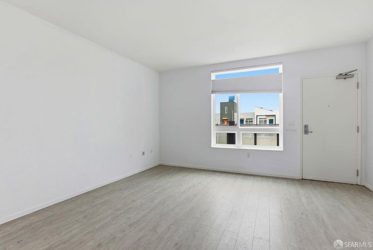
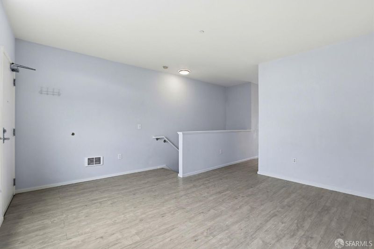
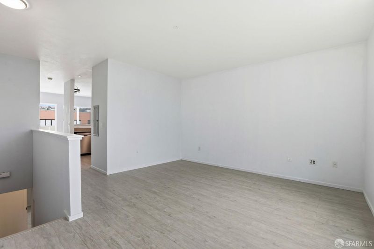
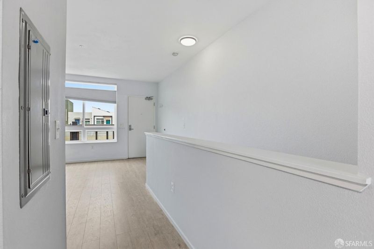
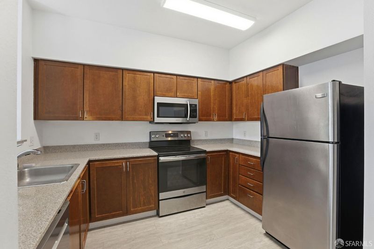
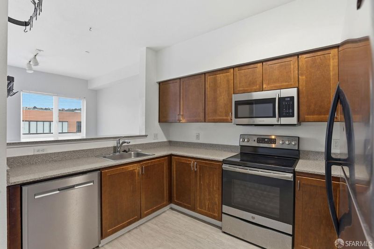
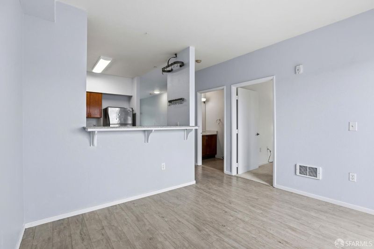
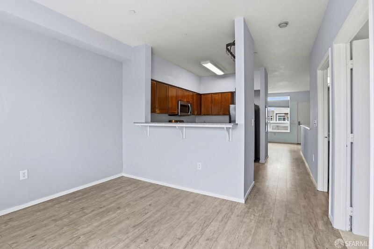
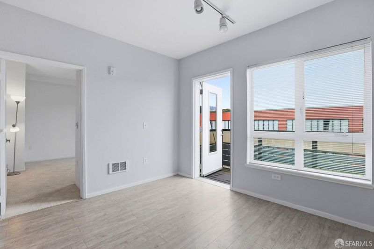
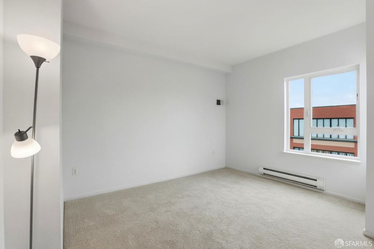
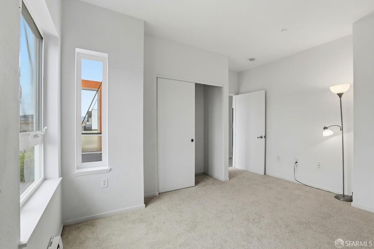
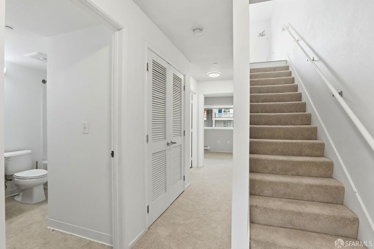
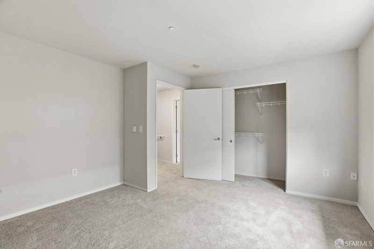
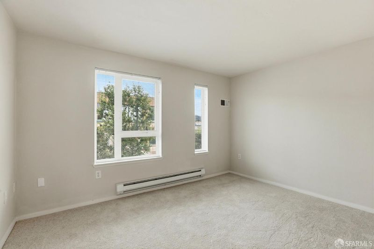
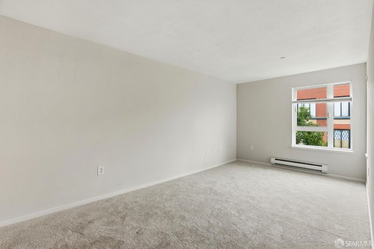
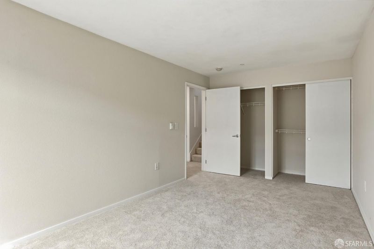
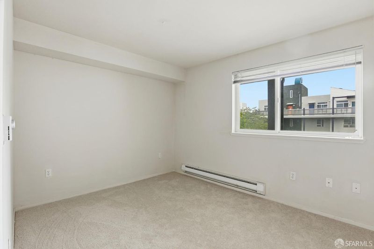
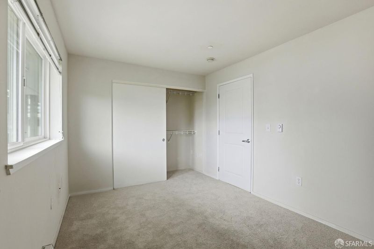
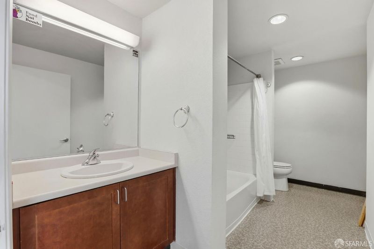
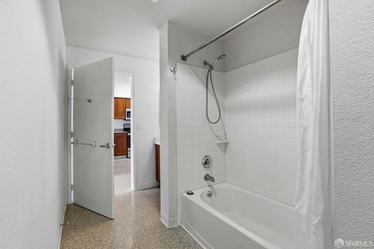
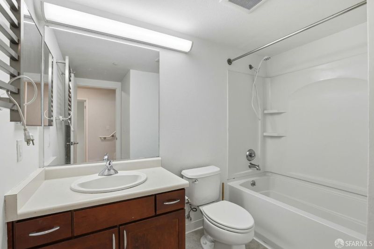
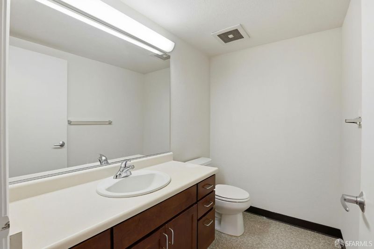
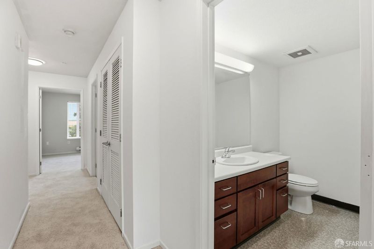
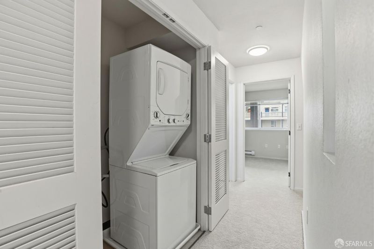
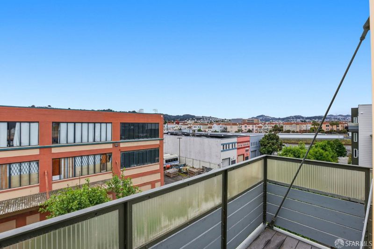
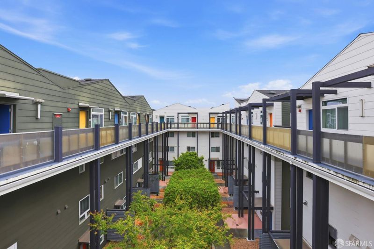
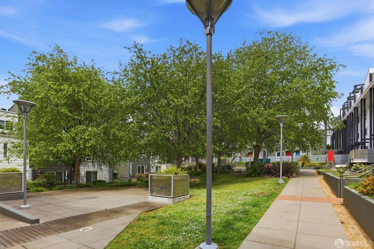
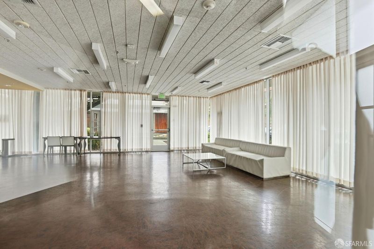
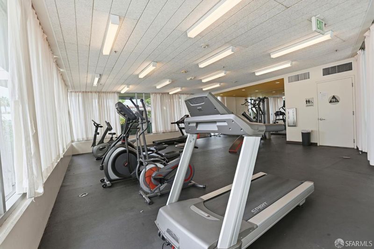
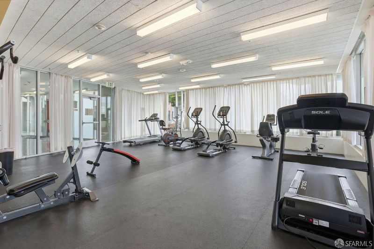
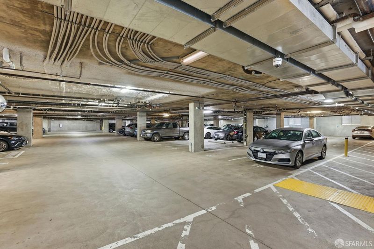
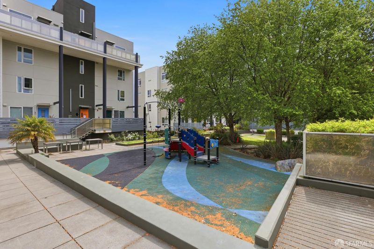
Welcome to this exceptional 4-bedroom, 2.5-bathroom townhome located in San Francisco's sunny Bayview neighborhood. Offering approximately 1,520 square feet of thoughtfully designed living space, this spacious residence provides the perfect combination of comfort, functionality, and modern convenience. Located on the top floor, and on the corner of the building, this unit has maximum privacy. The main level features a bright living and dining area with abundant natural light, creating an inviting space for everyday living and entertaining. The well-appointed kitchen offers modern cabinetry, breakfast nook, quality appliances, and ample workspace, making meal preparation both practical and enjoyable. The home features four generously sized bedrooms, providing flexibility for families, guests, a home office, or a personal retreat. There's an elevator and one bedroom and a full bath on the main level, so it is accessible for wheelchair users. The primary suite offers privacy and comfort, while the additional bedrooms accommodate a variety of lifestyle needs. Enjoy the convenience of in-unit laundry, additional storage space, secure garage parking, a small gym, a community room and a private deck perfect for morning coffee. Built in 2009, this well-maintained townhome offers contemporary construction, efficient living, and a low-maintenance lifestyle. Conveniently located near public transportation, shopping, dining, parks, and major commuter routes, this home provides easy access to everything San Francisco has to offer. There is a small play structure in the courtyard, and it's also across the street from a playground, baseball field and public swimming pool. It's also close to Candlestick Point Recreation Area. 4-bedroom Below Market Rate (BMR) housing opportunity available at 89% Area Median Income (AMI). Maximum income for 4 people = $138,700; 5 = $149,800; 6= $160,900 etc. Must be 1st-time homebuyer & income eligible. Unit available thru the Mayor's Office of Housing and Community Development (MOHCD) & subject to resale controls, monitoring & other restrictions. The unit will be available on a first come first served basis starting on 08/19/2026 at 8:00 AM PST. Please visit https://housing.sfgov.org/listings/a0W7y00000GwaRhEAJ to view the listing and for application & program info. 08/22/2026 2pm to 4pm and 08/23/202 2pm to 4pm. Fair Housing Opportunity.

- Days on Market
- 7 days
- Current Status
- Active
- Original Price
- $534,457
- List Price
- $534,457
- On Market Date
- Aug 7, 2026
- Property Type
- Condominium
- District
- SF District 10 - Bayview
- Zip Code
- 94124
- MLS ID
- 531404052
- APN
- 5421031
- Year Built
- 2009
- Stories in Building
- 0
- Number of Units
- 57
- Possession
- Close Of Escrow
- Data Source
- SFAR
- Origin MLS System
Drew (Charles) College Preparatory Academy
Public K-5 Elementary
Students: 199 Distance: 0.3mi
Muhammad University of Islam
Private K-12 Religious, Nonprofit
Students: NA Distance: 0.4mi
KIPP Bayview Academy
Charter 5-8 Middle
Students: 312 Distance: 0.6mi
King Jr. (Martin Luther) Academic Middle School
Public 6-8 Middle
Students: 516 Distance: 0.6mi
Carver (George Washington) Elementary School
Public K-5 Elementary
Students: 151 Distance: 0.6mi
One Purpose
Charter K-5
Students: 149 Distance: 0.7mi
- Bed
- 4
- Bath
- 2.5
- Tub w/Shower Over
- Parking
- 0
- SQ FT
- 1,520
- SQ FT Source
- Assessor Auto-Fill
- Lot SQ FT
- 100,298.0
- Lot Acres
- 2.3025 Acres
- Kitchen
- Kitchen/Family Combo
- Dining Room
- Formal Area
- Entry Level
- 0
- Exterior Details
- Balcony
- Living Room
- Great Room
- Flooring
- Carpet
- Heating
- Central
- Laundry
- Inside
- Views
- City
- Possession
- Close Of Escrow
- * Fee
- $728
- Name
- Armstrong Townhomes
- *Fee includes
- Common Areas, Elevator, Management, Trash, and Water
MLS and other Information regarding properties for sale as shown in Theo have been obtained from various sources such as sellers, public records, agents and other third parties. This information may relate to the condition of the property, permitted or unpermitted uses, zoning, square footage, lot size/acreage or other matters affecting value or desirability. Unless otherwise indicated in writing, neither brokers, agents nor Theo have verified, or will verify, such information. If any such information is important to buyer in determining whether to buy, the price to pay or intended use of the property, buyer is urged to conduct their own investigation with qualified professionals, satisfy themselves with respect to that information, and to rely solely on the results of that investigation.
School data provided by GreatSchools. School service boundaries are intended to be used as reference only. To verify enrollment eligibility for a property, contact the school directly.