

$1,898,888
1,450
SQ FT
$1,310
SQ/FT
611 East Mc Kinley Avenue
@ Fair Oaks - 19 - Sunnyvale, Sunnyvale

- 4 Bed
- 1 Bath
- 0 Park
- 1,450 sqft
- SUNNYVALE
-

-
Sat Oct 3, 2:00 pm - 5:00 pm
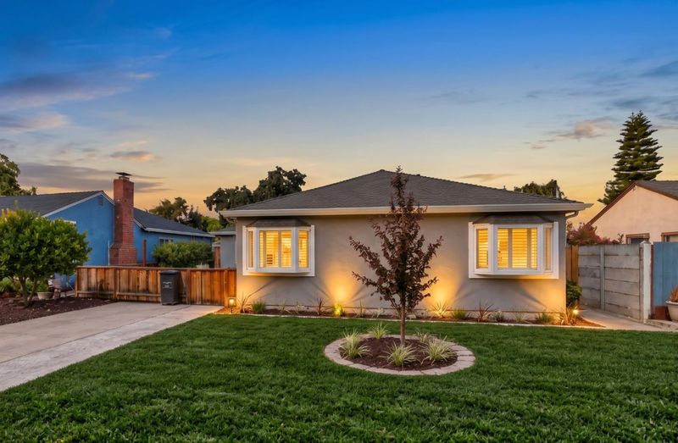
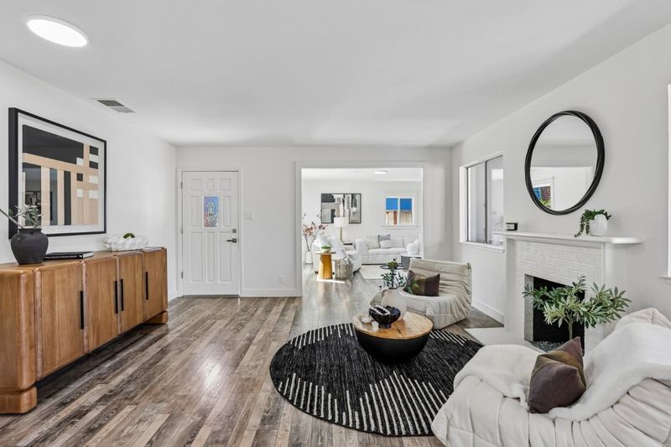
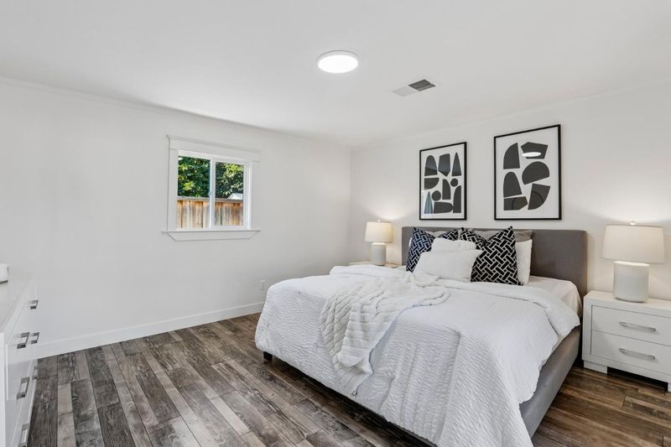
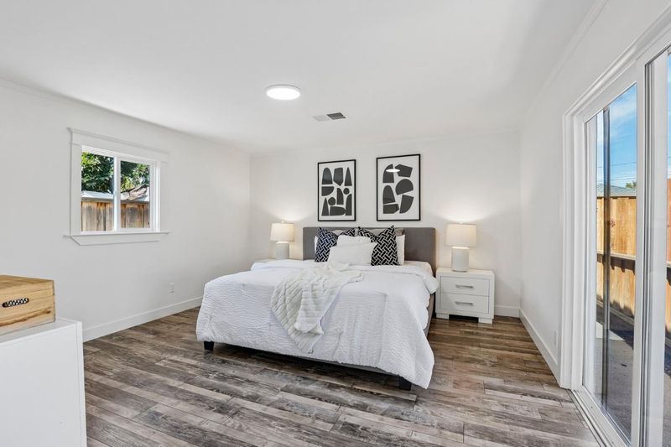
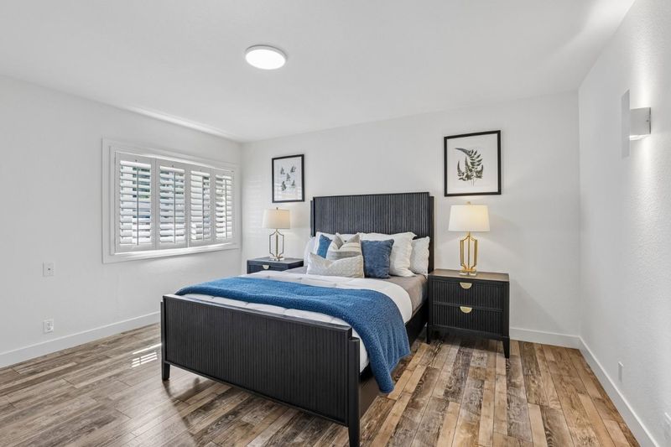
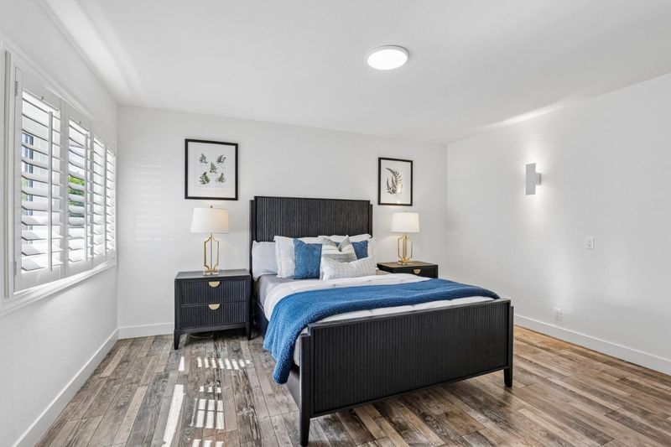
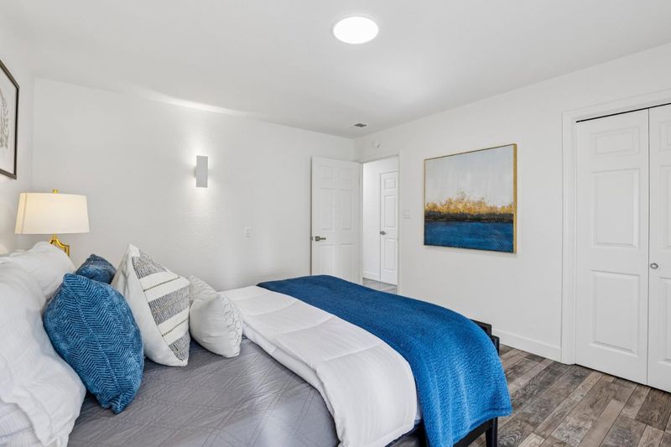
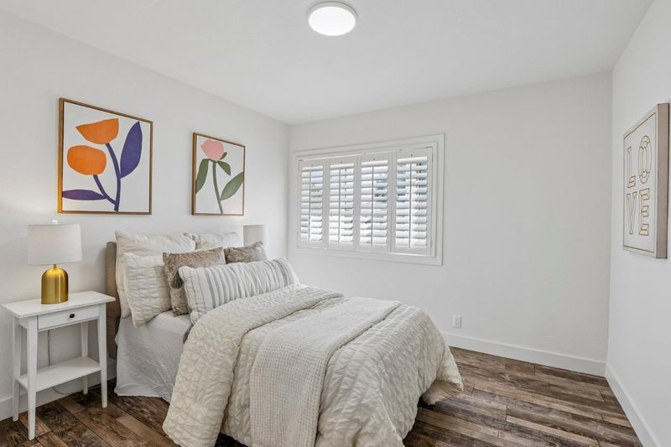
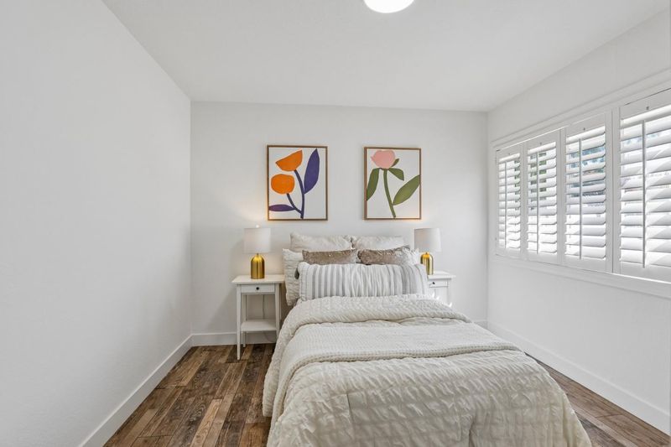
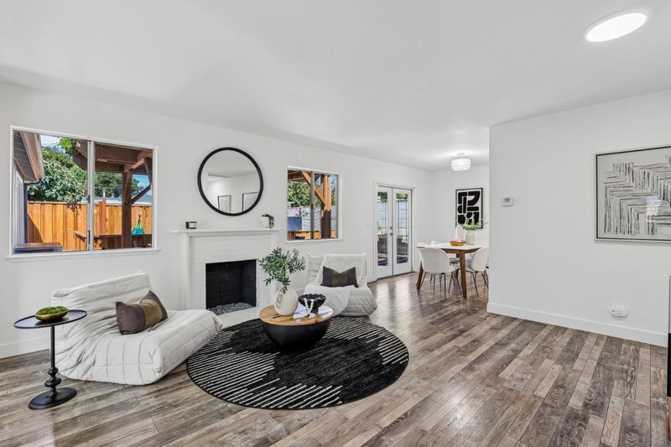
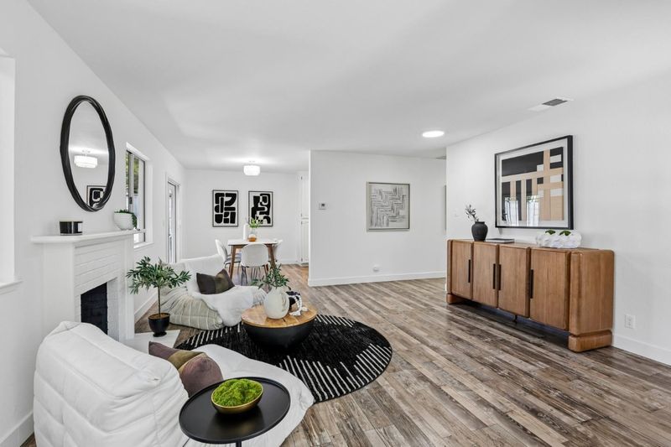
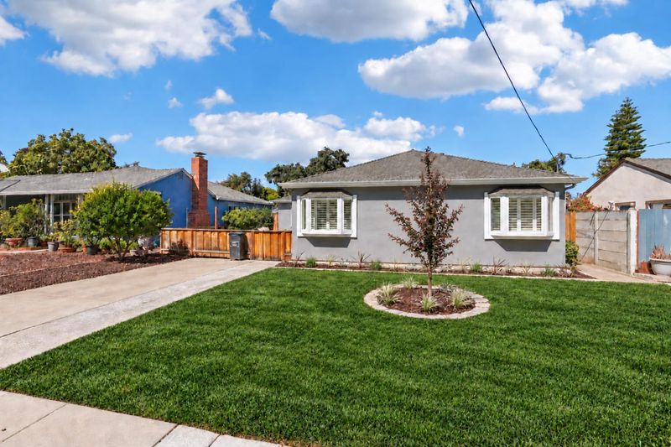
Updated 4 bedroom Sunnyvale bungalow, just blocks from downtown!
-
Sun Oct 4, 2:00 pm - 5:00 pm
Updated 4 bedroom Sunnyvale bungalow, just blocks from downtown!
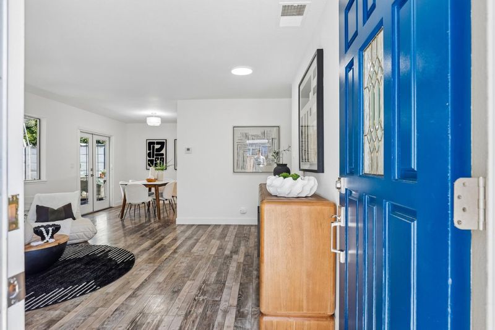
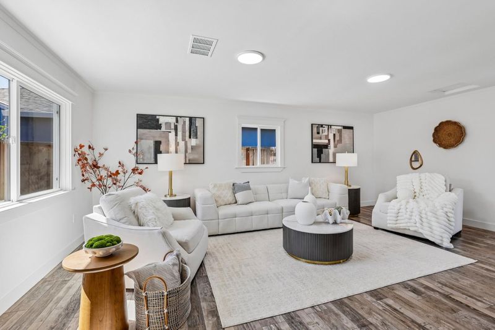
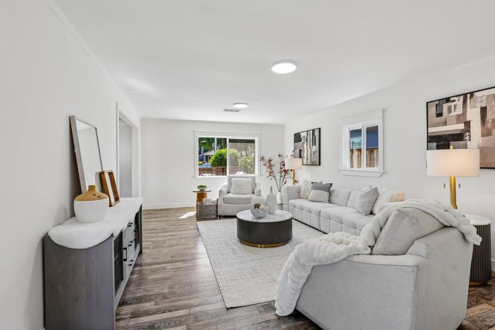
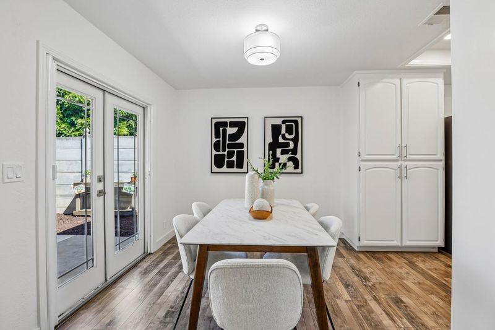
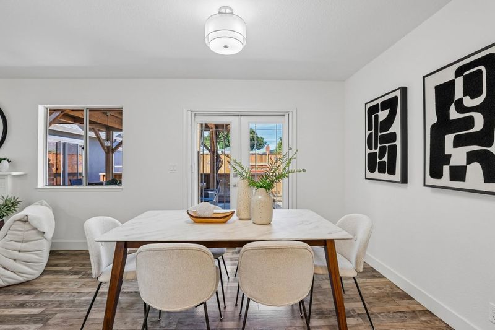
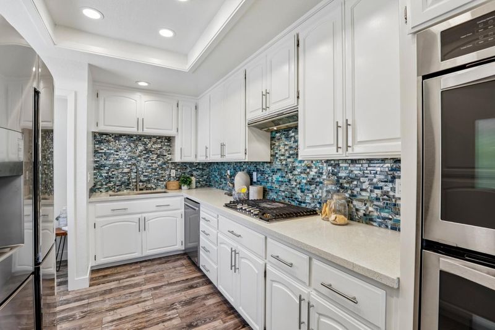
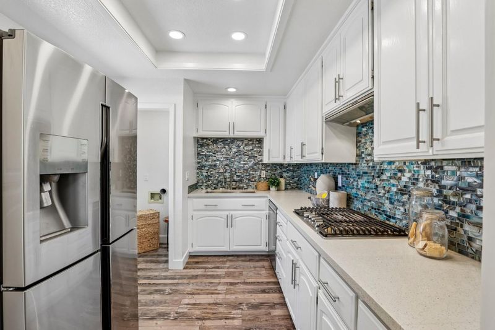
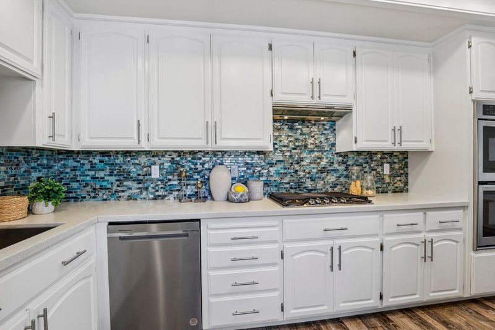
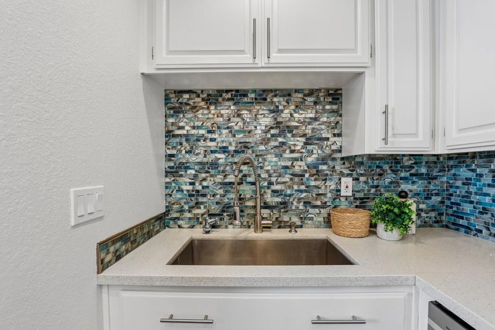
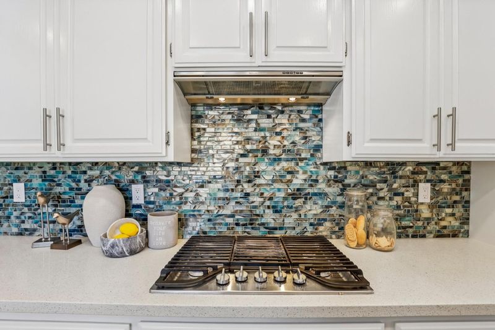
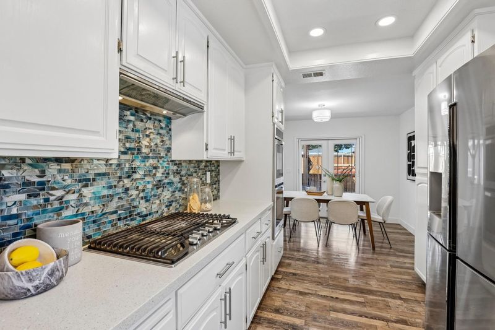
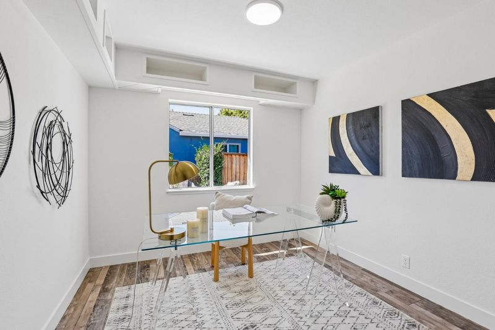
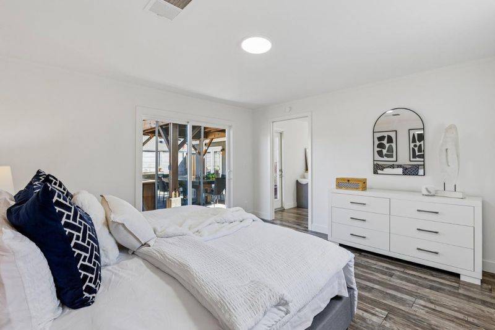
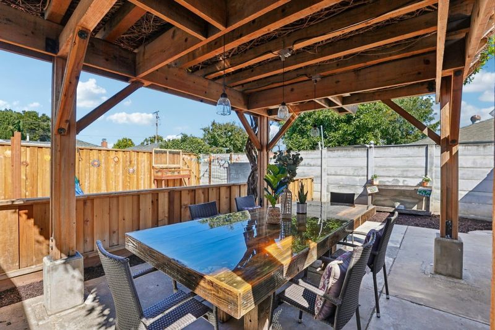
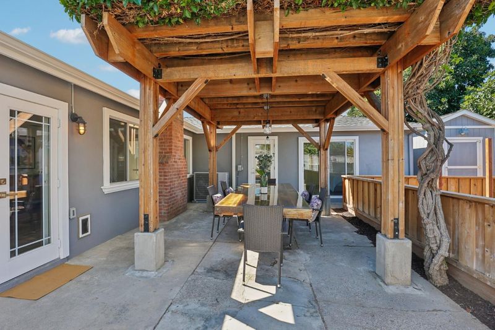
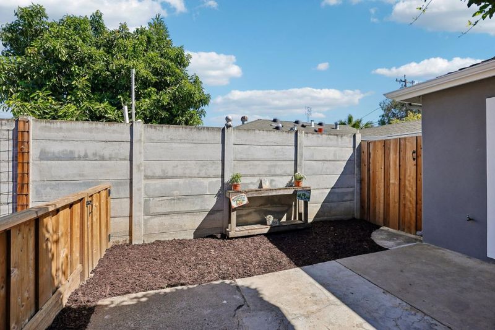
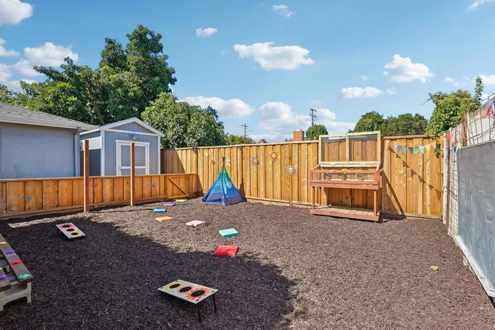
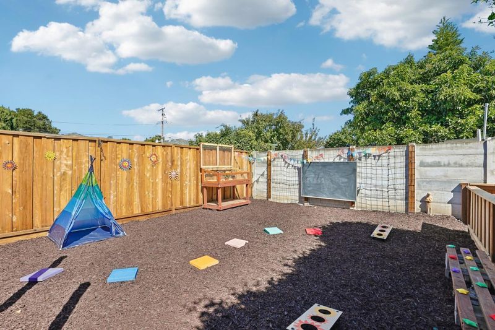
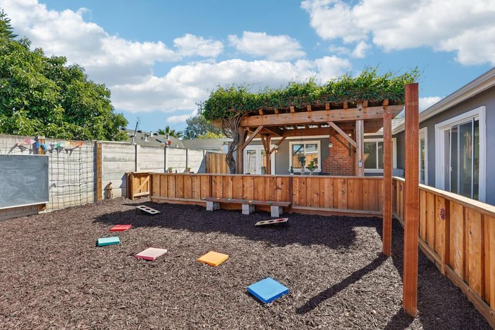
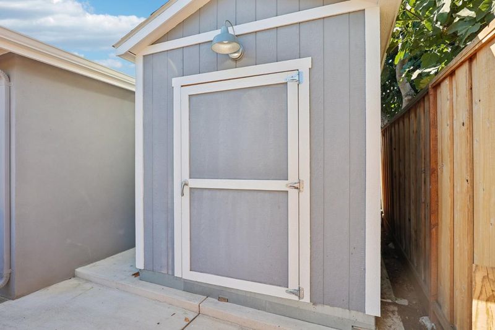
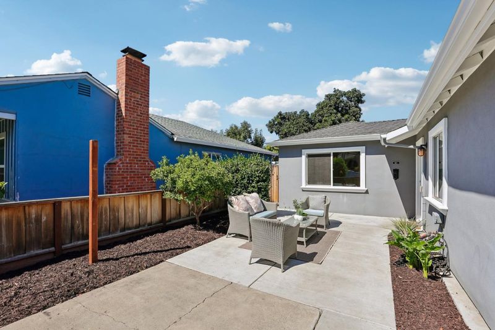
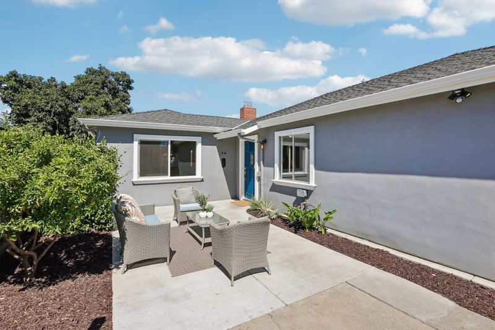
First time on the market! This updated single-level California bungalow offers a rare opportunity in the heart of one of Silicon Valleys most vibrant communities. Sunlight pours through abundant windows, filling the open, versatile floor plan and expansive family room with warmth and natural light. A chefs kitchen with premium appliances is ready for everything from casual mornings to entertaining. Outside, inviting spaces encourage year-round al fresco dining and gathering, while the backyard offers endless possibilities. Continue the tradition of abundant harvests in the garden beds, create your own outdoor retreat, or reimagine the space to fit your lifestyle. Just blocks from Downtown Sunnyvale, stroll to Murphy Avenue for dinner and drinks, spend Saturday mornings at the year-round Farmers Market, or enjoy nearby parks, schools, shopping, dining and Caltrain. Comfort, character, walkability and an incredible Sunnyvale lifestyleall in one special place.

- Days on Market
- 6 days
- Current Status
- Active
- Original Price
- $1,898,888
- List Price
- $1,898,888
- On Market Date
- Sep 22, 2026
- Property Type
- Single Family Home
- Area
- 19 - Sunnyvale
- Zip Code
- 94086
- MLS ID
- ML82058944
- APN
- 209-13-016
- Year Built
- 1952
- Stories in Building
- 1
- Possession
- Unavailable
- Data Source
- MLSL
- Origin MLS System
- MLSListings, Inc.
Ellis Elementary School
Public K-5 Elementary
Students: 787 Distance: 0.2mi
Helios School
Private K-8 Coed
Students: 155 Distance: 0.4mi
Braly Elementary School
Public K-5 Elementary
Students: 391 Distance: 0.6mi
Ponderosa Elementary School
Public K-5 Elementary
Students: 590 Distance: 0.9mi
Bishop Elementary School
Public K-5 Elementary, Coed
Students: 475 Distance: 1.0mi
The King's Academy
Private K-12 Combined Elementary And Secondary, Nonprofit
Students: 952 Distance: 1.1mi
- Bed
- 4
- Bath
- 1
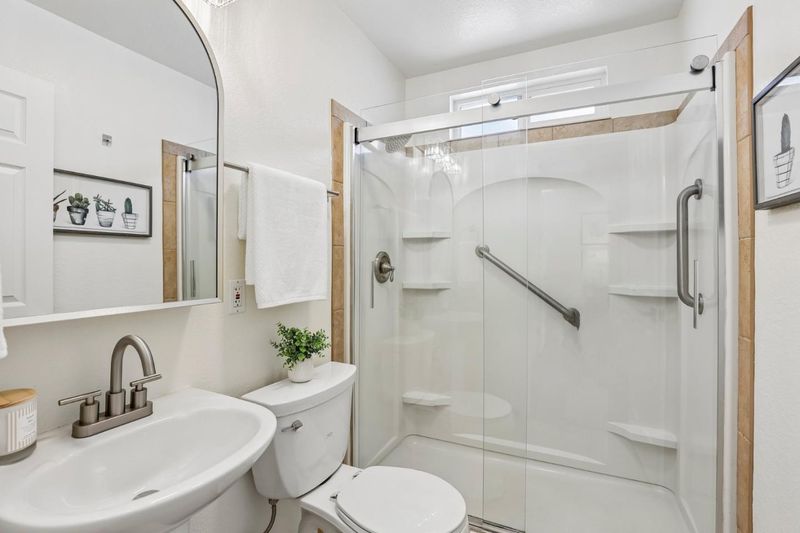
- Updated Bath
- Parking
- 0
- No Garage, Off-Street Parking
- SQ FT
- 1,450
- SQ FT Source
- Unavailable
- Lot SQ FT
- 5,150.0
- Lot Acres
- 0.118228 Acres
- Pool Info
- None
- Cooling
- Central AC
- Dining Room
- Dining "L", Eat in Kitchen, No Formal Dining Room
- Disclosures
- Natural Hazard Disclosure
- Family Room
- Separate Family Room
- Foundation
- Concrete Slab
- Fire Place
- Living Room, Wood Burning
- Heating
- Forced Air
- Fee
- Unavailable
MLS and other Information regarding properties for sale as shown in Theo have been obtained from various sources such as sellers, public records, agents and other third parties. This information may relate to the condition of the property, permitted or unpermitted uses, zoning, square footage, lot size/acreage or other matters affecting value or desirability. Unless otherwise indicated in writing, neither brokers, agents nor Theo have verified, or will verify, such information. If any such information is important to buyer in determining whether to buy, the price to pay or intended use of the property, buyer is urged to conduct their own investigation with qualified professionals, satisfy themselves with respect to that information, and to rely solely on the results of that investigation.
School data provided by GreatSchools. School service boundaries are intended to be used as reference only. To verify enrollment eligibility for a property, contact the school directly.