

$985,000
1,644
SQ FT
$599
SQ/FT
1646 Terrace Way
@ Oakdale Rd - Overlook, Walnut Creek

- 3 Bed
- 2 Bath
- 2 Park
- 1,644 sqft
- Walnut Creek
-

-
Sat Aug 15, 1:00 pm - 4:00 pm
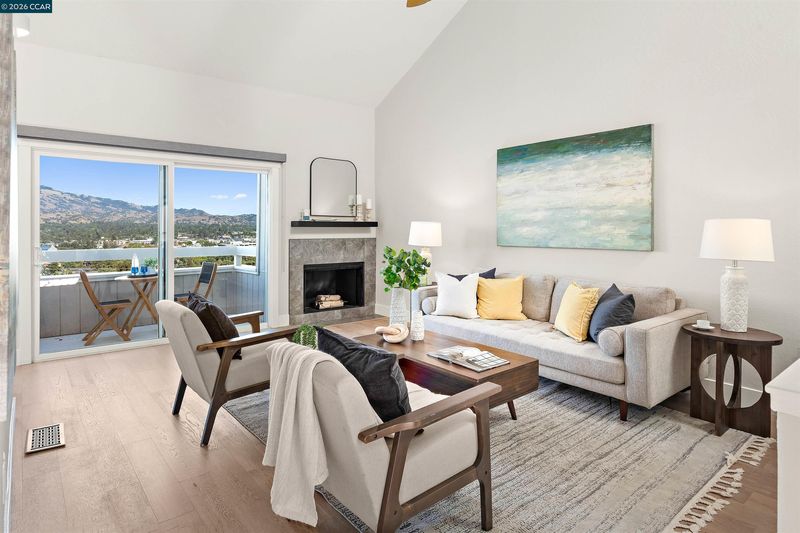
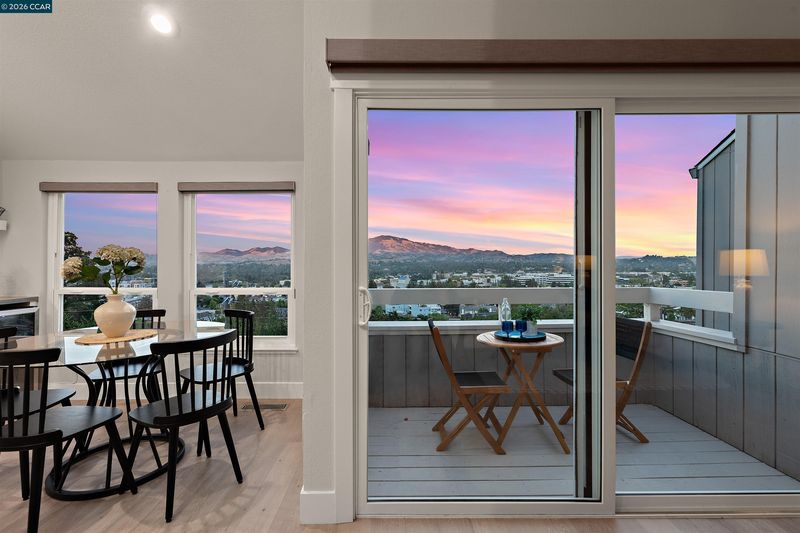
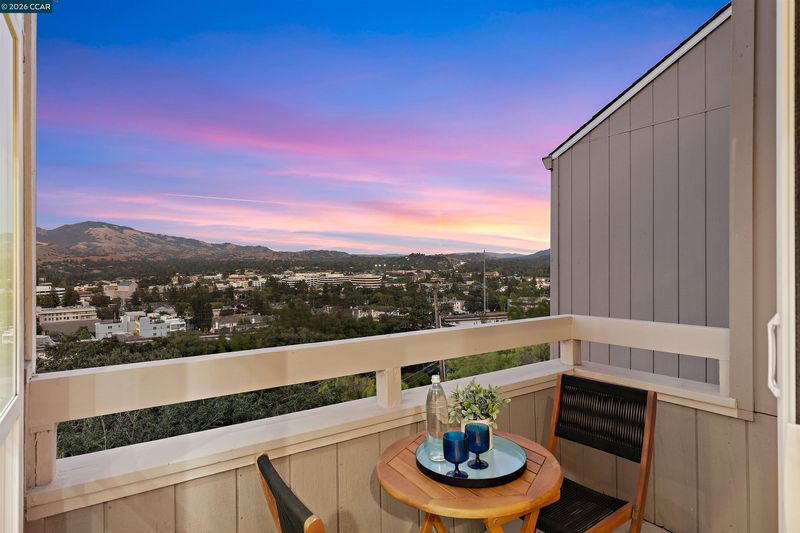
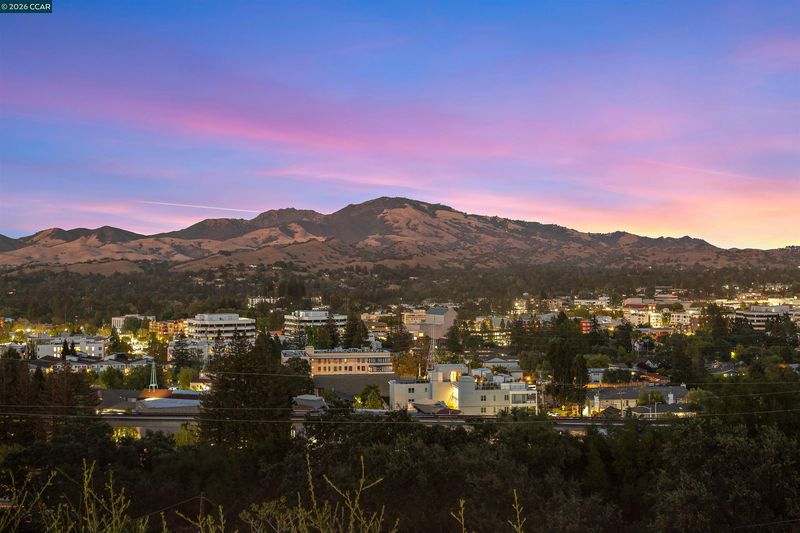
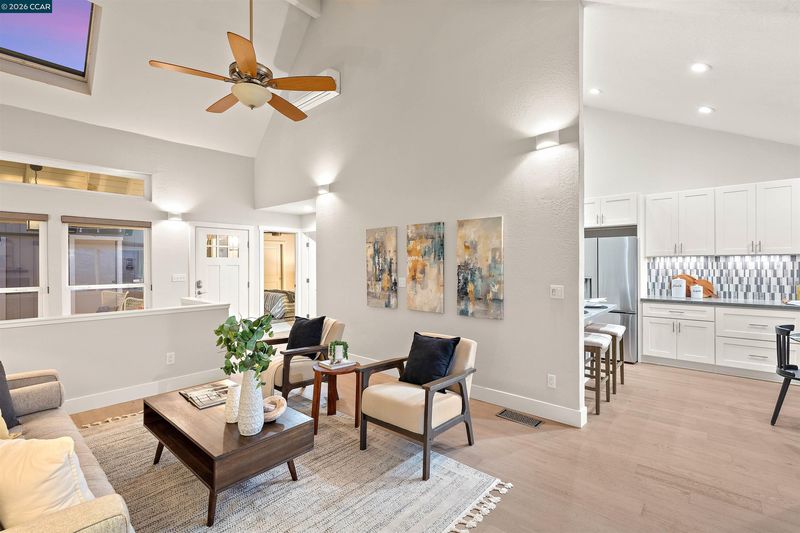
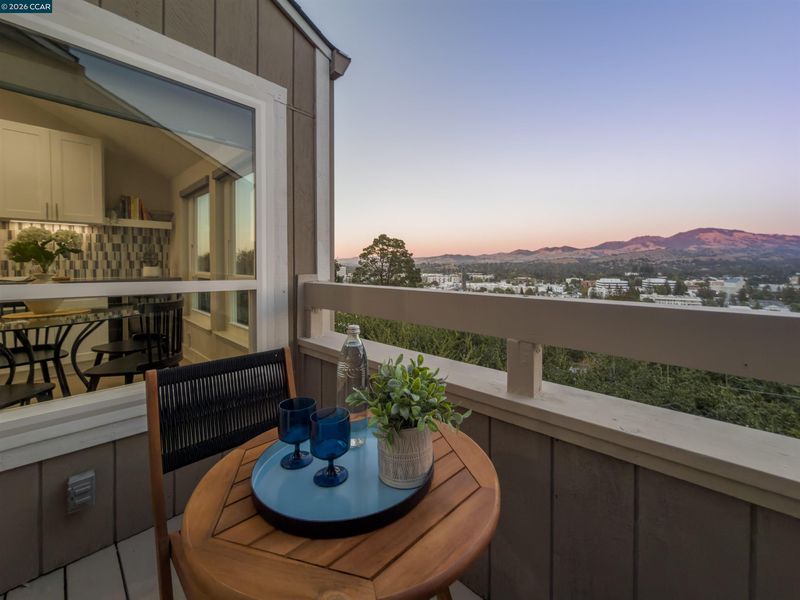
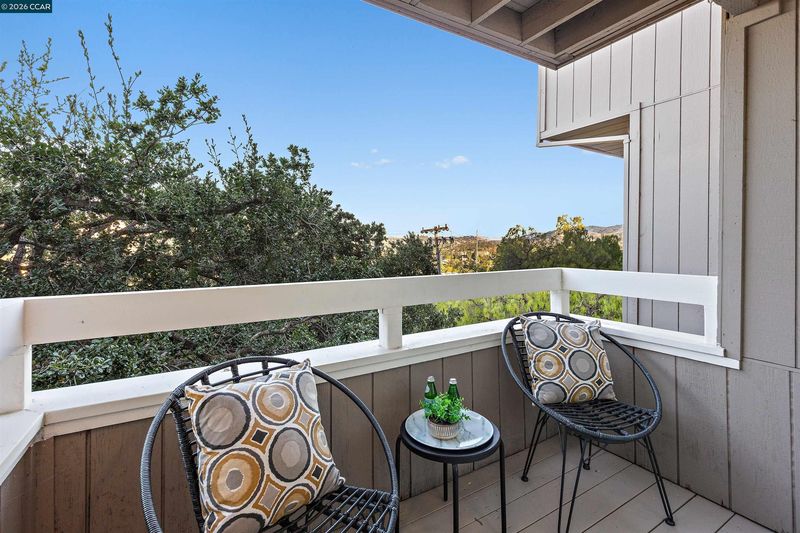
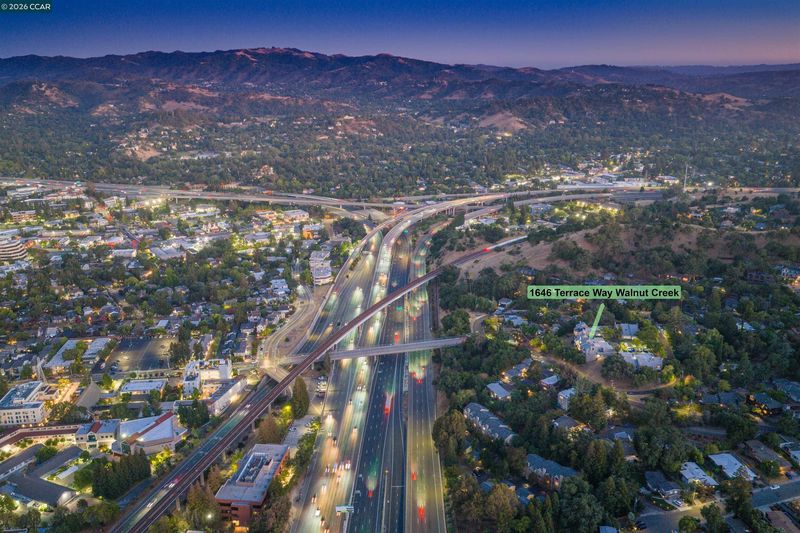
The View Changes Everything Perched in the sought-after Walnut Creek Oaks community, this thoughtfully updated 3-bedroom, 3-bath townhome offers 1,644 square feet of light-filled living with breathtaking panoramic views of Mt. Diablo and the downtown Walnut Creek skyline. Vaulted ceilings, skylights, hardwood floors, a gas fireplace, and a private view balcony create an inviting main living space perfect for relaxing or entertaining.
-
Sun Aug 16, 1:00 pm - 4:00 pm
The View Changes Everything Perched in the sought-after Walnut Creek Oaks community, this thoughtfully updated 3-bedroom, 3-bath townhome offers 1,644 square feet of light-filled living with breathtaking panoramic views of Mt. Diablo and the downtown Walnut Creek skyline. Vaulted ceilings, skylights, hardwood floors, a gas fireplace, and a private view balcony create an inviting main living space perfect for relaxing or entertaining.
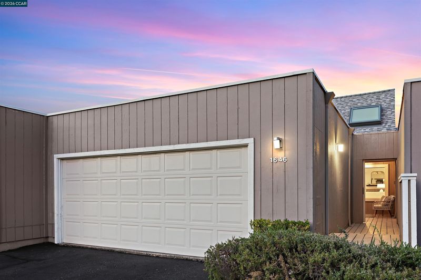
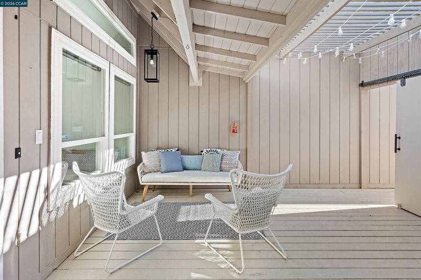
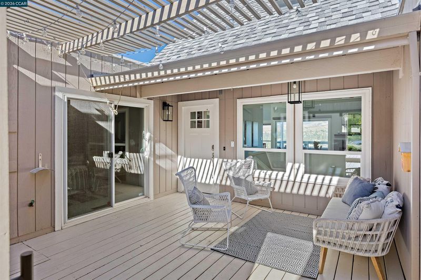
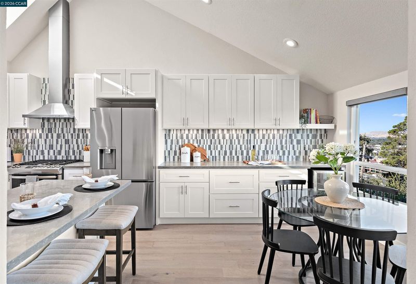
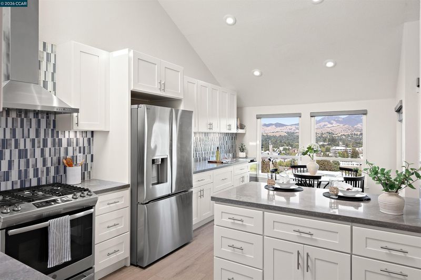
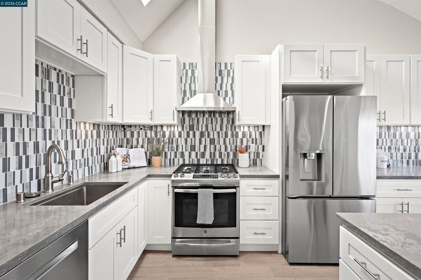
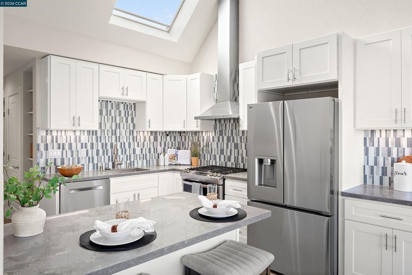
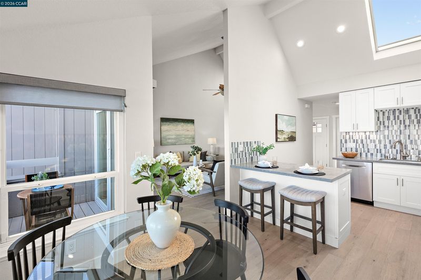
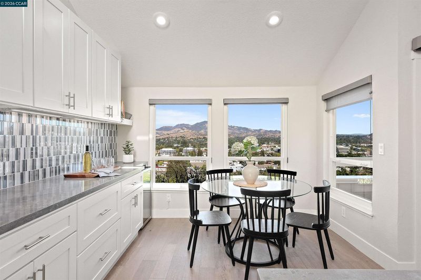
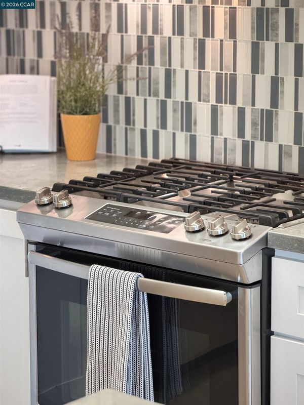
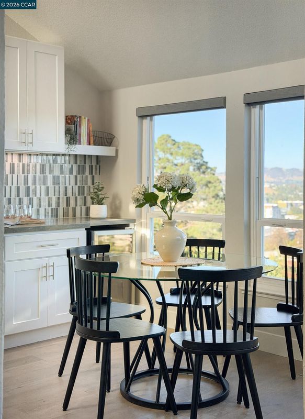
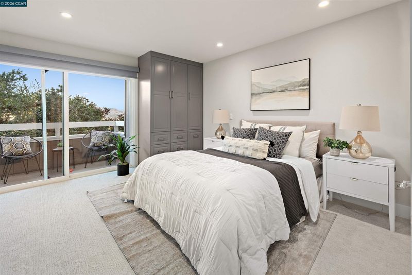
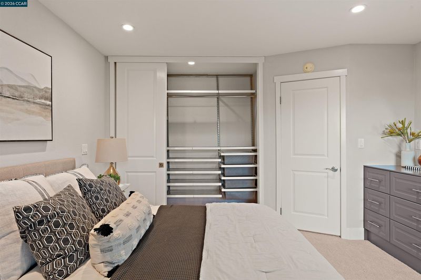
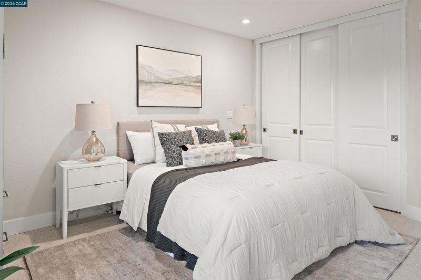
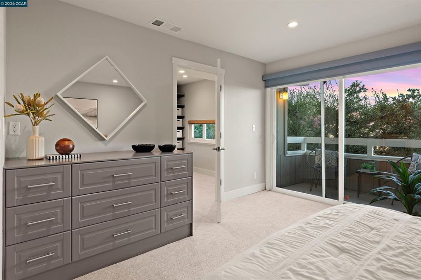
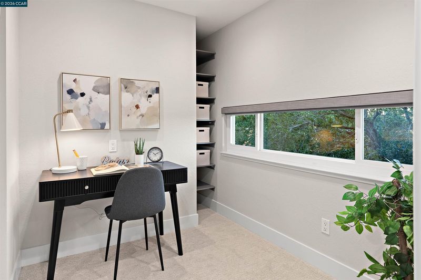
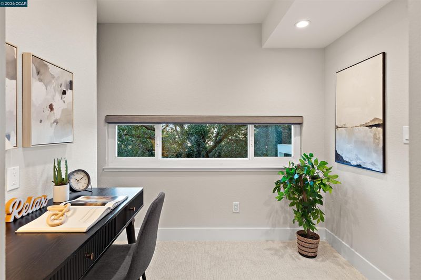
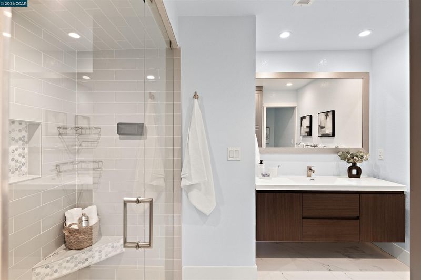
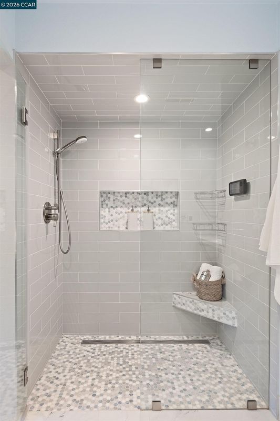
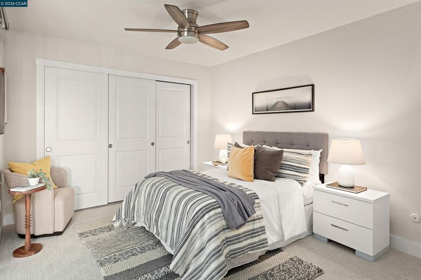
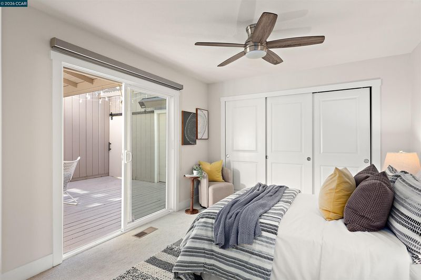
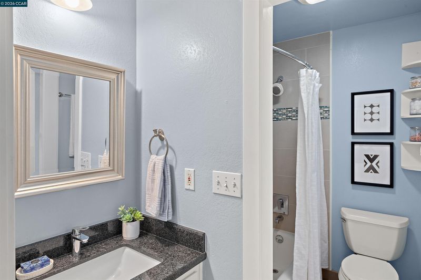
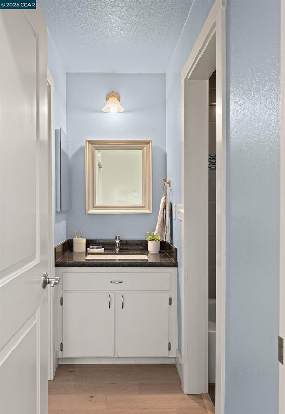
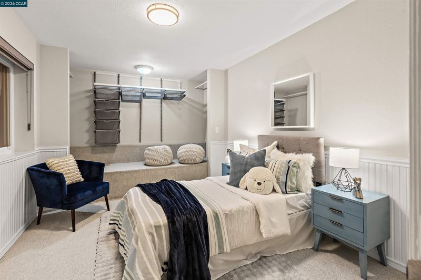
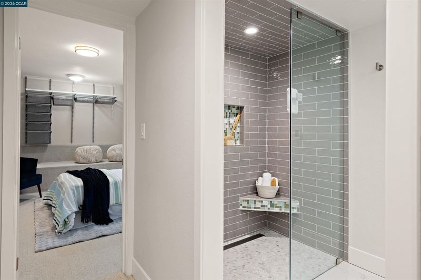
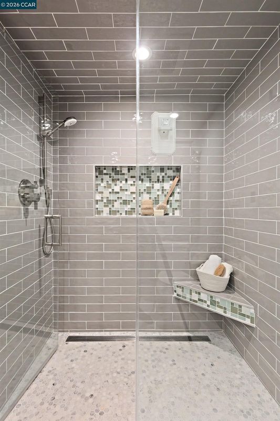
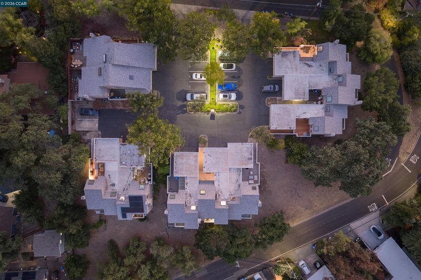
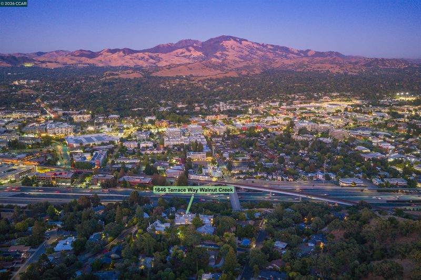
Best Views in Walnut Creek! Perched in the sought-after Walnut Creek Oaks community, this thoughtfully updated 3-bedroom, 3-bath townhome offers 1,644 square feet of light-filled living with breathtaking panoramic views of Mt. Diablo and the downtown Walnut Creek skyline. Vaulted ceilings, skylights, hardwood floors, a gas fireplace, and a private view balcony create an inviting main living space perfect for relaxing or entertaining. The updated kitchen features granite countertops, stainless steel appliances, a beverage and wine refrigerator, abundant cabinetry, a center island with bar seating, and a sunny breakfast nook—all framed by spectacular views. A main-level bedroom and full bath offer flexibility for guests or a home office. The lower level includes an additional bedroom, full bath, and a spacious primary suite with built-in storage, a closet organizer, and an adjoining bonus room ideal for an office, fitness space, creative studio, or dressing room. The remodeled primary bath features a custom tiled walk-in shower, floating vanity, and heated floors, while the secondary downstairs bath also offers heated flooring. Enjoy year-round outdoor living with a private covered front courtyard, complete with a ceiling heater, plus a second balcony off the primary suite. Additional highlights include an attached two-car garage with built-in storage and workbench offering plenty of room for hobbies, projects and everyday organization. Ideally located just minutes from downtown Walnut Creek, Broadway Plaza, BART, Highway 680, shopping, dining, and scenic hiking trails, this exceptional home offers the perfect blend of comfort, convenience, and unforgettable views OPEN SAT & SUN.

- Current Status
- Active
- Original Price
- $985,000
- List Price
- $985,000
- On Market Date
- Aug 6, 2026
- Property Type
- Townhouse
- D/N/S
- Overlook
- Zip Code
- 94597
- MLS ID
- 41144177
- APN
- 1773100050
- Year Built
- 1979
- Stories in Building
- 2
- Possession
- Close Of Escrow
- Data Source
- MAXEBRDI
- Origin MLS System
- CONTRA COSTA
Futures Academy - Walnut Creek
Private 6-12 Coed
Students: 60 Distance: 0.2mi
St. Mary of the Immaculate Conception School
Private PK-8 Elementary, Religious, Coed
Students: 303 Distance: 0.5mi
S.T.A.R.S. School
Private K-3 Preschool Early Childhood Center, Elementary, Coed
Students: NA Distance: 0.5mi
Walnut Creek Christian Academy
Private PK-8 Elementary, Religious, Coed
Students: 270 Distance: 0.6mi
Buena Vista Elementary School
Public K-5 Elementary
Students: 462 Distance: 0.7mi
Oro School
Private 7
Students: 7 Distance: 0.8mi
- Bed
- 3
- Bath
- 2
- Parking
- 2
- Attached, Garage, Parking Spaces, Guest, Garage Door Opener
- SQ FT
- 1,644
- SQ FT Source
- Measured
- Lot SQ FT
- 1,755.0
- Lot Acres
- 0.04 Acres
- Pool Info
- None
- Kitchen
- Dishwasher, Gas Range, Plumbed For Ice Maker, Free-Standing Range, Refrigerator, Dryer, Washer, Gas Water Heater, Breakfast Nook, Stone Counters, Eat-in Kitchen, Disposal, Gas Range/Cooktop, Ice Maker Hookup, Kitchen Island, Range/Oven Free Standing, Skylight(s), Updated Kitchen
- Cooling
- Ceiling Fan(s), Central Air
- Disclosures
- Nat Hazard Disclosure, Other - Call/See Agent, Disclosure Package Avail
- Entry Level
- 1
- Flooring
- Tile, Carpet, Engineered Wood
- Foundation
- Fire Place
- Gas, Living Room
- Heating
- Forced Air, Radiant, Fireplace(s)
- Laundry
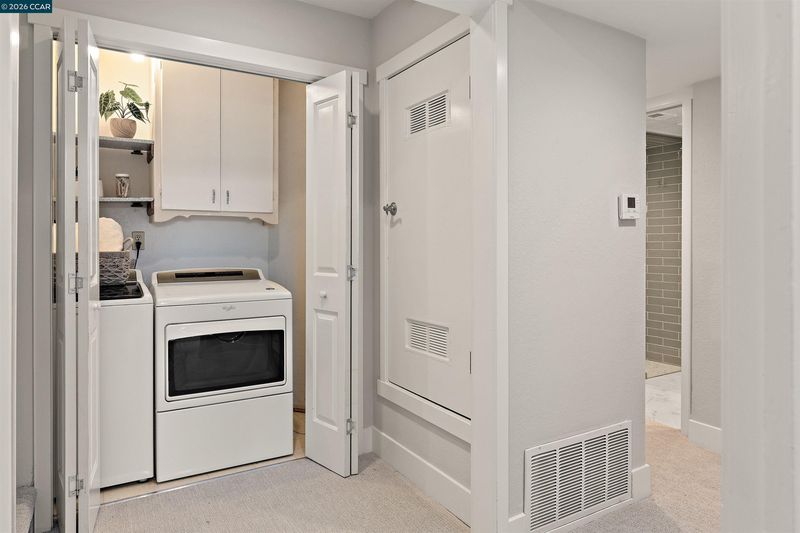
- Dryer, Laundry Closet, Washer
- Main Level
- 1 Bedroom, 1 Bath, Main Entry
- Views
- City Lights, Downtown, Mt Diablo, Panoramic
- Possession
- Close Of Escrow
- Basement
- Crawl Space
- Architectural Style
- Traditional
- Non-Master Bathroom Includes
- Shower Over Tub, Stall Shower, Updated Baths
- Construction Status
- Existing
- Location
- Sloped Down
- Roof
- Composition
- Water and Sewer
- Public
- Fee
- $600
MLS and other Information regarding properties for sale as shown in Theo have been obtained from various sources such as sellers, public records, agents and other third parties. This information may relate to the condition of the property, permitted or unpermitted uses, zoning, square footage, lot size/acreage or other matters affecting value or desirability. Unless otherwise indicated in writing, neither brokers, agents nor Theo have verified, or will verify, such information. If any such information is important to buyer in determining whether to buy, the price to pay or intended use of the property, buyer is urged to conduct their own investigation with qualified professionals, satisfy themselves with respect to that information, and to rely solely on the results of that investigation.
School data provided by GreatSchools. School service boundaries are intended to be used as reference only. To verify enrollment eligibility for a property, contact the school directly.