

$2,495,000
3,859
SQ FT
$647
SQ/FT
3686 Happy Valley Rd
@ Happy Valley Rd - Happy Valley, Lafayette

- 5 Bed
- 4 Bath
- 4 Park
- 3,859 sqft
- Lafayette
-

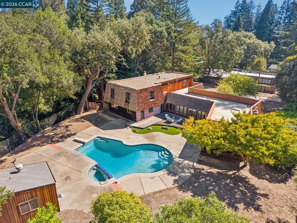
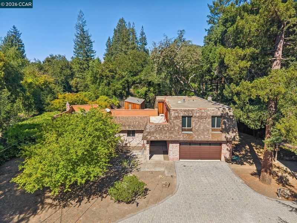
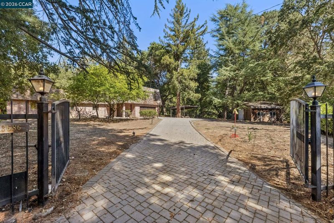
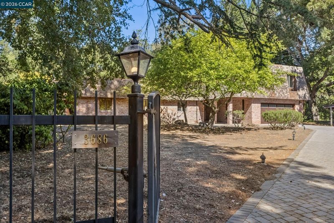
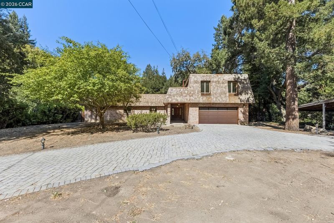
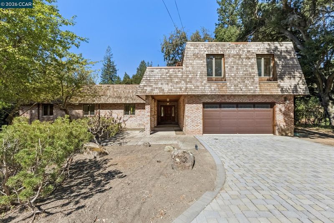
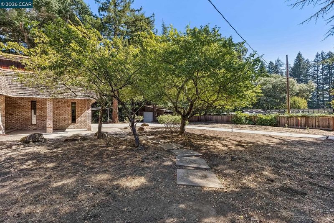
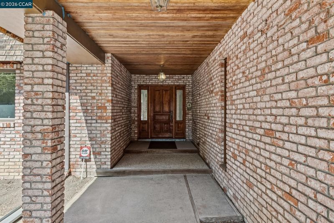
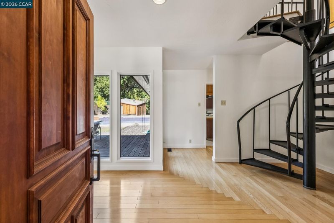
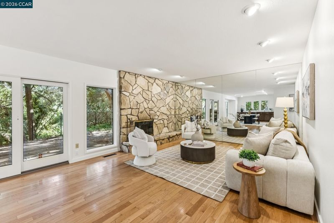
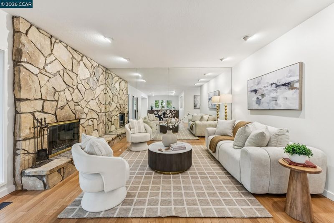
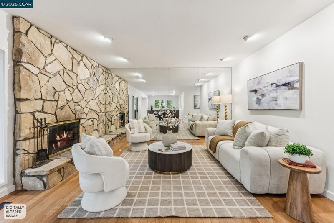
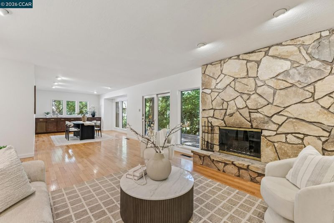
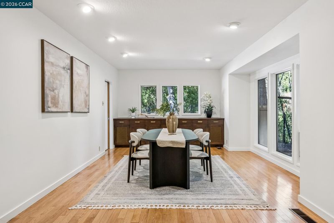
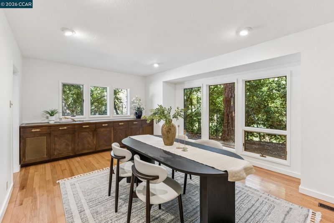
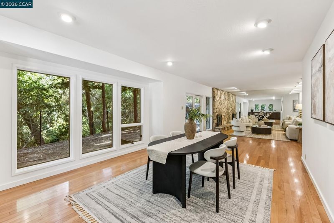
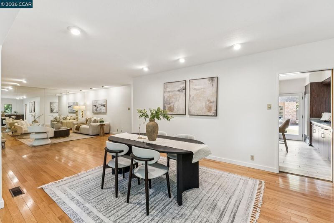
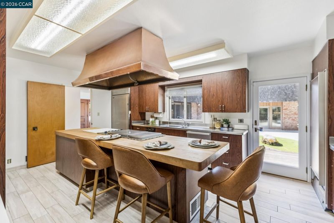
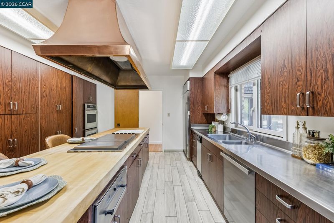
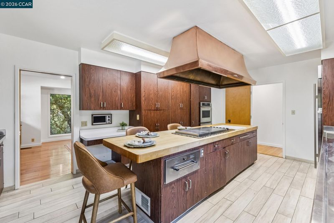
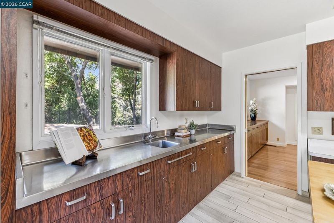
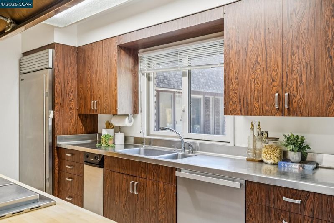
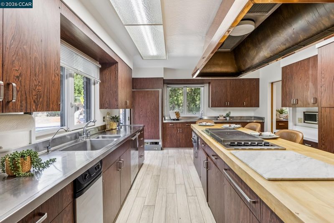
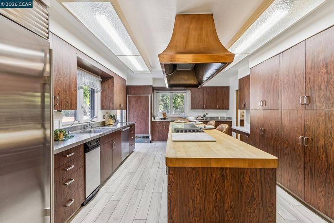
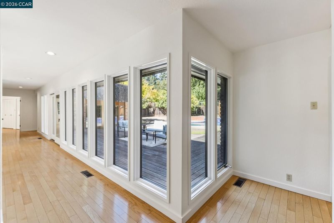
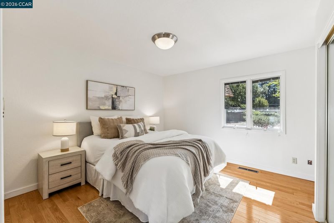
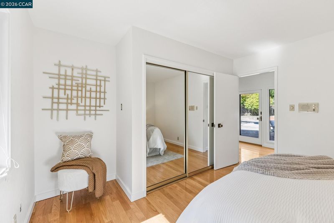
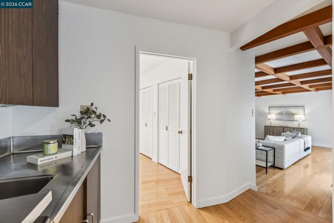
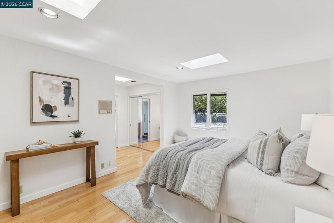
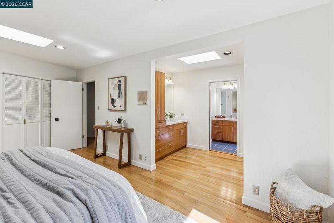
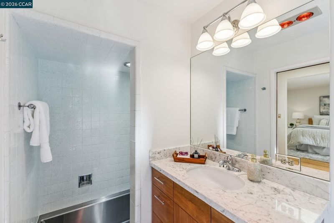
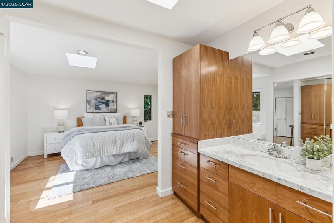
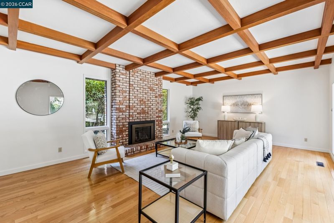
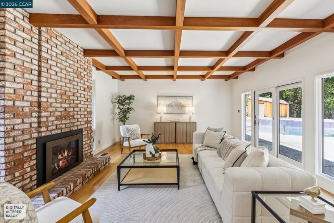
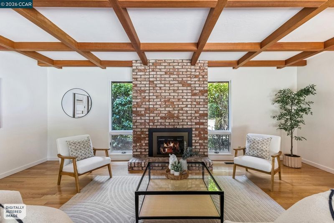
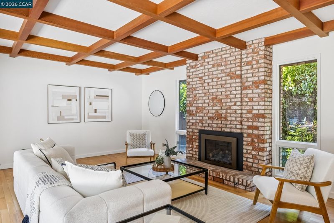
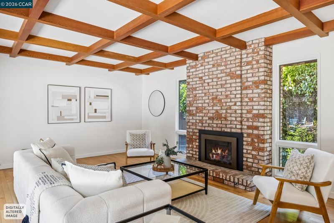
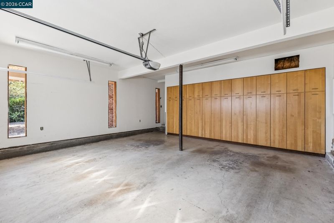
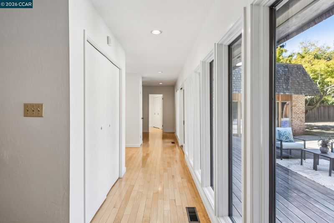
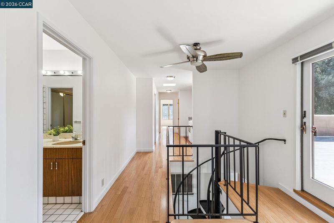
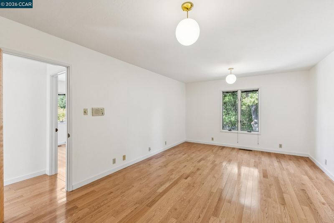
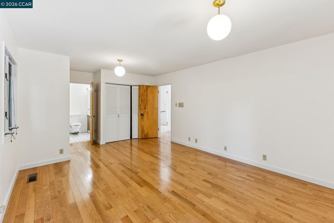
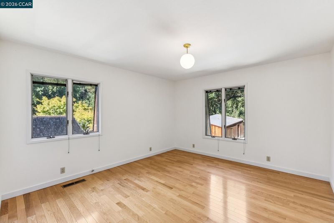
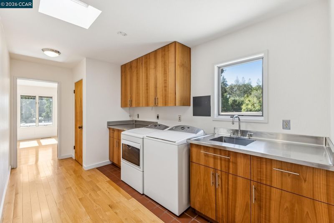
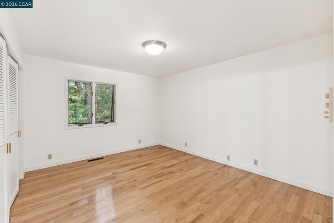
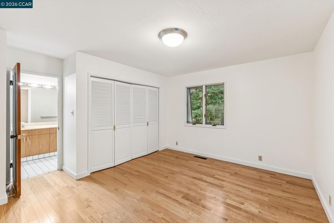
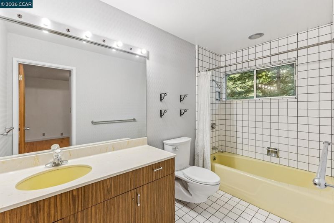
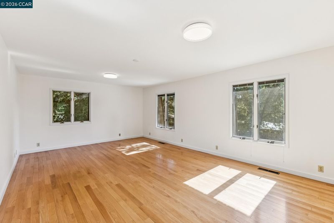
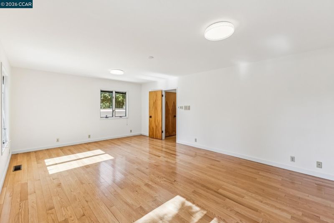
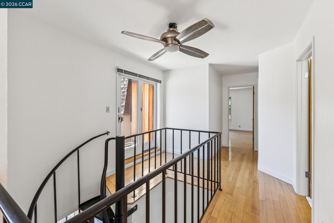
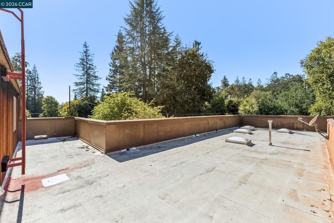
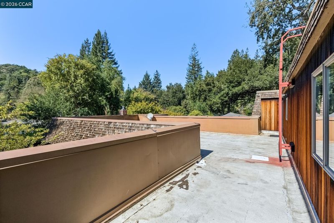
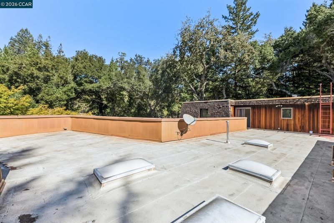
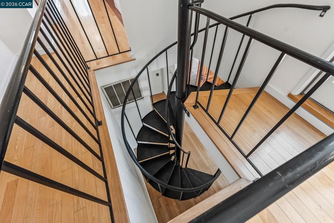
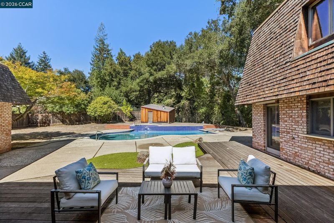
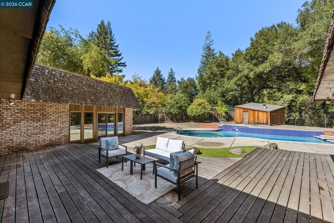
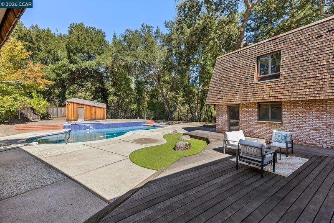
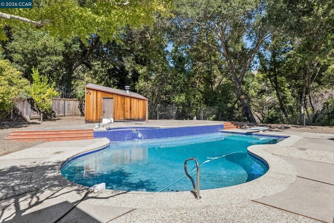
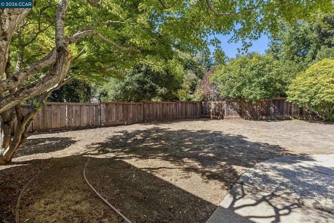
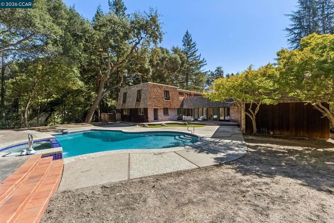
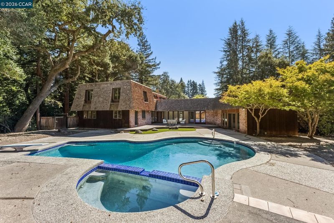
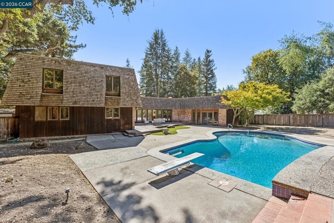
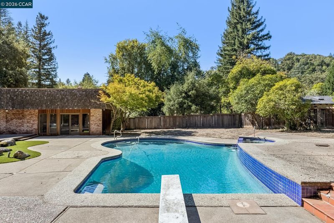
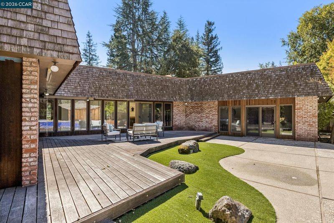
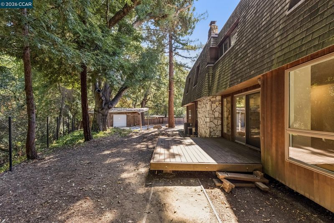
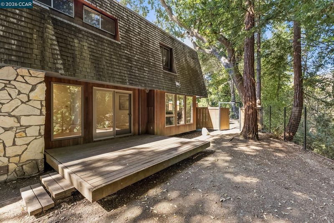
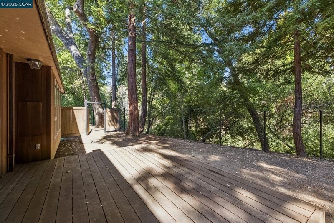
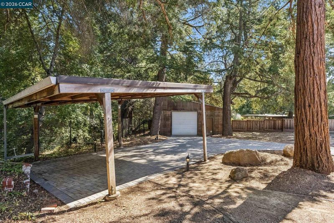
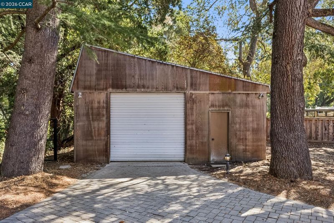
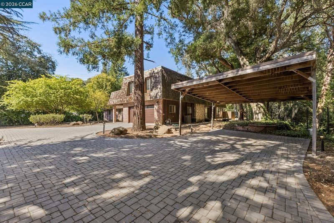
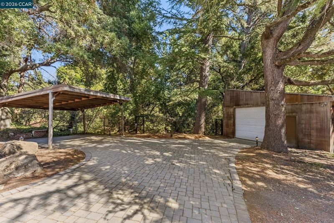
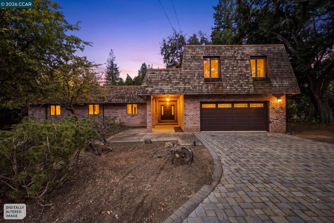
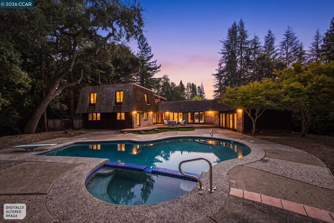
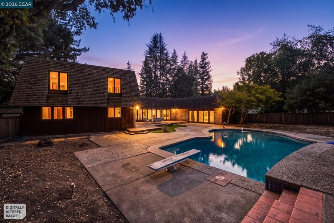
EXTRAORDINARY OPPORTUNITY IN LAFAYETTE’S COVETED HAPPY VALLEY! Tucked away down a private lane, behind a gate, in one of the Bay Area’s most desirable neighborhoods, 3686 Happy Valley Road presents a rare opportunity to create something truly spectacular. Set on nearly three-quarters of an acre in a beautiful, tranquil creekside setting, this remarkable property offers an exceptional combination of location, privacy, space, and endless potential. With approximately 3,859 square feet, five bedrooms, and four bathrooms, the home features generous living spaces, beautiful hardwood floors, dramatic wood-beamed ceilings, a striking brick fireplace, and expansive windows that invite the surrounding natural beauty indoors. Outdoors, discover your own private retreat with a swimming pool, expansive entertaining areas, and a picturesque backdrop of mature trees and lush greenery. An attached two-car garage and separate, spacious boat garage offer exceptional flexibility for vehicles, storage, and hobbies. Ready for its next chapter, this property is an incredible opportunity to live as is, or renovate, reimagine, and transform a home in a truly irreplaceable setting. Whether envisioning a stunning contemporary retreat or a timeless Happy Valley estate, the possibilities are extraordinary. Opportunities to create your dream home in a location this special are few and far between. Offered at $2,495,000, this is your chance to unlock the potential of one of Lafayette’s most sought-after addresses!

- Current Status
- Active - Coming Soon
- Original Price
- $2,495,000
- List Price
- $2,495,000
- On Market Date
- Oct 8, 2026
- Property Type
- Detached
- D/N/S
- Happy Valley
- Zip Code
- 94549
- MLS ID
- 41150649
- APN
- 2441500101
- Year Built
- 1968
- Stories in Building
- 2
- Possession
- Close Of Escrow
- Data Source
- MAXEBRDI
- Origin MLS System
- CONTRA COSTA
Contra Costa Jewish Day School
Private K-8 Religious, Nonprofit
Students: 161 Distance: 0.8mi
Contra Costa Jewish Day School
Private K-8 Elementary, Religious, Coed
Students: 148 Distance: 0.8mi
Happy Valley Elementary School
Public K-5 Elementary
Students: 556 Distance: 0.8mi
Lafayette Elementary School
Public K-5 Elementary
Students: 538 Distance: 0.9mi
M. H. Stanley Middle School
Public 6-8 Middle
Students: 1227 Distance: 1.2mi
Bentley Upper
Private 9-12 Nonprofit
Students: 323 Distance: 1.3mi
- Bed
- 5
- Bath
- 4
- Parking
- 4
- Attached, Detached, RV/Boat Parking
- SQ FT
- 3,859
- SQ FT Source
- Public Records
- Lot SQ FT
- 30,492.0
- Lot Acres
- 0.7 Acres
- Pool Info
- In Ground
- Kitchen
- Dishwasher, Dryer, Washer, Kitchen Island
- Cooling
- Central Air
- Disclosures
- Other - Call/See Agent
- Entry Level
- Exterior Details
- Back Yard, Front Yard, Side Yard, Entry Gate
- Flooring
- Hardwood, Tile
- Foundation
- Fire Place
- Family Room
- Heating
- Forced Air
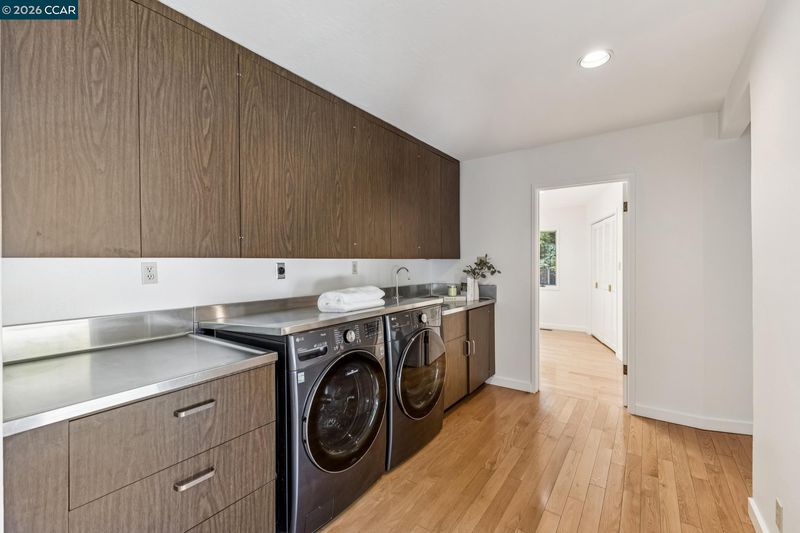
- Laundry
- Laundry Room
- Upper Level
- 4 Bedrooms, 2 Baths, Loft
- Main Level
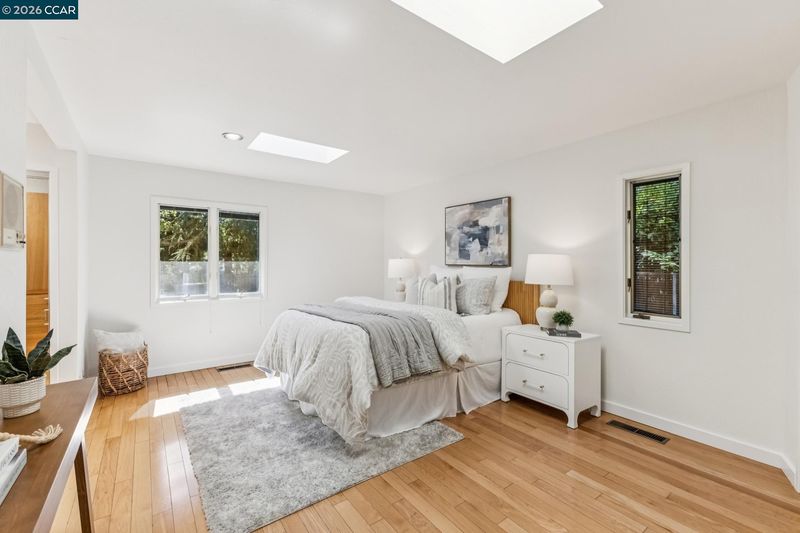
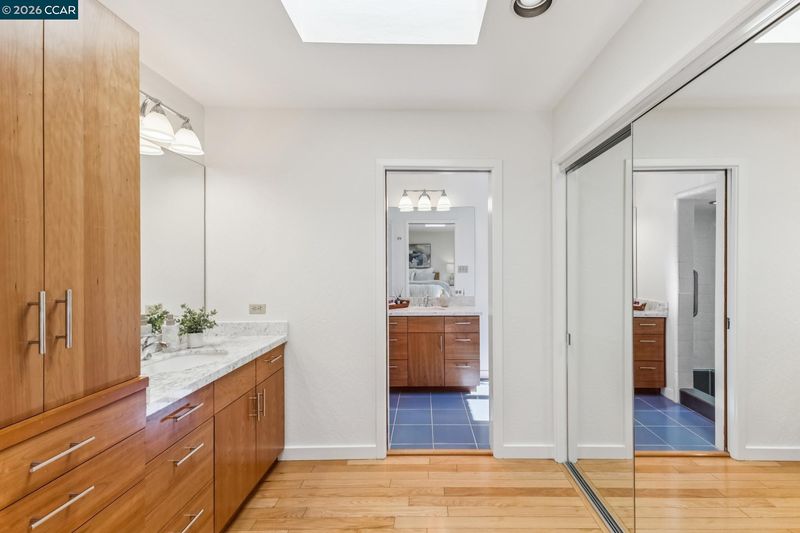
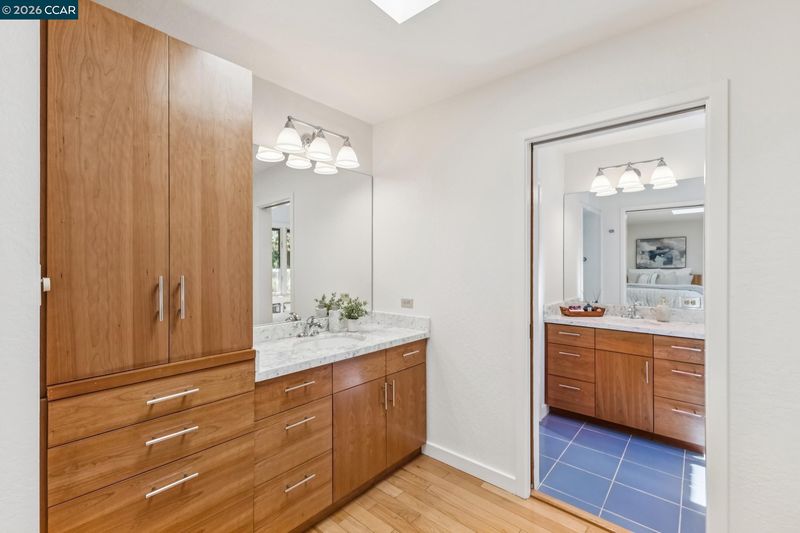
- 1 Bedroom, 2 Baths, Primary Bedrm Suite - 1, Main Entry
- Views
- Trees/Woods
- Possession
- Close Of Escrow
- Architectural Style
- Normandy, Other
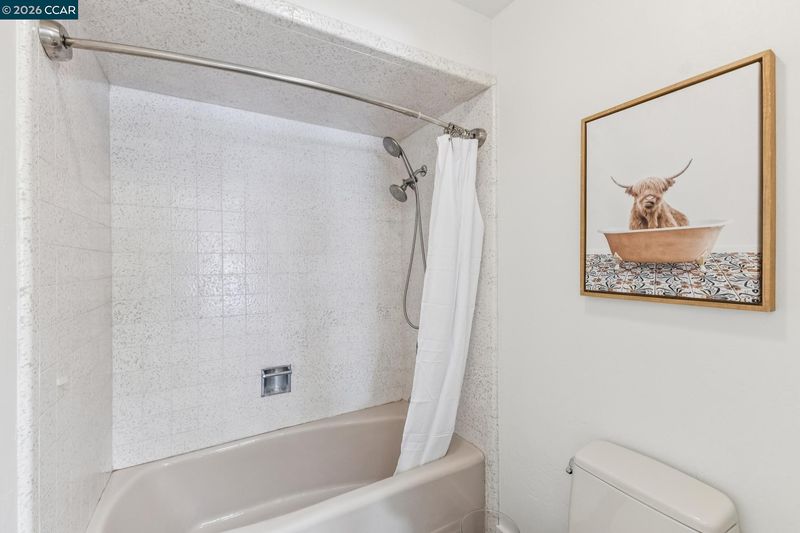
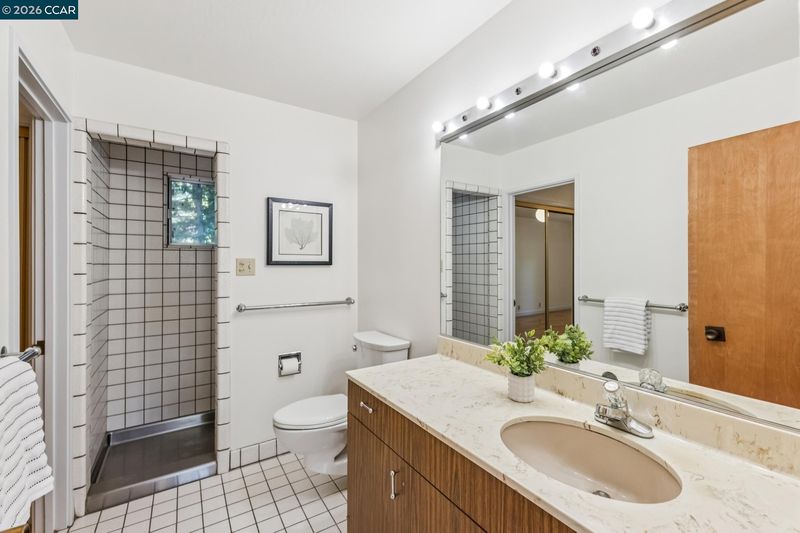
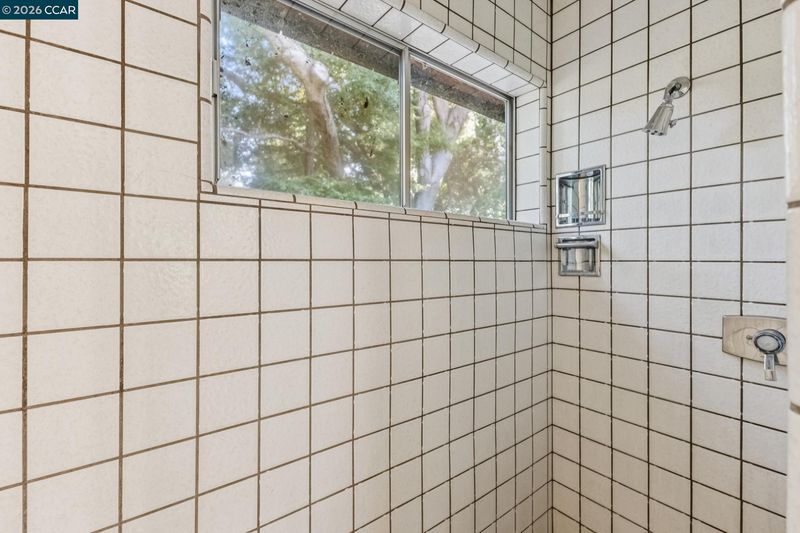
- Non-Master Bathroom Includes
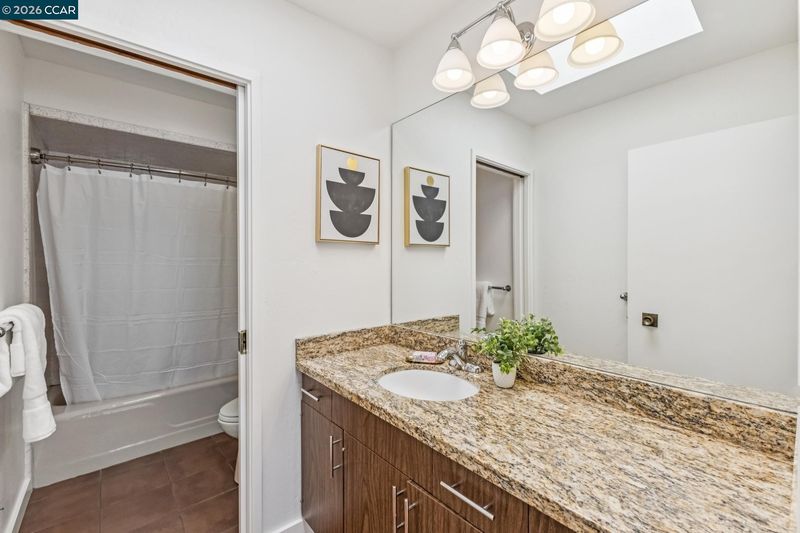
- Shower Over Tub, Tile
- Construction Status
- Existing
- Additional Miscellaneous Features
- Back Yard, Front Yard, Side Yard, Entry Gate
- Location
- Level, Premium Lot, Front Yard, Private
- Roof
- Other
- Water and Sewer
- Public
- Fee
- Unavailable
MLS and other Information regarding properties for sale as shown in Theo have been obtained from various sources such as sellers, public records, agents and other third parties. This information may relate to the condition of the property, permitted or unpermitted uses, zoning, square footage, lot size/acreage or other matters affecting value or desirability. Unless otherwise indicated in writing, neither brokers, agents nor Theo have verified, or will verify, such information. If any such information is important to buyer in determining whether to buy, the price to pay or intended use of the property, buyer is urged to conduct their own investigation with qualified professionals, satisfy themselves with respect to that information, and to rely solely on the results of that investigation.
School data provided by GreatSchools. School service boundaries are intended to be used as reference only. To verify enrollment eligibility for a property, contact the school directly.