

$1,858,888
1,841
SQ FT
$1,010
SQ/FT
3219 Mabury Road
@ Fiji - 5 - Berryessa, San Jose

- 4 Bed
- 2 Bath
- 2 Park
- 1,841 sqft
- SAN JOSE
-

-
Sat Sep 26, 12:00 pm - 3:00 pm
Evening Open House Friday, 9/25/26 - 5 pm - 7 PM. Stop by to view all the improvements.
-
Sun Sep 27, 12:00 pm - 3:00 pm
Evening Open House Friday, 9/25/26 - 5 pm - 7 PM. Stop by to view all the improvements.
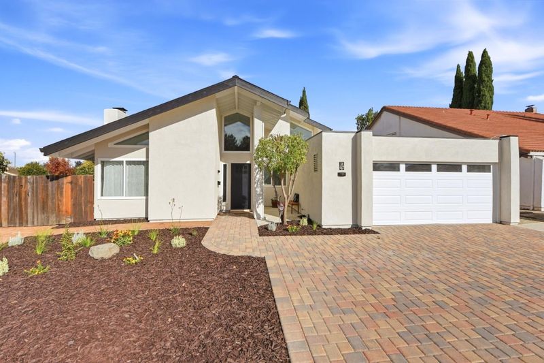
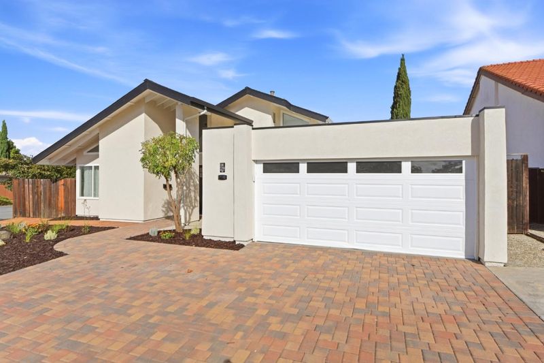
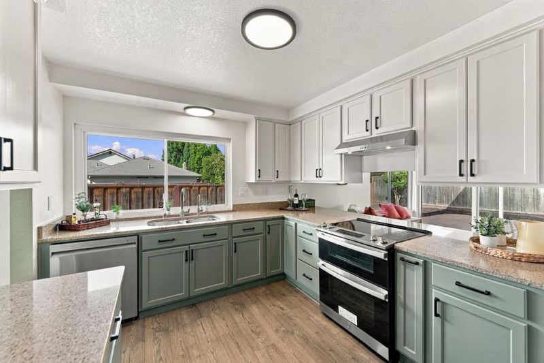
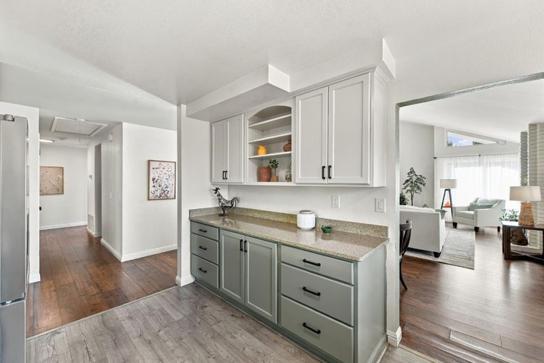
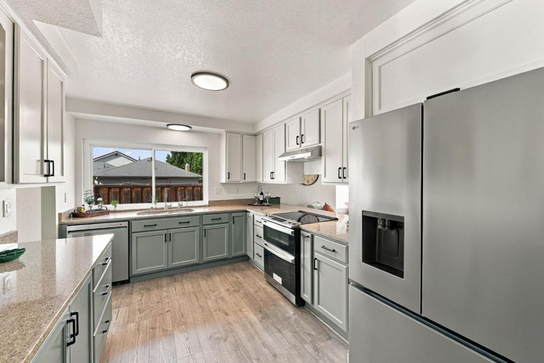
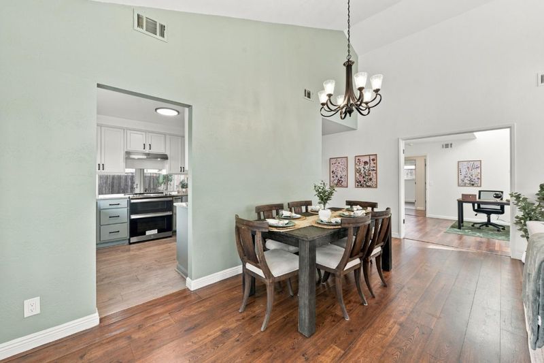
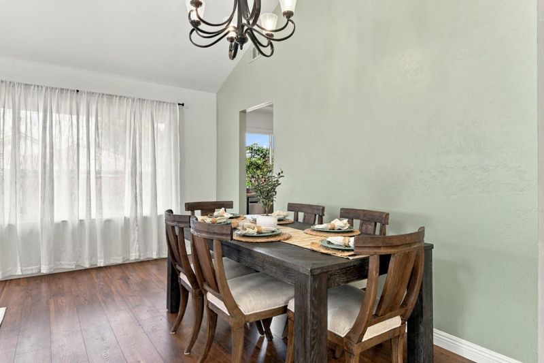
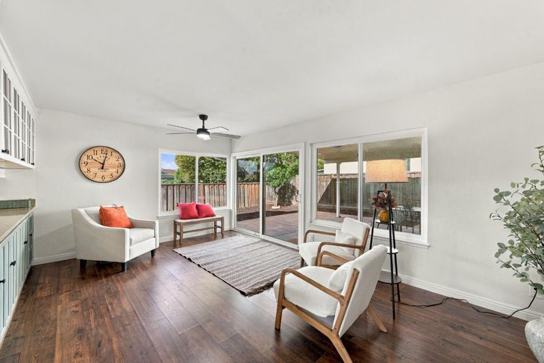
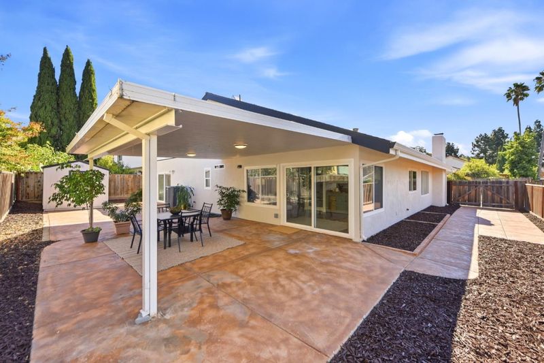
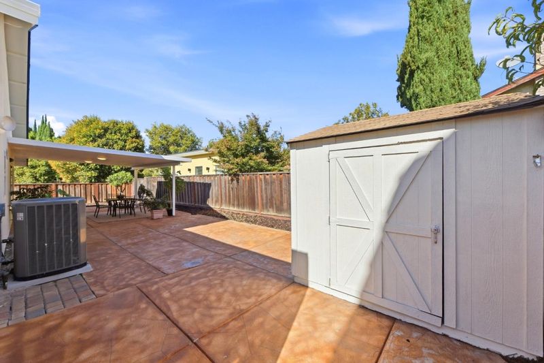
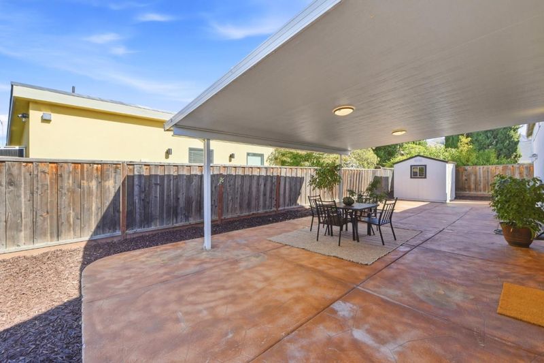
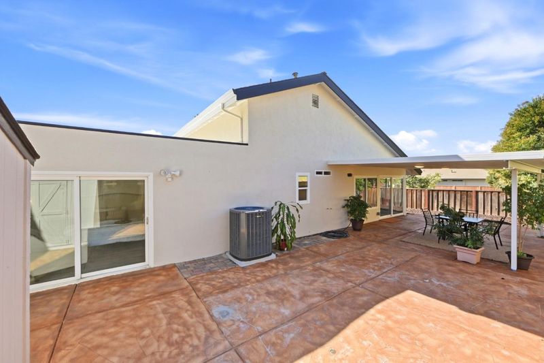
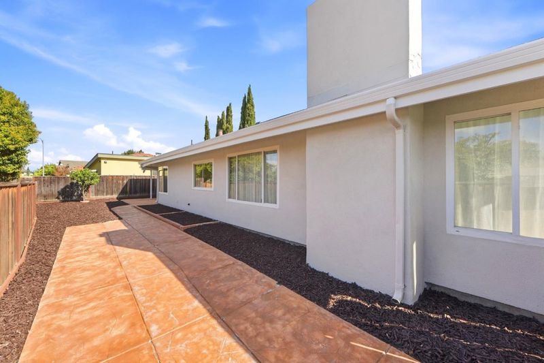
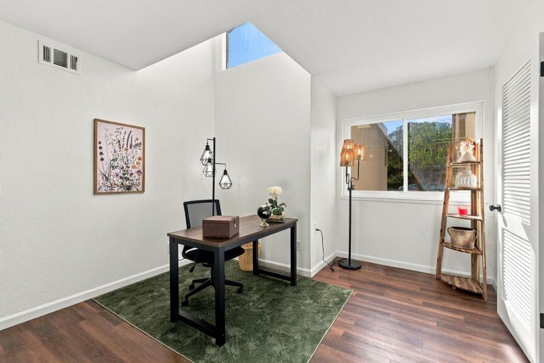
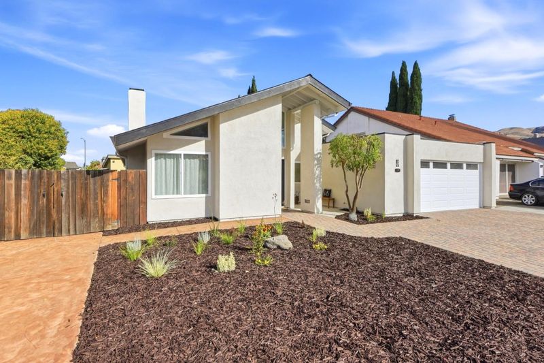
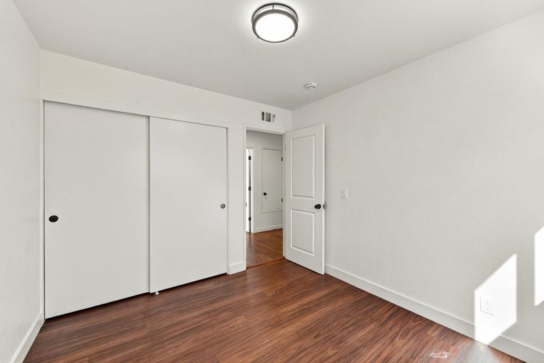
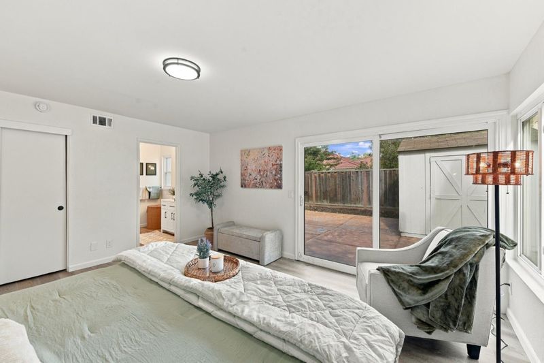
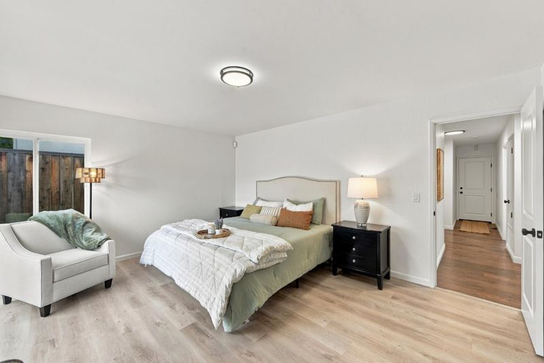
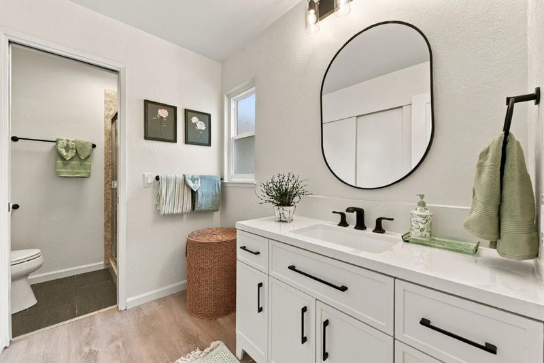
Located in San Jose, this 4-bedroom, 2-bathroom home offers 1,841 sq ft of living space within the Berryessa Union Elementary school district. The kitchen is equipped with granite countertops, an electric oven range, dishwasher, refrigerator, hood over range, exhaust fan, garbage disposal, 220-volt outlet, and ice maker hookups. Vinyl/linoleum flooring flows throughout the home. The living room features both a gas starter and wood-burning fireplace along with a dining area. A separate family room adds additional living space, complemented by high ceilings. Newer Central forced air heating and central AC provide year-round comfort, while double pane windows and an attic fan contribute to energy efficiency. Laundry facilities are conveniently located in the garage, which accommodates two vehicles. Additional amenities include a shed for extra storage.

- Days on Market
- 1 day
- Current Status
- Active
- Original Price
- $1,858,888
- List Price
- $1,858,888
- On Market Date
- Sep 25, 2026
- Property Type
- Single Family Home
- Area
- 5 - Berryessa
- Zip Code
- 95127
- MLS ID
- ML82062686
- APN
- 599-55-004
- Year Built
- 1975
- Stories in Building
- 1
- Possession
- Unavailable
- Data Source
- MLSL
- Origin MLS System
- MLSListings, Inc.
Piedmont Middle School
Public 6-8 Middle
Students: 819 Distance: 0.3mi
Toyon Elementary School
Public K-5 Elementary
Students: 292 Distance: 0.3mi
Millard Mccollam Elementary School
Public K-5 Elementary
Students: 502 Distance: 0.6mi
Noble Elementary School
Public K-5 Elementary
Students: 456 Distance: 0.6mi
Escuela Popular Accelerated Family Learning School
Charter K-12 Combined Elementary And Secondary
Students: 369 Distance: 0.6mi
Summerdale Elementary School
Public K-5 Elementary
Students: 403 Distance: 0.7mi
- Bed
- 4
- Bath
- 2
- Parking
- 2
- Attached Garage, Gate / Door Opener, Guest / Visitor Parking, Off-Street Parking, Parking Area, Room for Oversized Vehicle
- SQ FT
- 1,841
- SQ FT Source
- Unavailable
- Lot SQ FT
- 6,930.0
- Lot Acres
- 0.159091 Acres
- Pool Info
- None
- Kitchen
- 220 Volt Outlet, Countertop - Granite, Dishwasher, Exhaust Fan, Garbage Disposal, Hood Over Range, Hookups - Ice Maker, Oven Range - Electric, Refrigerator
- Cooling
- Central AC
- Dining Room
- Dining Area in Living Room
- Disclosures
- Flood Zone - See Report, Lead Base Disclosure, Natural Hazard Disclosure
- Family Room
- Separate Family Room
- Flooring
- Vinyl / Linoleum
- Foundation
- Concrete Slab
- Fire Place
- Gas Starter, Living Room, Wood Burning
- Heating
- Central Forced Air
- Laundry
- In Garage
- Views
- Mountains, Neighborhood
- Fee
- Unavailable
MLS and other Information regarding properties for sale as shown in Theo have been obtained from various sources such as sellers, public records, agents and other third parties. This information may relate to the condition of the property, permitted or unpermitted uses, zoning, square footage, lot size/acreage or other matters affecting value or desirability. Unless otherwise indicated in writing, neither brokers, agents nor Theo have verified, or will verify, such information. If any such information is important to buyer in determining whether to buy, the price to pay or intended use of the property, buyer is urged to conduct their own investigation with qualified professionals, satisfy themselves with respect to that information, and to rely solely on the results of that investigation.
School data provided by GreatSchools. School service boundaries are intended to be used as reference only. To verify enrollment eligibility for a property, contact the school directly.