

$2,099,000
1,740
SQ FT
$1,206
SQ/FT
1051 Hewitt Drive
@ Brittan - 351 - Beverly Terrace Etc., San Carlos

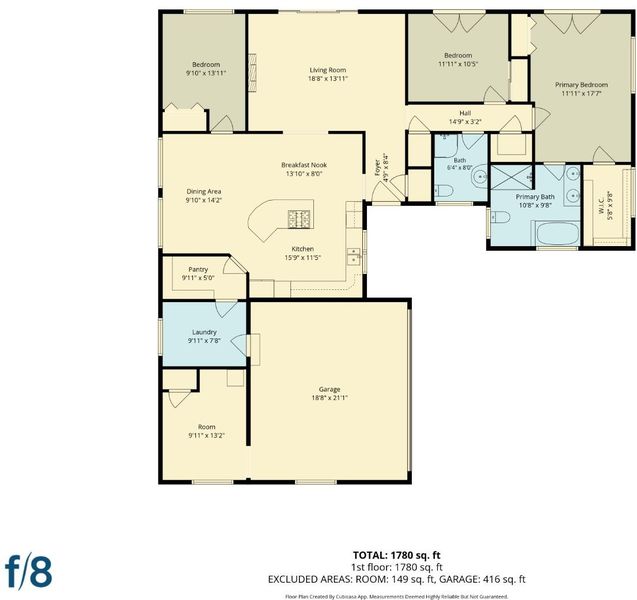
- 3 Bed
- 2 Bath
- 2 Park
- 1,740 sqft
- SAN CARLOS
-

-
Sat Sep 26, 1:00 pm - 4:00 pm
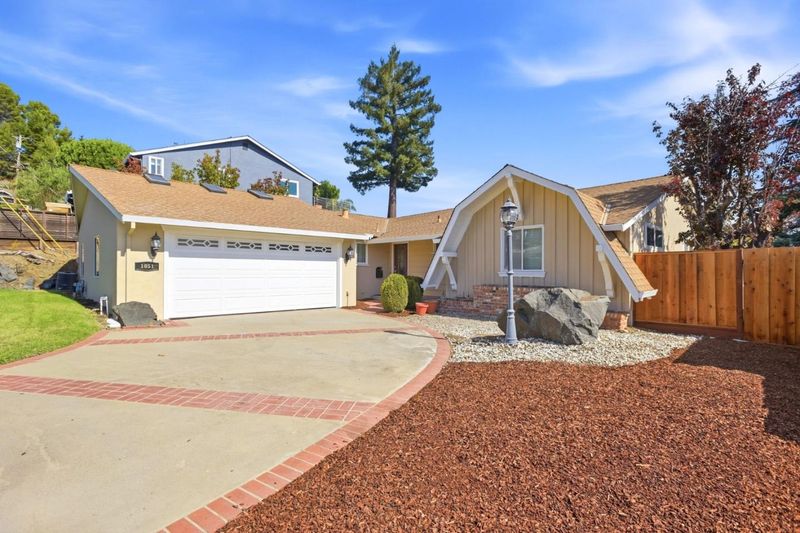
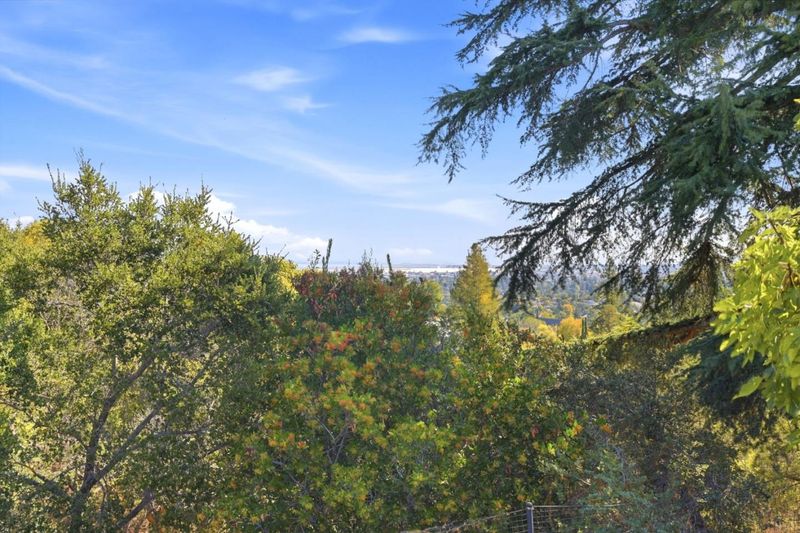
First time on Market. Stop by and check out the views! Great house and location!
-
Sun Sep 27, 1:00 pm - 4:00 pm
First time on market! Stop by and check out the views! Great house and location!
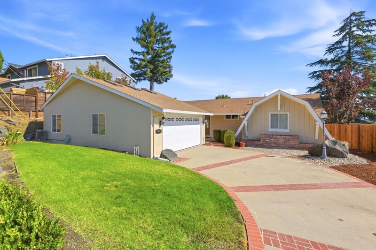
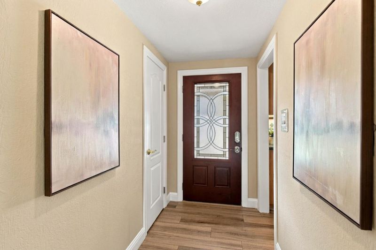
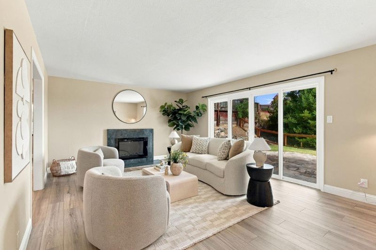
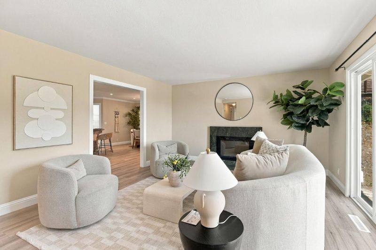
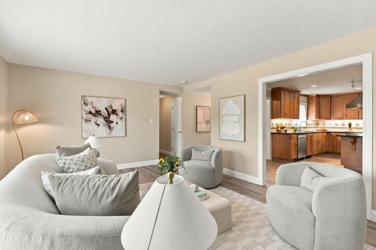
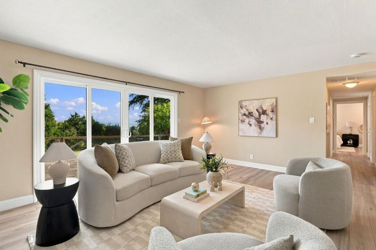
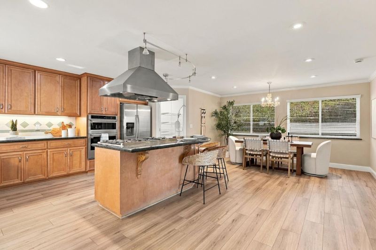
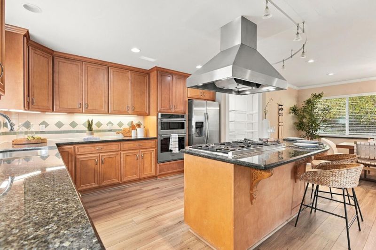
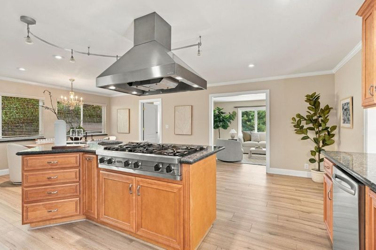
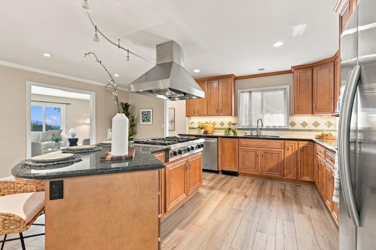
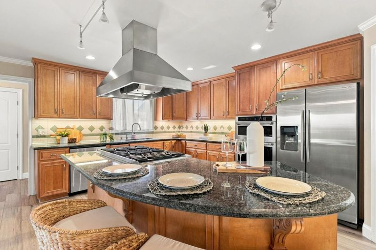
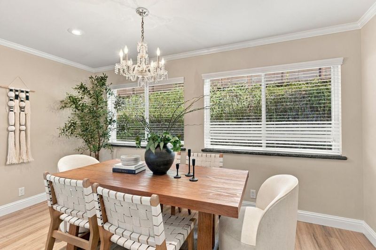
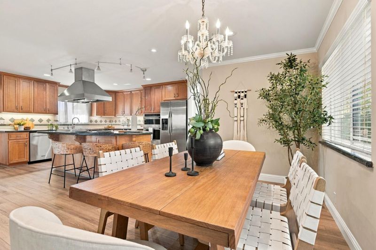
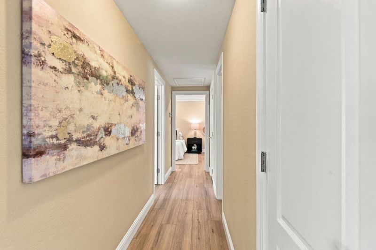
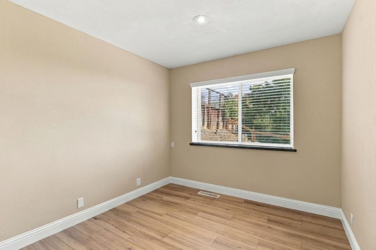
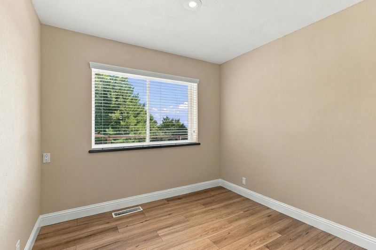
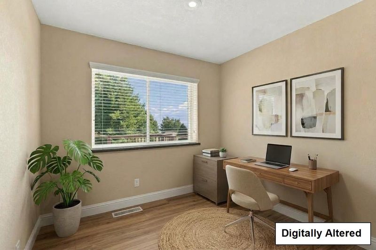
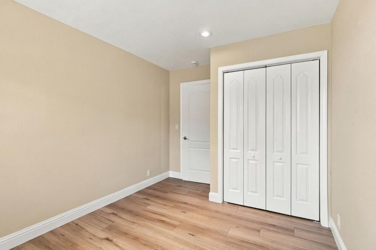
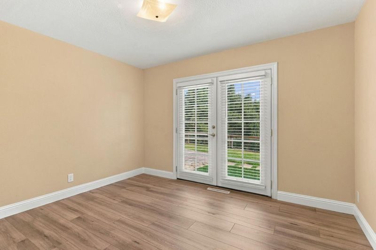
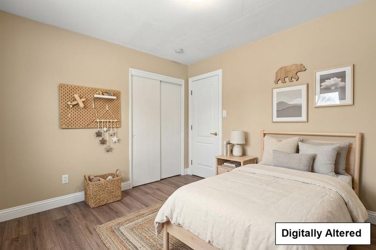
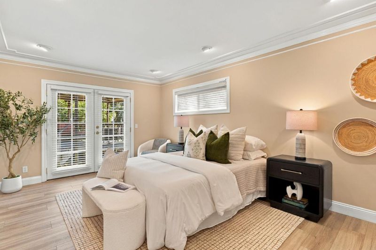
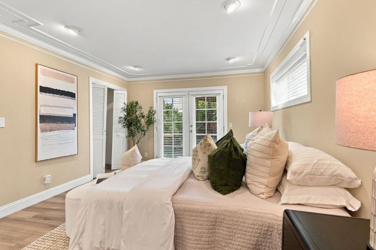
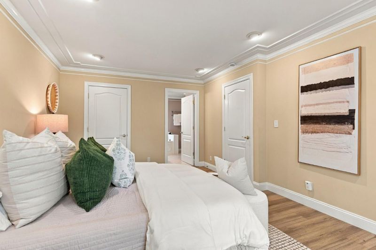
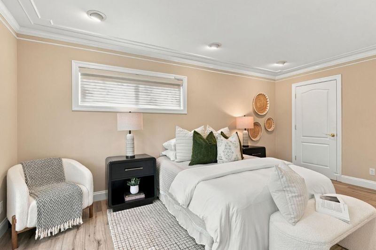
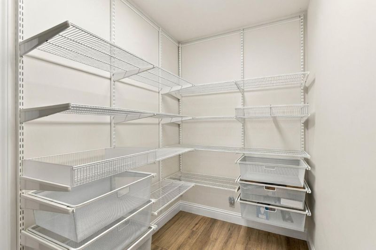
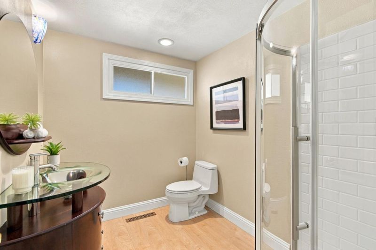
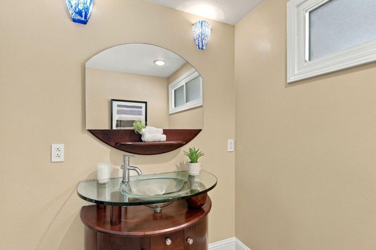
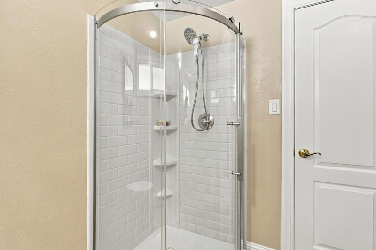
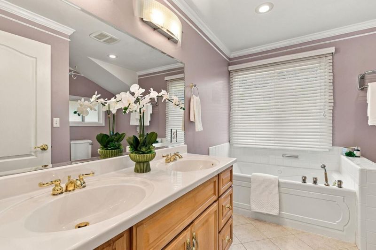
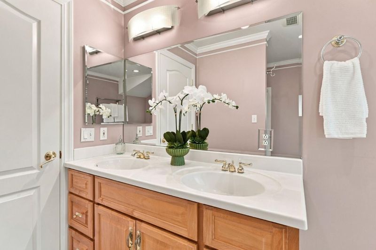
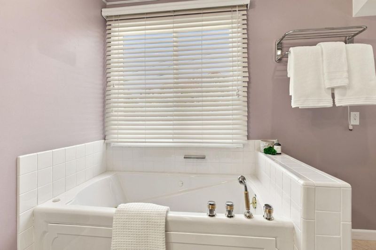
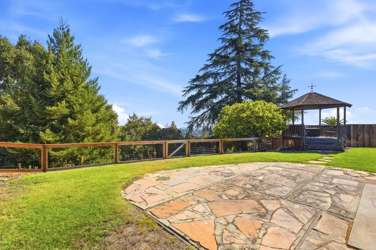
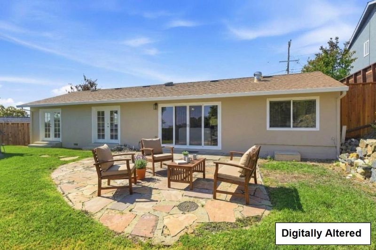
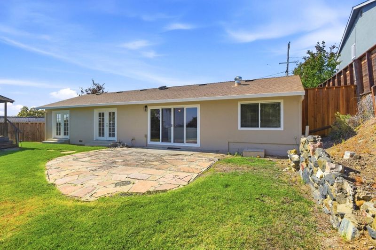
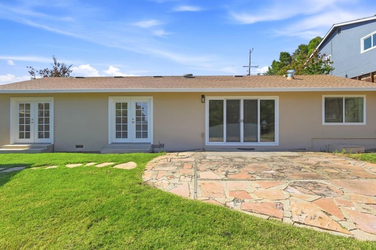
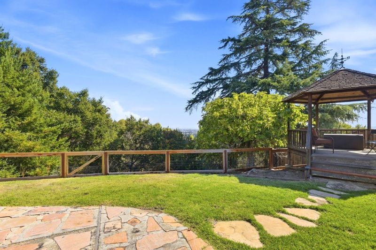
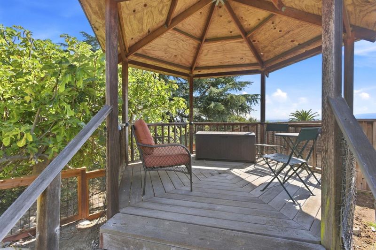
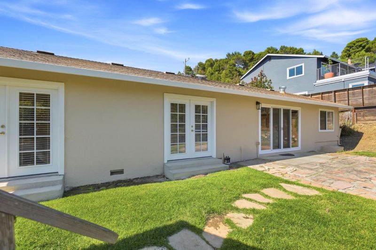
Welcome to a home that truly offers the best of all worlds. Thoughtfully updated and designed for modern living, this 3-bedroom home blends indoor comfort with outdoor living. Relax by the fireplace in the living room or open the expansive sliding doors to reveal a backyard oasiscomplete with views of the Bay and the iconic Stanford Tower. The spacious kitchen features a generous dining area and a true walk-in pantry, rich stained cabinetry, dark granite countertops, stainless range hood over a professional gas cooktop, making meal prep a joy. The primary suite offers tray ceiling detail, crown molding, and an ensuite bath with a jetted corner soaking tub and chrome towel warmer, while a second bath features a modern glass vessel sink on a rich wood vanity. Need a home office, a yoga studio, or a personal workshop? The flex space attached to the garage offers endless possibilities. Situated just blocks from Highlands Park and minutes from the vibrant shops and dining on Laurel Street, you are perfectly placed for both weekend unwinding with an easy commute via Caltrain, Hwy 101, or I-280.

- Days on Market
- 0 days
- Current Status
- Active
- Original Price
- $2,099,000
- List Price
- $2,099,000
- On Market Date
- Sep 25, 2026
- Property Type
- Single Family Home
- Area
- 351 - Beverly Terrace Etc.
- Zip Code
- 94070
- MLS ID
- ML82062638
- APN
- 050-191-030
- Year Built
- 1957
- Stories in Building
- 1
- Possession
- Unavailable
- Data Source
- MLSL
- Origin MLS System
- MLSListings, Inc.
Heather Elementary School
Charter K-4 Elementary
Students: 400 Distance: 0.2mi
St. Charles Elementary School
Private K-8 Elementary, Religious, Coed
Students: 300 Distance: 0.4mi
Brittan Acres Elementary School
Charter K-3 Elementary
Students: 395 Distance: 0.5mi
Clifford Elementary School
Public K-8 Elementary
Students: 742 Distance: 0.8mi
Arbor Bay School
Private K-8 Special Education, Special Education Program, Elementary, Nonprofit
Students: 45 Distance: 0.8mi
Arroyo
Public 4-5
Students: 288 Distance: 0.9mi
- Bed
- 3
- Bath
- 2
- Parking
- 2
- Attached Garage
- SQ FT
- 1,740
- SQ FT Source
- Unavailable
- Lot SQ FT
- 8,880.0
- Lot Acres
- 0.203857 Acres
- Kitchen
- Cooktop - Gas, Countertop - Granite, Dishwasher, Island, Microwave, Refrigerator, Trash Compactor
- Cooling
- Central AC
- Dining Room
- Dining Bar, Eat in Kitchen
- Disclosures
- NHDS Report
- Family Room
- No Family Room
- Foundation
- Concrete Perimeter and Slab
- Fire Place
- Living Room
- Heating
- Central Forced Air
- Laundry
- In Utility Room
- Views
- Bay, City Lights
- Fee
- Unavailable
MLS and other Information regarding properties for sale as shown in Theo have been obtained from various sources such as sellers, public records, agents and other third parties. This information may relate to the condition of the property, permitted or unpermitted uses, zoning, square footage, lot size/acreage or other matters affecting value or desirability. Unless otherwise indicated in writing, neither brokers, agents nor Theo have verified, or will verify, such information. If any such information is important to buyer in determining whether to buy, the price to pay or intended use of the property, buyer is urged to conduct their own investigation with qualified professionals, satisfy themselves with respect to that information, and to rely solely on the results of that investigation.
School data provided by GreatSchools. School service boundaries are intended to be used as reference only. To verify enrollment eligibility for a property, contact the school directly.