

$1,799,000
1,825
SQ FT
$986
SQ/FT
17 Jolie Lane
@ 2nd Avenue - Larkey Ranch, Walnut Creek

- 3 Bed
- 2 Bath
- 2 Park
- 1,825 sqft
- Walnut Creek
-

-
Tue Nov 10, 10:30 am - 1:30 pm
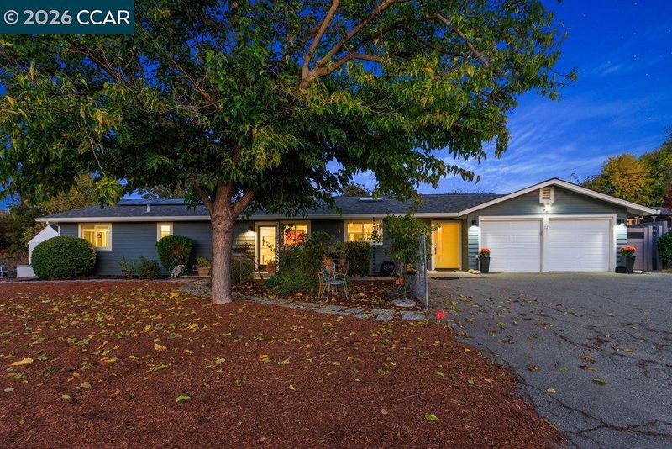
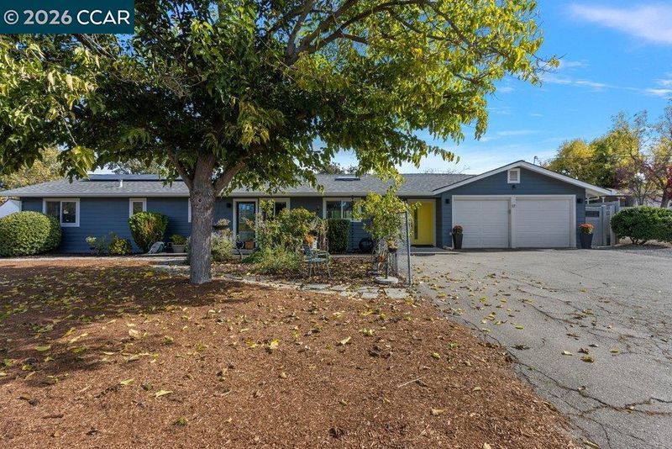
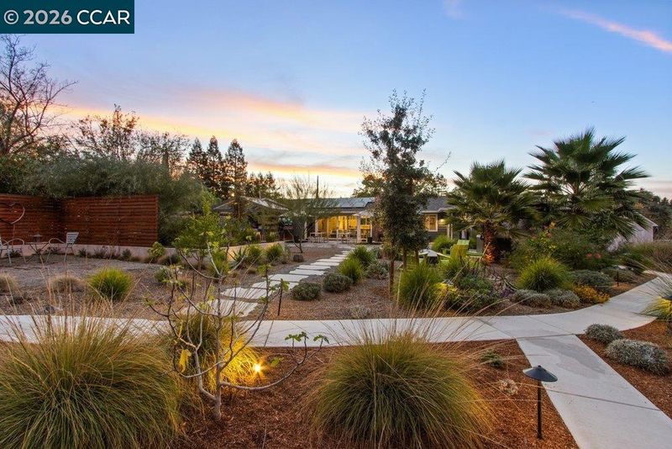
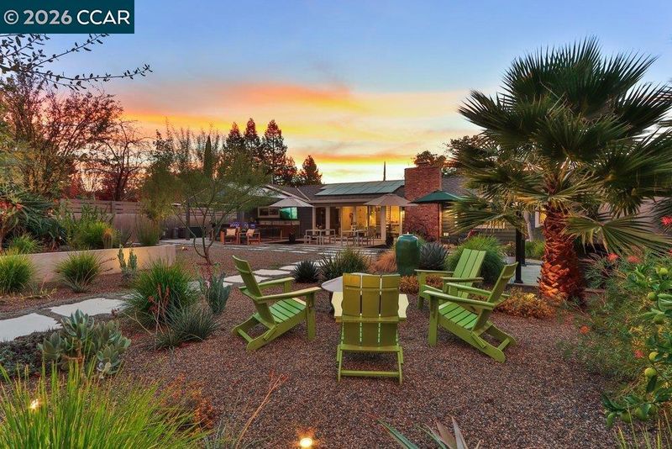
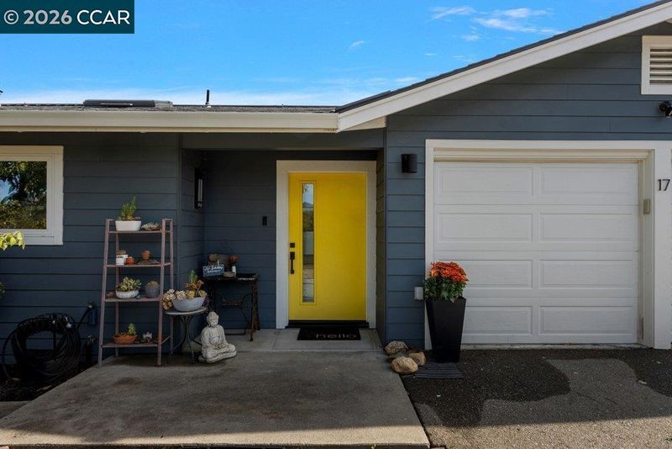
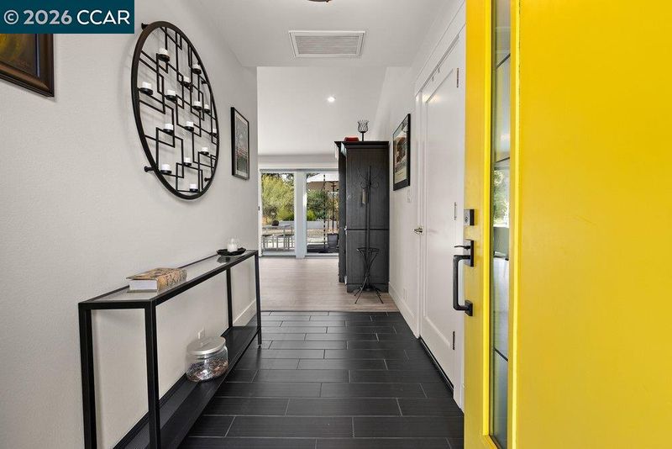
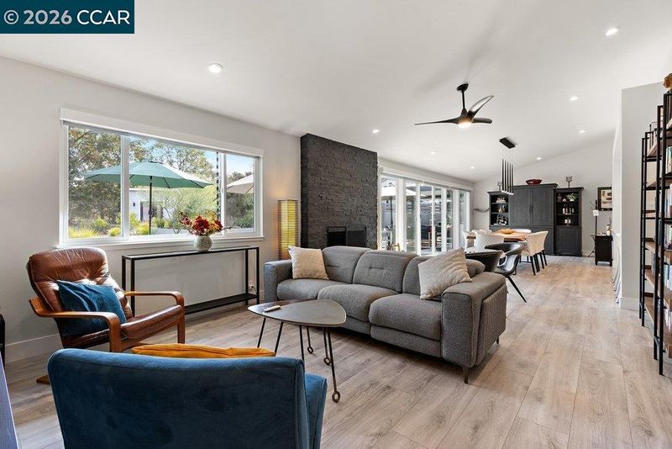
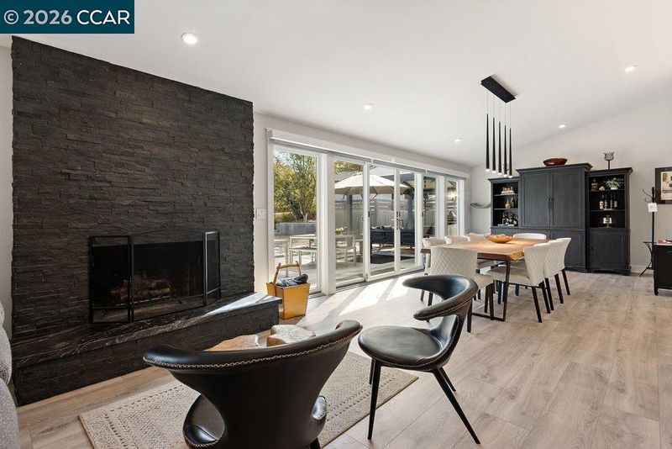
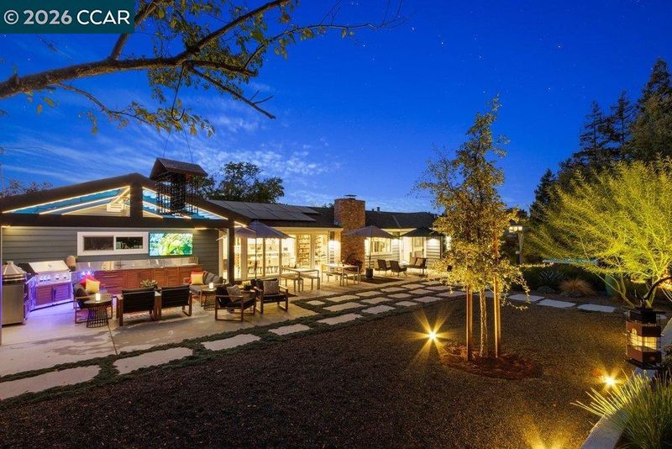
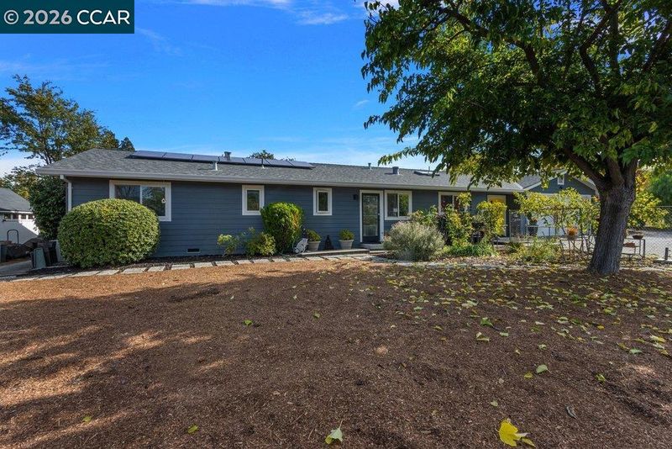
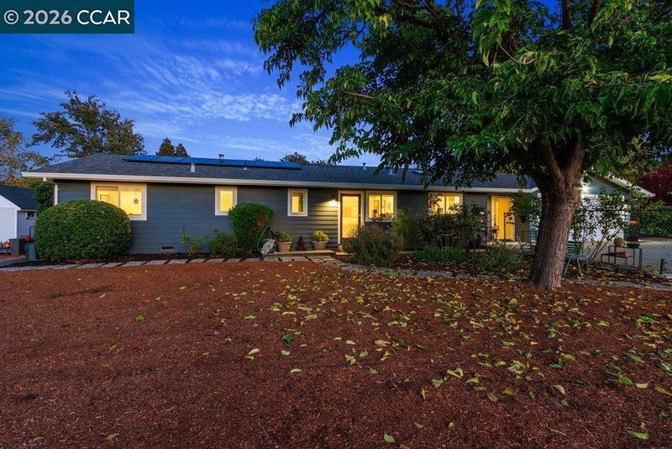
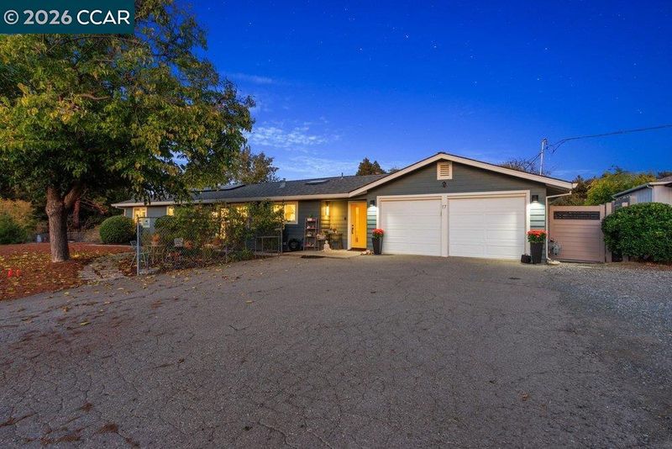
An unexpected private retreat | Single Level not interior Steps | The setting and transformation deliver a “wow” that’s best appreciated in person | Renovated to the studs in 2019, with a redesigned layout, vaulted ceilings and extensive systems upgrades | Designed as a forever home: Sellers never thought they'd move | Approximately $750,000 invested in quality, thoughtful details and lasting functionality and comfort | No other Open Houses scheduled. Don't miss this one.
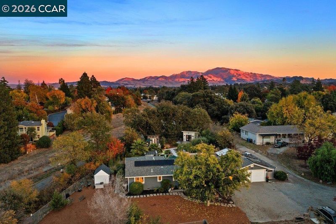
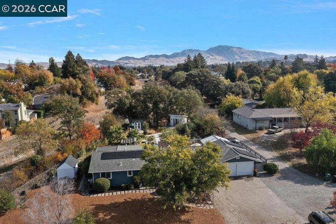
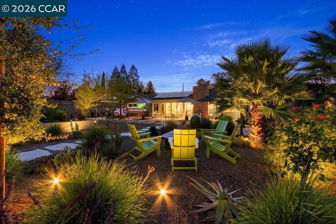
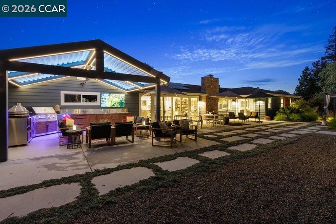
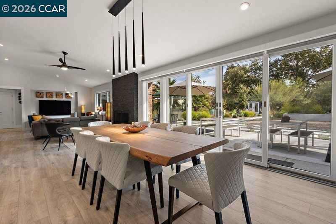
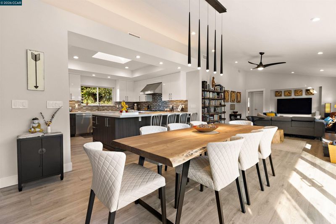
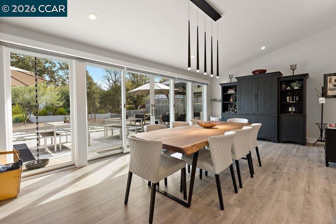
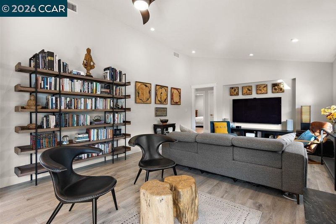
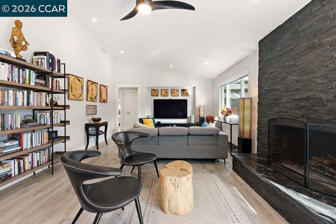
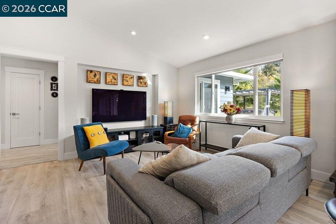
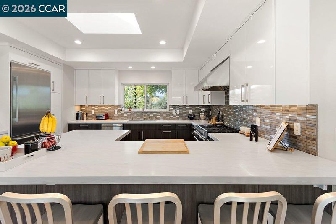
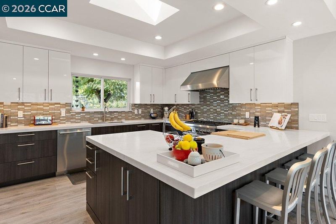
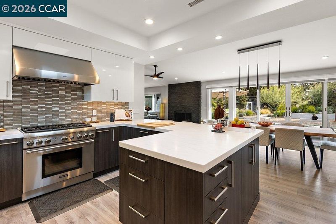
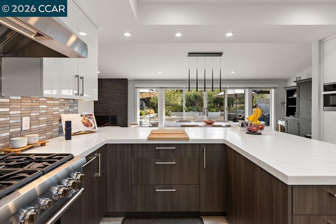
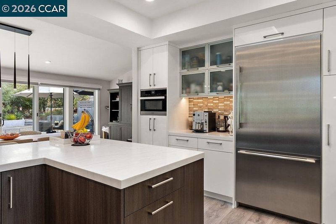
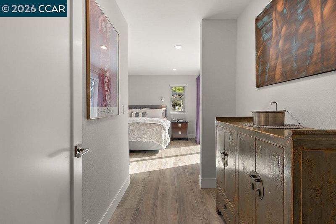
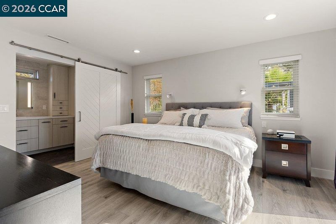
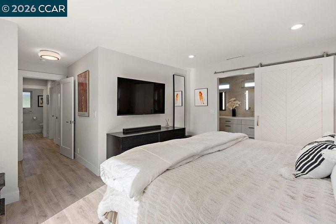
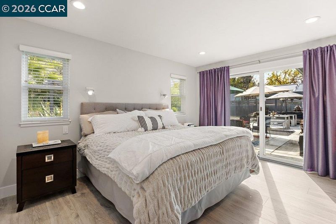
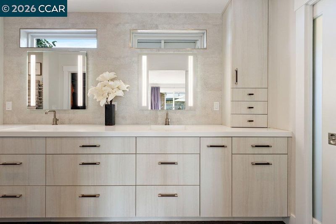
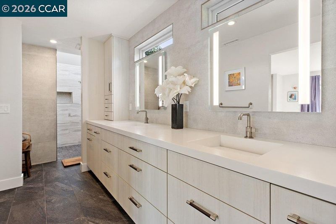
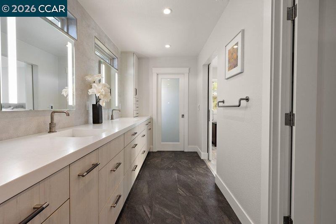
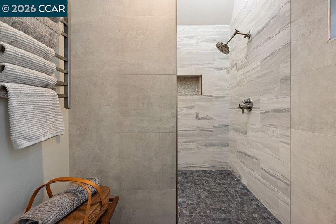
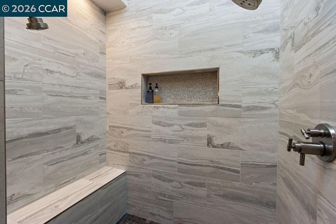
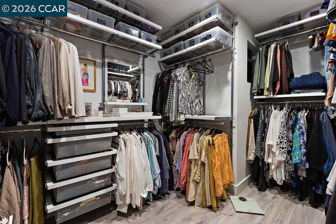
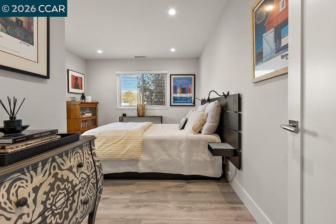
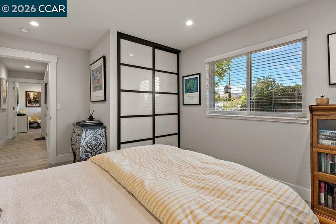
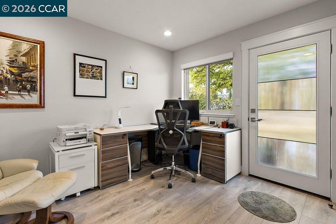
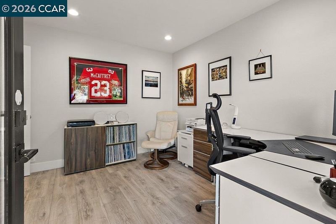
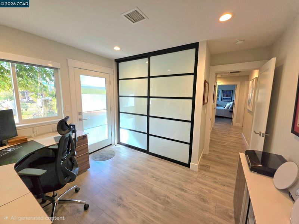
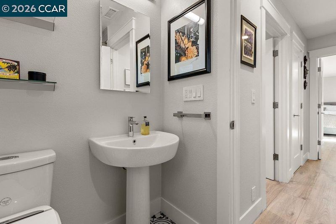
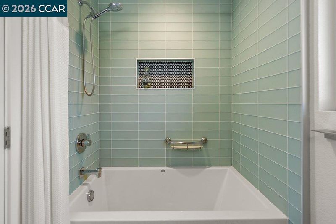
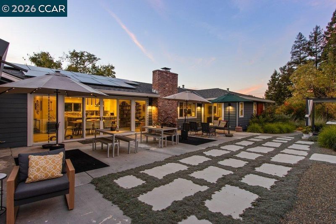
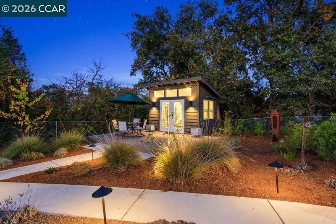
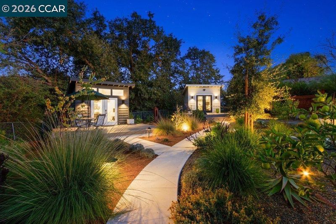
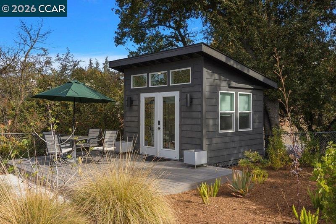
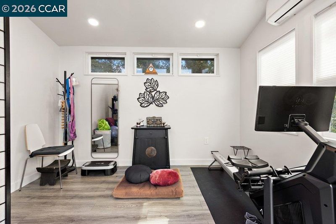
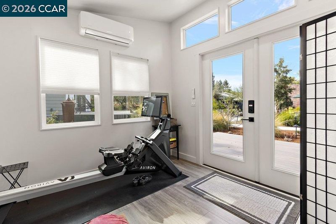
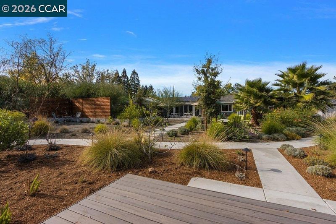
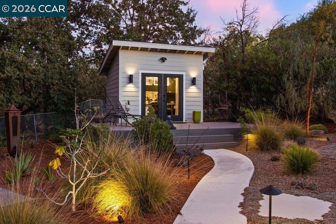
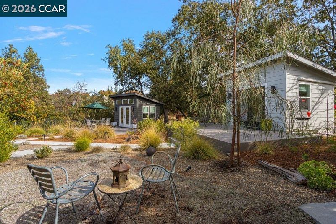
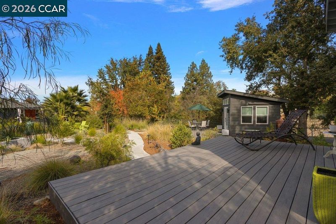
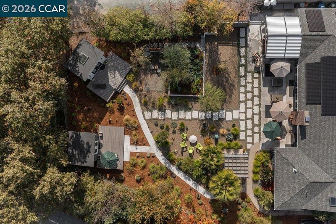
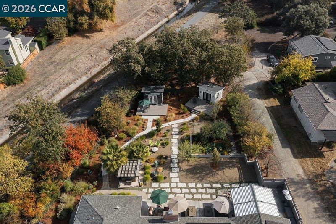
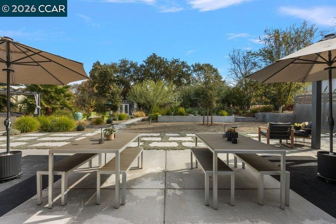
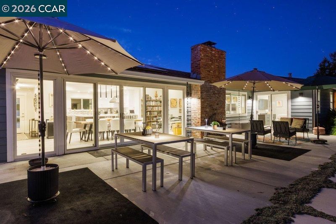
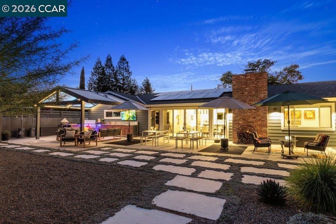
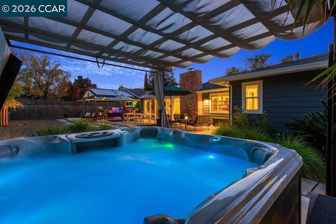
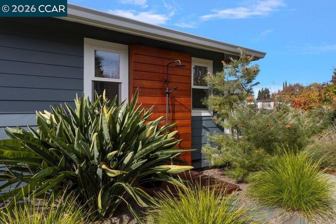
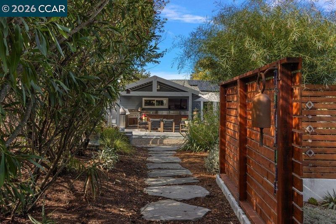
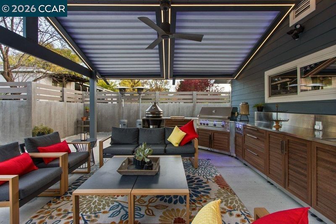
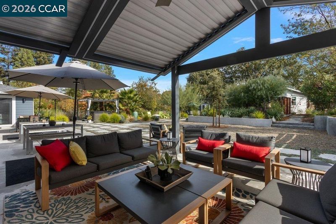
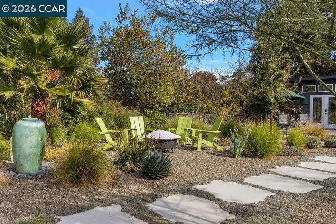
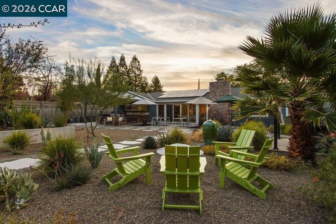
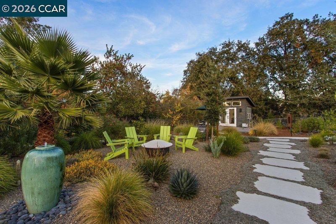
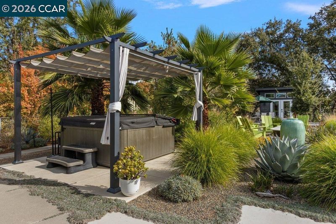
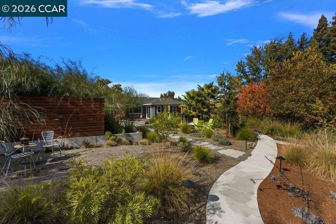
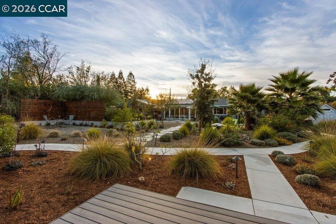
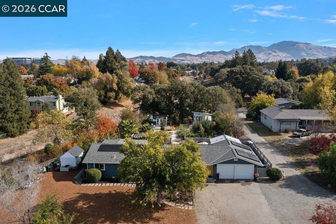
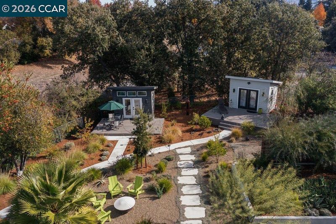
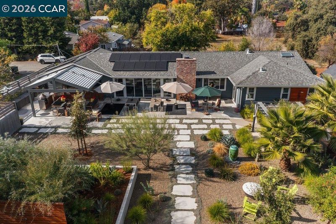
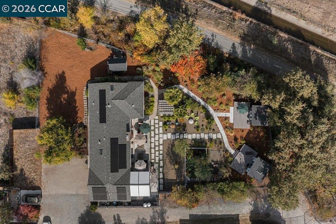
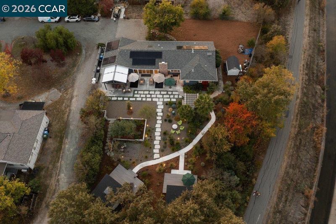
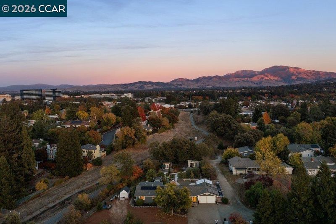
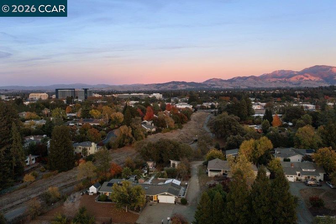
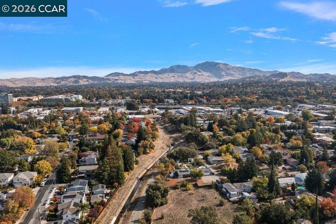
Tucked away down a private lane near the Contra Costa Canal Trail, this remarkable single-level transformation unveils a truly exceptional retreat. Reimagined as a forever home, the property reflects approx. $750,000 invested in a 2019 renovation to the studs, 2 detached studios + extensive landscape & outdoor improvements. Quality craftsmanship, attention to detail & everyday comfort guided every decision. Beautiful designed spaces invite you to work, gather, entertain & unwind-creating a home that feels functional and extraordinary. The single-level home w/solar, has no interior steps, offers effortless flow throughout; was thoughtfully planned for accessibility & function in mind. The redesigned floor plan opens the living & dining areas beneath vaulted ceilings, while expansive glass blurs the boundaries betw indoors & out. Seamlessly connecting the interior to the backyard oasis, the design embraces a relaxed indoor-outdoor lifestyle. The .39 acre lot is a defining feature offering a generous setting for the thoughtful outdoor spaces, privacy & connection to nature. Beyond the exterior amenities, the expansive lot offer exciting possibilities limited only by your imagination, with potential for a future ADU, pool + more. The amazing chef’s kitchen w/all the bells & whistles combines Thermador and Miele appliances, flr-to-ceiling Dura Supreme cabinets and KRION surfaces. The primary en suite offers a stunning, spa-like setting. The gorgeous bathrm features heated floors, a large double shower w/skylight, illuminated mirrors, dual vanity, & walk-in closet w/organizing system. The bedrm offers ample space, recessed lights, barn door, & direct access to outdoor spa, bringing thoughtful detail & comfort to everyday living. In the rear of the property are 2 separate 10'x12' offices/studios, ea w/its own heating & cooling and decks offering room for work, fitness or other creative pursuits. An outdoor pavilion w/adjustable louvers & auto rain sensors, a fully equipped outdoor kitchen, gathering areas, spa, pergola & an outdoor shower create an exceptional setting to entertain. While the native/waterwise planting gardens, hardscape, flagstone paths with fountain provide peaceful serenity, fruit trees, songbirds, visiting butterflies complete the experience. This home is conveniently located near BART, dining, shopping & more. A home of this caliber is best appreciated in person. Schedule your private tour to experience the extraordinary detail for yourself.

- Current Status
- New
- Original Price
- $1,799,000
- List Price
- $1,799,000
- On Market Date
- Nov 9, 2026
- Property Type
- Detached
- D/N/S
- Larkey Ranch
- Zip Code
- 94597
- MLS ID
- 41153381
- APN
- 1710910314
- Year Built
- 1960
- Stories in Building
- 1
- Possession
- Close Of Escrow
- Data Source
- MAXEBRDI
- Origin MLS System
- CONTRA COSTA
Palmer School For Boys And Girls
Private K-8 Elementary, Coed
Students: 386 Distance: 0.4mi
Contra Costa Christian Schools
Private PK-12 Combined Elementary And Secondary, Religious, Coed
Students: 300 Distance: 0.6mi
Fusion Academy Walnut Creek
Private 6-12
Students: 55 Distance: 0.7mi
Buena Vista Elementary School
Public K-5 Elementary
Students: 462 Distance: 0.7mi
Spectrum Center-Pleasant Hill Satellite Camp
Private 6-8 Coed
Students: NA Distance: 0.7mi
Stars School
Private n/a Special Education, Combined Elementary And Secondary, Coed
Students: NA Distance: 0.8mi
- Bed
- 3
- Bath
- 2
- Parking
- 2
- Attached, Int Access From Garage, Garage Door Opener
- SQ FT
- 1,825
- SQ FT Source
- Owner
- Lot SQ FT
- 17,119.0
- Lot Acres
- 0.39 Acres
- Pool Info
- None
- Kitchen
- Dishwasher, Gas Range, Microwave, Oven, Refrigerator, Dryer, Washer, Gas Water Heater, Tankless Water Heater, 220 Volt Outlet, Breakfast Bar, Counter - Solid Surface, Gas Range/Cooktop, Oven Built-in, Updated Kitchen
- Cooling
- Central Air
- Disclosures
- Nat Hazard Disclosure
- Entry Level
- Exterior Details
- Back Yard, Front Yard
- Flooring
- Laminate, Tile
- Foundation
- Fire Place
- Brick
- Heating
- Forced Air, Natural Gas
- Laundry
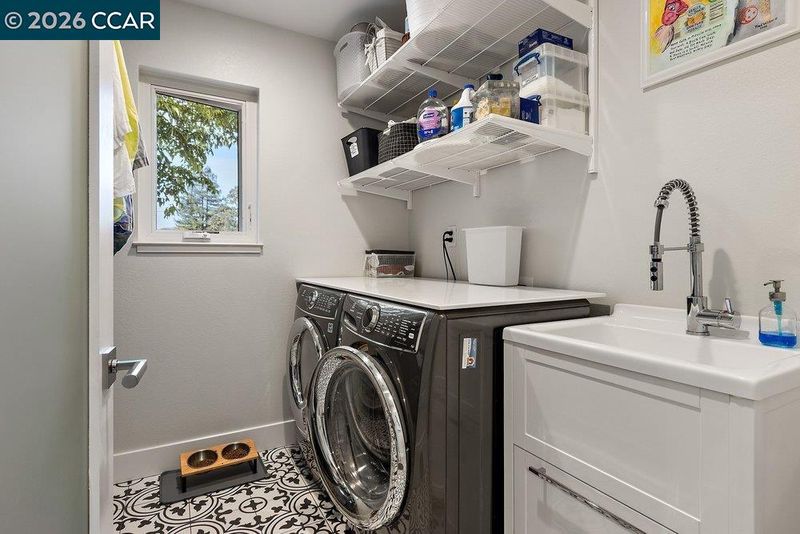
- 220 Volt Outlet, Dryer, Laundry Room, Washer
- Main Level
- 2 Bedrooms, 1 Bath, Primary Bedrm Suite - 1, Laundry Facility, Main Entry
- Possession
- Close Of Escrow
- Basement
- Crawl Space
- Architectural Style
- Ranch
- Non-Master Bathroom Includes
- Stall Shower, Tile, Updated Baths
- Construction Status
- Existing
- Additional Miscellaneous Features
- Back Yard, Front Yard
- Location
- Court, Irregular Lot, Front Yard, Landscaped, Private
- Roof
- Composition Shingles
- Water and Sewer
- Public
- Fee
- Unavailable
MLS and other Information regarding properties for sale as shown in Theo have been obtained from various sources such as sellers, public records, agents and other third parties. This information may relate to the condition of the property, permitted or unpermitted uses, zoning, square footage, lot size/acreage or other matters affecting value or desirability. Unless otherwise indicated in writing, neither brokers, agents nor Theo have verified, or will verify, such information. If any such information is important to buyer in determining whether to buy, the price to pay or intended use of the property, buyer is urged to conduct their own investigation with qualified professionals, satisfy themselves with respect to that information, and to rely solely on the results of that investigation.
School data provided by GreatSchools. School service boundaries are intended to be used as reference only. To verify enrollment eligibility for a property, contact the school directly.