

$3,288,000
3,080
SQ FT
$1,068
SQ/FT
1505 Solana Dr
@ Chula Vista - Other, Belmont

- 4 Bed
- 3 Bath
- 2 Park
- 3,080 sqft
- Belmont
-

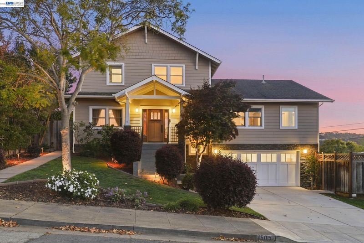
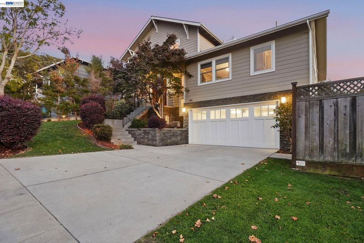
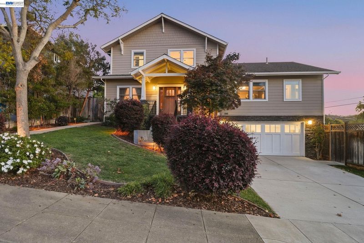
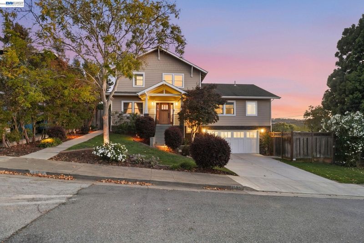
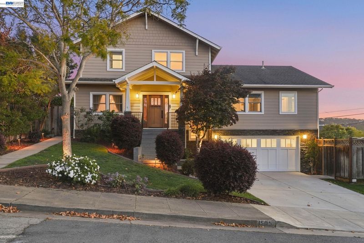
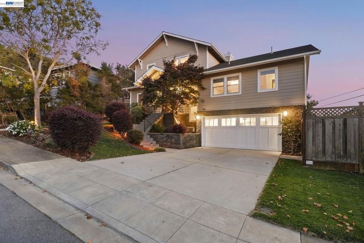
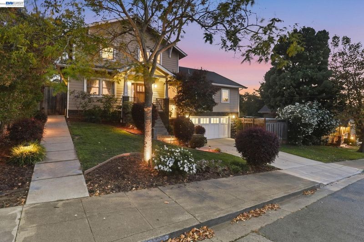
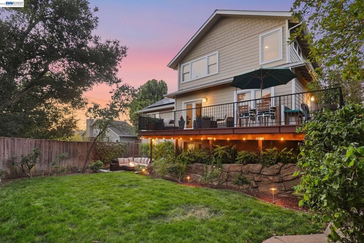
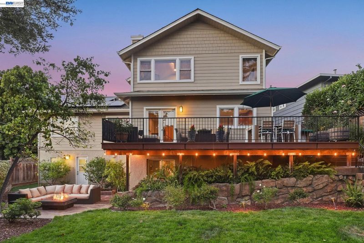
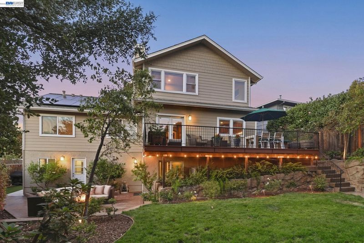
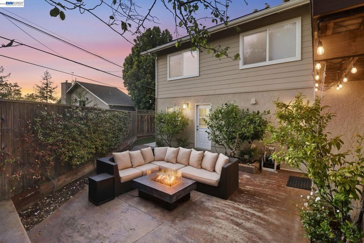
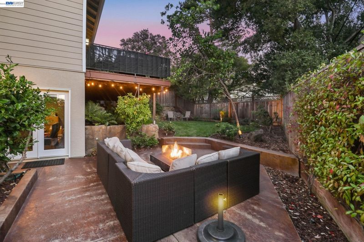
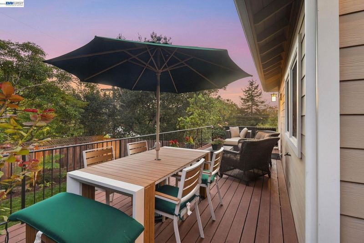
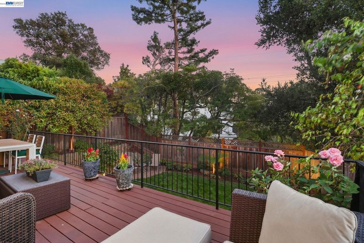
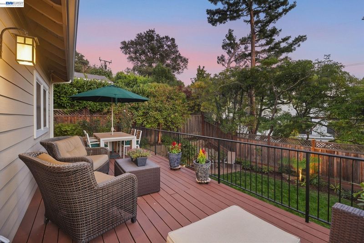
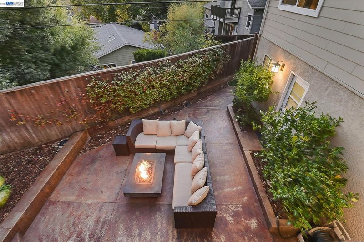
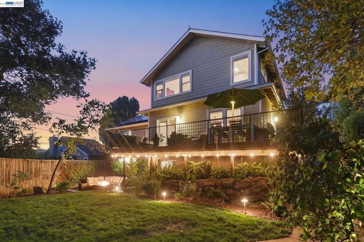
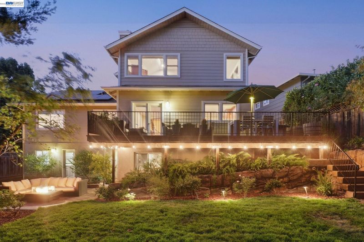
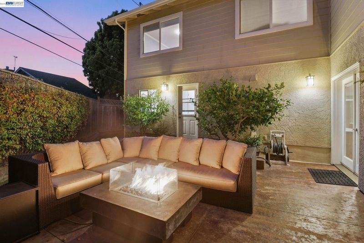
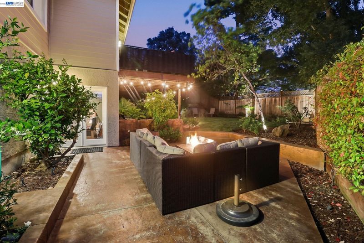
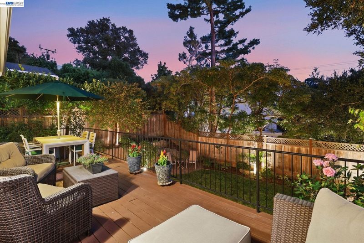
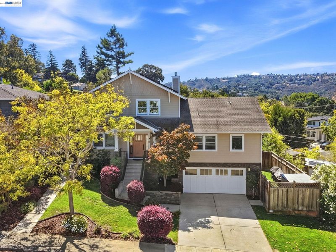
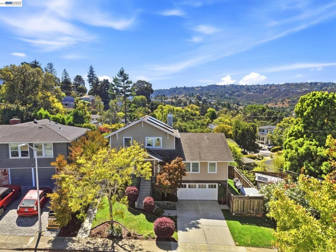
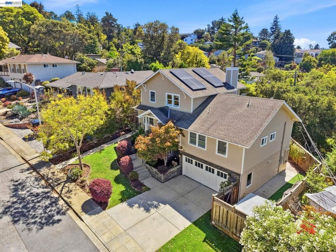
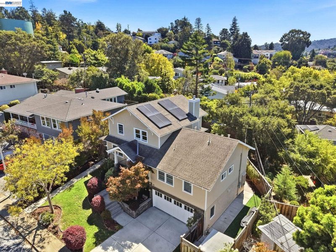
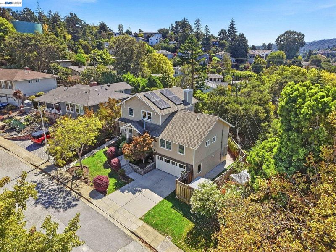
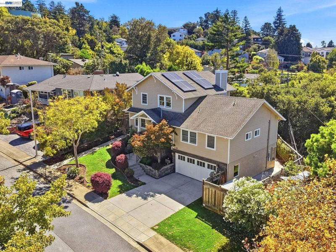
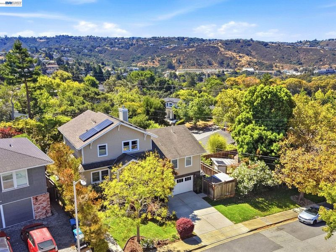
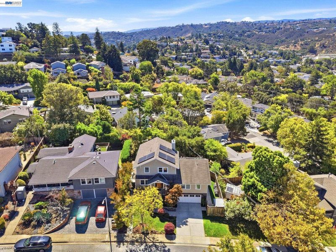
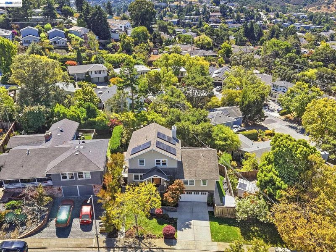
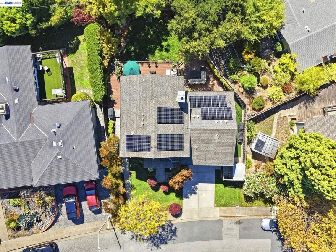
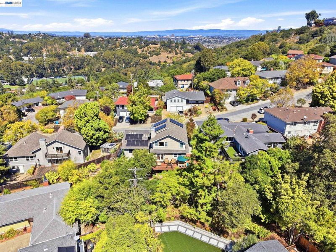
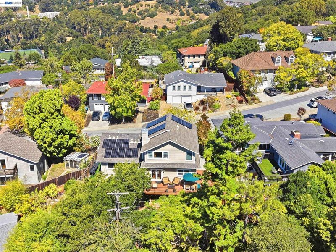
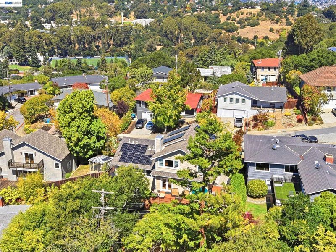
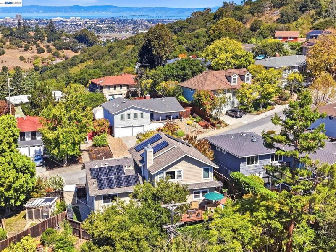
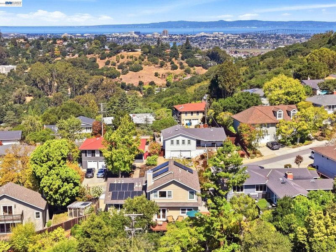
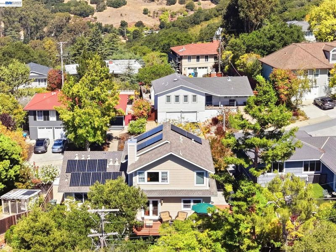
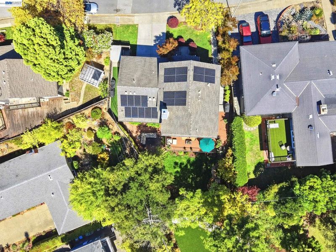
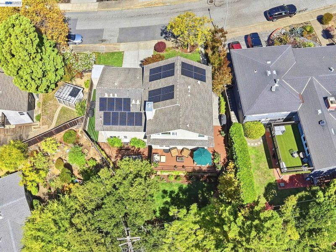
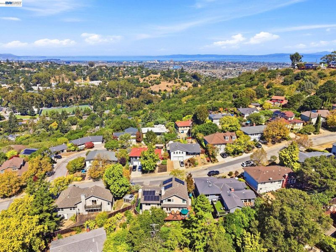
Step into a beautifully designed Belmont residence where modern function meets timeless style in a space that feels like home the moment you arrive. Extensively renovated in 2007, this property features a spacious kitchen that flows effortlessly onto a large sun deck, creating a seamless connection to the outdoors. The layout provides a distinct separation between the kitchen and the refined Great Room, which serves as a sophisticated hub with its own dedicated wine bar. The thoughtful floor plan boasts two primary suites, providing exceptional flexibility and comfort. Modern luxuries enhance the everyday experience, including owned solar for energy efficiency, radiant heated floors, and a tankless water heater with a recirculating system. Outside, the inviting back deck leads to a lower patio surrounded by mature landscaping. This home offers a private retreat in the heart of the Peninsula, situated near the local shops and dining at Carlmont Shopping Center and the trails at Twin Pines Park. It is a rare combination of warmth, functionality, and sophisticated lifestyle.

- Current Status
- Active - Coming Soon
- Original Price
- $3,288,000
- List Price
- $3,288,000
- On Market Date
- Oct 19, 2026
- Property Type
- Detached
- D/N/S
- Other
- Zip Code
- 94002
- MLS ID
- 41151634
- APN
- 045134060
- Year Built
- 1955
- Stories in Building
- 3
- Possession
- Close Of Escrow
- Data Source
- MAXEBRDI
- Origin MLS System
- BAY EAST
Charles Armstrong School
Private 1-8 Special Education, Elementary, Coed
Students: 250 Distance: 0.1mi
Tierra Linda Middle School
Charter 5-8 Middle
Students: 701 Distance: 0.3mi
San Carlos Charter Learning Center
Charter K-8 Elementary
Students: 385 Distance: 0.3mi
Notre Dame High School
Private 9-12 Secondary, Religious, All Female
Students: 448 Distance: 0.4mi
Carlmont High School
Public 9-12 Secondary
Students: 2216 Distance: 0.5mi
Notre Dame Elementary School
Private K-8 Elementary, Religious, Coed
Students: 236 Distance: 0.6mi
- Bed
- 4
- Bath
- 3
- Parking
- 2
- Attached, Drive Through, Int Access From Garage, Garage Door Opener
- SQ FT
- 3,080
- SQ FT Source
- Measured
- Lot SQ FT
- 6,400.0
- Lot Acres
- 0.15 Acres
- Pool Info
- None
- Kitchen
- Dishwasher, Double Oven, Gas Range, Plumbed For Ice Maker, Microwave, Oven, Refrigerator, Self Cleaning Oven, Gas Water Heater, Tankless Water Heater, 220 Volt Outlet, Breakfast Bar, Stone Counters, Eat-in Kitchen, Disposal, Gas Range/Cooktop, Ice Maker Hookup, Kitchen Island, Oven Built-in, Pantry, Self-Cleaning Oven
- Cooling
- Central Air
- Disclosures
- Home Warranty Plan, Nat Hazard Disclosure
- Entry Level
- Exterior Details
- Back Yard, Front Yard, Sprinklers Automatic, Sprinklers Front
- Flooring
- Hardwood, Tile, Stamped
- Foundation
- Fire Place
- None
- Heating
- Zoned, Natural Gas, Radiant
- Laundry
- 220 Volt Outlet, In Garage, Laundry Room
- Main Level
- Other
- Possession
- Close Of Escrow
- Architectural Style
- Craftsman
- Construction Status
- Existing
- Additional Miscellaneous Features
- Back Yard, Front Yard, Sprinklers Automatic, Sprinklers Front
- Location
- Dead End, Sprinklers In Rear
- Roof
- Composition
- Water and Sewer
- Public
- Fee
- Unavailable
MLS and other Information regarding properties for sale as shown in Theo have been obtained from various sources such as sellers, public records, agents and other third parties. This information may relate to the condition of the property, permitted or unpermitted uses, zoning, square footage, lot size/acreage or other matters affecting value or desirability. Unless otherwise indicated in writing, neither brokers, agents nor Theo have verified, or will verify, such information. If any such information is important to buyer in determining whether to buy, the price to pay or intended use of the property, buyer is urged to conduct their own investigation with qualified professionals, satisfy themselves with respect to that information, and to rely solely on the results of that investigation.
School data provided by GreatSchools. School service boundaries are intended to be used as reference only. To verify enrollment eligibility for a property, contact the school directly.