

$995,000
1,760
SQ FT
$565
SQ/FT
18493 Azul Lane
@ Monterey Rd - 1 - Morgan Hill / Gilroy / San Martin, Morgan Hill

- 4 Bed
- 4 Bath
- 2 Park
- 1,760 sqft
- MORGAN HILL
-

-
Sat Nov 14, 1:30 pm - 4:30 pm
-
Sun Nov 15, 1:30 pm - 4:30 pm
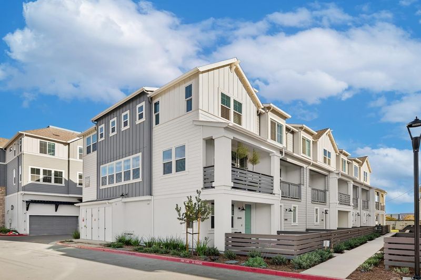
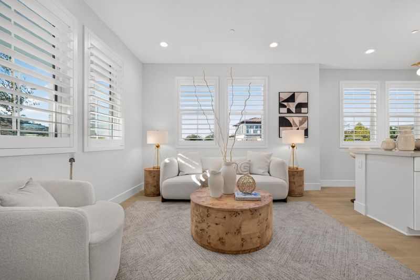
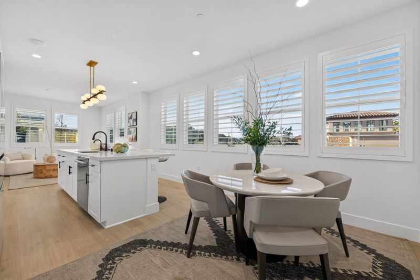
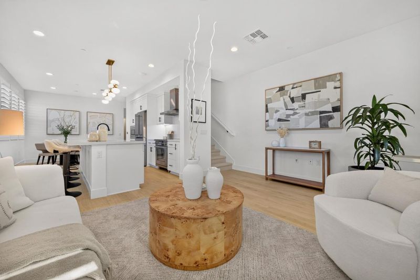
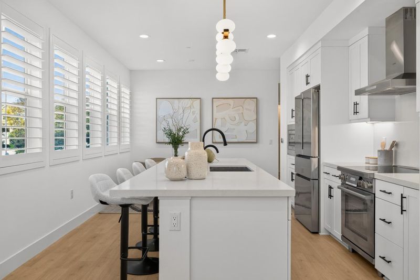
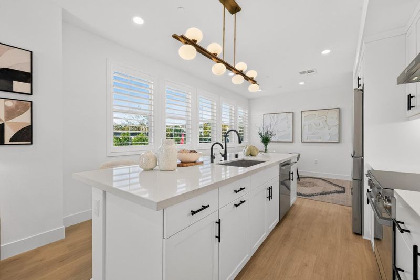
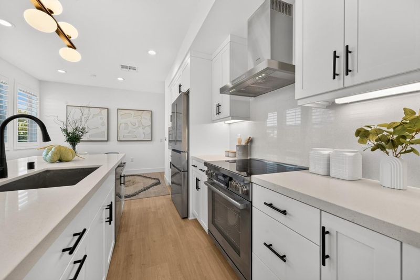
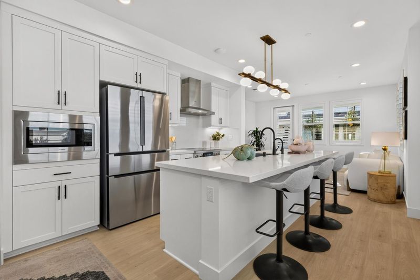
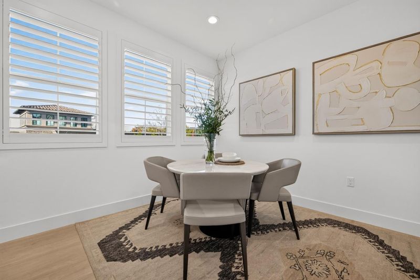
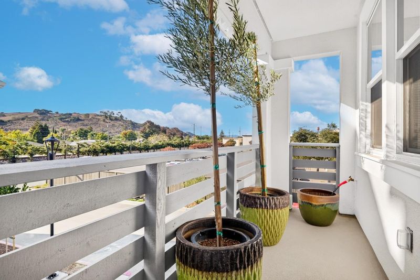
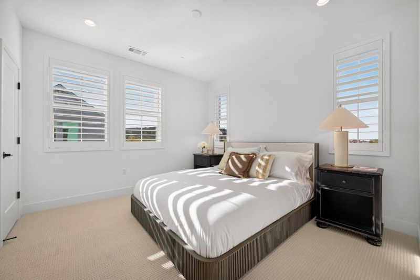
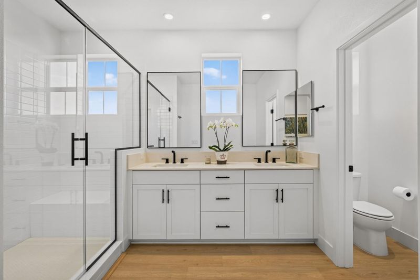
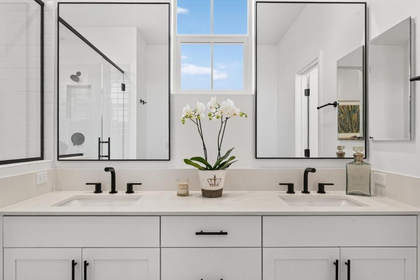
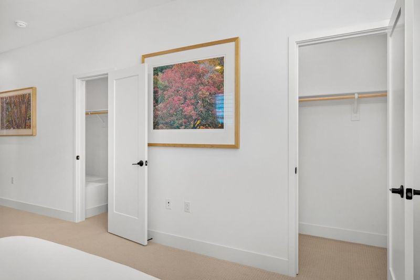
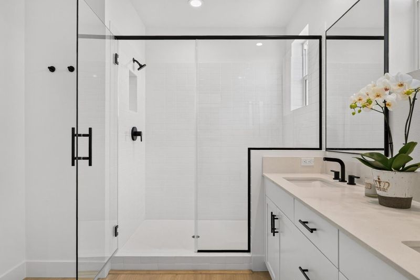
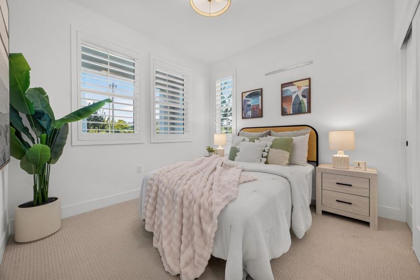
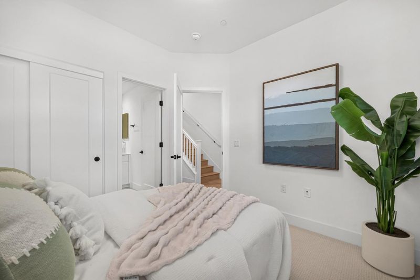
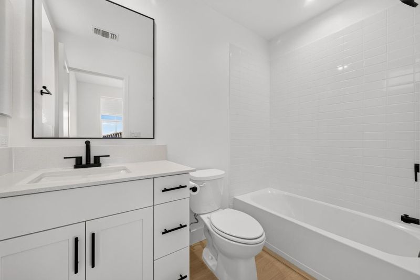
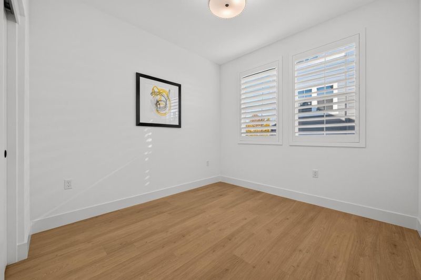
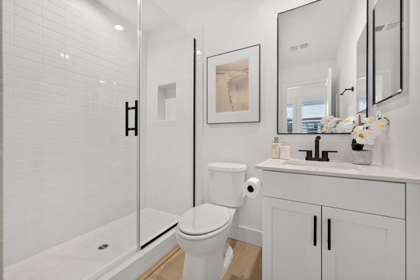
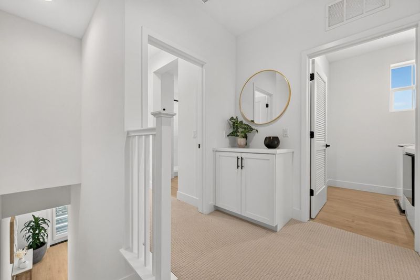
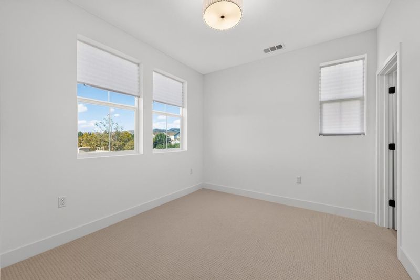
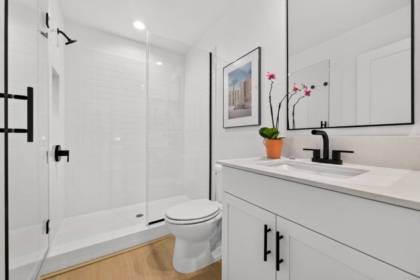
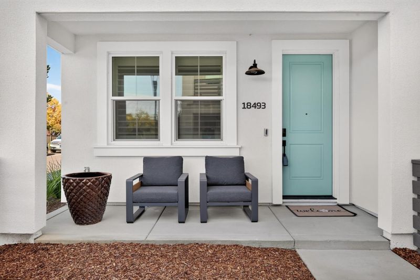
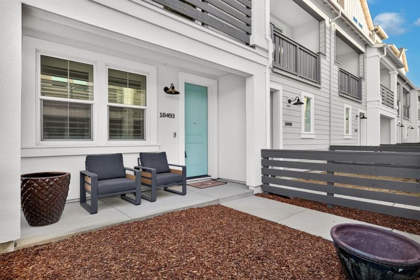
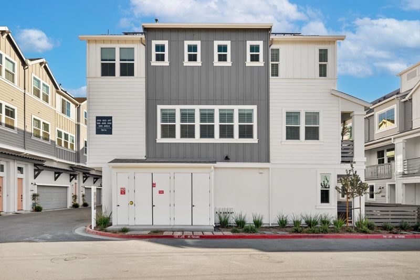
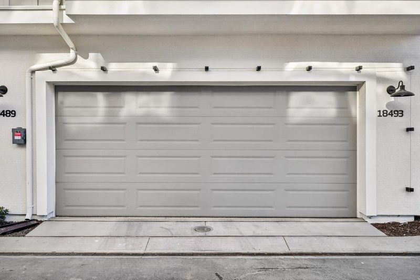
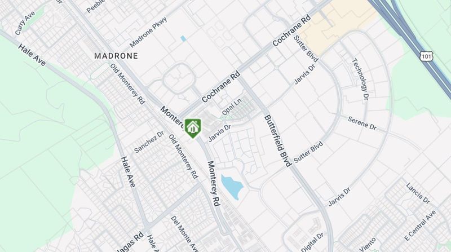
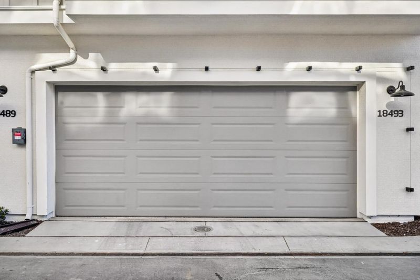
Location on Redfin and Zillow is not accurate. Please see last photo of the map. Welcome to this stunning brand-new end-unit townhouse featuring beautiful mountain views, abundant natural light, and a functional 4-bedroom, 4-bathroom layout. Enjoy a private first-floor bedroom suite, an additional bedroom and full bath on the main level, and a spacious primary suite with a luxurious bathroom and oversized walk-in closet. High ceilings, recessed lighting, and numerous windows fill the home with natural light, creating a bright and airy atmosphere. High-end finishes include SPC flooring, custom-crafted basswood plantation shutters, and sleek modern cabinetry. The gourmet kitchen features a huge island with an artistic chandelier and premium Bosch appliances. A large balcony and private front yard provide inviting outdoor spaces for relaxation and entertaining. Additional highlights include solar plan and a side-by-side two-car garage with epoxy flooring. Conveniently located near Downtown Morgan Hill with easy access to Highway 101 and a convenient commute to major South Bay employers.

- Days on Market
- 1 day
- Current Status
- Active
- Original Price
- $995,000
- List Price
- $995,000
- On Market Date
- Nov 9, 2026
- Property Type
- Townhouse
- Area
- 1 - Morgan Hill / Gilroy / San Martin
- Zip Code
- 95037
- MLS ID
- ML82066939
- APN
- 764-65-007
- Year Built
- 2026
- Stories in Building
- 3
- Possession
- Unavailable
- Data Source
- MLSL
- Origin MLS System
- MLSListings, Inc.
Lewis H. Britton Middle School
Public 6-8 Combined Elementary And Secondary
Students: 773 Distance: 0.2mi
Shadow Mountain Baptist School
Private PK-12 Combined Elementary And Secondary, Religious, Nonprofit
Students: 106 Distance: 0.3mi
Community Adult
Public n/a Adult Education
Students: NA Distance: 0.4mi
P. A. Walsh Elementary School
Public K-5 Elementary, Coed
Students: 417 Distance: 0.5mi
Crossroads Christian School
Private K-8 Elementary, Religious, Coed
Students: NA Distance: 0.5mi
St. Catherine Elementary School
Private K-8 Elementary, Religious, Coed
Students: 315 Distance: 0.5mi
- Bed
- 4
- Bath
- 4
- Double Sinks, Full on Ground Floor, Primary - Stall Shower(s), Shower and Tub
- Parking
- 2
- Attached Garage
- SQ FT
- 1,760
- SQ FT Source
- Unavailable
- Kitchen
- Cooktop - Electric, Countertop - Quartz, Dishwasher, Exhaust Fan, Island with Sink, Oven - Built-In, Refrigerator
- Cooling
- Central AC
- Dining Room
- Breakfast Bar, Dining Area
- Disclosures
- NHDS Report
- Family Room
- No Family Room
- Flooring
- Carpet, Vinyl / Linoleum
- Foundation
- Concrete Slab
- Heating
- Central Forced Air
- Laundry
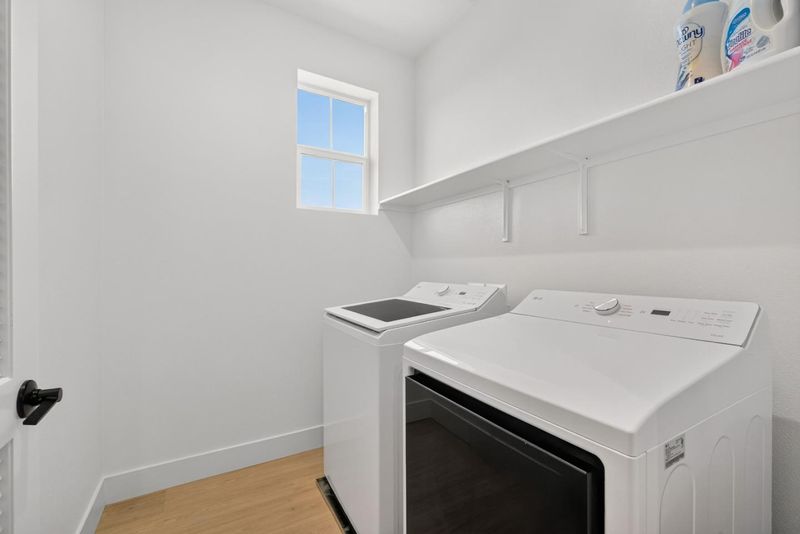
- Inside, Upper Floor, Washer / Dryer
- * Fee
- $451
- Name
- Community Archives
- *Fee includes
- Common Area Electricity, Exterior Painting, Insurance, Maintenance - Common Area, Maintenance - Exterior, Reserves, and Roof
MLS and other Information regarding properties for sale as shown in Theo have been obtained from various sources such as sellers, public records, agents and other third parties. This information may relate to the condition of the property, permitted or unpermitted uses, zoning, square footage, lot size/acreage or other matters affecting value or desirability. Unless otherwise indicated in writing, neither brokers, agents nor Theo have verified, or will verify, such information. If any such information is important to buyer in determining whether to buy, the price to pay or intended use of the property, buyer is urged to conduct their own investigation with qualified professionals, satisfy themselves with respect to that information, and to rely solely on the results of that investigation.
School data provided by GreatSchools. School service boundaries are intended to be used as reference only. To verify enrollment eligibility for a property, contact the school directly.