

$1,127,000
2,154
SQ FT
$523
SQ/FT
15 Vindel Lane
@ Linda Vista - Napa

- 3 Bed
- 3 (2/1) Bath
- 4 Park
- 2,154 sqft
- Napa
-

-
Sun Aug 16, 12:00 pm - 2:00 pm
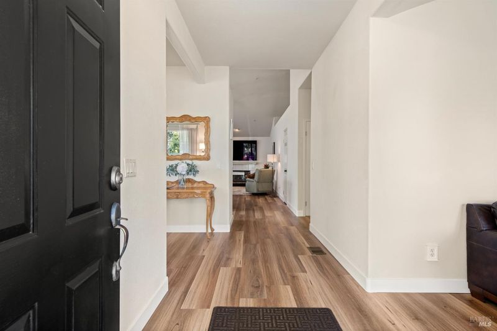
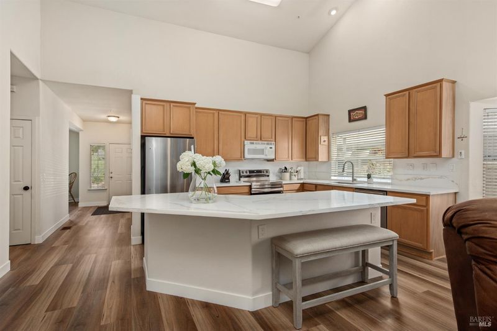
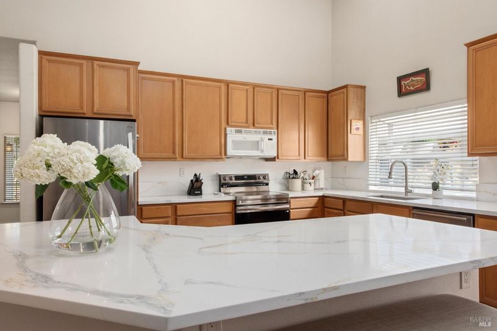
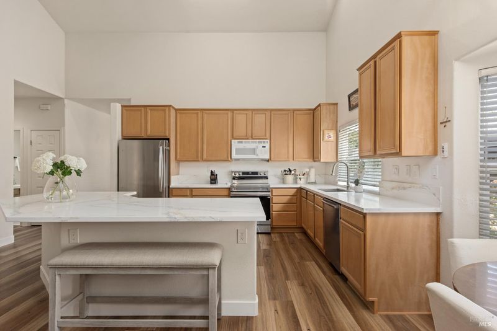
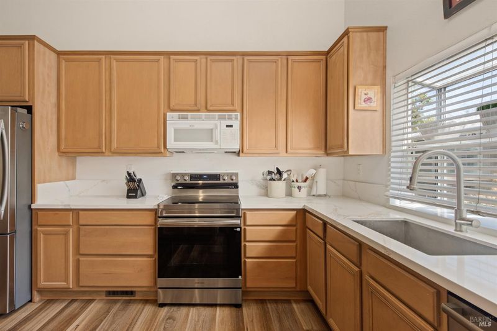
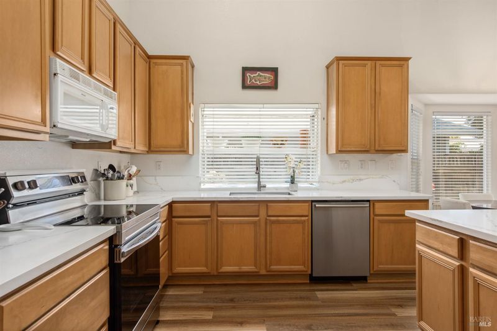
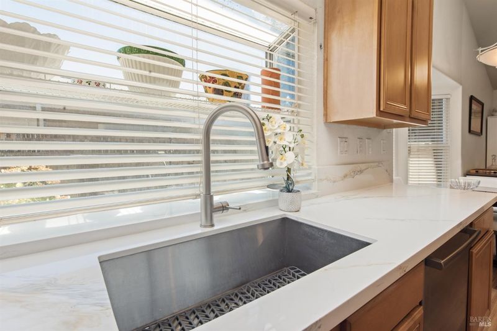
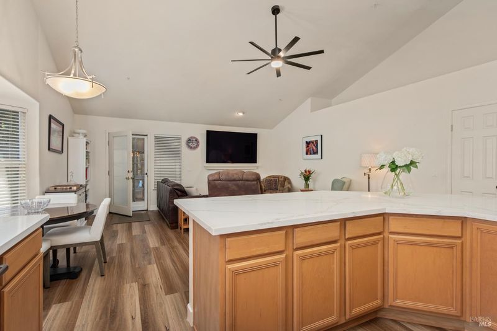
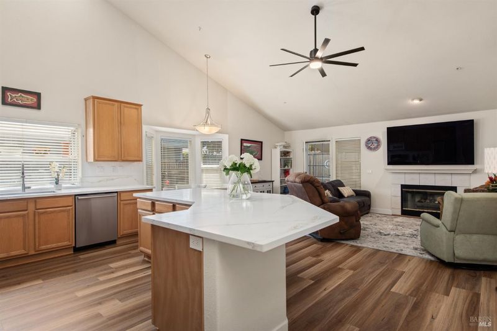
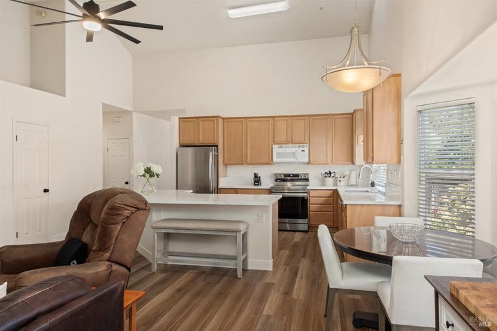
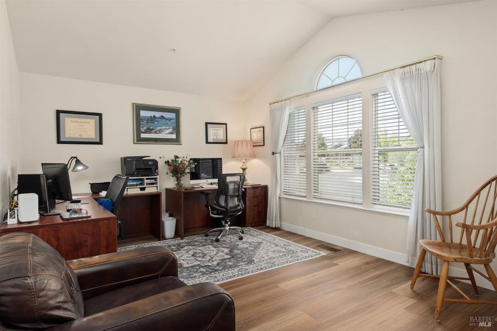
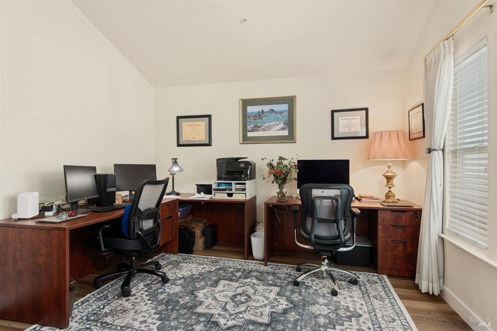
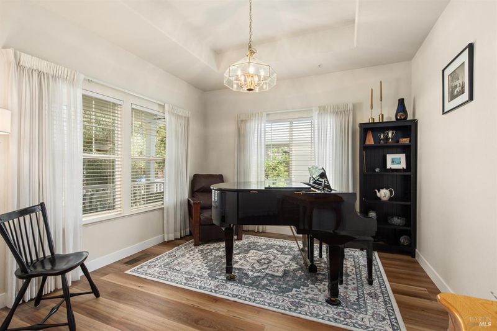
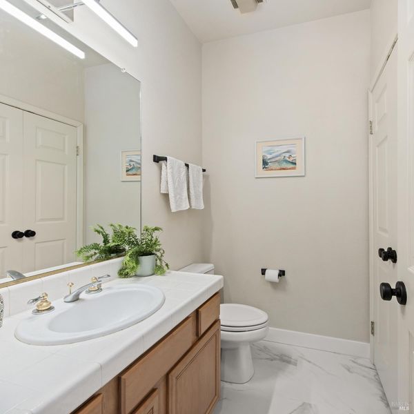
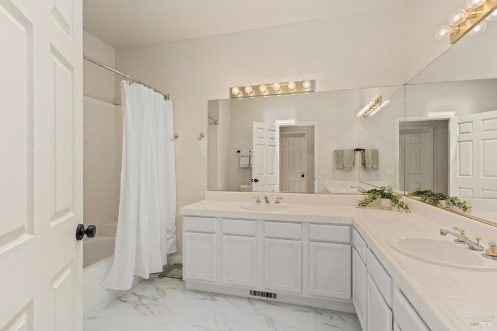
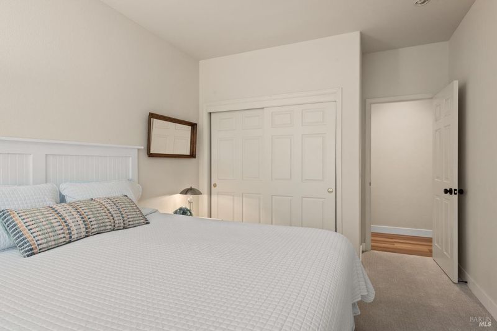
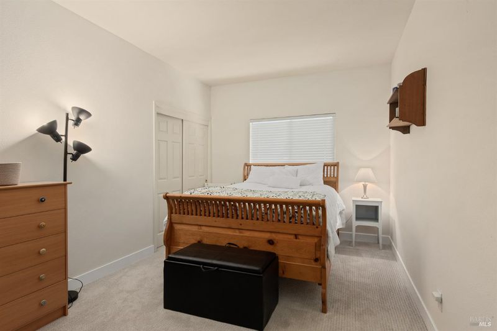
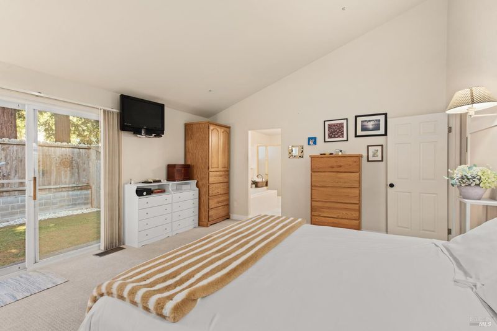
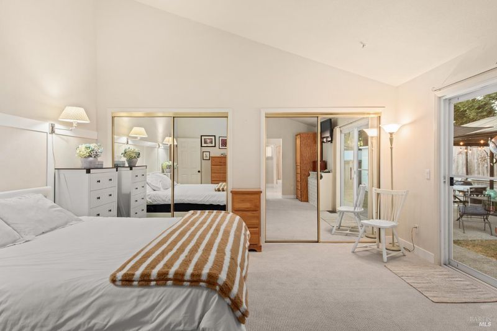
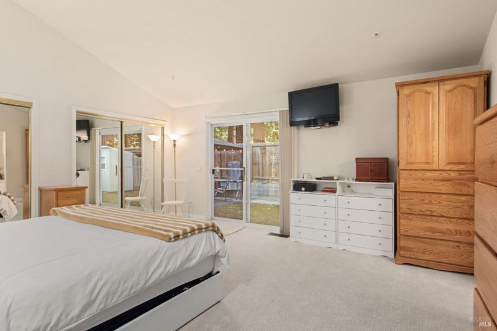
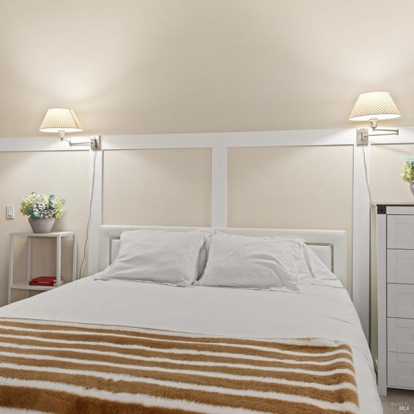
Tucked away just off Linda Vista Drive, the charming Hearthstone neighborhood is one of North Napa's hidden gems. Once through the front door, the home reveals itself to be far more spacious than it first appears. This thoughtfully designed single-level floor plan offers three bedrooms, two-and-a-half bathrooms, and two additional flex spaces offering endless possibilities as a formal dining area, home office, crafting studio, or music room. New flooring, cathedral ceilings and updated kitchen with quartz counters.
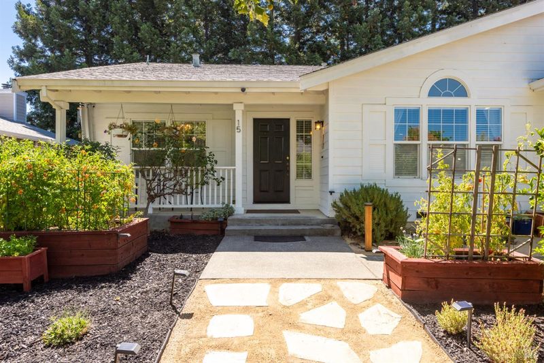
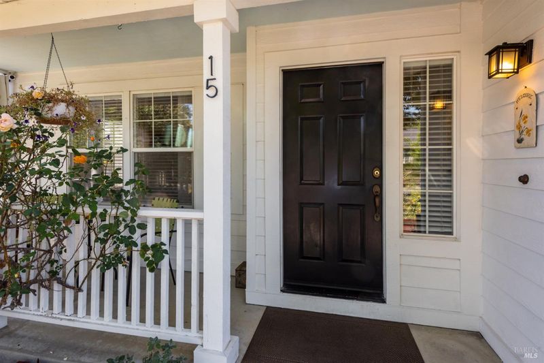
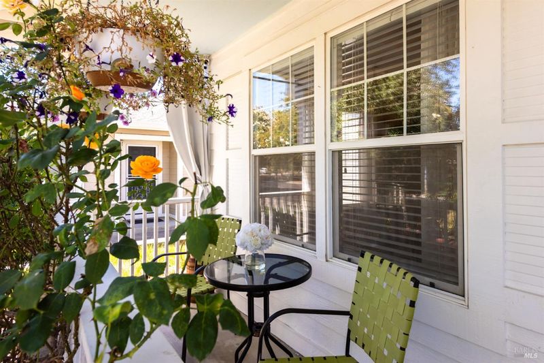
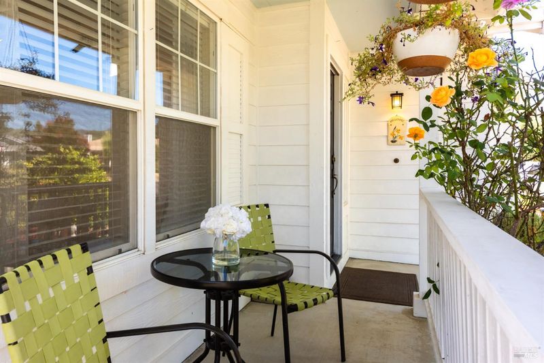
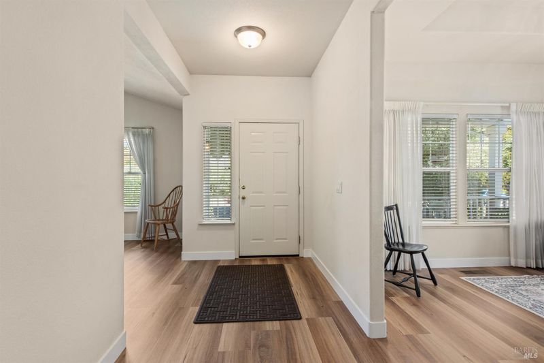
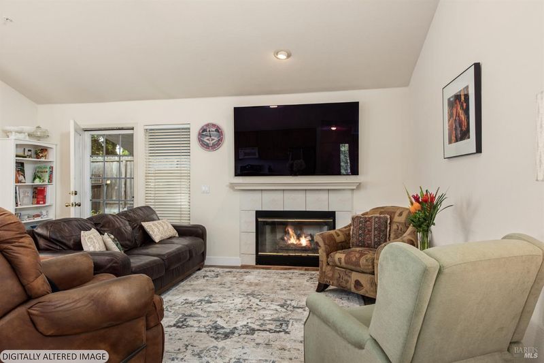
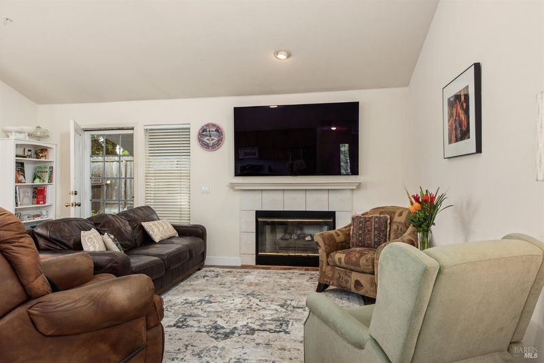
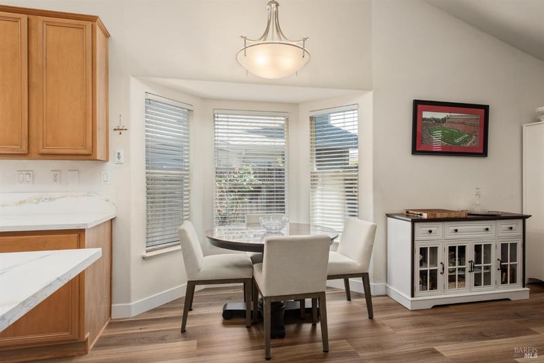
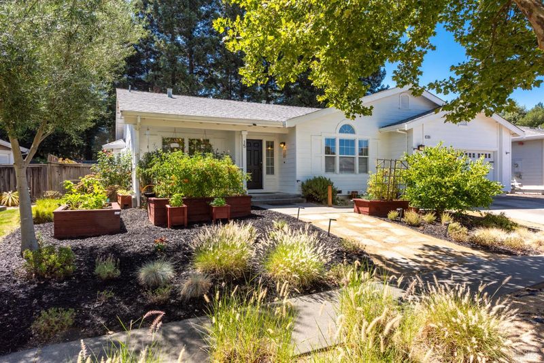
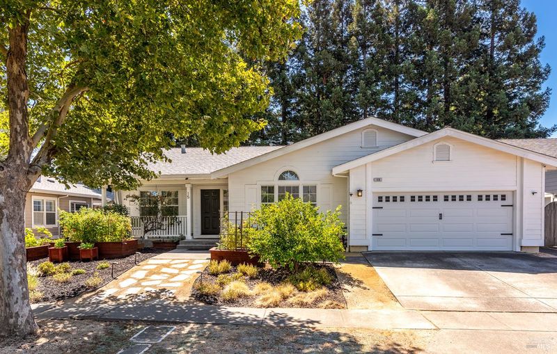
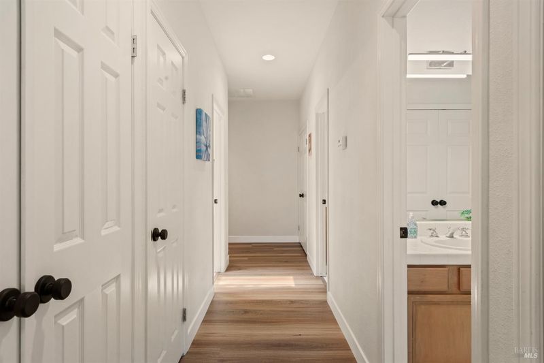
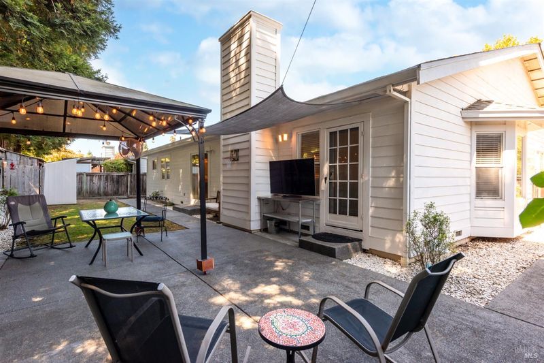
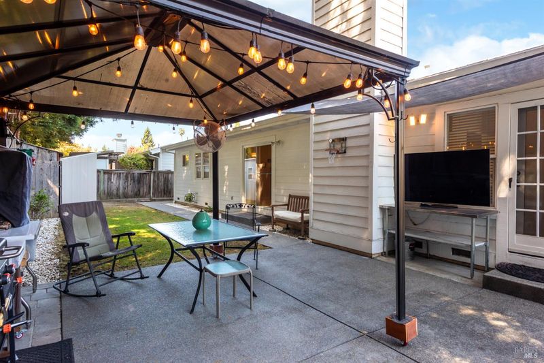
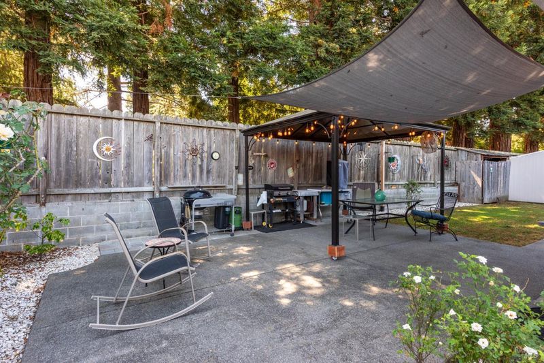
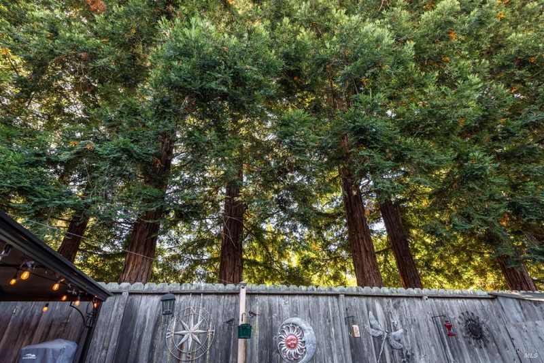
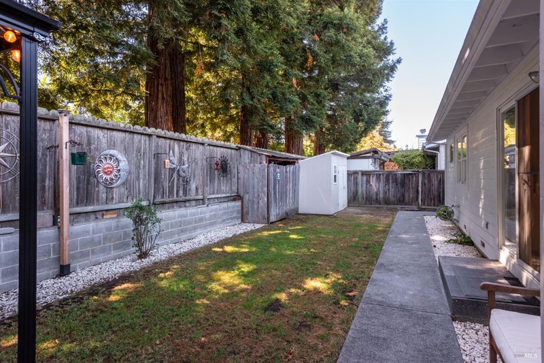
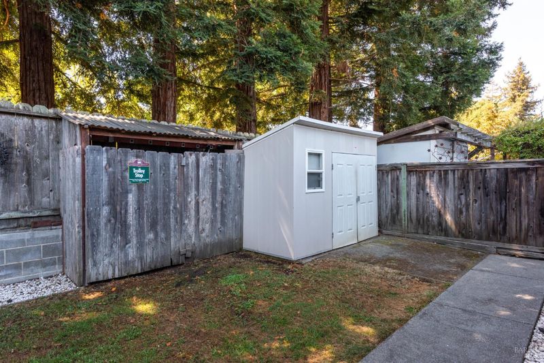
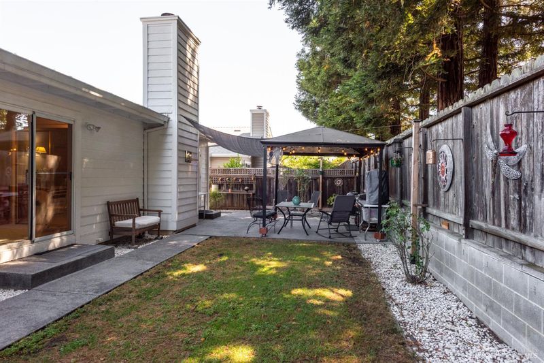
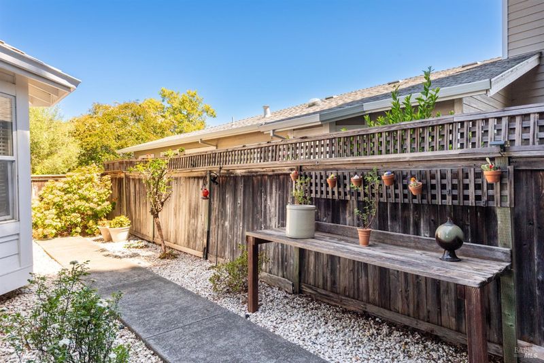
Tucked away just off Linda Vista Drive, the charming Hearthstone neighborhood is one of North Napa's hidden gems. A flagstone path leads to the inviting front porch, partially veiled by flowering vines, creating a warm welcome. Once through the front door, the home reveals itself to be far more spacious than it first appears. This thoughtfully designed single-level floor plan offers three bedrooms, two-and-a-half bathrooms, and an abundance of versatile living space. Two additional flex spaces offer endless possibilities as a formal dining area, home office, crafting studio, or music room. New flooring greets you at the entry and flows into the expansive great room, where soaring cathedral ceilings create an impressive sense of openness. A substantial center island anchors the updated kitchen with its quartz countertops, while the adjoining living area provides a comfortable gathering space for family and friends. Just beyond, the cafe-style breakfast area leads to an outdoor living room beneath a grove of majestic redwoods, complete with a BBQ and TV area, an inviting extension for weekend cookouts, game days, or simply relaxing with friends. Conveniently located in North Napa, you'll enjoy easy access to the Napa Valley Vine Trail, Las Flores Community Center, and Alston Park, making this home as practical as it is welcoming.

- Days on Market
- 1 day
- Current Status
- Active
- Original Price
- $1,127,000
- List Price
- $1,127,000
- On Market Date
- Aug 10, 2026
- Property Type
- Single Family Residence
- Area
- Napa
- Zip Code
- 94558
- MLS ID
- 326064778
- APN
- 007-062-056-000
- Year Built
- 1996
- Stories in Building
- Unavailable
- Possession
- Close Of Escrow
- Data Source
- BAREIS
- Origin MLS System
Justin-Siena High School
Private 9-12 Secondary, Religious, Coed
Students: 660 Distance: 0.5mi
Hopewell Baptist Christian Academy
Private K-12 Combined Elementary And Secondary, Religious, Coed
Students: 36 Distance: 0.6mi
Northwood Elementary School
Public K-5 Elementary
Students: 397 Distance: 0.7mi
Salvador Elementary School
Public 2-5 Elementary
Students: 132 Distance: 0.7mi
New Horizons I
Private PK-6 Elementary, Coed
Students: NA Distance: 0.7mi
Grace Academy of Napa Valley
Private 1-12
Students: 24 Distance: 0.8mi
- Bed
- 3
- Bath
- 3 (2/1)
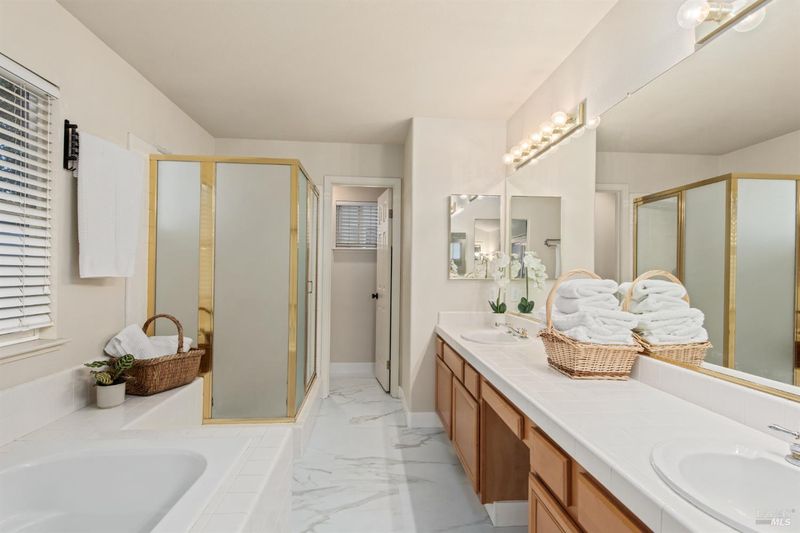
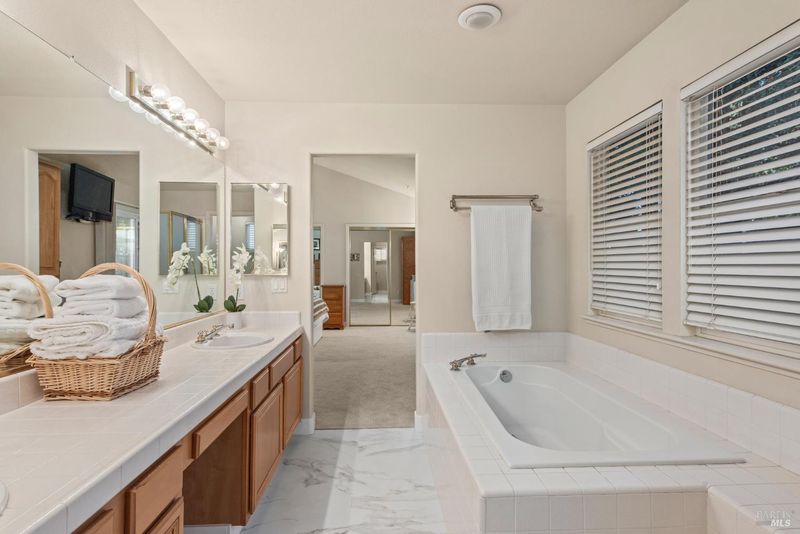
- Double Sinks, Shower Stall(s), Tub, Walk-In Closet
- Parking
- 4
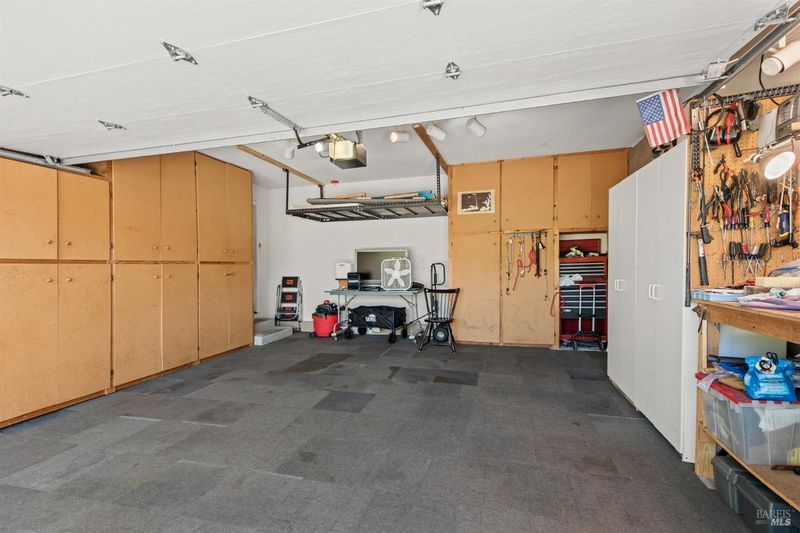
- Attached, Garage Door Opener, Interior Access
- SQ FT
- 2,154
- SQ FT Source
- Assessor Auto-Fill
- Lot SQ FT
- 6,355.0
- Lot Acres
- 0.1459 Acres
- Kitchen
- Island, Kitchen/Family Combo, Quartz Counter
- Cooling
- Central
- Dining Room
- Dining/Family Combo
- Family Room
- Cathedral/Vaulted
- Flooring
- Carpet, Luxury Vinyl Plank, Simulated Wood, Tile
- Foundation
- Concrete Perimeter
- Fire Place
- Family Room, Gas Piped
- Heating
- Central
- Laundry
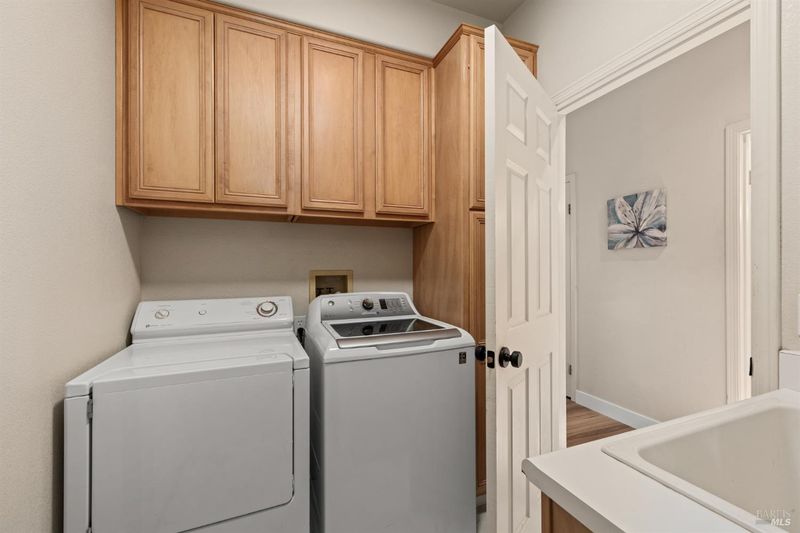
- Cabinets, Dryer Included, Inside Room, Sink, Washer Included
- Main Level
- Bedroom(s), Family Room, Full Bath(s), Garage, Kitchen, Living Room, Primary Bedroom, Retreat, Street Entrance
- Possession
- Close Of Escrow
- Basement
- None
- Architectural Style
- Traditional
- Fee
- $0
MLS and other Information regarding properties for sale as shown in Theo have been obtained from various sources such as sellers, public records, agents and other third parties. This information may relate to the condition of the property, permitted or unpermitted uses, zoning, square footage, lot size/acreage or other matters affecting value or desirability. Unless otherwise indicated in writing, neither brokers, agents nor Theo have verified, or will verify, such information. If any such information is important to buyer in determining whether to buy, the price to pay or intended use of the property, buyer is urged to conduct their own investigation with qualified professionals, satisfy themselves with respect to that information, and to rely solely on the results of that investigation.
School data provided by GreatSchools. School service boundaries are intended to be used as reference only. To verify enrollment eligibility for a property, contact the school directly.