

$4,500,000
5,947
SQ FT
$757
SQ/FT
134 Pepperwood Ct
@ Deer Meadow Dr - Blackhawk C. C., Danville

- 5 Bed
- 4.5 (4/1) Bath
- 5 Park
- 5,947 sqft
- Danville
-

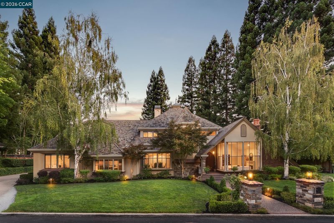
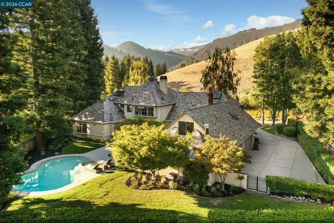
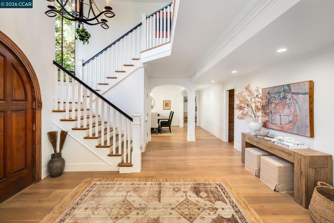
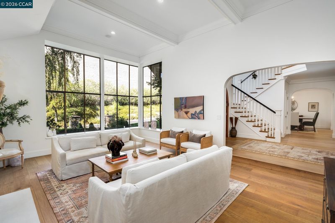
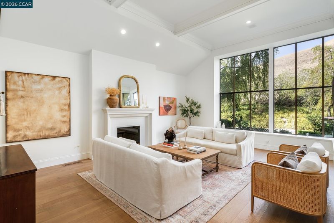
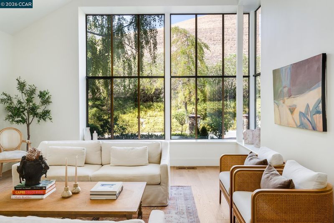
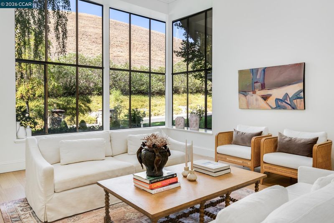
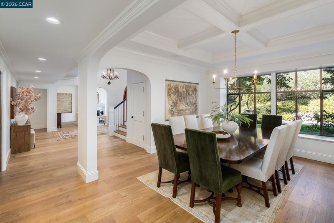
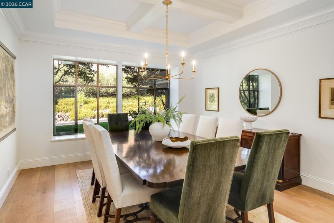
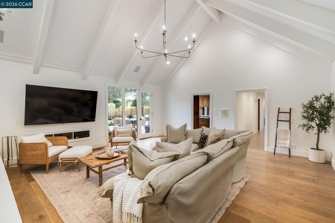
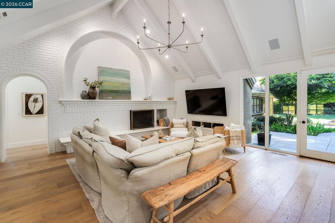
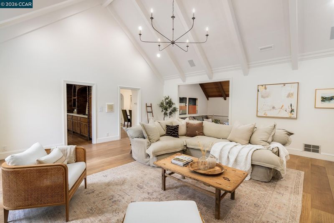
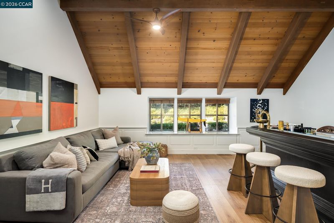
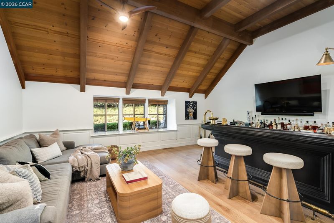
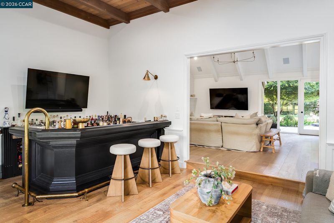
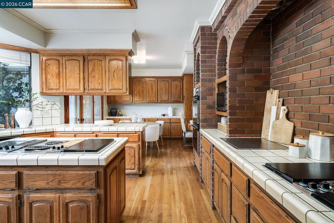
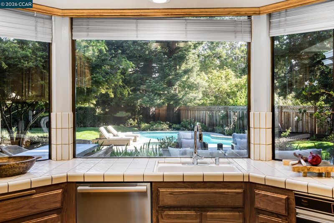
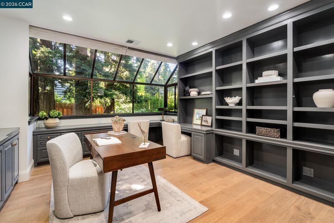
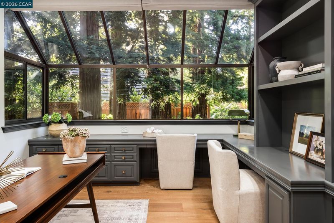
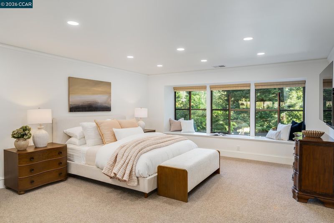
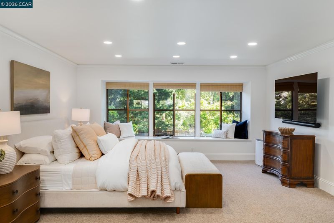
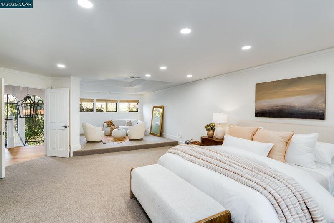
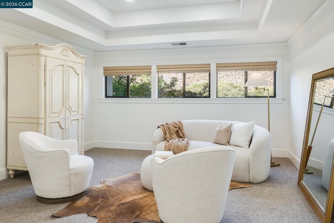
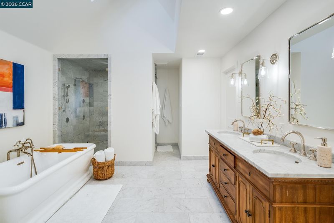
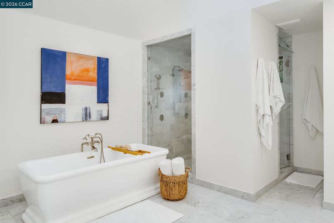

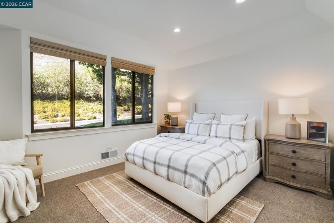
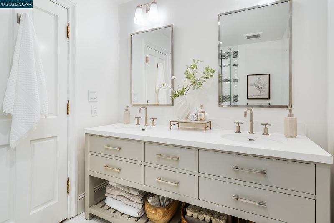
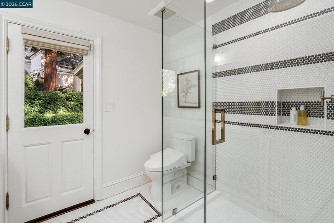
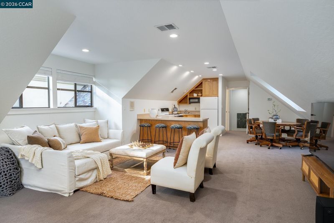
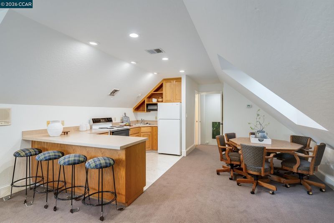
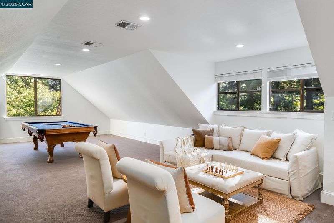
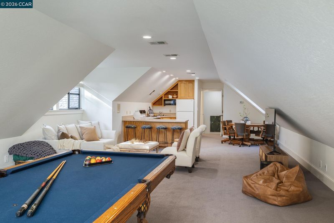
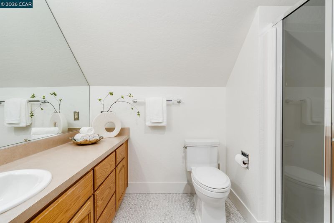
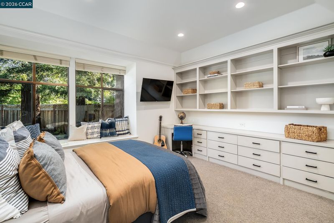
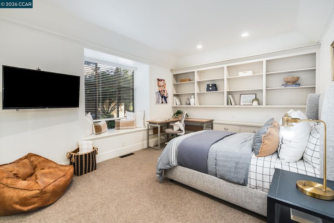
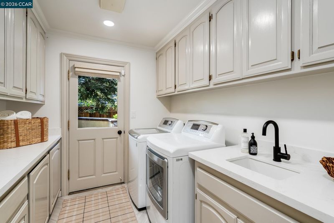
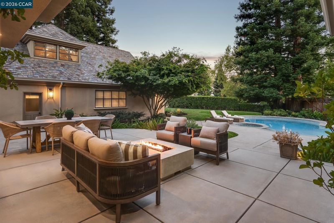
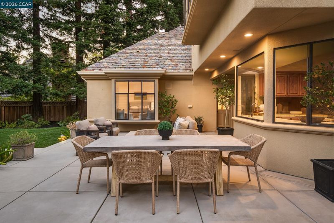
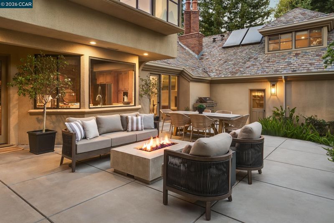
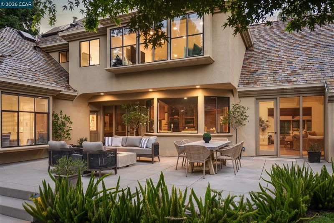
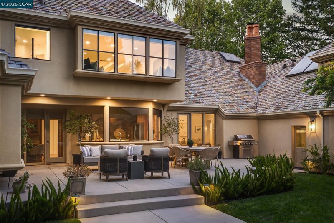
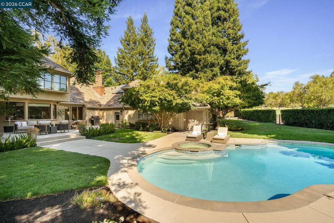
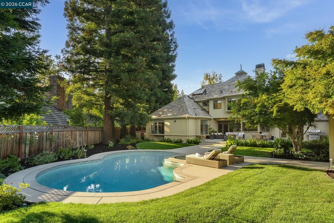
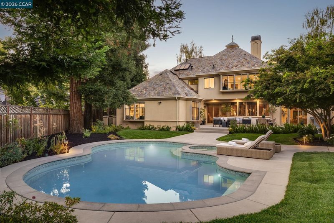
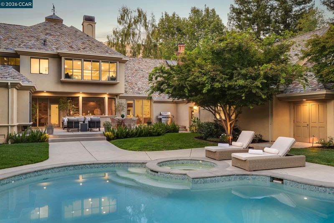
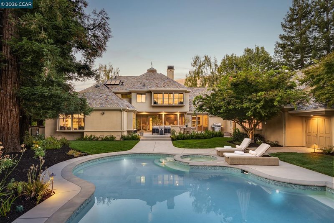
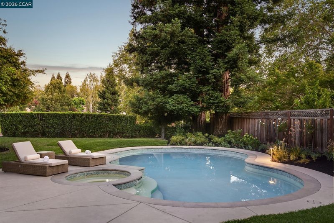
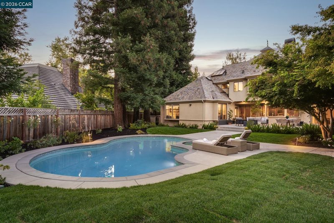
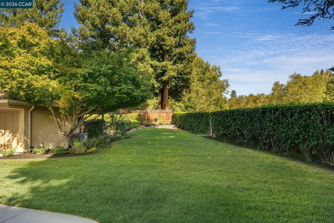
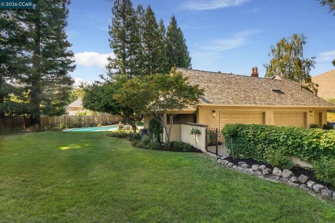
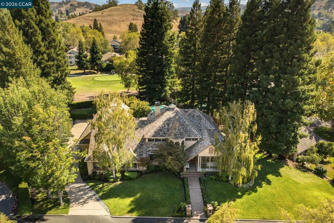
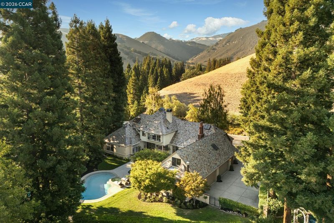
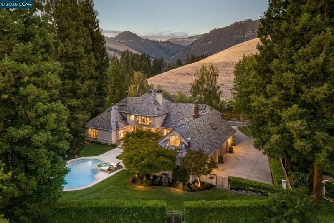
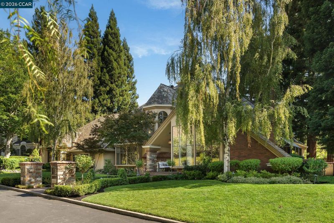
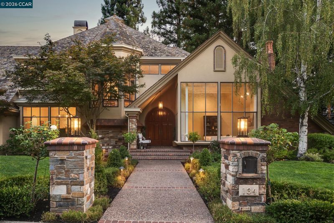
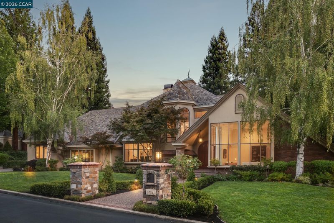
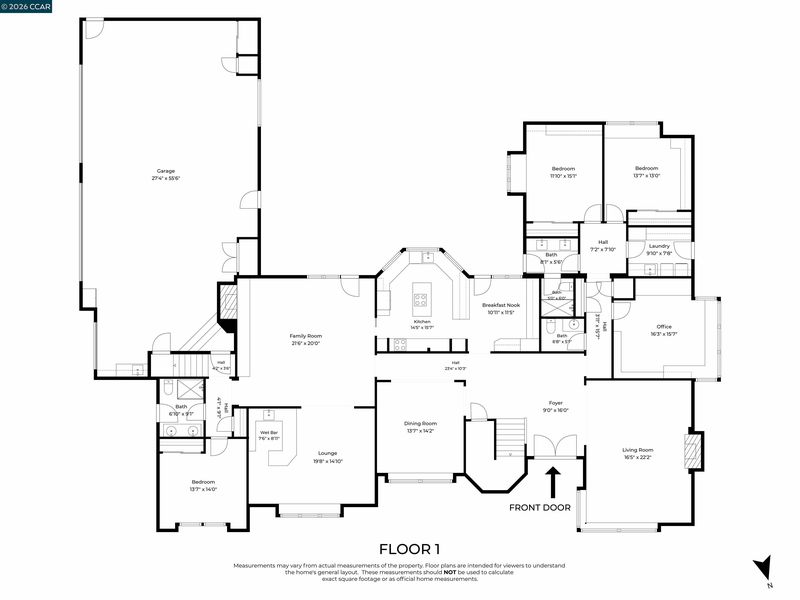
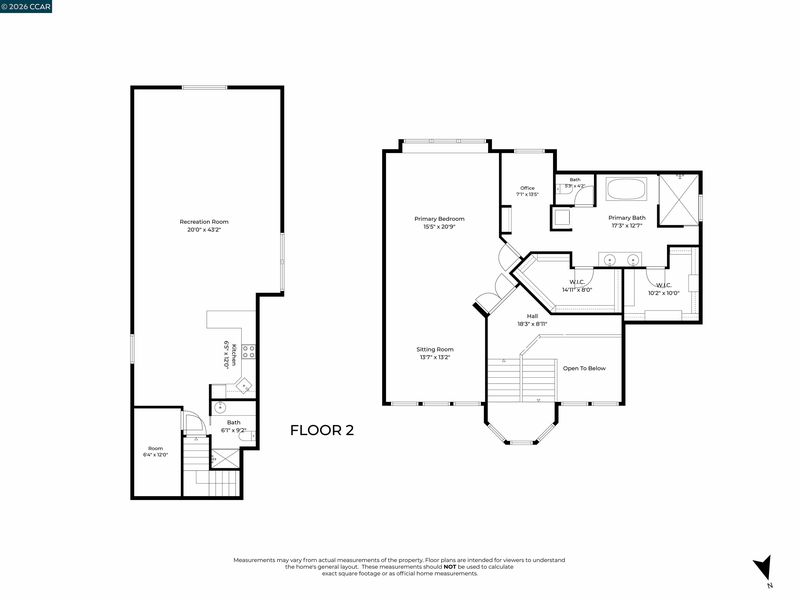
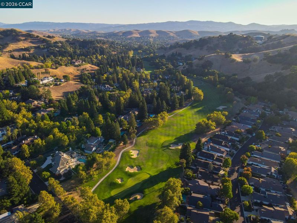
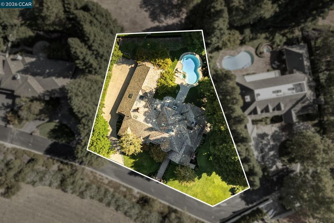
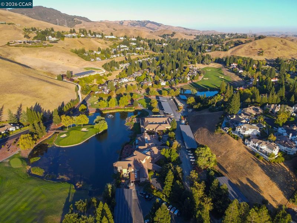
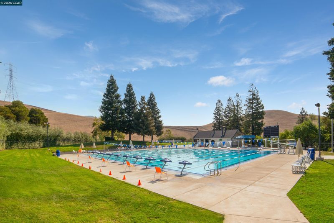
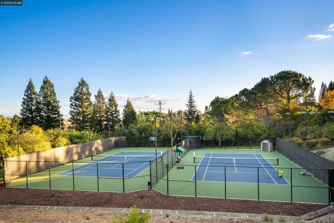
Behind the gates of the exclusive Blackhawk Country Club, 134 Pepperwood Court is set on a flat .48-acre lot with a spectacular backdrop along the 15th hole of the club’s esteemed golf course. Discover an exceptional combination of privacy, architectural character, and extensively remodeled interiors. A beautiful arched entry introduces light-filled living spaces where soaring ceilings, expansive windows, warm hardwood floors, and refined millwork add character, elegance and luxury. The home’s generous gathering spaces flow easily for everyday living and entertaining, complemented by additional spaces including a dedicated home office, an inviting den with a full bar, and an au pair unit with its own kitchen and full bath providing exceptional flexibility for extended family or guests.The gourmet kitchen offers a sunny breakfast nook, views of the backyard and multiple cooking stations, including a wok stove. The oversized primary suite is designed as a true retreat, complete with a spacious sitting area, and two walk-in closets with custom built-ins. The primary bath is finished in luxurious marble and features a soaking tub, glass-enclosed shower, dual vanities, and the added convenience of an in-suite washer and dryer. A separate dedicated laundry room is located on the main level. The backyard is a gorgeous oasis, nestled amid towering trees and beautifully manicured grounds, offering a seamless indoor-outdoor lifestyle. Expansive patios, a smart controlled sparkling pool with spa and lush lawns, create multiple settings for outdoor dining, lounging, and entertaining. Completing the property is a rare 5-car garage, providing flexibility for a substantial vehicle collection, additional storage, or other lifestyle needs. Upgraded with a Lutron system and Savant Power System, this home is designed to be enjoyed on every scale. Enjoy Blackhawk Country Club living at its finest, with two golf courses, two clubhouses, fitness center, tennis courts and much more. Prime location close to parks, trails and award-winning San Ramon Valley schools.

- Current Status
- Active
- Original Price
- $4,500,000
- List Price
- $4,500,000
- On Market Date
- Aug 12, 2026
- Property Type
- Detached
- D/N/S
- Blackhawk C. C.
- Zip Code
- 94506
- MLS ID
- 41144638
- APN
- 2036210124
- Year Built
- 1984
- Stories in Building
- 2
- Possession
- Close Of Escrow, Seller Rent Back
- Data Source
- MAXEBRDI
- Origin MLS System
- CONTRA COSTA
The Athenian School
Private 6-12 Combined Elementary And Secondary, Coed
Students: 490 Distance: 2.0mi
Diablo Vista Middle School
Public 6-8 Middle
Students: 986 Distance: 2.1mi
Sycamore Valley Elementary School
Public K-5 Elementary
Students: 573 Distance: 2.1mi
Tassajara Hills Elementary School
Public K-5 Elementary
Students: 492 Distance: 2.7mi
Creekside Elementary School
Public K-5
Students: 638 Distance: 3.0mi
Golden View Elementary School
Public K-5 Elementary
Students: 668 Distance: 3.1mi
- Bed
- 5
- Bath
- 4.5 (4/1)
- Parking
- 5
- Attached, Int Access From Garage, Side Yard Access, Golf Cart Garage, Garage Faces Side
- SQ FT
- 5,947
- SQ FT Source
- Other
- Lot SQ FT
- 20,800.0
- Lot Acres
- 0.48 Acres
- Pool Info
- In Ground, Pool/Spa Combo, Outdoor Pool
- Kitchen
- Dishwasher, Double Oven, Oven, Trash Compactor, Gas Water Heater, Breakfast Nook, Eat-in Kitchen, Disposal, Kitchen Island, Oven Built-in
- Cooling
- Central Air
- Disclosures
- Nat Hazard Disclosure
- Entry Level
- Exterior Details
- Back Yard, Front Yard, Side Yard, Sprinklers Front, Sprinklers Side, Private Entrance, Yard Space
- Flooring
- Hardwood Flrs Throughout, Tile, Carpet
- Foundation
- Fire Place
- Family Room, Living Room
- Heating
- Zoned
- Laundry
- Laundry Room, Other, Cabinets, Sink
- Upper Level
- 2 Baths, Primary Bedrm Suite - 1, Other
- Main Level
- 3 Bedrooms, 2.5 Baths, Laundry Facility, Other, Main Entry
- Views
- Golf Course
- Possession
- Close Of Escrow, Seller Rent Back
- Architectural Style
- Custom
- Non-Master Bathroom Includes
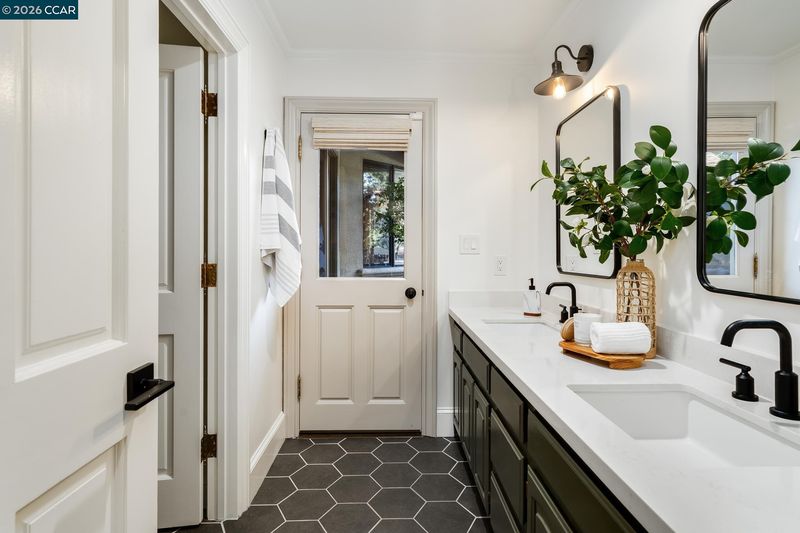
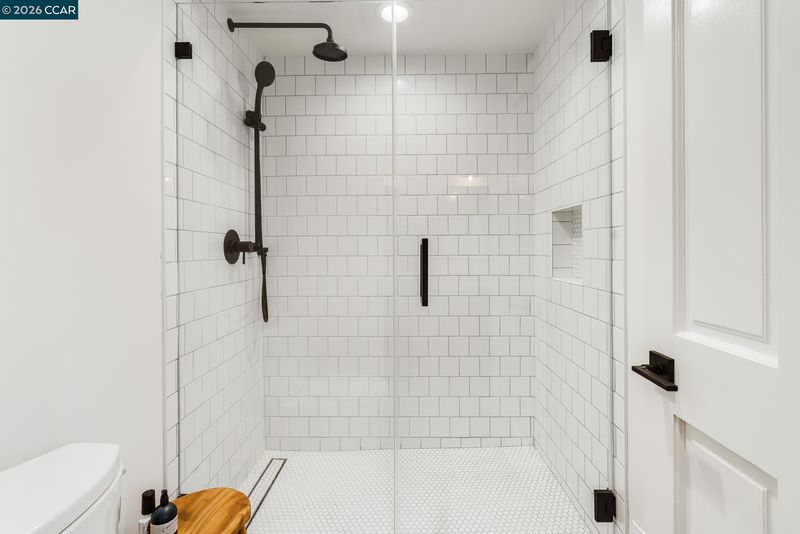
- Solid Surface, Split Bath, Stall Shower, Tile, Updated Baths, Double Vanity, Outside Access, Window
- Construction Status
- Existing
- Additional Miscellaneous Features
- Back Yard, Front Yard, Side Yard, Sprinklers Front, Sprinklers Side, Private Entrance, Yard Space
- Location
- On Golf Course, Court, Level, Premium Lot, Back Yard, Front Yard, Landscaped, Private, Sprinklers In Rear
- Roof
- Slate
- Water and Sewer
- Public
- Fee
- $210
MLS and other Information regarding properties for sale as shown in Theo have been obtained from various sources such as sellers, public records, agents and other third parties. This information may relate to the condition of the property, permitted or unpermitted uses, zoning, square footage, lot size/acreage or other matters affecting value or desirability. Unless otherwise indicated in writing, neither brokers, agents nor Theo have verified, or will verify, such information. If any such information is important to buyer in determining whether to buy, the price to pay or intended use of the property, buyer is urged to conduct their own investigation with qualified professionals, satisfy themselves with respect to that information, and to rely solely on the results of that investigation.
School data provided by GreatSchools. School service boundaries are intended to be used as reference only. To verify enrollment eligibility for a property, contact the school directly.