

$974,988
1,365
SQ FT
$714
SQ/FT
5520 Rainflower Dr
@ Wisteria Way - Danbury, Livermore

- 3 Bed
- 2 Bath
- 2 Park
- 1,365 sqft
- Livermore
-

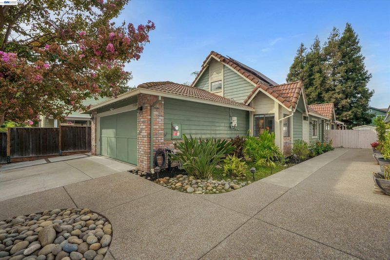
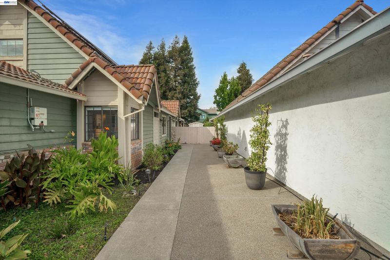
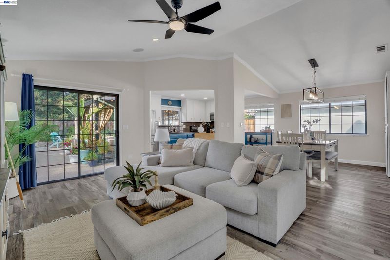
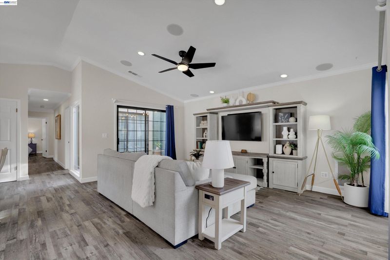
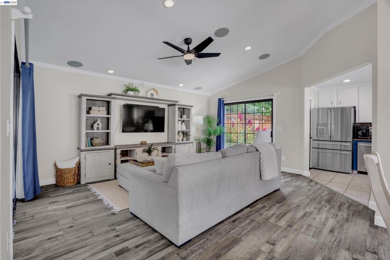
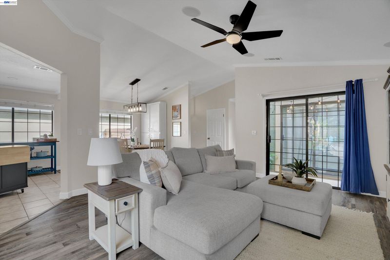
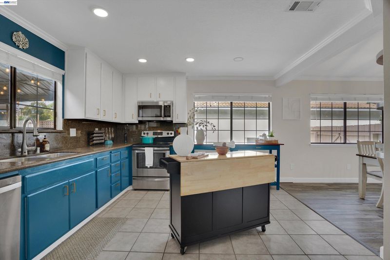
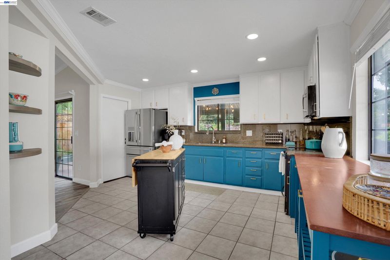
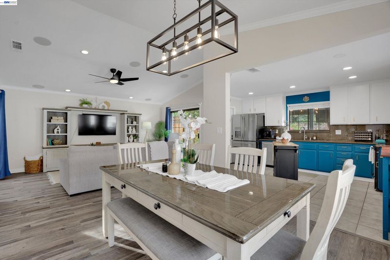
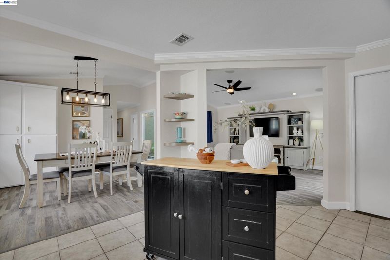
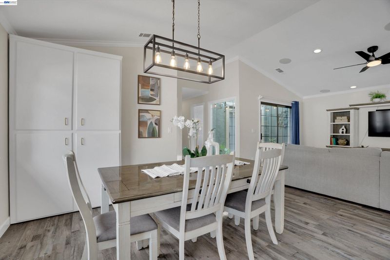
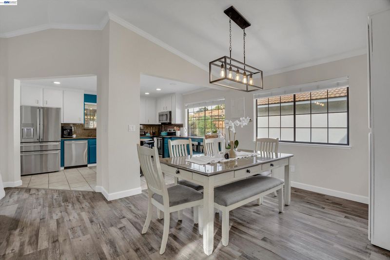
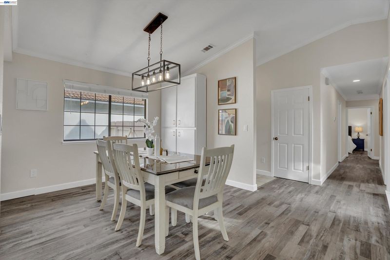
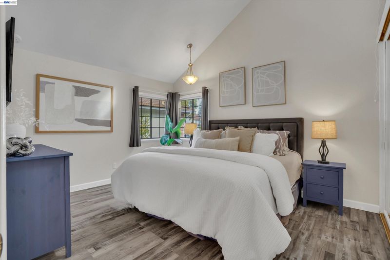
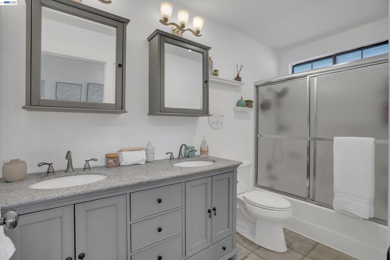
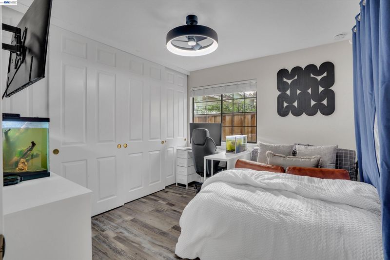
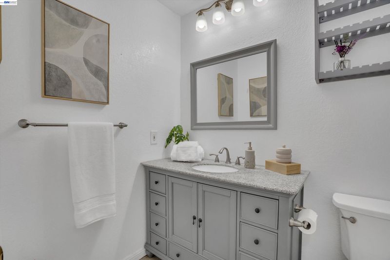
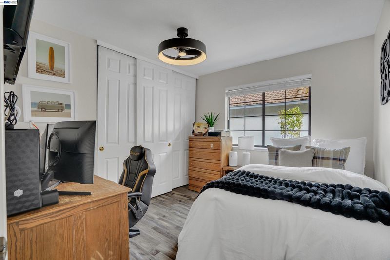
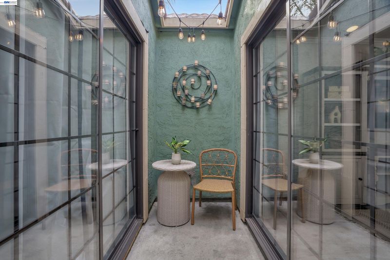
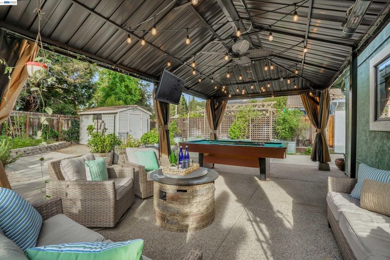
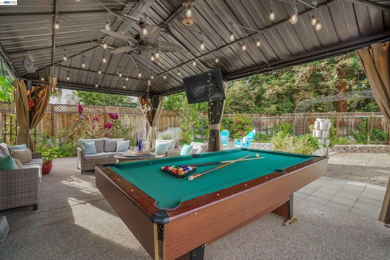
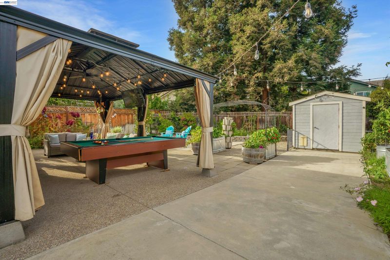
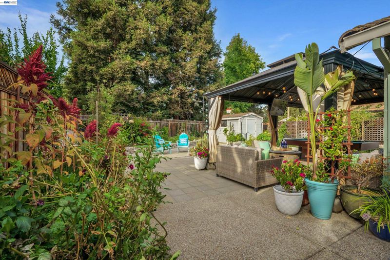
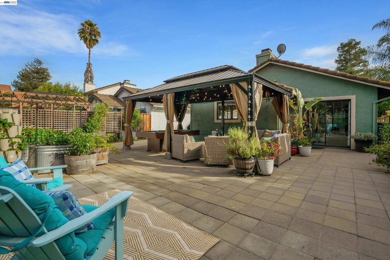
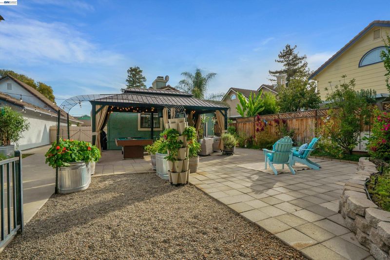
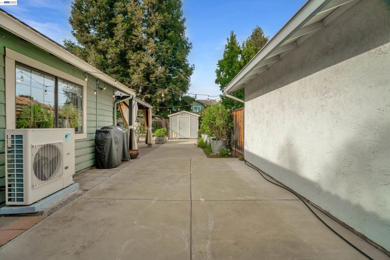
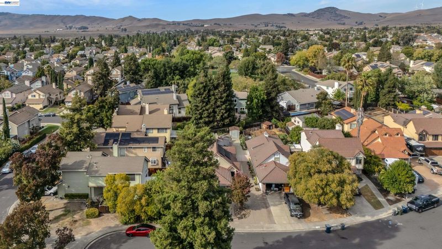
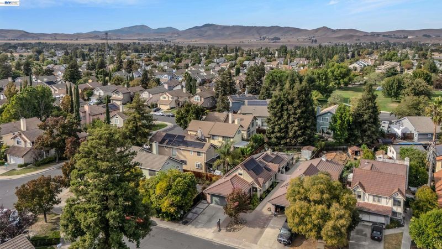
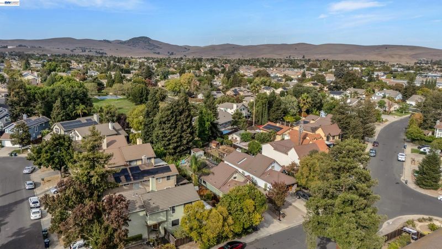
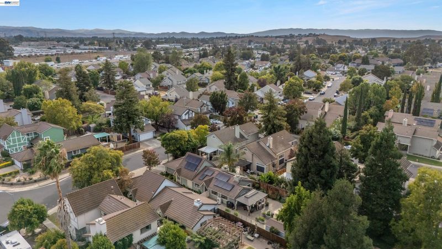
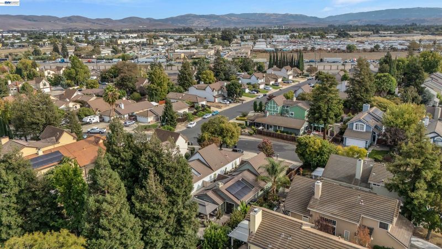
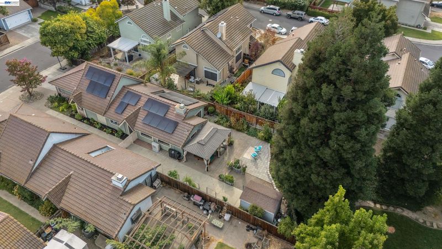
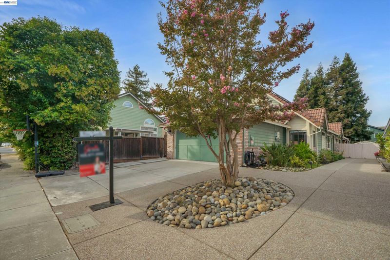
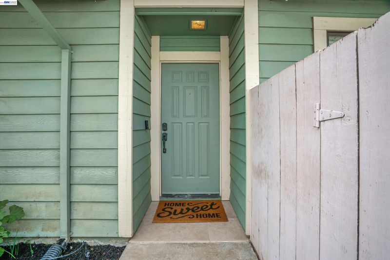
Welcome to this beautifully maintained 3-bedroom, 2-bath home in Livermore’s Danbury neighborhood. From the manicured front yard to the inviting backyard, this home offers spaces to enjoy inside and out. Step inside to vaulted ceilings that bring light and openness to the living areas. The kitchen flows naturally into the dining area, creating an inviting setting for everyday meals and gatherings with guests. Granite countertops, stainless steel appliances, abundant cabinetry, and a movable center island offer style and flexibility, while recessed lighting adds a modern touch to the main living spaces. The spacious primary suite features a high ceiling and an updated bathroom—a welcoming retreat at the end of the day. Two additional bedrooms offer flexibility for guests, a home office, or whatever life calls for next. Outside, mature landscaping frames a thoughtfully designed backyard with an awning and outdoor TV. It’s a place to relax on a quiet afternoon or gather with friends for the evening. A two-car garage with epoxy flooring adds a polished finishing touch. This home offers a welcoming place to begin your next chapter. The moment you walk in the door, you will feel this is not just a house but a home. Come experience it for yourself and picture your life here! ****Pictures coming soon!

- Current Status
- New
- Original Price
- $974,988
- List Price
- $974,988
- On Market Date
- Sep 23, 2026
- Property Type
- Detached
- D/N/S
- Danbury
- Zip Code
- 94551
- MLS ID
- 41149143
- APN
- 99B810714
- Year Built
- 1985
- Stories in Building
- 1
- Possession
- See Remarks
- Data Source
- MAXEBRDI
- Origin MLS System
- BAY EAST
Celebration Academy
Private 1-12 Alternative, Combined Elementary And Secondary, Religious, Coed
Students: 58 Distance: 0.3mi
Leo R. Croce Elementary School
Public PK-5 Elementary
Students: 601 Distance: 0.6mi
Altamont Creek Elementary School
Public K-5 Elementary
Students: 585 Distance: 1.1mi
Andrew N. Christensen Middle School
Public 6-8 Middle
Students: 715 Distance: 1.2mi
Sonrise Christian Academy
Private 1-12 Religious, Coed
Students: 11 Distance: 1.6mi
Selah Christian School
Private K-12
Students: NA Distance: 1.6mi
- Bed
- 3
- Bath
- 2
- Parking
- 2
- Attached, Garage Door Opener
- SQ FT
- 1,365
- SQ FT Source
- Assessor Auto-Fill
- Lot SQ FT
- 6,358.0
- Lot Acres
- 0.15 Acres
- Pool Info
- None
- Kitchen
- Dishwasher, Plumbed For Ice Maker, Microwave, Free-Standing Range, Refrigerator, Self Cleaning Oven, Gas Water Heater, 220 Volt Outlet, Stone Counters, Disposal, Ice Maker Hookup, Range/Oven Free Standing, Self-Cleaning Oven, Updated Kitchen
- Cooling
- Central Air
- Disclosures
- Disclosure Package Avail
- Entry Level
- Exterior Details
- Back Yard, Dog Run, Front Yard, Side Yard, Sprinklers Automatic, Sprinklers Front
- Flooring
- Tile, Vinyl
- Foundation
- Fire Place
- None
- Heating
- Central
- Laundry
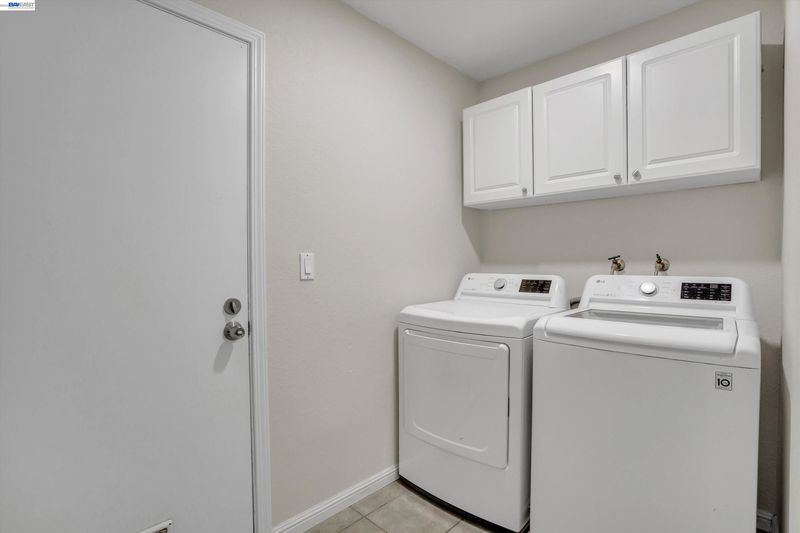
- 220 Volt Outlet, Dryer, Laundry Room, Washer, Cabinets
- Main Level
- 3 Bedrooms
- Possession
- See Remarks
- Architectural Style
- Craftsman
- Construction Status
- Existing
- Additional Miscellaneous Features
- Back Yard, Dog Run, Front Yard, Side Yard, Sprinklers Automatic, Sprinklers Front
- Location
- Cul-De-Sac, Sprinklers In Rear, Landscaped
- Roof
- Tile, Cement
- Water and Sewer
- Public
- Fee
- Unavailable
MLS and other Information regarding properties for sale as shown in Theo have been obtained from various sources such as sellers, public records, agents and other third parties. This information may relate to the condition of the property, permitted or unpermitted uses, zoning, square footage, lot size/acreage or other matters affecting value or desirability. Unless otherwise indicated in writing, neither brokers, agents nor Theo have verified, or will verify, such information. If any such information is important to buyer in determining whether to buy, the price to pay or intended use of the property, buyer is urged to conduct their own investigation with qualified professionals, satisfy themselves with respect to that information, and to rely solely on the results of that investigation.
School data provided by GreatSchools. School service boundaries are intended to be used as reference only. To verify enrollment eligibility for a property, contact the school directly.