

$837,000
1,354
SQ FT
$618
SQ/FT
25948 Peterman Avenue
@ Calaroga - 3400 - Hayward, Hayward

- 3 Bed
- 2 Bath
- 2 Park
- 1,354 sqft
- HAYWARD
-

-
Sat Sep 26, 1:30 pm - 4:30 pm
-
Sun Sep 27, 1:30 pm - 4:30 pm
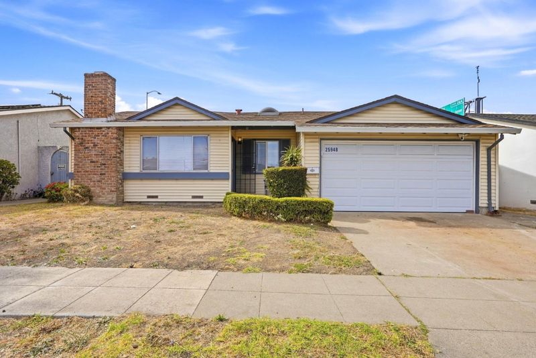
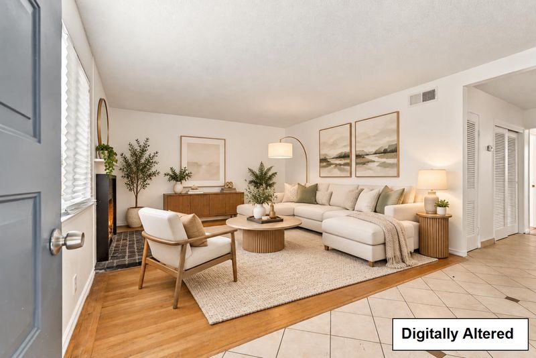
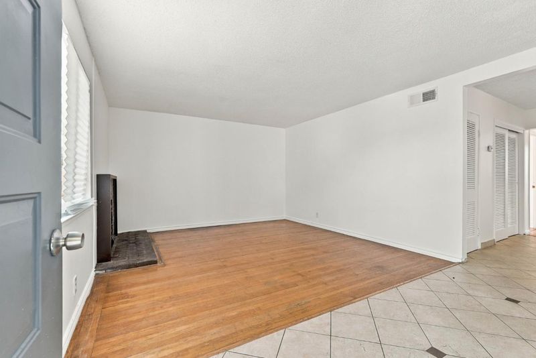
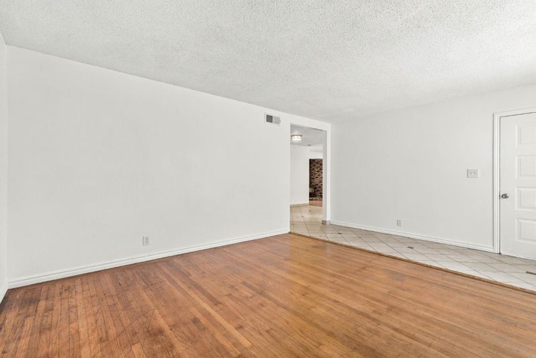
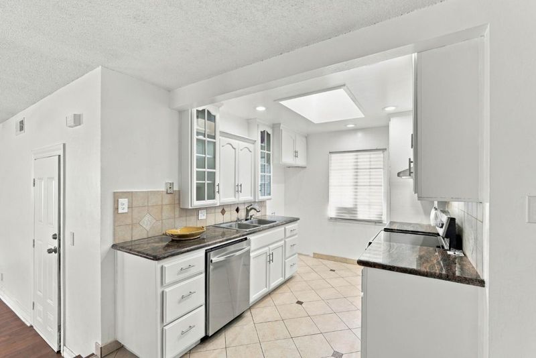
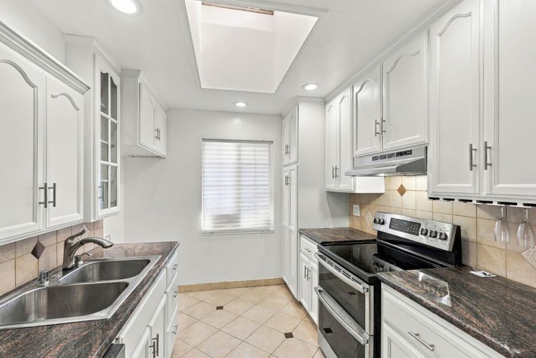
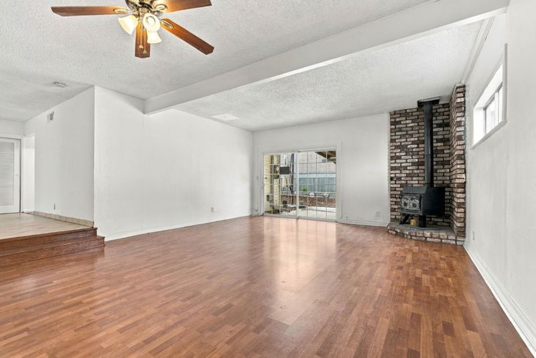
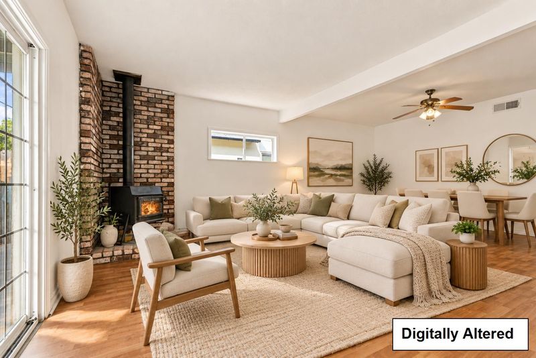
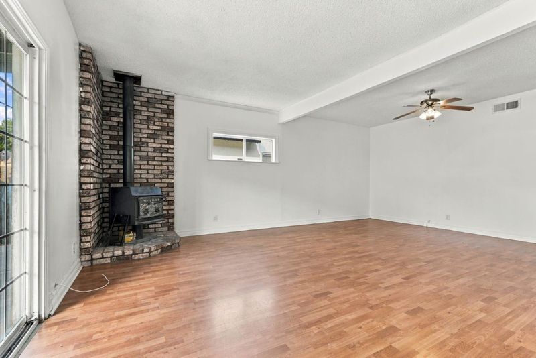
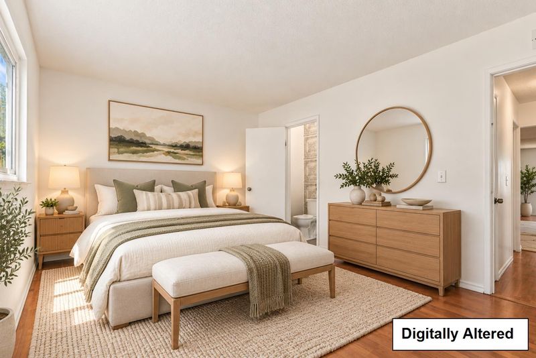
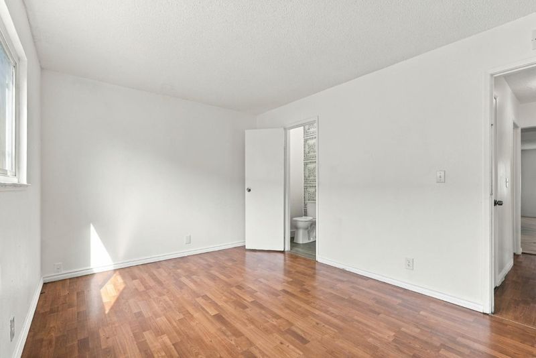
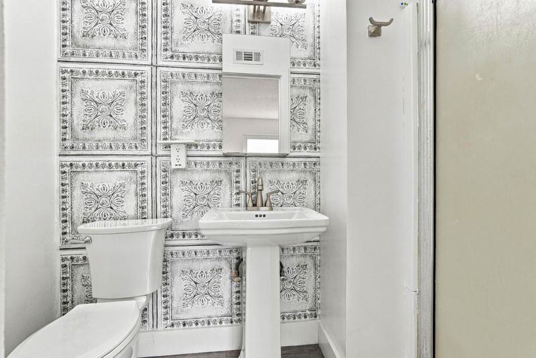
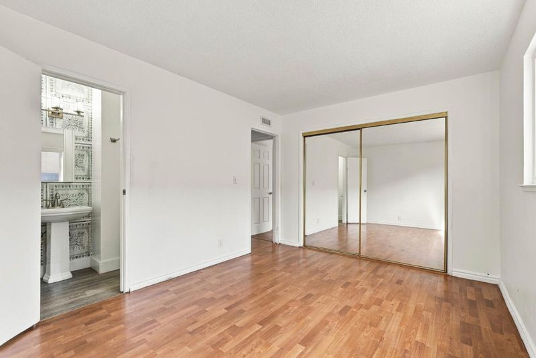
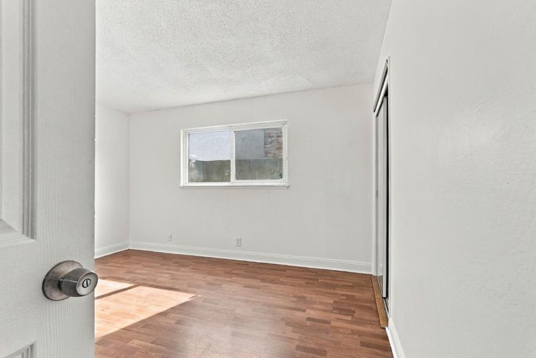
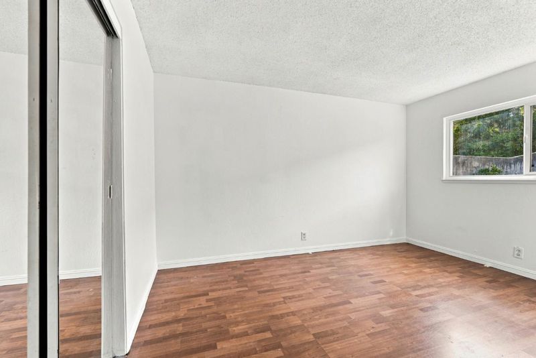
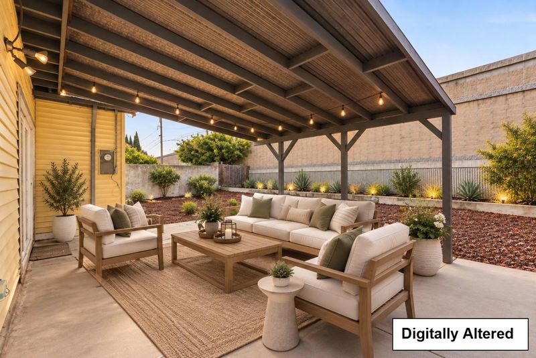
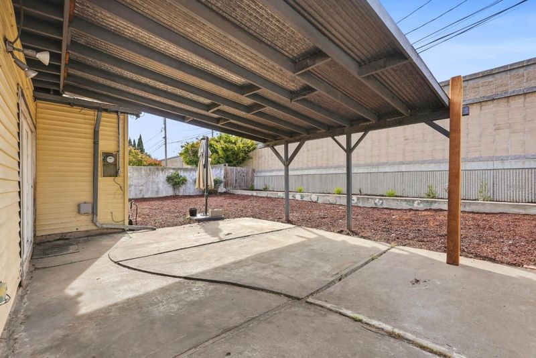
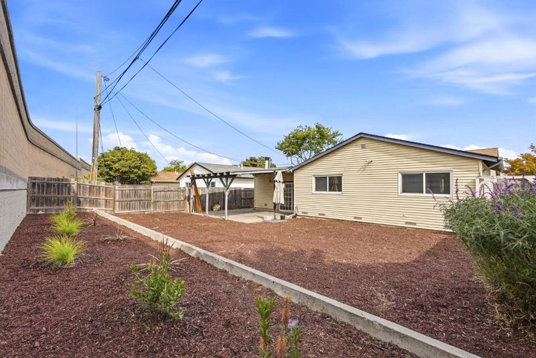
Welcome to this beautifully updated home in Haywards highly desirable Southgate neighborhood, where long-term pride of ownership is evident throughout. Lovingly maintained by the same family for more than 20 years, the home has been thoughtfully refreshed with today's buyer in mind, offering a true move in ready opportunity. Recent improvements include fresh interior finishes, new paint throughout, and a refreshed backyard creating a bright, modern atmosphere while preserving the warmth & character that make this home so inviting. With more living space than many homes in the area, you'll enjoy comfortable everyday living and flexible indoor/outdoor spaces. Step outside to a private backyard featuring a covered seating area and a clean, open canvas ready for your personal touch, ideal for relaxing or entertaining. Perfectly situated in the heart of Southgate, the home offers easy access to Highways 880, 92, 238, and 580, simplifying Bay Area commuting. Chabot College, Southland Mall, parks, restaurants, shopping, medical facilities, & daily conveniences are all just minutes away. If you've been searching for a turnkey home in one of Haywards most sought after neighborhoods, this is an opportunity you won't want to miss.

- Days on Market
- 1 day
- Current Status
- Active
- Original Price
- $837,000
- List Price
- $837,000
- On Market Date
- Sep 25, 2026
- Property Type
- Single Family Home
- Area
- 3400 - Hayward
- Zip Code
- 94545
- MLS ID
- ML82062700
- APN
- 455-0004-018
- Year Built
- 1957
- Stories in Building
- 1
- Possession
- Unavailable
- Data Source
- MLSL
- Origin MLS System
- MLSListings, Inc.
Southgate Elementary School
Public K-6 Elementary
Students: 677 Distance: 0.2mi
Schafer Park Elementary School
Public K-6 Elementary
Students: 778 Distance: 0.4mi
Martin Luther King, Jr. Middle School
Public 7-8 Middle
Students: 757 Distance: 0.4mi
Lea's Christian
Private K-4 Elementary, Religious, Coed
Students: 99 Distance: 0.5mi
Eden Area Rop School
Public 10-12
Students: NA Distance: 0.5mi
Eldridge Elementary School
Public K-6 Elementary, Yr Round
Students: 378 Distance: 0.6mi
- Bed
- 3
- Bath
- 2
- Parking
- 2
- Attached Garage
- SQ FT
- 1,354
- SQ FT Source
- Unavailable
- Lot SQ FT
- 5,500.0
- Lot Acres
- 0.126263 Acres
- Kitchen
- Cooktop - Electric, Countertop - Granite, Dishwasher
- Cooling
- Ceiling Fan
- Dining Room
- Dining Area
- Disclosures
- Natural Hazard Disclosure, NHDS Report
- Family Room
- Separate Family Room
- Flooring
- Hardwood, Laminate, Tile
- Foundation
- Crawl Space
- Heating
- Central Forced Air - Gas
- Laundry
- In Garage
- Views
- Neighborhood
- Fee
- Unavailable
MLS and other Information regarding properties for sale as shown in Theo have been obtained from various sources such as sellers, public records, agents and other third parties. This information may relate to the condition of the property, permitted or unpermitted uses, zoning, square footage, lot size/acreage or other matters affecting value or desirability. Unless otherwise indicated in writing, neither brokers, agents nor Theo have verified, or will verify, such information. If any such information is important to buyer in determining whether to buy, the price to pay or intended use of the property, buyer is urged to conduct their own investigation with qualified professionals, satisfy themselves with respect to that information, and to rely solely on the results of that investigation.
School data provided by GreatSchools. School service boundaries are intended to be used as reference only. To verify enrollment eligibility for a property, contact the school directly.