

$895,000
1,515
SQ FT
$591
SQ/FT
1900 Dover Lane
@ Riesling Rd. - Petaluma East, Petaluma

- 3 Bed
- 2 Bath
- 4 Park
- 1,515 sqft
- Petaluma
-

-
Sun Sep 27, 2:00 pm - 4:00 pm
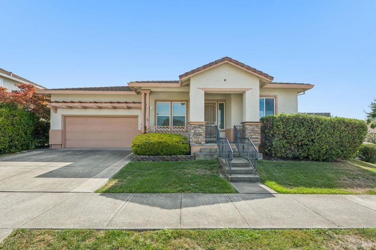
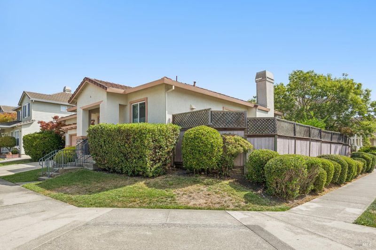
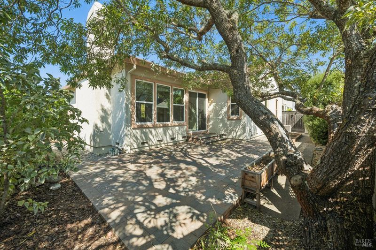
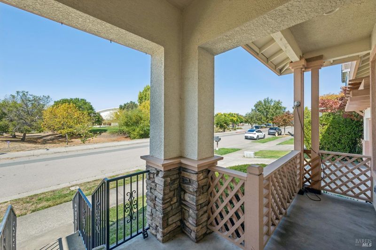
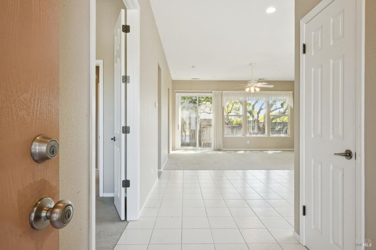
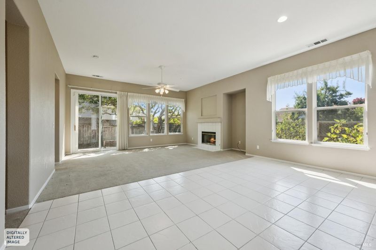
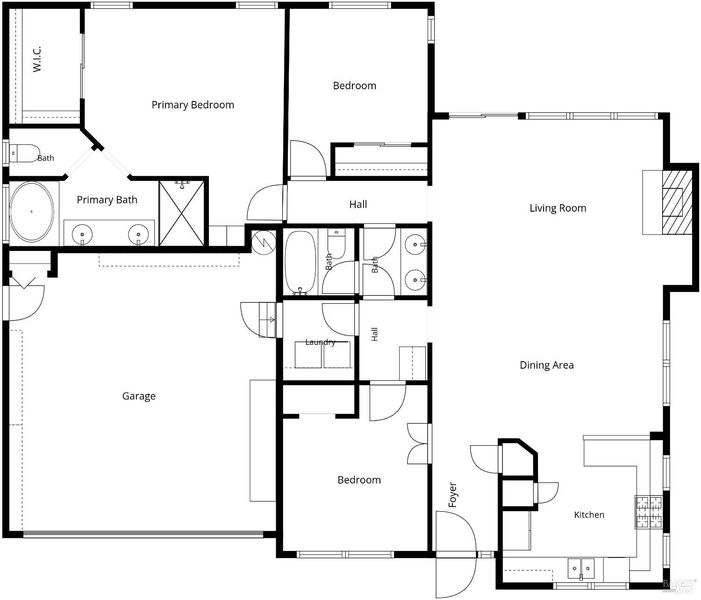
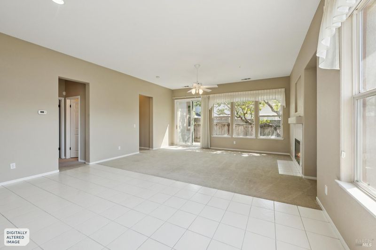
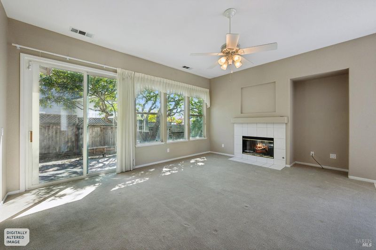
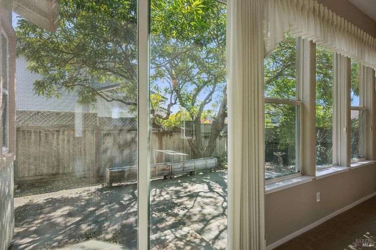
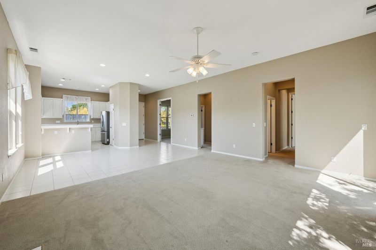
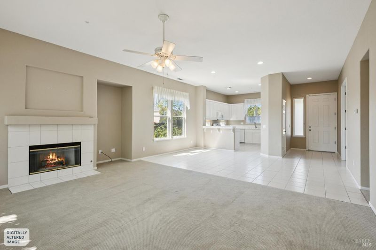
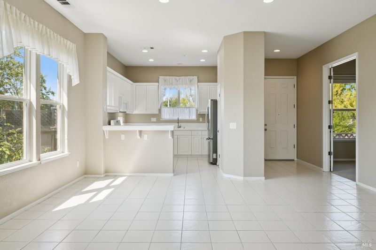
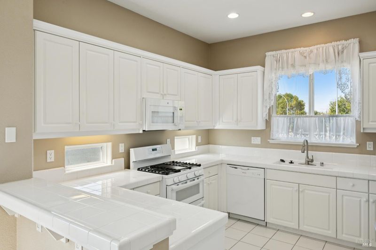
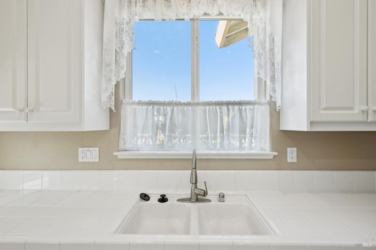
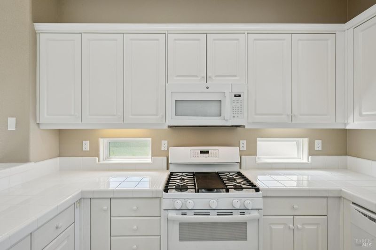
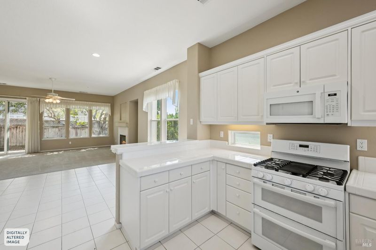
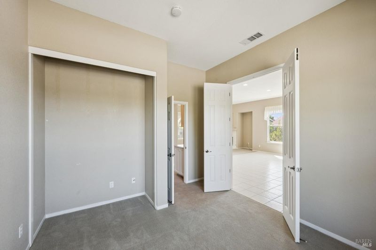
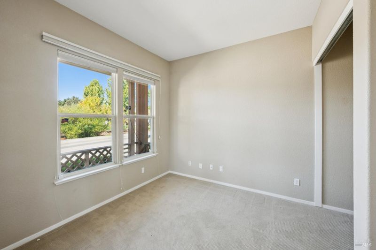
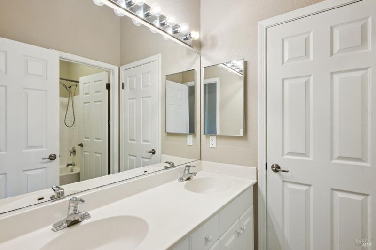
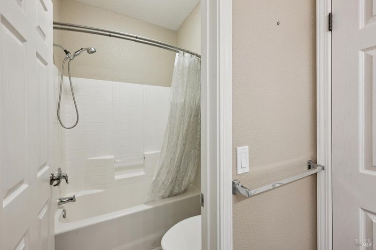
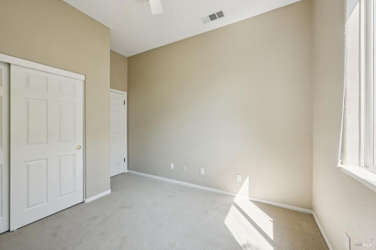
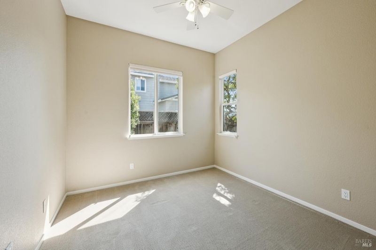
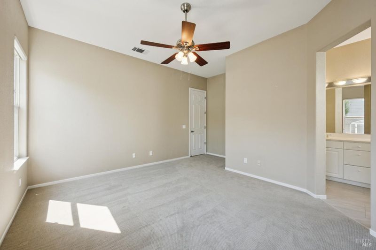
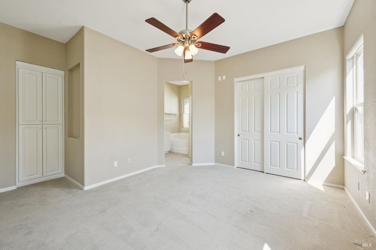
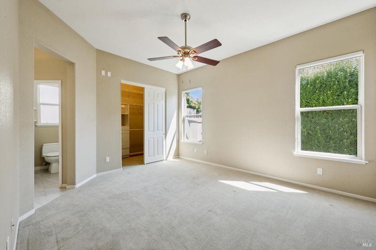
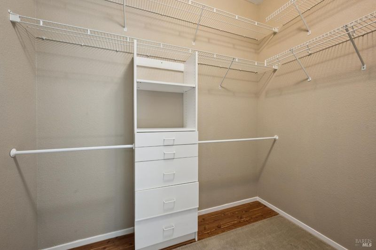
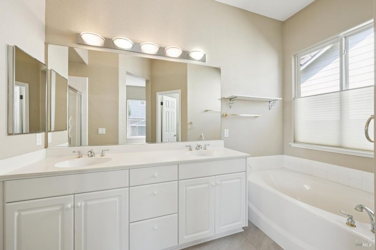
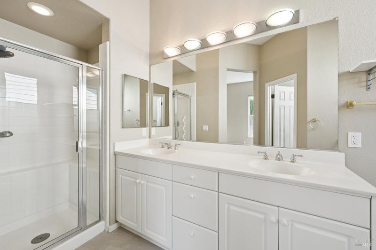
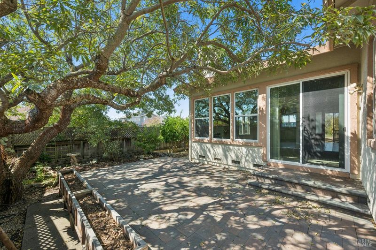
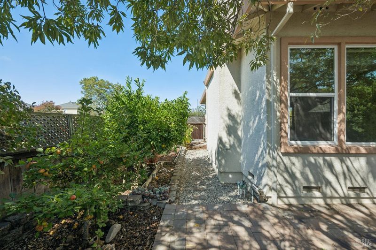
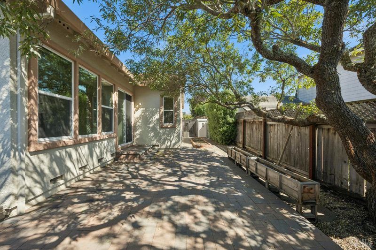
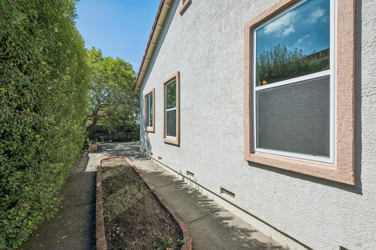
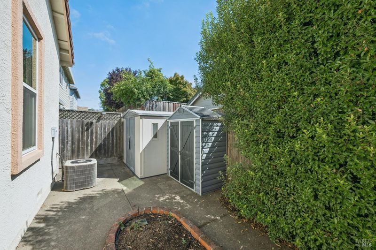
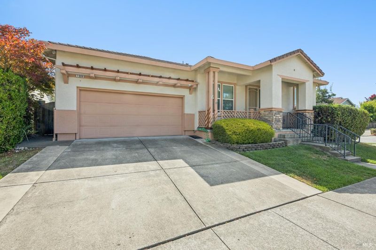
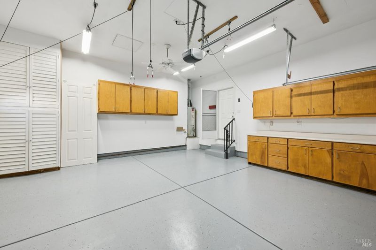
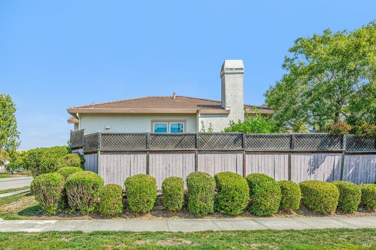
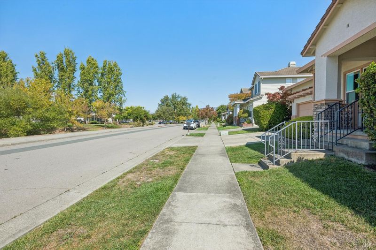
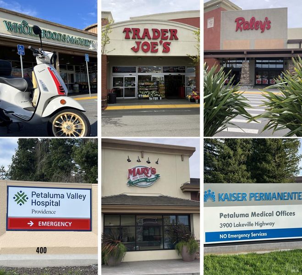
Single-story residence on a premium corner lot, elevated up from the street and in turnkey, move-in condition. High ceilings, abundant natural light and a gas-log fireplace welcome you into the great room. The light and bright kitchen features a gas range, French door refrigerator and a pantry. The primary suite includes a large walk-in closet, shower with built-in bench and separate soaking tub. The home also features air conditioning, a tile roof and an interior fire suppression system. Outside, the private rear yard has a beautiful paver-stone patio, planting beds and two storage sheds. A large two car garage provides plenty of storage, along with an epoxy-coated floor. Conveniently located near shopping, schools and nearby paths for exploring the surrounding area.
Single-story residence on a premium corner lot, elevated up from the street and in turnkey, move-in condition. High ceilings, abundant natural light and a gas-log fireplace welcome you into the great room. The light and bright kitchen features a gas range, French door refrigerator and a pantry. The primary suite includes a large walk-in closet, shower with built-in bench and separate soaking tub. The home also features air conditioning, a tile roof and an interior fire suppression system. Outside, the private rear yard has a beautiful paver-stone patio, planting beds and two storage sheds. A large two car garage provides plenty of storage, along with an epoxy-coated floor. Conveniently located near shopping, schools and nearby paths for exploring the surrounding area.

- Days on Market
- 0 days
- Current Status
- Active
- Original Price
- List Price
- $895,000
- On Market Date
- Sep 25, 2026
- Property Type
- Single Family Residence
- Area
- Petaluma East
- Zip Code
- 94954
- MLS ID
- 326081865
- APN
- 137420013000
- Year Built
- 1999
- Stories in Building
- 1
- Possession
- Close Of Escrow
- Data Source
- BAREIS
- Origin MLS System
Kenilworth Junior High School
Public 7-8 Middle
Students: 895 Distance: 0.1mi
Corona Creek Elementary School
Public K-6 Elementary
Students: 445 Distance: 0.4mi
Gateway To College Academy
Charter 9-12
Students: 66 Distance: 0.4mi
Meadow Elementary School
Public K-6 Elementary
Students: 409 Distance: 0.5mi
Sonoma Mountain Elementary School
Charter K-6 Elementary
Students: 466 Distance: 0.7mi
Loma Vista Immersion Academy
Charter K-6
Students: 432 Distance: 1.5mi
- Bed
- 3
- Bath
- 2
- Tub w/Shower Over
- Parking
- 4
- Attached, Side-by-Side
- SQ FT
- 1,515
- SQ FT Source
- Assessor Auto-Fill
- Lot SQ FT
- 5,237.0
- Lot Acres
- 0.1202 Acres
- Kitchen
- Kitchen/Family Combo, Pantry Closet, Tile Counters
- Cooling
- Ceiling Fan(s), Central Air
- Dining Room
- Dining/Family Combo
- Family Room
- Great Room
- Flooring
- Carpet, Tile
- Foundation
- Concrete Perimeter
- Fire Place
- Family Room, Gas Log
- Heating
- Central
- Laundry
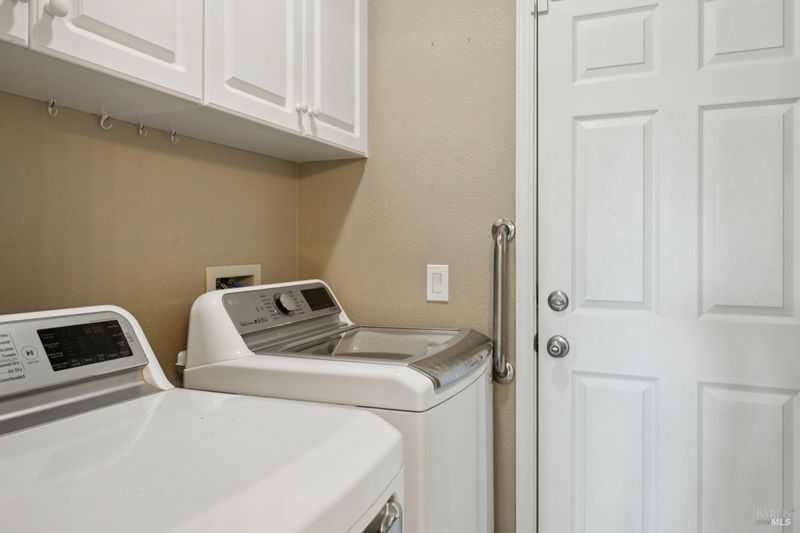
- Dryer Included, Inside Room, Washer Included
- Main Level
- Bedroom(s), Dining Room, Family Room, Full Bath(s), Garage, Kitchen, Primary Bedroom, Street Entrance
- Possession
- Close Of Escrow
- Basement
- None
- Fee
- $0
MLS and other Information regarding properties for sale as shown in Theo have been obtained from various sources such as sellers, public records, agents and other third parties. This information may relate to the condition of the property, permitted or unpermitted uses, zoning, square footage, lot size/acreage or other matters affecting value or desirability. Unless otherwise indicated in writing, neither brokers, agents nor Theo have verified, or will verify, such information. If any such information is important to buyer in determining whether to buy, the price to pay or intended use of the property, buyer is urged to conduct their own investigation with qualified professionals, satisfy themselves with respect to that information, and to rely solely on the results of that investigation.
School data provided by GreatSchools. School service boundaries are intended to be used as reference only. To verify enrollment eligibility for a property, contact the school directly.