

$999,000
1,433
SQ FT
$697
SQ/FT
584 Valeri Ruth Court
@ Rebecca Lynn Way - 8 - Santa Clara, Santa Clara

- 2 Bed
- 2 Bath
- 2 Park
- 1,433 sqft
- Santa Clara
-

-
Sat Oct 3, 2:00 pm - 4:00 pm
Great Location , Great Opportunity You cant't go wrong .PLEASE be sure to lock All doors. Thank you. Remember to put the key back in the lockbox.
-
Sun Oct 4, 2:00 pm - 4:00 pm
Updated. PLEASE be sure to lock All doors. Thank you. Remember to put the key back in the lockbox.
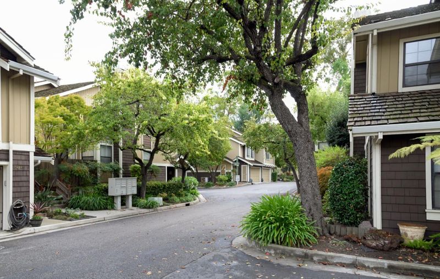
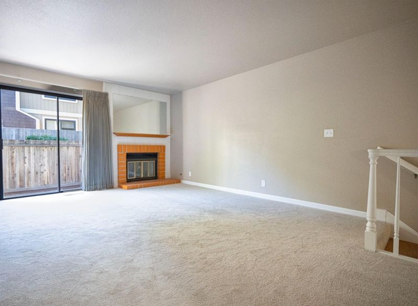
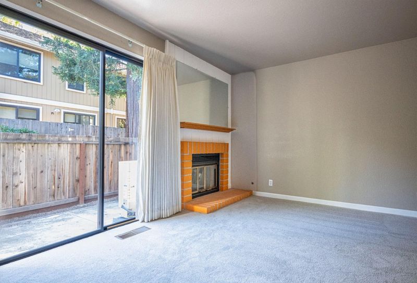
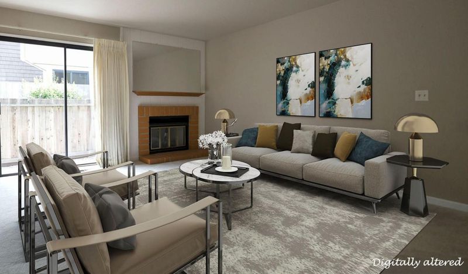
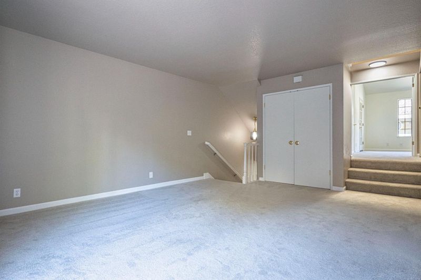
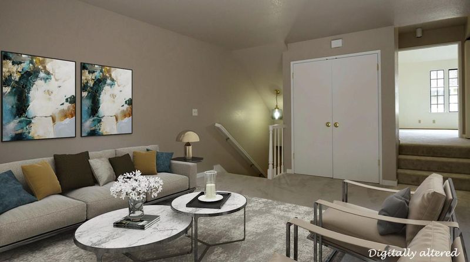
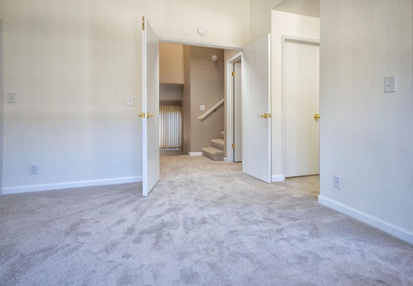
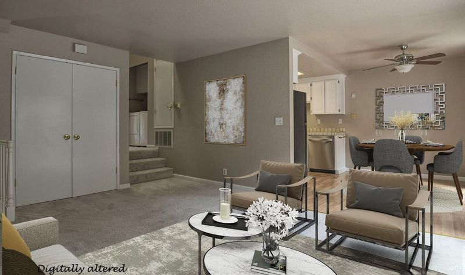
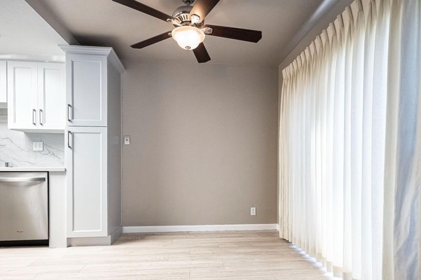
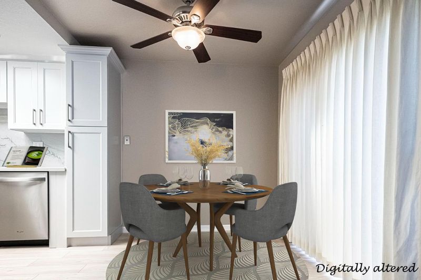
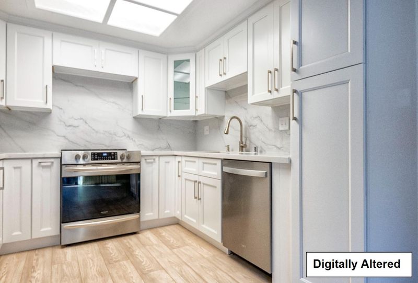
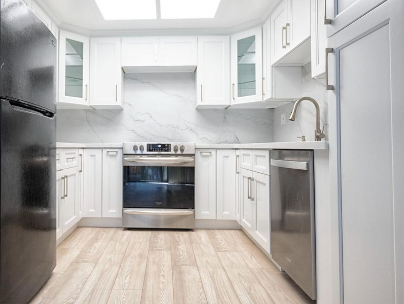
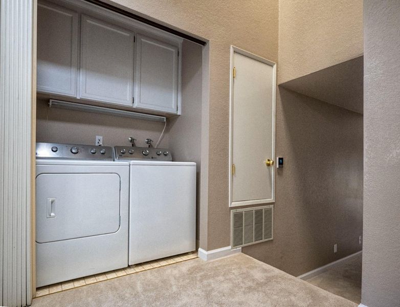
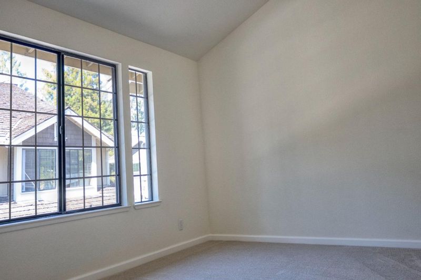
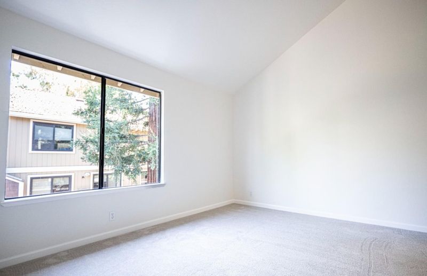
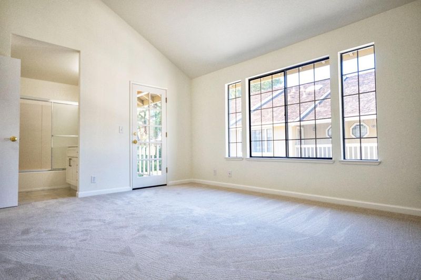
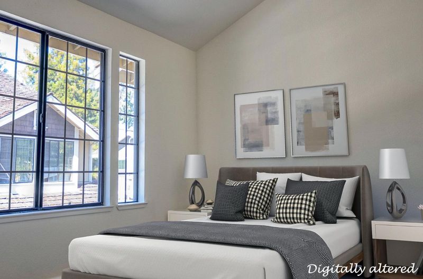
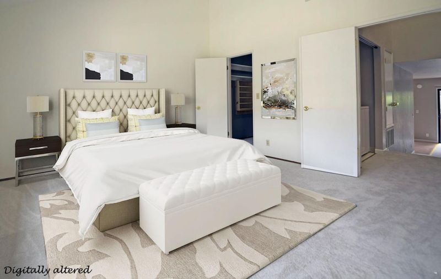
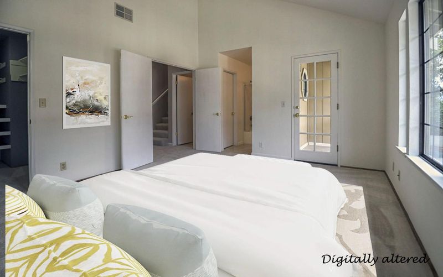
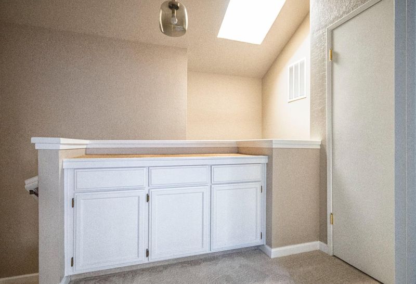
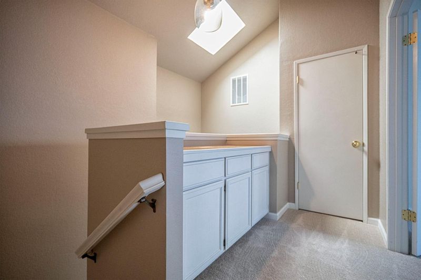
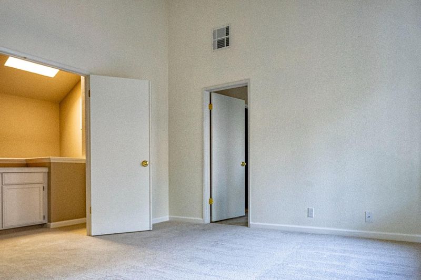
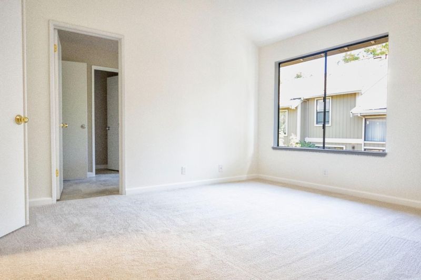
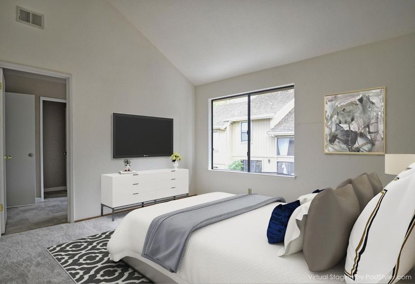
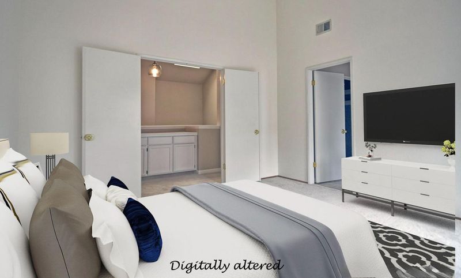
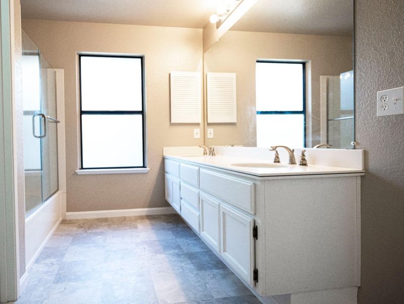
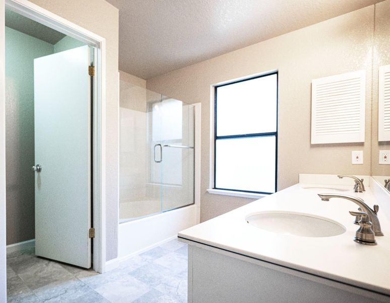
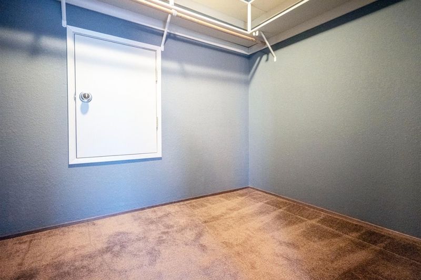
For the discerning Buyer. This is your home for a carefree lifestyle. This light-filled townhouse blends comfort, style, and convenience, perfect for today's fast pace lives. Living room features a fireplace and adjoining dining area, receiving bright natural light from large sliding doors that look out onto your private patio. Fully updated with fresh paint, new carpets, interior doors, new vanity in powder room. New electrical sub-panel and LED lights. New stainless steel oven/range, dishwasher brighten the kitchen, new quartz counters and new cabinetry. Additional features include A/C. 2 Spacious ensuite bedrooms with soaring vaulted ceilings & walk-in closets, each on its own level allow for privacy, plus a powder room for your guests. Conveniently located Washer/Dryer. Santa Clara PG&E offer loew cost utilities. Santa Clara Redwoods HOA offers soothing landscaping, pool/spa maintenance and plenty of guest parking. Dues cover water, trash, cable, redwood tree trimming, fencing and fire alarm monitoring. A Planned Unit Development, no Condo cert required. Centrally located near Pruneridge Golf Course. Close to commute arteries, Nvidia, Apple and more Tech Companies. Restaurants, Mary Gomez Park, Santana Row, and Westfield Mall beckon you. All Staging is virtual.

- Days on Market
- 14 days
- Current Status
- Active
- Original Price
- $999,000
- List Price
- $999,000
- On Market Date
- Sep 18, 2026
- Property Type
- Townhouse
- Area
- 8 - Santa Clara
- Zip Code
- 95050
- MLS ID
- ML82061456
- APN
- 294-50-082
- Year Built
- 1984
- Stories in Building
- 2
- Possession
- COE
- Data Source
- MLSL
- Origin MLS System
- MLSListings, Inc.
Westwood Elementary School
Public K-5 Elementary
Students: 392 Distance: 0.3mi
Live Oak Academy
Private 1-12 Alternative, Combined Elementary And Secondary, Religious, Home School Program, Nonprofit
Students: 298 Distance: 0.5mi
Millikin Elementary School
Public K-5 Elementary, Coed
Students: 523 Distance: 0.5mi
St. Justin
Private K-8 Elementary, Religious, Coed
Students: 315 Distance: 0.6mi
C. W. Haman Elementary School
Public K-5 Elementary
Students: 381 Distance: 0.7mi
Sierra Elementary And High School
Private K-12 Combined Elementary And Secondary, Coed
Students: 87 Distance: 0.8mi
- Bed
- 2
- Bath
- 2
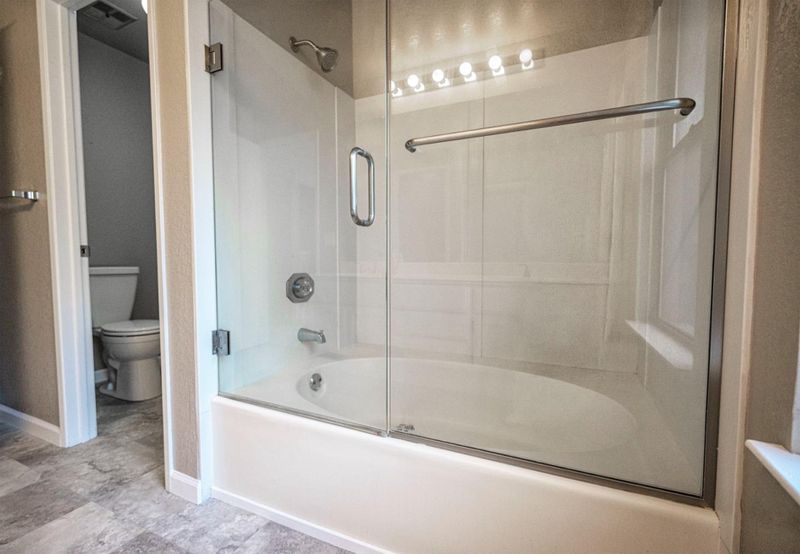
- Shower and Tub
- Parking
- 2
- Attached Garage
- SQ FT
- 1,433
- SQ FT Source
- Unavailable
- Pool Info
- Community Facility
- Kitchen
- Countertop - Quartz, Dishwasher, Oven Range - Built-In, Refrigerator
- Cooling
- Central AC
- Dining Room
- Dining Area
- Disclosures
- NHDS Report
- Family Room
- No Family Room
- Flooring
- Carpet, Laminate, Tile
- Foundation
- Concrete Slab
- Fire Place
- Gas Burning, Living Room
- Heating
- Central Forced Air - Gas
- Laundry
- Inside, Upper Floor, Washer / Dryer
- Possession
- COE
- * Fee
- $798
- Name
- Santa Clara Redwoods
- *Fee includes
- Exterior Painting, Fencing, Cable / Dish, Pool, Spa, or Tennis, Reserves, Roof, Common Area Electricity, Water / Sewer, Insurance, and Common Area Gas
MLS and other Information regarding properties for sale as shown in Theo have been obtained from various sources such as sellers, public records, agents and other third parties. This information may relate to the condition of the property, permitted or unpermitted uses, zoning, square footage, lot size/acreage or other matters affecting value or desirability. Unless otherwise indicated in writing, neither brokers, agents nor Theo have verified, or will verify, such information. If any such information is important to buyer in determining whether to buy, the price to pay or intended use of the property, buyer is urged to conduct their own investigation with qualified professionals, satisfy themselves with respect to that information, and to rely solely on the results of that investigation.
School data provided by GreatSchools. School service boundaries are intended to be used as reference only. To verify enrollment eligibility for a property, contact the school directly.