

$7,558,000
4,275
SQ FT
$1,768
SQ/FT
709 Hurlingham Avenue
@ Sycamore - 439 - San Mateo Park / El Cerrito Park, San Mateo

- 5 Bed
- 5 (4/1) Bath
- 2 Park
- 4,275 sqft
- SAN MATEO
-

-
Sat Sep 26, 2:00 pm - 4:00 pm
-
Sun Sep 27, 12:00 pm - 3:00 pm
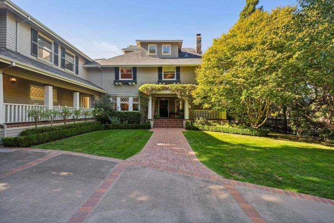
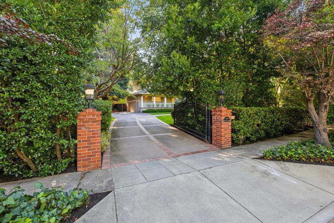
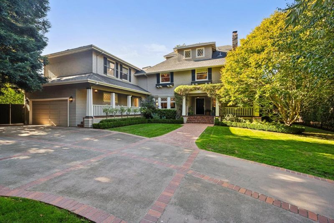
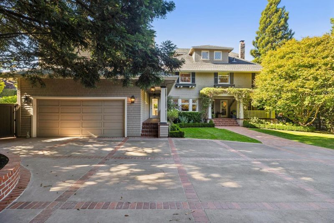
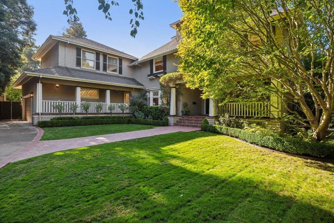
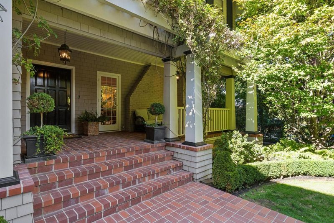
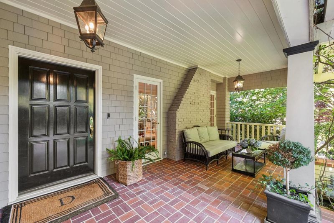
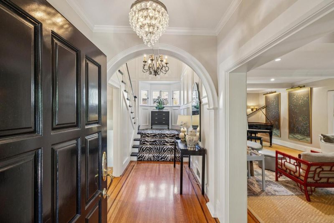
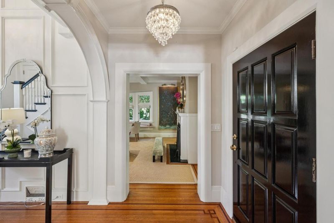
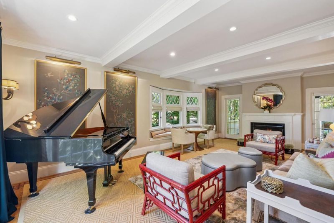
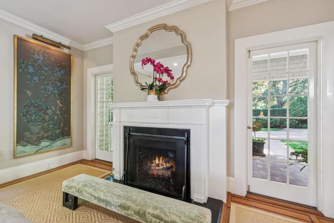
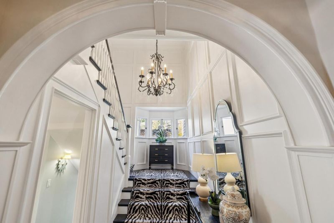
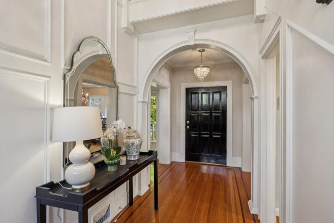
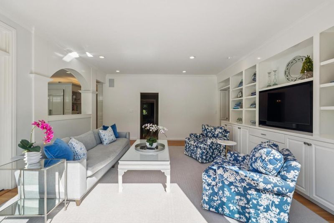
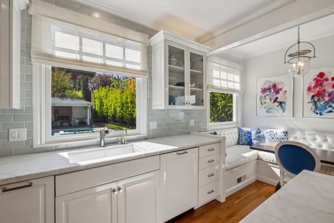
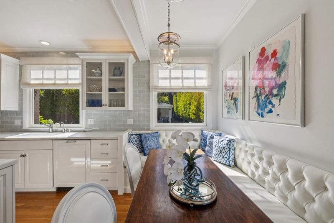
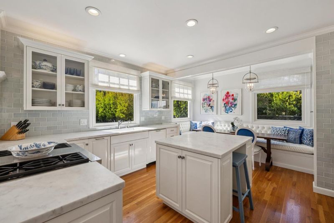
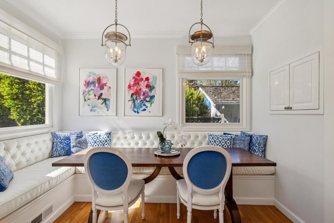
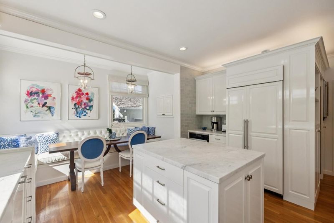
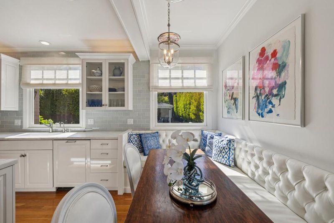
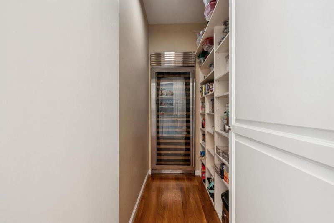
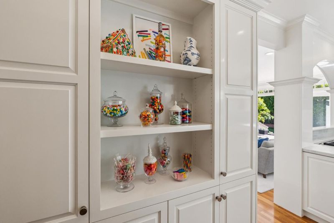
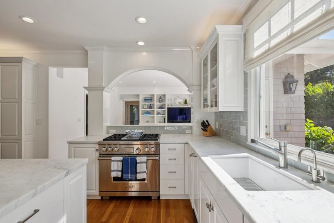
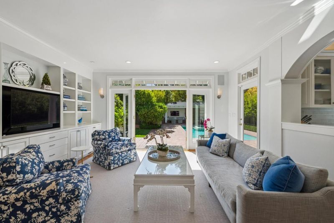
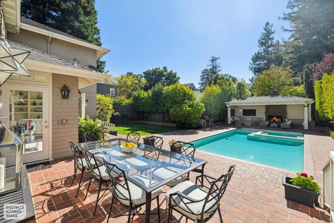
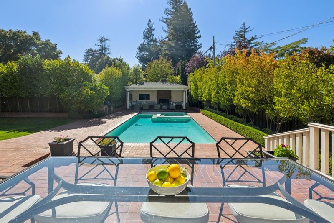
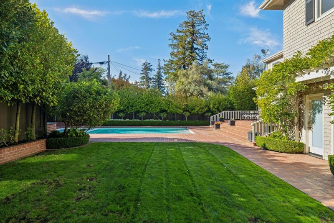
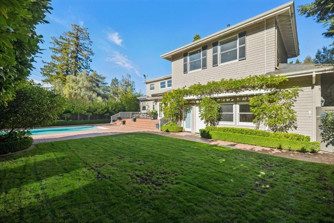
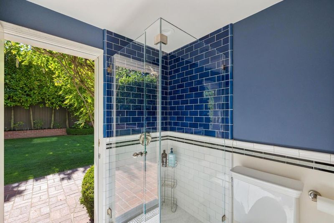
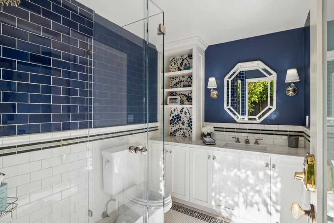
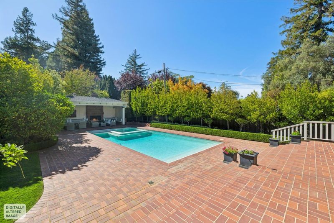
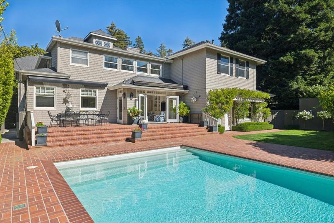
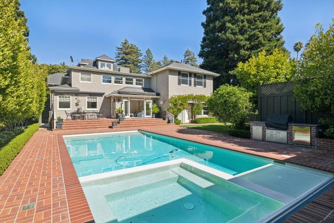
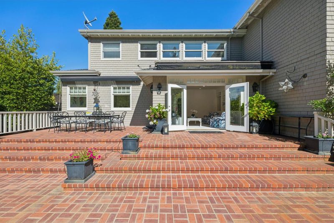
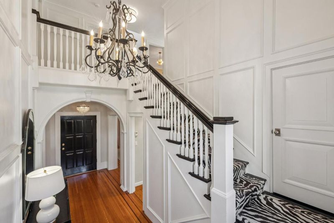
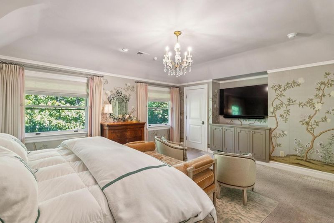
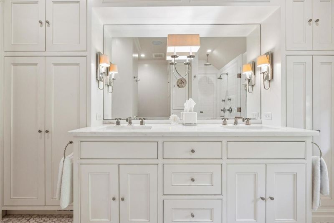
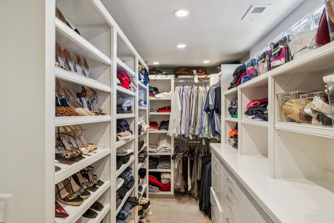
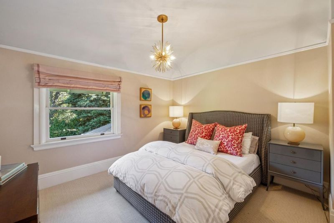
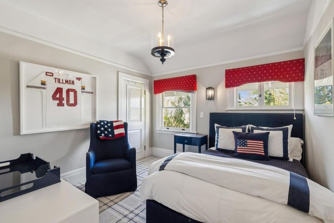
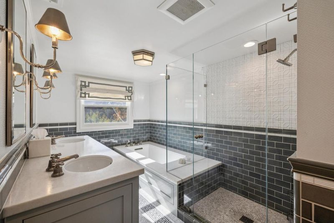
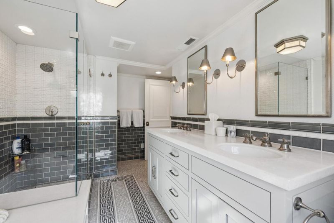
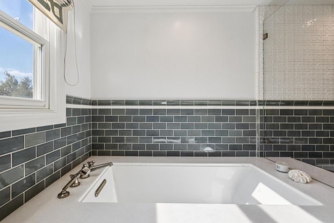
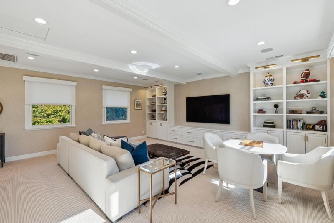
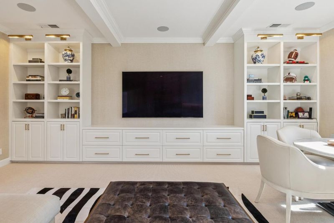
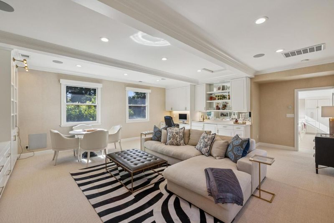
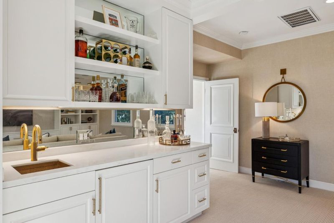
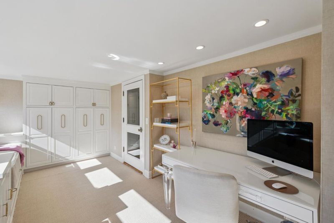
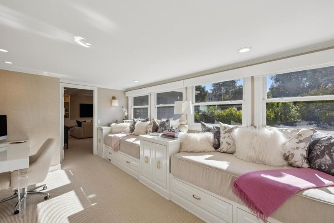
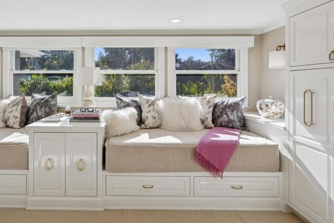
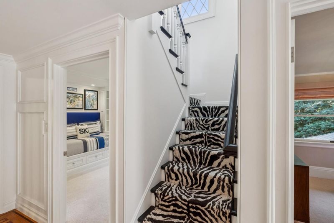
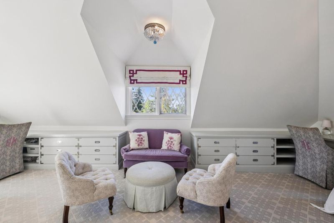
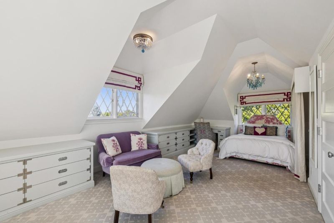
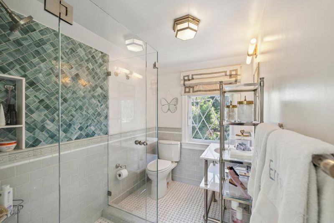
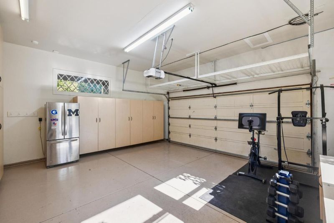
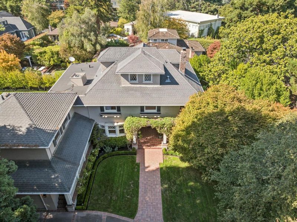
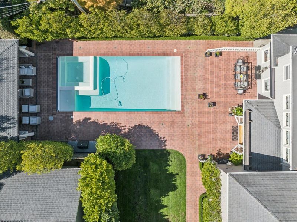
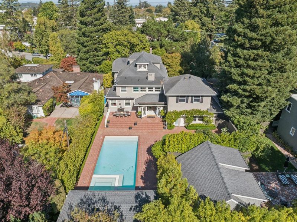
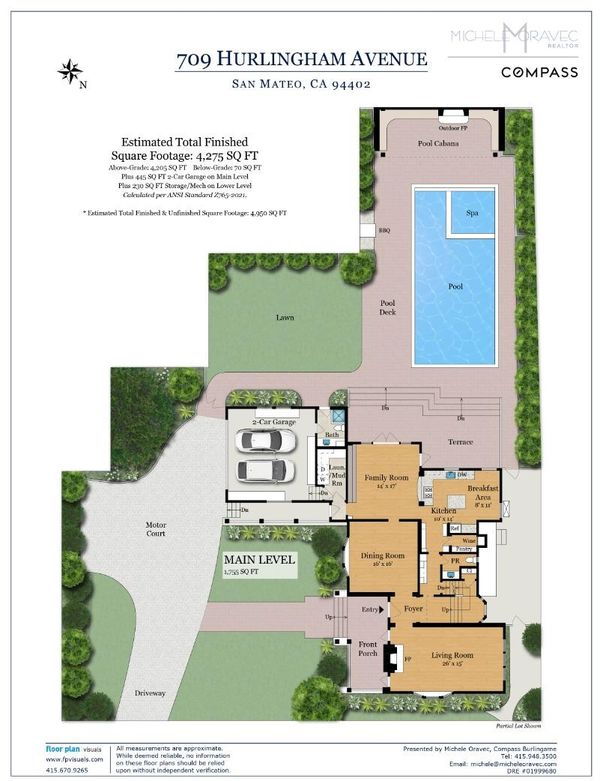
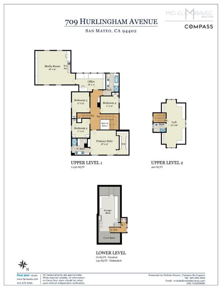
Gorgeous Nantucket-inspired residence in coveted San Mateo Park, moments from Burlingame Avenue's shops and restaurants. Tucked behind private gates amid mature trees, this beautifully renovated home offers luxurious finishes and timeless style throughout. The bright chef's kitchen features a center island, professional-grade appliances, a walk-in pantry with wine fridge, and a built-in banquette, opening to an inviting family room with French doors to the resort-like backyard: private terrace, level lawn, pool and spa, and a pool cabana with fireplace. Formal living and dining rooms, a laundry room, pool bath, powder room, and attached 2-car garage complete the main level. Upstairs, the primary suite offers a custom walk-in closet and a spa-like bath with dual-sink vanity and marble finishes; three additional bedrooms share a generous hall bath with dual vanity, separate shower, and soaking tub. A large media/bonus room and private office with built-in daybeds add versatility, while a finished third-level dormer with built-in desks and an en-suite bath offers space for a bedroom, au pair suite, or additional home office. An enviable location near Caltrain, SFO, and commute routes to San Francisco and Silicon Valley. 5 bed | 4.5 bath | ±4,275 sf | ±0.35-acre lot.

- Days on Market
- 1 day
- Current Status
- Active
- Original Price
- $7,558,000
- List Price
- $7,558,000
- On Market Date
- Sep 25, 2026
- Property Type
- Single Family Home
- Area
- 439 - San Mateo Park / El Cerrito Park
- Zip Code
- 94402
- MLS ID
- ML82062748
- APN
- 032-062-030
- Year Built
- 1906
- Stories in Building
- 0
- Possession
- Unavailable
- Data Source
- MLSL
- Origin MLS System
- MLSListings, Inc.
San Mateo Park Elementary School
Public K-5 Elementary
Students: 384 Distance: 0.2mi
St. Catherine Of Siena Elementary School
Private K-8 Elementary, Religious, Coed
Students: 357 Distance: 0.3mi
Russell Bede School (Will close: Spring 2014)
Private 1-6 Special Education, Elementary, Coed
Students: 18 Distance: 0.4mi
Washington Elementary School
Public K-5 Elementary
Students: 382 Distance: 0.6mi
Pacific Rim International School
Private K-12
Students: 35 Distance: 0.6mi
Stanbridge Academy
Private K-12 Special Education, Combined Elementary And Secondary, Coed
Students: 100 Distance: 0.7mi
- Bed
- 5
- Bath
- 5 (4/1)
- Double Sinks, Full on Ground Floor, Half on Ground Floor, Marble, Outside Access, Oversized Tub, Stall Shower - 2+, Tub, Updated Bath
- Parking
- 2
- Attached Garage, Electric Gate, Parking Area
- SQ FT
- 4,275
- SQ FT Source
- Unavailable
- Lot SQ FT
- 13,621.0
- Lot Acres
- 0.312695 Acres
- Pool Info
- Pool - Cover, Pool - Heated, Pool - In Ground, Pool / Spa Combo
- Kitchen
- 220 Volt Outlet, Countertop - Marble, Garbage Disposal, Microwave, Oven Range - Gas, Pantry, Refrigerator, Trash Compactor, Wine Refrigerator
- Cooling
- Central AC
- Dining Room
- Breakfast Bar, Breakfast Nook, Eat in Kitchen, Formal Dining Room
- Disclosures
- NHDS Report
- Family Room
- Kitchen / Family Room Combo
- Flooring
- Carpet, Hardwood, Tile
- Foundation
- Concrete Perimeter and Slab, Crawl Space
- Fire Place
- Gas Burning
- Heating
- Central Forced Air
- Laundry
- Gas Hookup, Washer / Dryer
- Fee
- Unavailable
MLS and other Information regarding properties for sale as shown in Theo have been obtained from various sources such as sellers, public records, agents and other third parties. This information may relate to the condition of the property, permitted or unpermitted uses, zoning, square footage, lot size/acreage or other matters affecting value or desirability. Unless otherwise indicated in writing, neither brokers, agents nor Theo have verified, or will verify, such information. If any such information is important to buyer in determining whether to buy, the price to pay or intended use of the property, buyer is urged to conduct their own investigation with qualified professionals, satisfy themselves with respect to that information, and to rely solely on the results of that investigation.
School data provided by GreatSchools. School service boundaries are intended to be used as reference only. To verify enrollment eligibility for a property, contact the school directly.