

$2,195,000
1,940
SQ FT
$1,131
SQ/FT
274 Delmar Way
@ Hacienda - 427 - Beresford Manor Etc., San Mateo

- 3 Bed
- 2 Bath
- 1 Park
- 1,940 sqft
- SAN MATEO
-

-
Tue Aug 11, 9:30 am - 1:30 pm
-
Sat Aug 15, 1:00 pm - 4:00 pm
-
Sun Aug 16, 1:00 pm - 4:00 pm
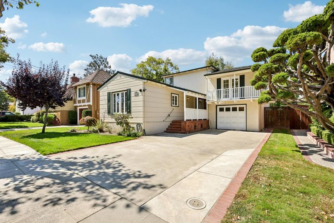
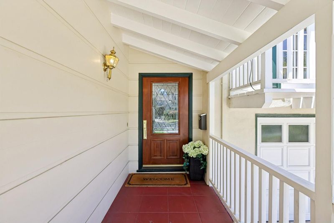
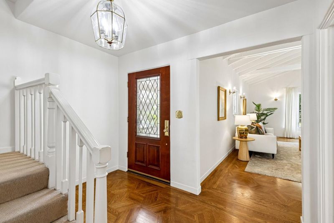
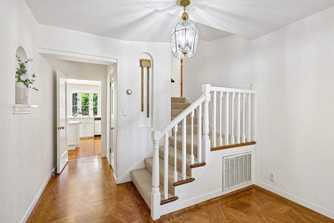
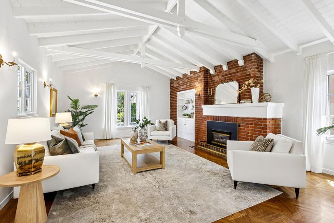
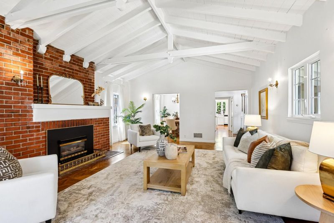
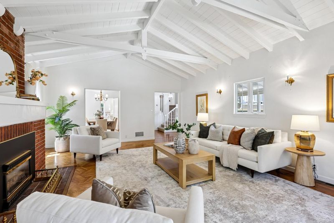
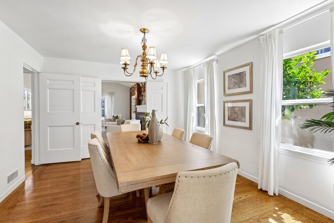
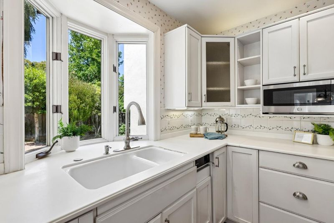
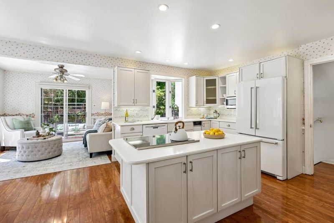
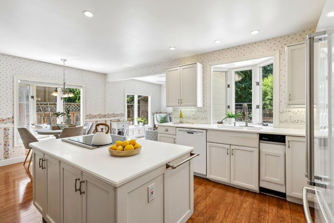
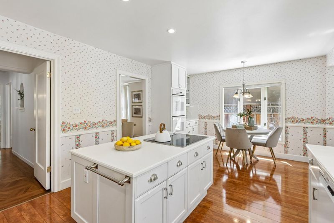
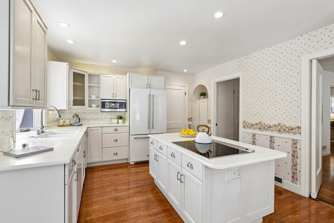
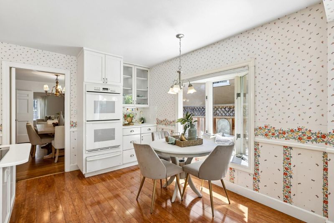
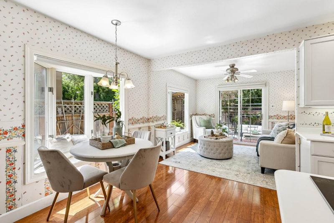
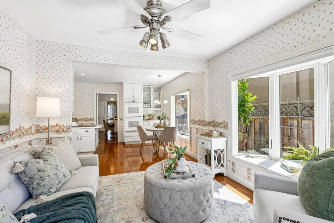
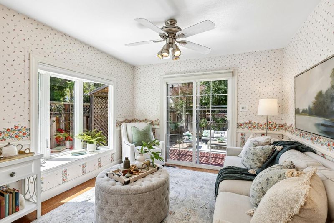
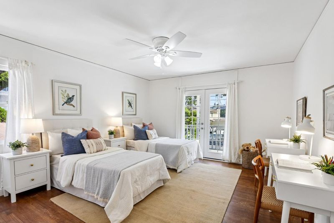
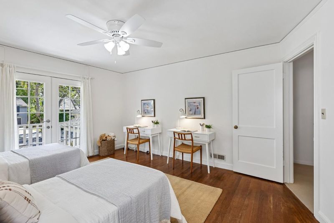
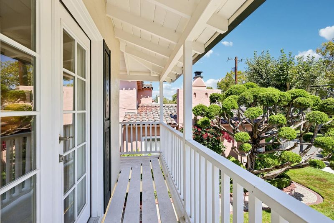
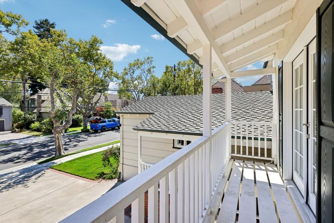
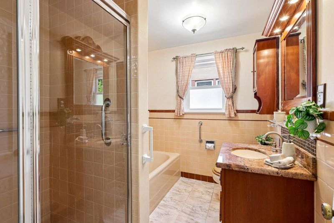
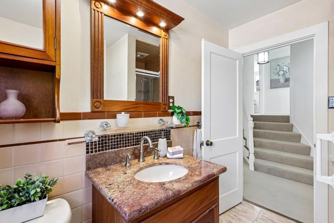
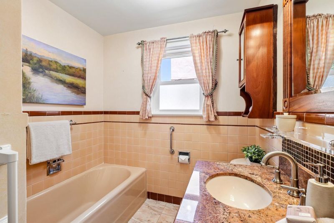
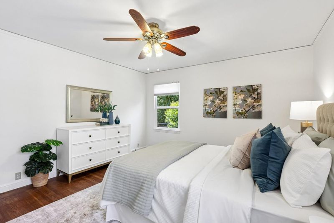
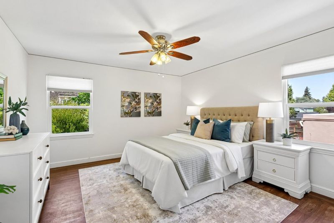
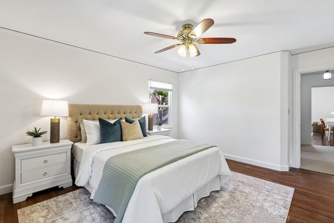
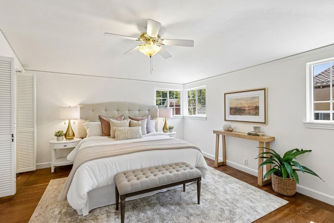
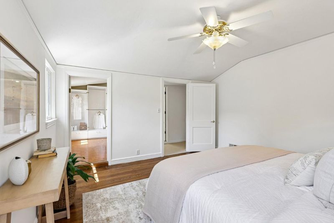
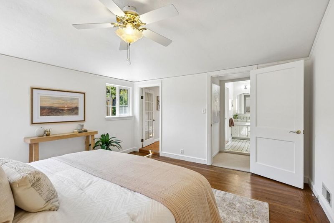
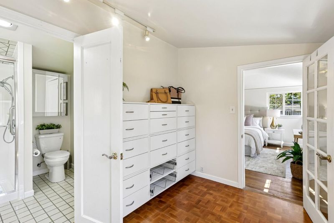
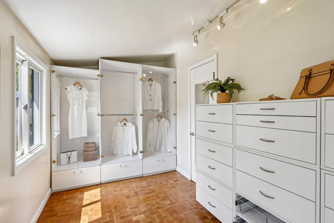
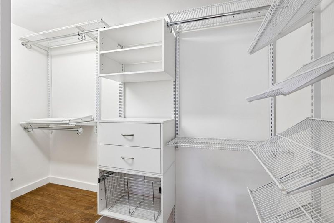
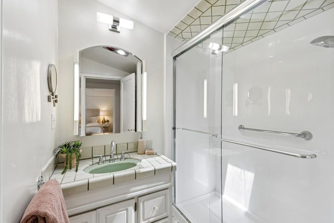
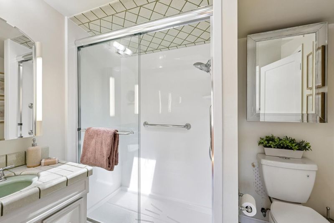
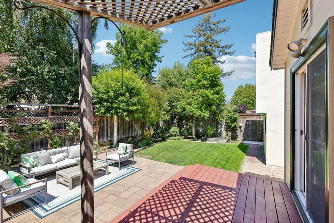
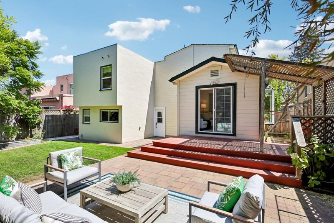
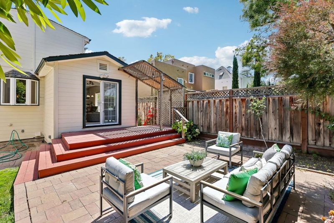
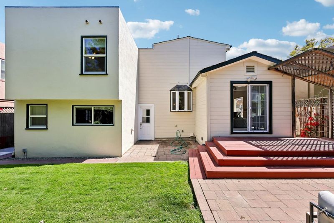
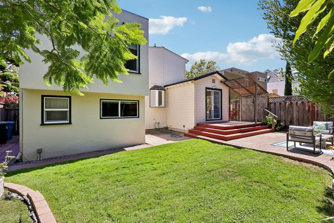
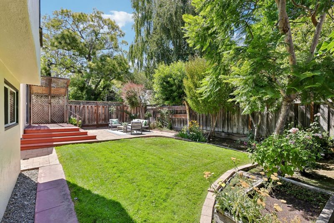
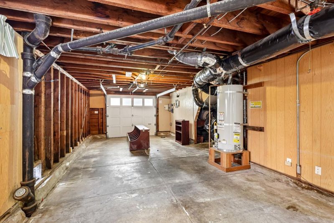
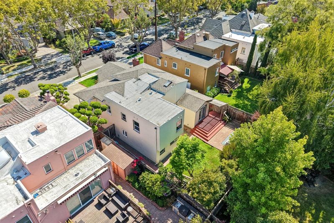
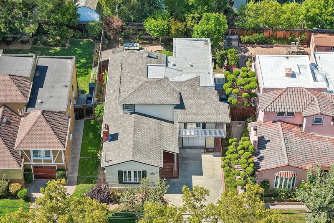
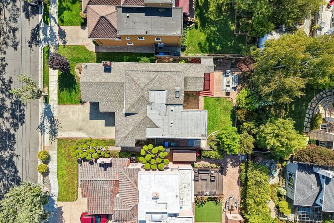
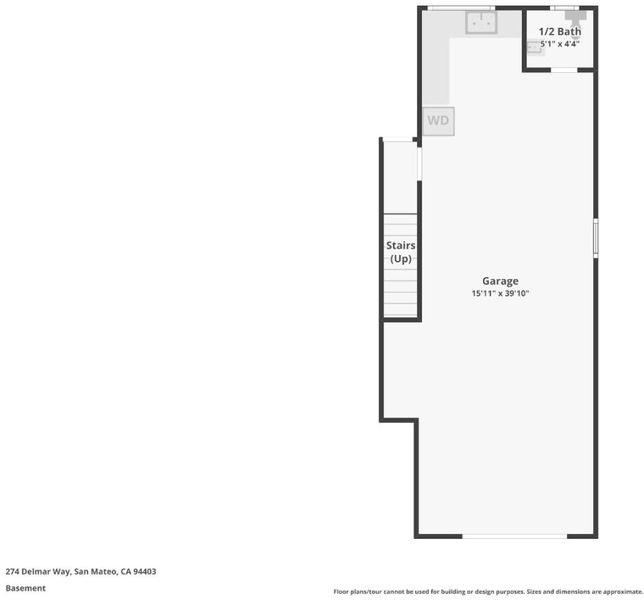
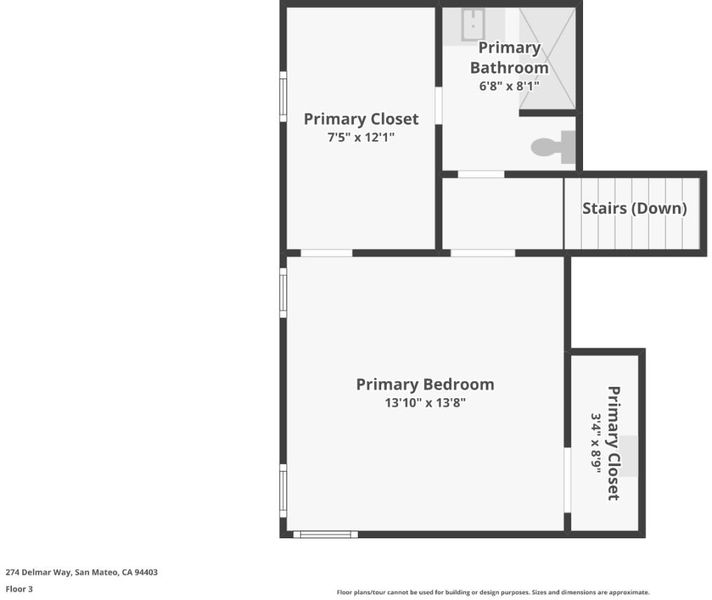
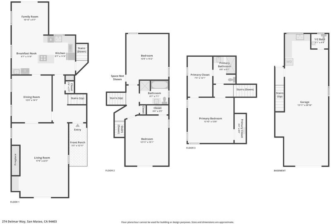
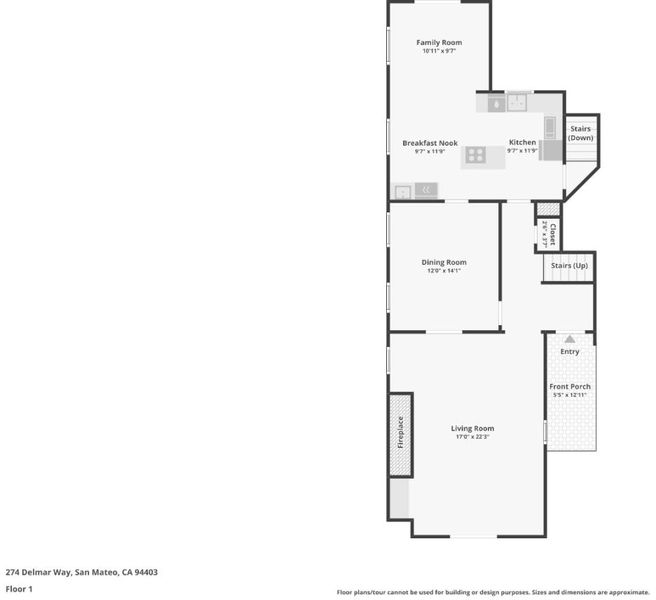
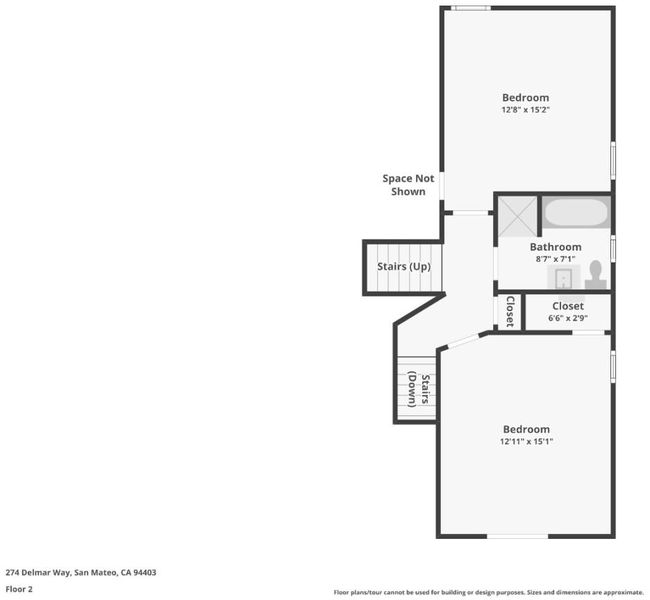
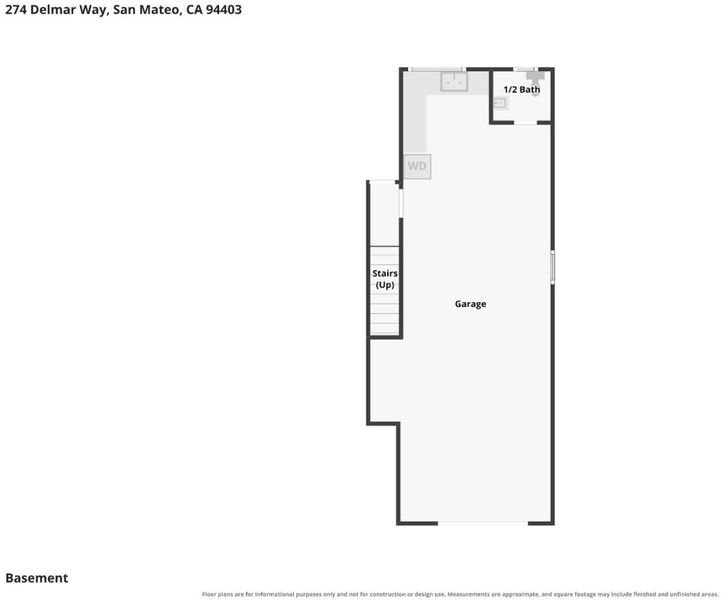
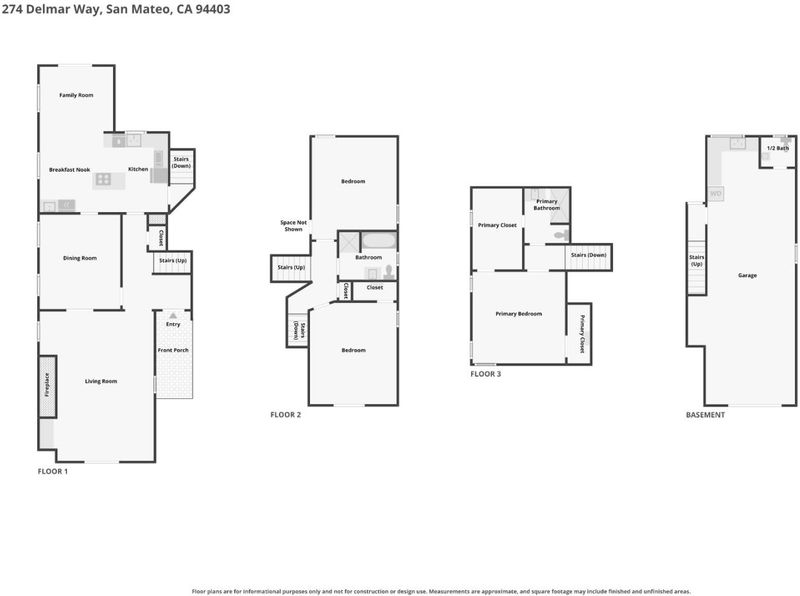
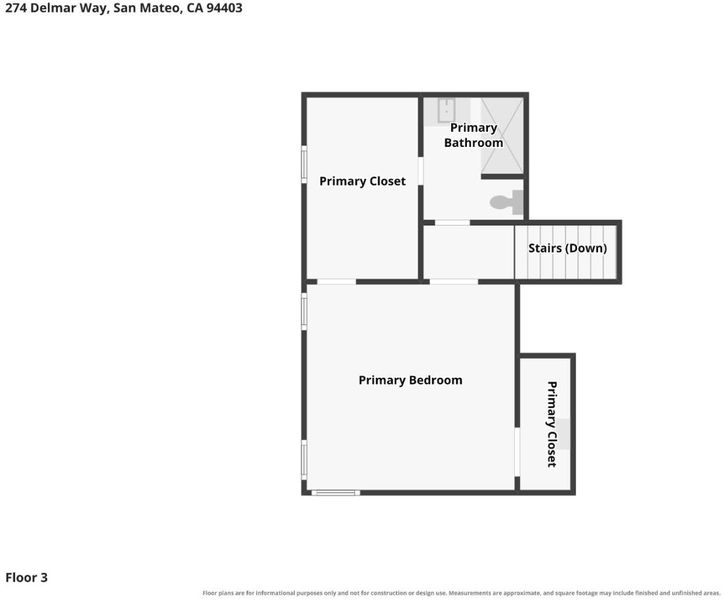
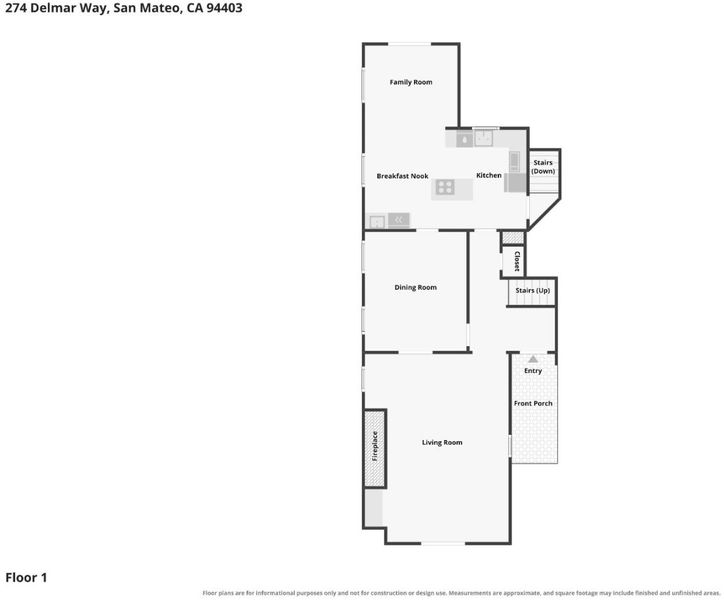
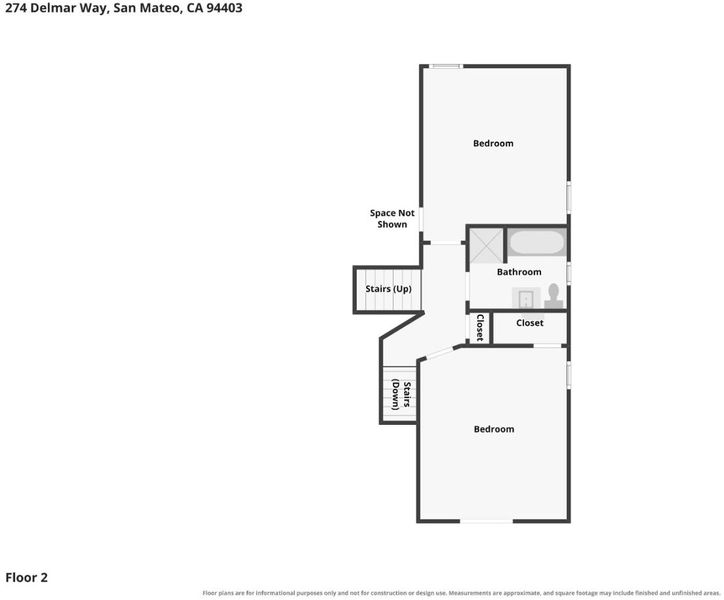
Storybook Charm on one of the best streets in Beresford Manor! Oodles of traditional character have been preserved in this wonderful home. Entertain in the spectacular Living Room with its soaring, open-beamed ceiling and original parquet hardwood floors. Holiday and entertainment memories are waiting to be made in the generous formal dining room and the whole family will be accommodated in three LARGE bedrooms. Move-in ready now, this home has had some updating over the years, including a very functional kitchen, and still has loads of potential to add your personal touches. Outdoors, the property exudes care and warmth with a beautifully maintained garden and room for outdoor entertainment. The spacious 1-car garage has ample extra space for a workshop and even boasts a half bathroom (permit status unknown). Located close to shops and restaurants on 25th Ave., Hillsdale Shopping Center, Caltrain, and Hwys 101 & 92, you're moments from everyday conveniences. This home has endless potential; charm, location, and opportunity in one of San Mateos most desirable neighborhoods.

- Days on Market
- 1 day
- Current Status
- Active
- Original Price
- $2,195,000
- List Price
- $2,195,000
- On Market Date
- Aug 10, 2026
- Property Type
- Single Family Home
- Area
- 427 - Beresford Manor Etc.
- Zip Code
- 94403
- MLS ID
- ML82057169
- APN
- 039-343-230
- Year Built
- 1936
- Stories in Building
- 0
- Possession
- Unavailable
- Data Source
- MLSL
- Origin MLS System
- MLSListings, Inc.
Beresford Elementary School
Public K-5 Elementary
Students: 271 Distance: 0.1mi
St. Gregory
Private K-8 Elementary, Religious, Coed
Students: 321 Distance: 0.1mi
Grace Lutheran School
Private K-8 Elementary, Religious, Nonprofit
Students: 58 Distance: 0.3mi
Meadow Heights Elementary School
Public K-5 Elementary
Students: 339 Distance: 0.4mi
Compass High School
Private 9-12 Coed
Students: 27 Distance: 0.4mi
Junipero Serra High School
Private 9-12 Secondary, Religious, All Male
Students: 880 Distance: 0.5mi
- Bed
- 3
- Bath
- 2
- Parking
- 1
- Attached Garage
- SQ FT
- 1,940
- SQ FT Source
- Unavailable
- Lot SQ FT
- 5,392.0
- Lot Acres
- 0.123783 Acres
- Cooling
- None
- Dining Room
- Breakfast Nook, Formal Dining Room
- Disclosures
- Natural Hazard Disclosure
- Family Room
- Separate Family Room
- Flooring
- Carpet, Hardwood
- Foundation
- Concrete Perimeter
- Fire Place
- Living Room
- Heating
- Central Forced Air - Gas
- Laundry
- In Garage
- Fee
- Unavailable
MLS and other Information regarding properties for sale as shown in Theo have been obtained from various sources such as sellers, public records, agents and other third parties. This information may relate to the condition of the property, permitted or unpermitted uses, zoning, square footage, lot size/acreage or other matters affecting value or desirability. Unless otherwise indicated in writing, neither brokers, agents nor Theo have verified, or will verify, such information. If any such information is important to buyer in determining whether to buy, the price to pay or intended use of the property, buyer is urged to conduct their own investigation with qualified professionals, satisfy themselves with respect to that information, and to rely solely on the results of that investigation.
School data provided by GreatSchools. School service boundaries are intended to be used as reference only. To verify enrollment eligibility for a property, contact the school directly.