

$1,085,000
2,504
SQ FT
$433
SQ/FT
107 Fifth Street
@ Nacional - 138 - Spreckels, Spreckels

- 4 Bed
- 3 (2/1) Bath
- 4 Park
- 2,504 sqft
- Spreckels
-

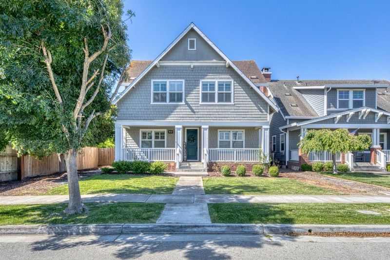
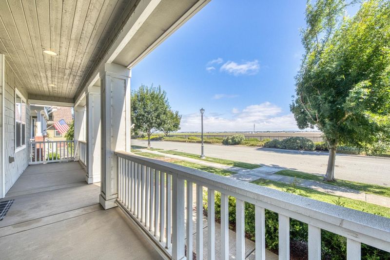

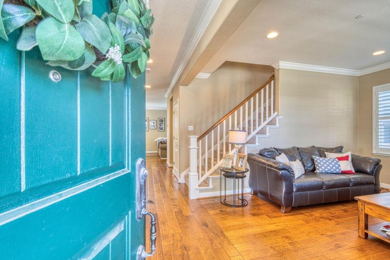
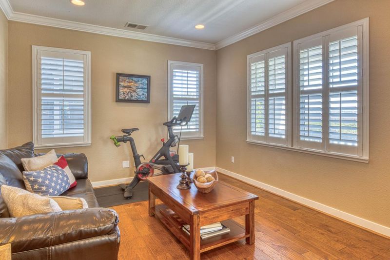
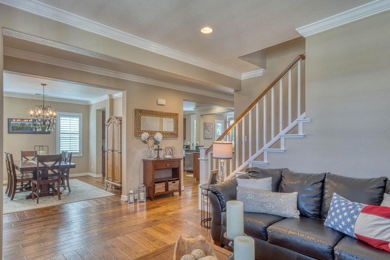
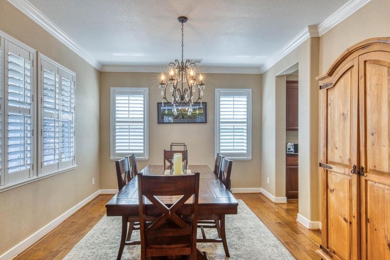
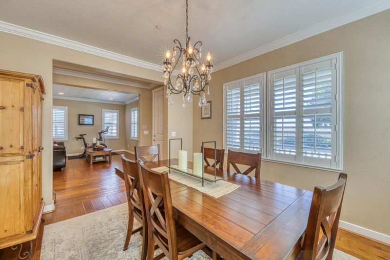
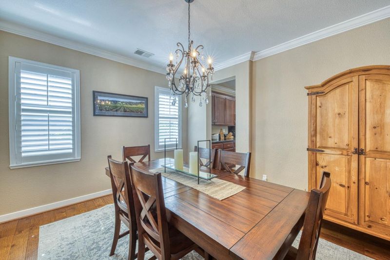
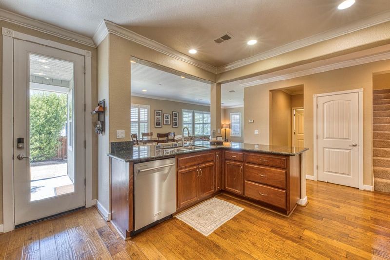
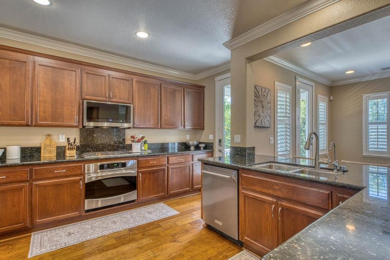
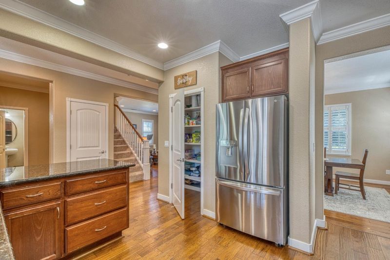
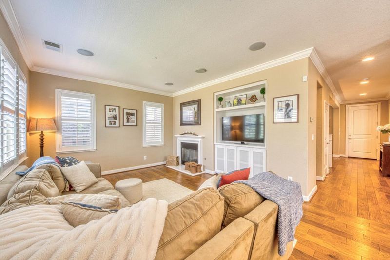
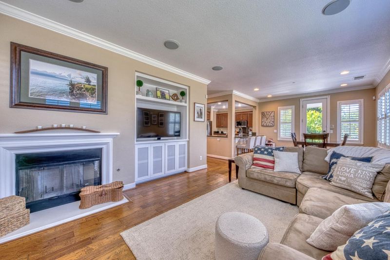
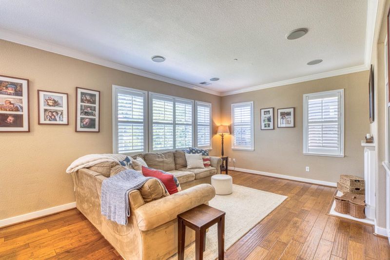
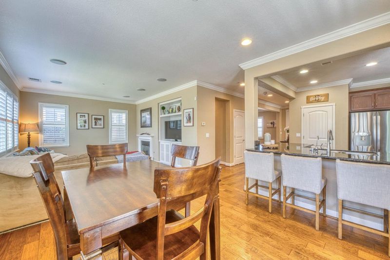
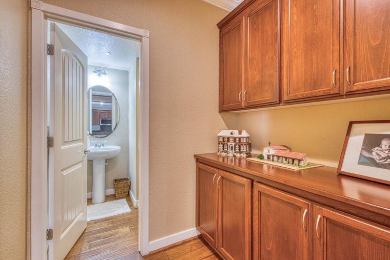
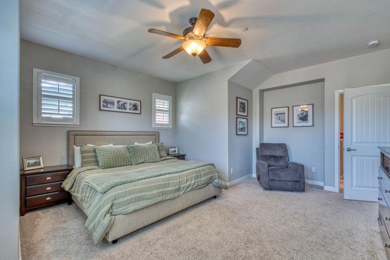
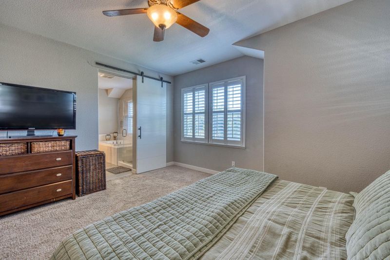
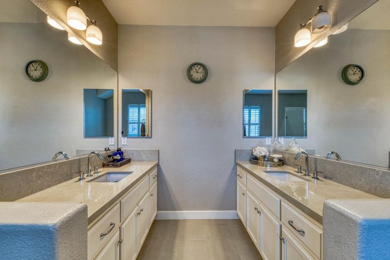
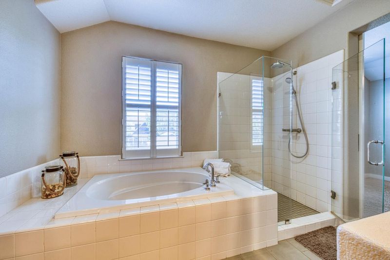
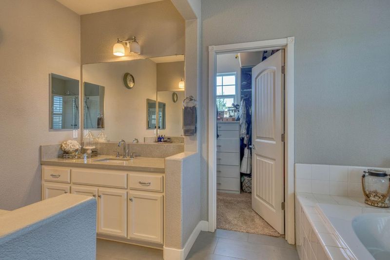
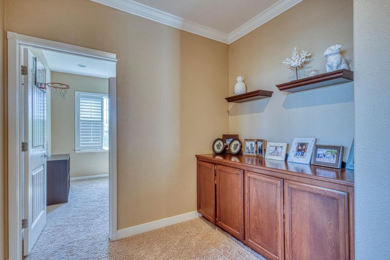
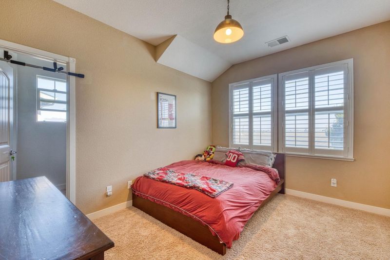
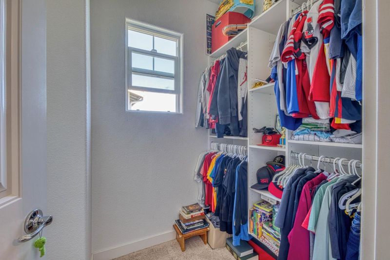
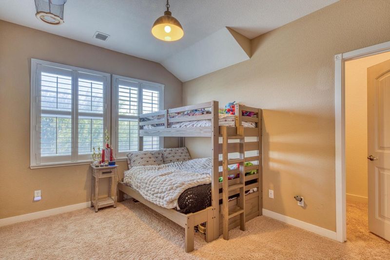
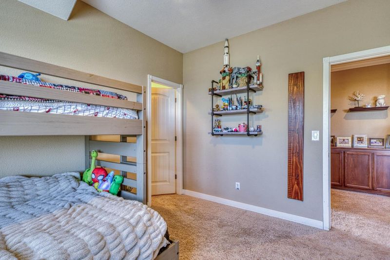
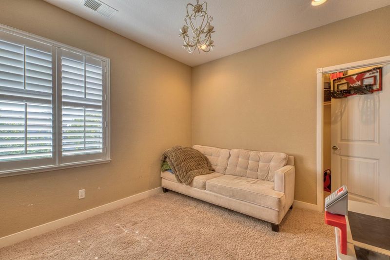
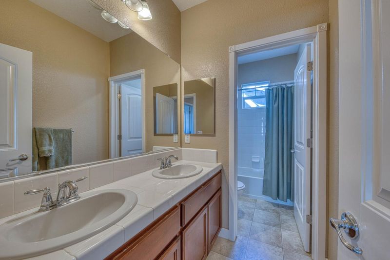
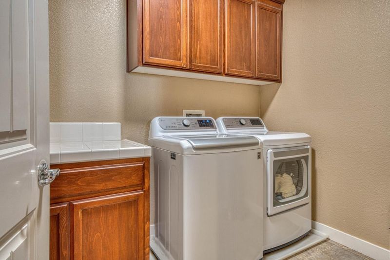
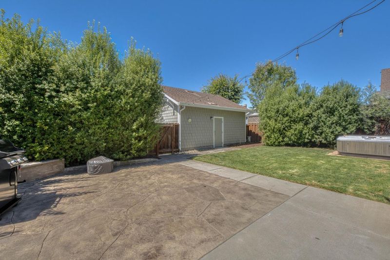
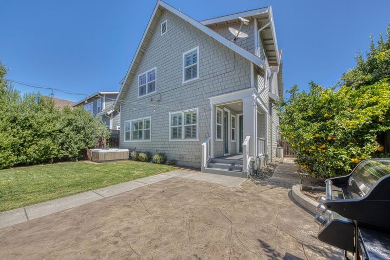
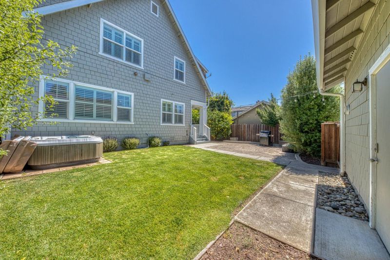
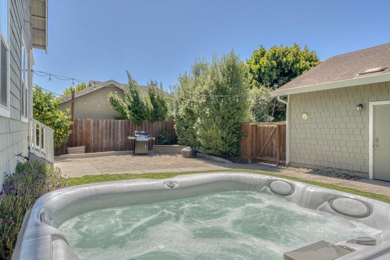
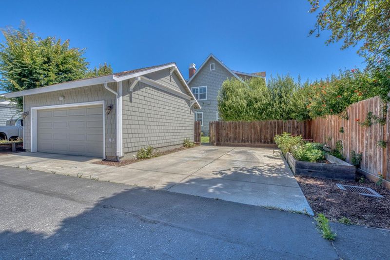
From the welcoming front porch to the western sunset views over the peaceful fields, this pristine 4-bedroom, 2.5-bath home is completely move-in ready. The thoughtful layout offers the best of both worlds: formal living and dining spaces for holiday gatherings, alongside a bright, open great room where the fireplace family room meets a gourmet kitchen. Upstairs keeps life organized with a dedicated laundry room and generous closet space in every bedroom. The expansive primary suite serves as a private sanctuary, complete with a massive walk-in closet, dual vanities, a deep soaking tub, and a separate shower. The private, fully fenced backyard is an entertainer's paradise, ready for summer BBQs on the patio and relaxing nights in the hot tub. Enjoy maximum convenience with a 2-car garage and 2 extra parking stalls. Beautifully maintained and filled with upgrades, this home is ready for its next chapter.

- Days on Market
- 1 day
- Current Status
- Active
- Original Price
- $1,085,000
- List Price
- $1,085,000
- On Market Date
- Aug 10, 2026
- Property Type
- Single Family Home
- Area
- 138 - Spreckels
- Zip Code
- 93962
- MLS ID
- ML82057204
- APN
- 177-051-016-000
- Year Built
- 2010
- Stories in Building
- Unavailable
- Possession
- Negotiable
- Data Source
- MLSL
- Origin MLS System
- MLSListings, Inc.
Spreckels Elementary School
Public K-5 Elementary
Students: 637 Distance: 0.2mi
Buena Vista Middle School
Public 6-8 Middle
Students: 344 Distance: 1.4mi
Millennium Charter High
Charter 9-12
Students: 129 Distance: 1.9mi
Monterey County Home Charter School
Charter K-12 Combined Elementary And Secondary
Students: 286 Distance: 1.9mi
Monterey County Special Education School
Public K-12 Special Education
Students: 281 Distance: 1.9mi
Monterey Park Elementary School
Public K-6 Elementary
Students: 561 Distance: 2.1mi
- Bed
- 4
- Bath
- 3 (2/1)
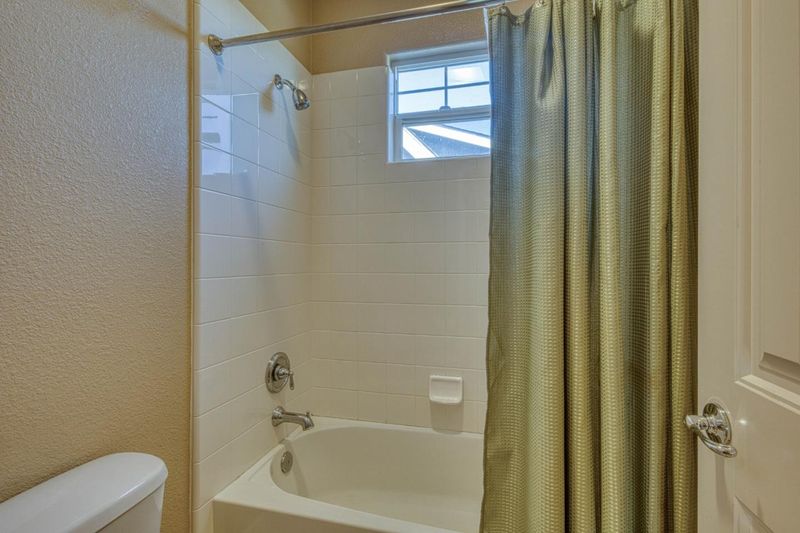
- Shower over Tub - 1, Double Sinks, Half on Ground Floor, Oversized Tub, Primary - Oversized Tub, Primary - Stall Shower(s)
- Parking
- 4
- Detached Garage, Off-Street Parking
- SQ FT
- 2,504
- SQ FT Source
- Unavailable
- Lot SQ FT
- 6,098.0
- Lot Acres
- 0.139991 Acres
- Kitchen
- Oven - Self Cleaning, Pantry, Oven Range - Built-In, Gas
- Cooling
- None
- Dining Room
- Breakfast Bar, Formal Dining Room, Breakfast Nook
- Disclosures
- Natural Hazard Disclosure
- Family Room
- Kitchen / Family Room Combo
- Flooring
- Tile, Carpet, Hardwood
- Foundation
- Pillars / Posts / Piers, Concrete Perimeter
- Fire Place
- Family Room, Gas Log, Gas Starter
- Heating
- Central Forced Air - Gas
- Laundry
- Electricity Hookup (220V), Upper Floor, Inside
- Possession
- Negotiable
- Fee
- Unavailable
MLS and other Information regarding properties for sale as shown in Theo have been obtained from various sources such as sellers, public records, agents and other third parties. This information may relate to the condition of the property, permitted or unpermitted uses, zoning, square footage, lot size/acreage or other matters affecting value or desirability. Unless otherwise indicated in writing, neither brokers, agents nor Theo have verified, or will verify, such information. If any such information is important to buyer in determining whether to buy, the price to pay or intended use of the property, buyer is urged to conduct their own investigation with qualified professionals, satisfy themselves with respect to that information, and to rely solely on the results of that investigation.
School data provided by GreatSchools. School service boundaries are intended to be used as reference only. To verify enrollment eligibility for a property, contact the school directly.