

$2,095,000
2,248
SQ FT
$932
SQ/FT
629 Trestle Glen Rd
@ Lakeshore Ave - Trestle Glen, Oakland

- 4 Bed
- 3.5 (3/1) Bath
- 2 Park
- 2,248 sqft
- Oakland
-

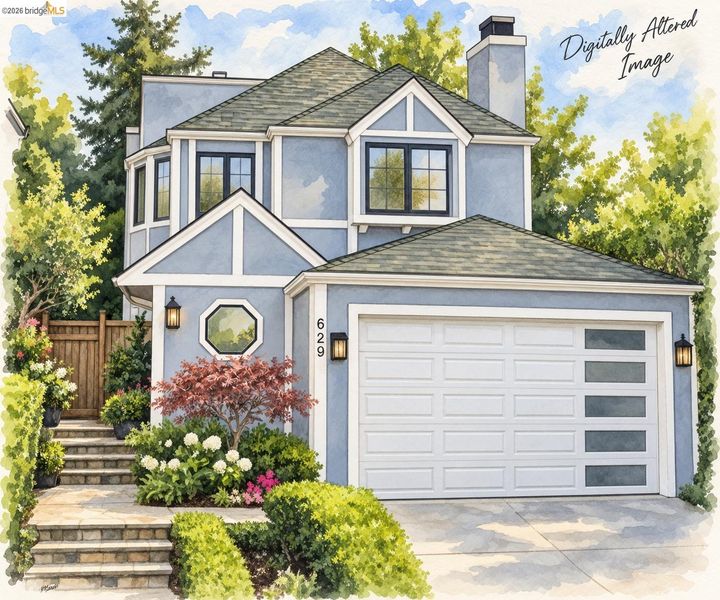
Picture this: grab coffee at Peet's, pick up groceries at Trader Joe's a minute away, and be back home before your tea/coffee cools. Lakeshore's shops and restaurants are 30 seconds from the front door, and Lake Merritt is an easy ten minute walk. Inside, a curved staircase and a Feng Shui inspired entry set a calm, welcoming tone. The living room has a coved ceiling and a fireplace for cozy nights in, and the dining room flows right into the kitchen. The kitchen and family room are where everyone ends up, with stone counters and sliding doors out to the deck, garden, and flagstone patio. Hello, summer dinners outside. The primary suite is your escape: a private terrace, a two way fireplace you can enjoy from the bedroom or the jetted tub for two, plus a separate walk in shower. Two more bedrooms are down the hall, and up top there's a fourth bedroom with its own updated bath, great for guests or a home office. And you'll breathe easy here, literally. A whole house HEPA filtration system keeps the air clean and fresh in every room, a real comfort during allergy season or on smoky fire season days. Add an attached two car garage, dual pane windows, and plenty of storage. Bike to 19th Street BART in about ten minutes, or just leave the car parked and walk to the farmers market. Well loved, honestly priced, and ready for its next chapter in one of Oakland's most charming neighborhoods.

- Current Status
- New
- Original Price
- $2,095,000
- List Price
- $2,095,000
- On Market Date
- Sep 24, 2026
- Property Type
- Detached
- D/N/S
- Trestle Glen
- Zip Code
- 94610
- MLS ID
- 41149224
- APN
- Year Built
- 1989
- Stories in Building
- Unavailable
- Possession
- Close Of Escrow
- Data Source
- MAXEBRDI
- Origin MLS System
- Bridge AOR
Williams Academy
Private 9-12
Students: NA Distance: 0.2mi
Bayhill High School
Private 9-12 Coed
Students: NA Distance: 0.4mi
Cleveland Elementary School
Public K-5 Elementary
Students: 404 Distance: 0.4mi
American Indian Public High School
Charter 9-12 Secondary
Students: 411 Distance: 0.5mi
Oakland High School
Public 9-12 Secondary
Students: 1642 Distance: 0.5mi
Grand Lake Montessori
Private K-1 Montessori, Elementary, Coed
Students: 175 Distance: 0.6mi
- Bed
- 4
- Bath
- 3.5 (3/1)
- Parking
- 2
- Attached, Int Access From Garage, Parking Spaces, See Remarks, Garage Door Opener
- SQ FT
- 2,248
- SQ FT Source
- Public Records
- Lot SQ FT
- 3,581.0
- Lot Acres
- 0.0822 Acres
- Pool Info
- None
- Kitchen
- Dishwasher, Refrigerator, Dryer, Washer, Updated Kitchen
- Cooling
- None
- Disclosures
- Disclosure Package Avail
- Entry Level
- Exterior Details
- Garden/Play, See Remarks
- Flooring
- Hardwood
- Foundation
- Fire Place
- Living Room, Master Bedroom, See Remarks
- Heating
- See Remarks
- Laundry
- Dryer, Washer
- Main Level
- Other
- Possession
- Close Of Escrow
- Architectural Style
- Traditional
- Construction Status
- Existing
- Additional Miscellaneous Features
- Garden/Play, See Remarks
- Location
- See Remarks
- Roof
- See Remarks
- Water and Sewer
- Public
- Fee
- $250
MLS and other Information regarding properties for sale as shown in Theo have been obtained from various sources such as sellers, public records, agents and other third parties. This information may relate to the condition of the property, permitted or unpermitted uses, zoning, square footage, lot size/acreage or other matters affecting value or desirability. Unless otherwise indicated in writing, neither brokers, agents nor Theo have verified, or will verify, such information. If any such information is important to buyer in determining whether to buy, the price to pay or intended use of the property, buyer is urged to conduct their own investigation with qualified professionals, satisfy themselves with respect to that information, and to rely solely on the results of that investigation.
School data provided by GreatSchools. School service boundaries are intended to be used as reference only. To verify enrollment eligibility for a property, contact the school directly.