

$720,000
1,695
SQ FT
$425
SQ/FT
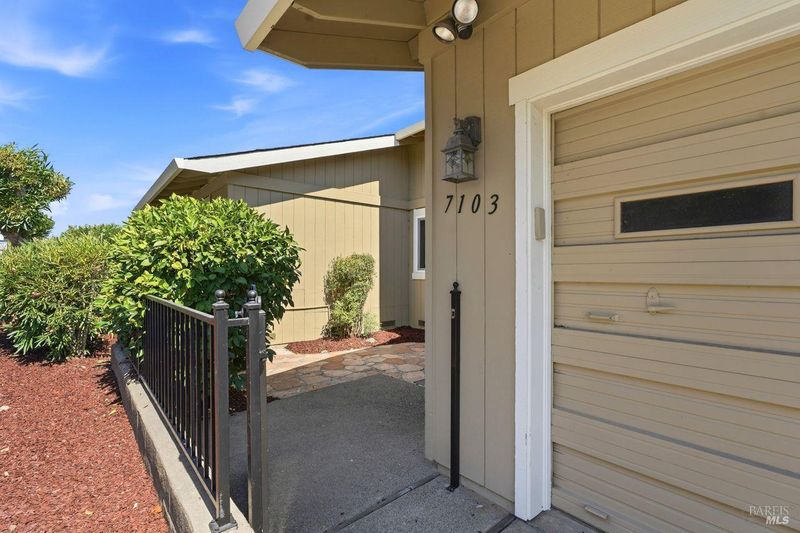
7103 Overlook Drive
@ Oakmont Dr - Oakmont, Santa Rosa

- 3 Bed
- 2 Bath
- 2 Park
- 1,695 sqft
- Santa Rosa
-

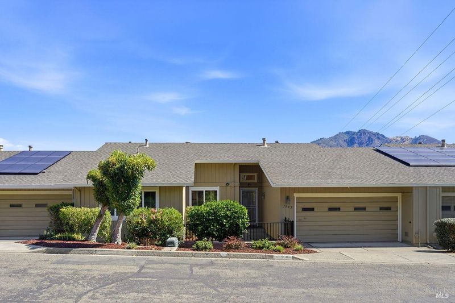
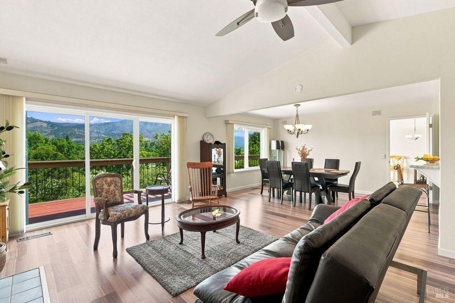
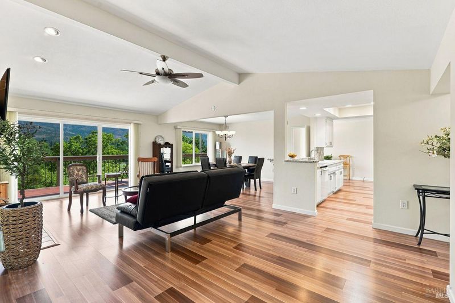
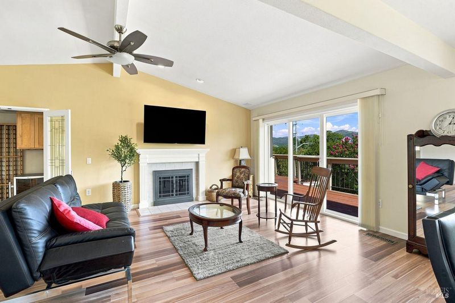
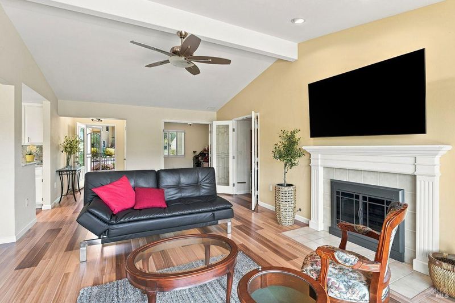
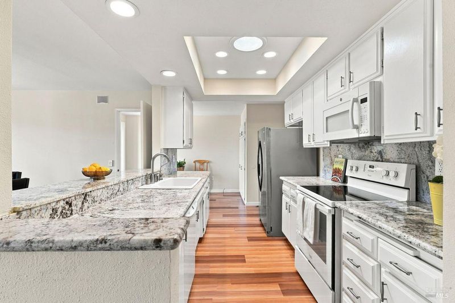
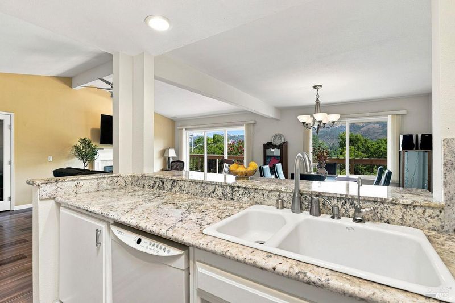
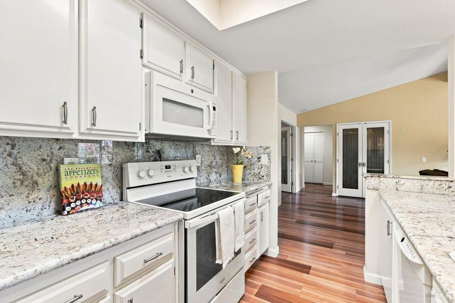
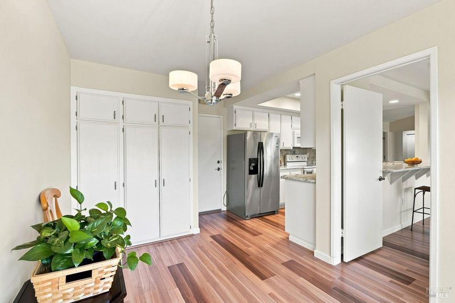
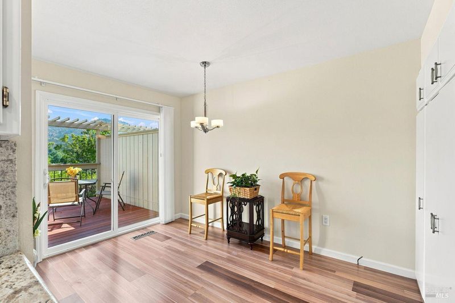
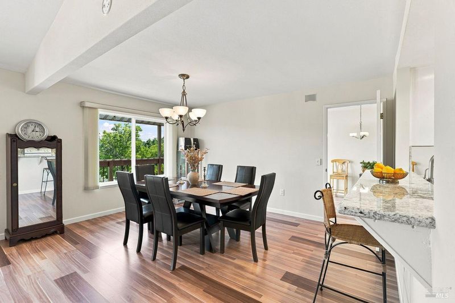
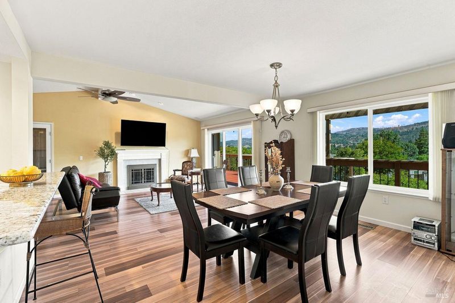
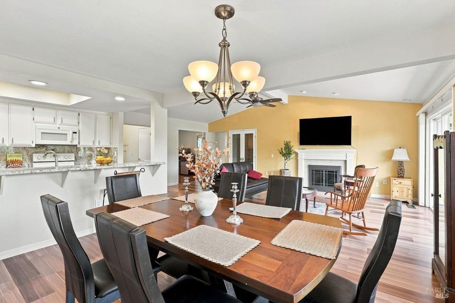
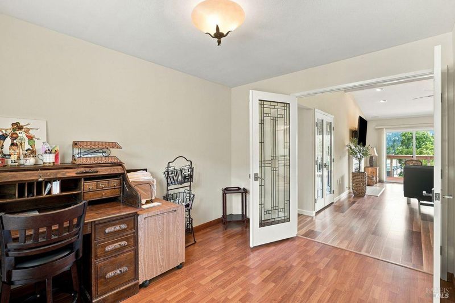
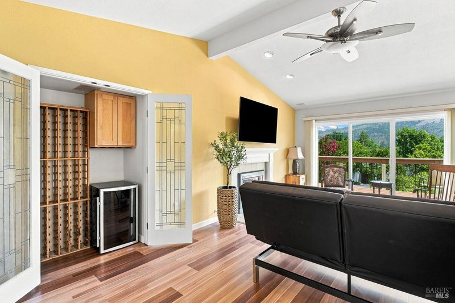
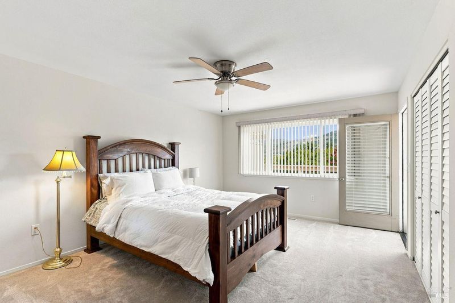
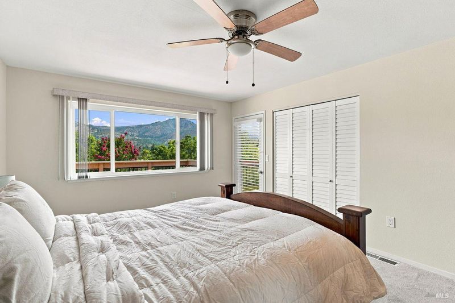
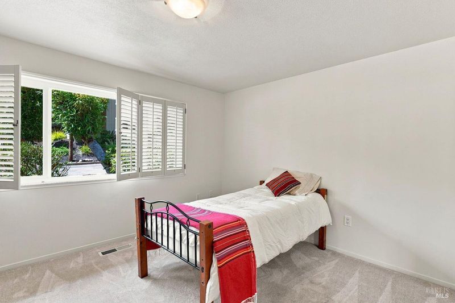
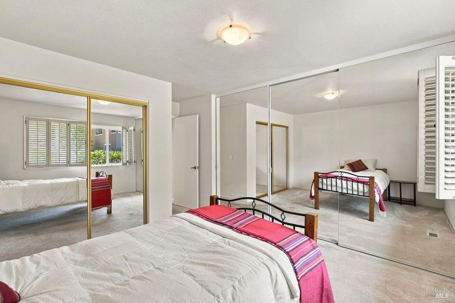
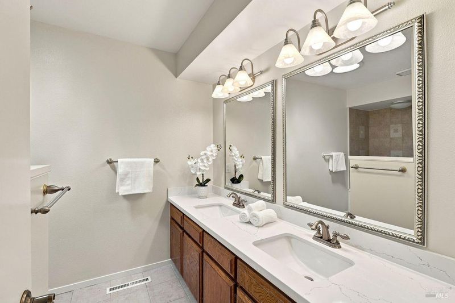
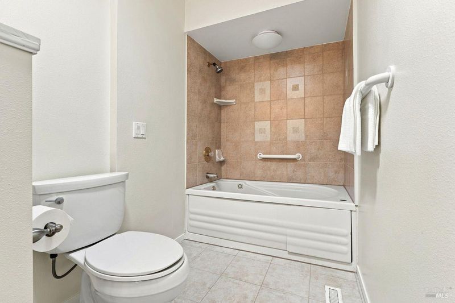
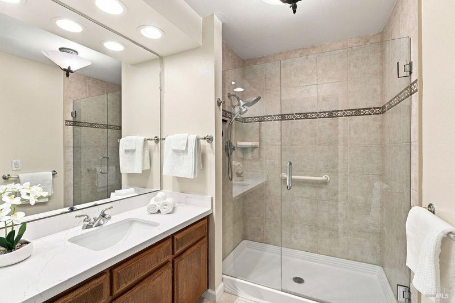
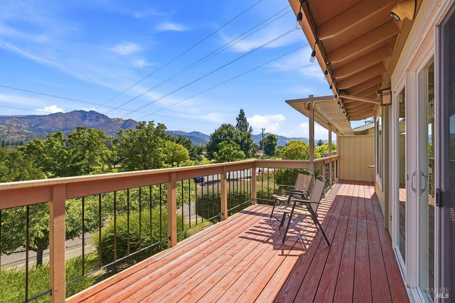
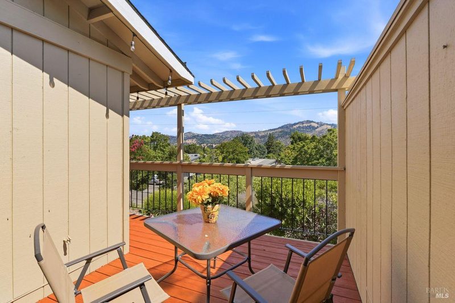
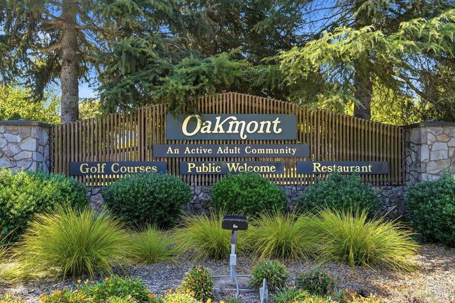
Enjoy majestic mountain views overlooking the Oakmont West golf course from this Sylvan 34 floor plan. Large windows and cathedral ceilings fill the main living space with light. The remodeled home offers 3 bedrooms and 2 baths with one bedroom currently configured as an office with built in cabinets. The primary bedroom with ensuite has dual sinks and jetted soaking tub. The second bath features a walk-in stall shower.The home upgrades include accent glass doors, multiple tub skylights, laminate flooring, recessed lights in kitchen, wine storage closet, surround sound wiring with speakers, air conditioning and water softener. Sliding glass doors offer access to a deck patio perfect for enjoying the mountain views! Located in the northern Sonoma Valley, Oakmont is a 55+ community offering golf, tennis, swimming, pickleball, fitness centers, clubs and nearby winery activities.

- Days on Market
- 0 days
- Current Status
- Active
- Original Price
- $720,000
- List Price
- $720,000
- On Market Date
- Aug 11, 2026
- Property Type
- Single Family Residence
- Area
- Oakmont
- Zip Code
- 95409
- MLS ID
- 326067361
- APN
- 016-660-012-000
- Year Built
- 1986
- Stories in Building
- Unavailable
- Possession
- Close Of Escrow
- Data Source
- BAREIS
- Origin MLS System
Kenwood Elementary School
Public K-6 Elementary
Students: 138 Distance: 2.3mi
Heidi Hall's New Song Isp
Private K-12
Students: NA Distance: 3.1mi
Austin Creek Elementary School
Public K-6 Elementary
Students: 387 Distance: 3.3mi
Strawberry Elementary School
Public 4-6 Elementary
Students: 397 Distance: 3.8mi
Rincon School
Private 10-12 Special Education, Secondary, All Male, Coed
Students: 5 Distance: 4.1mi
Rincon Valley Charter School
Charter K-8 Middle
Students: 361 Distance: 4.2mi
- Bed
- 3
- Bath
- 2
- Double Sinks, Jetted Tub, Quartz, Soaking Tub, Tub
- Parking
- 2
- Garage Door Opener, Garage Facing Front, Guest Parking Available, Interior Access, Restrictions, Tandem Garage, Unassigned
- SQ FT
- 1,695
- SQ FT Source
- Assessor Auto-Fill
- Lot SQ FT
- 3,101.0
- Lot Acres
- 0.0712 Acres
- Pool Info
- Common Facility
- Kitchen
- Breakfast Area, Granite Counter, Other Counter, Pantry Closet
- Cooling
- Ceiling Fan(s), Central
- Dining Room
- Dining/Family Combo, Dining/Living Combo
- Exterior Details
- Balcony
- Family Room
- Cathedral/Vaulted, Deck Attached, View
- Living Room
- Cathedral/Vaulted, Deck Attached, View
- Flooring
- Carpet, Laminate, Vinyl
- Foundation
- Concrete Perimeter
- Fire Place
- Gas Log, Gas Piped, Gas Starter, Living Room
- Heating
- Central, Fireplace(s)
- Laundry
- Ground Floor, Hookups Only, In Garage
- Main Level
- Bedroom(s), Dining Room, Family Room, Full Bath(s), Garage, Kitchen, Living Room, Primary Bedroom, Street Entrance
- Views
- Golf Course, Mountains
- Possession
- Close Of Escrow
- Basement
- None
- Architectural Style
- Other
- * Fee
- $305
- Name
- Overlook Association
- Phone
- (707) 539-1611
- *Fee includes
- Common Areas, Insurance on Structure, Maintenance Exterior, Maintenance Grounds, and Recreation Facility
MLS and other Information regarding properties for sale as shown in Theo have been obtained from various sources such as sellers, public records, agents and other third parties. This information may relate to the condition of the property, permitted or unpermitted uses, zoning, square footage, lot size/acreage or other matters affecting value or desirability. Unless otherwise indicated in writing, neither brokers, agents nor Theo have verified, or will verify, such information. If any such information is important to buyer in determining whether to buy, the price to pay or intended use of the property, buyer is urged to conduct their own investigation with qualified professionals, satisfy themselves with respect to that information, and to rely solely on the results of that investigation.
School data provided by GreatSchools. School service boundaries are intended to be used as reference only. To verify enrollment eligibility for a property, contact the school directly.