

$2,349,000
2,289
SQ FT
$1,026
SQ/FT
17 Carnoustie Drive
@ Fairway - Novato

- 4 Bed
- 3 Bath
- 4 Park
- 2,289 sqft
- Novato
-

-
Sat Sep 26, 1:00 pm - 4:00 pm
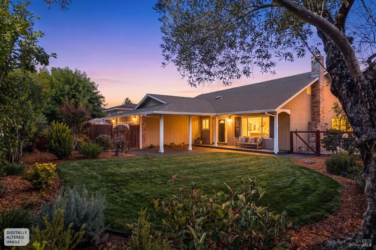
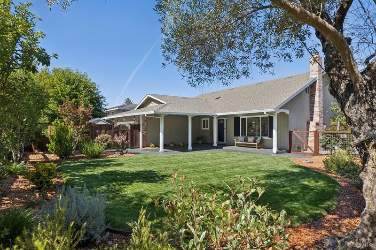
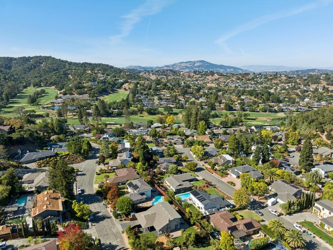
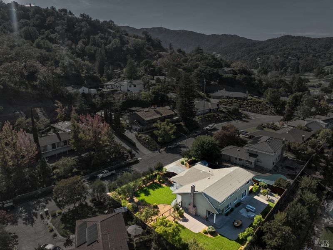
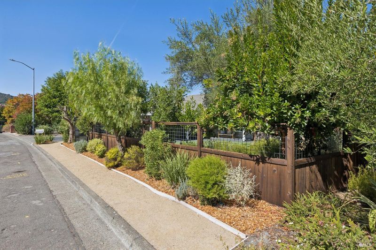
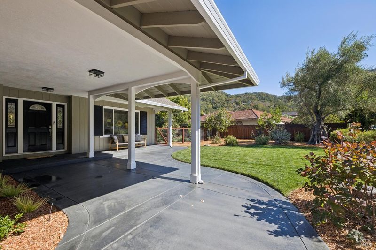
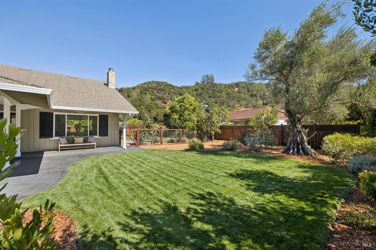
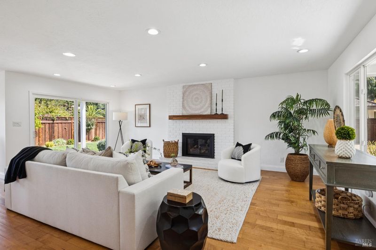
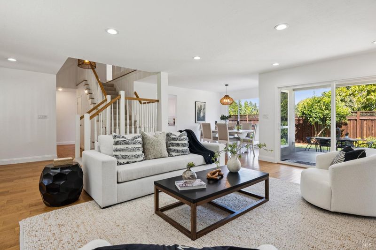
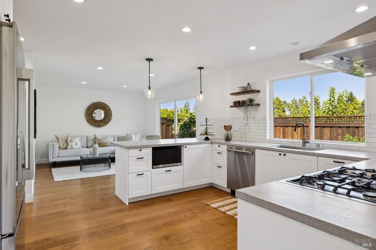
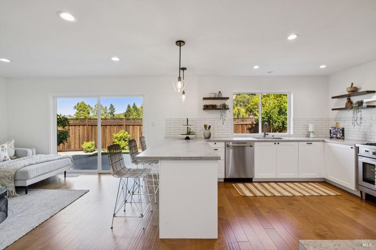
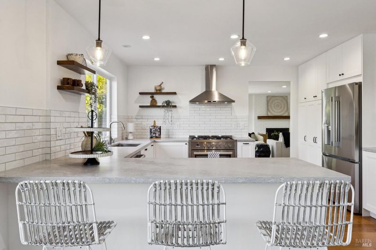
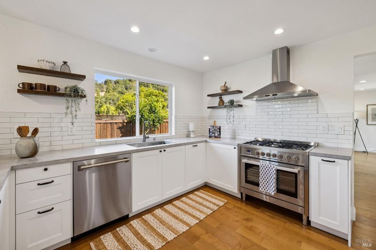
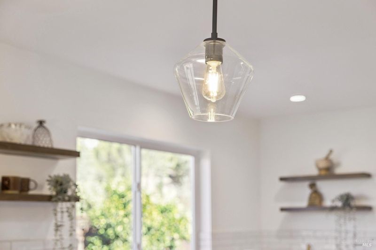
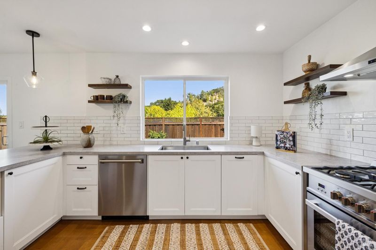
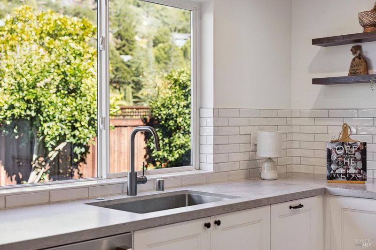
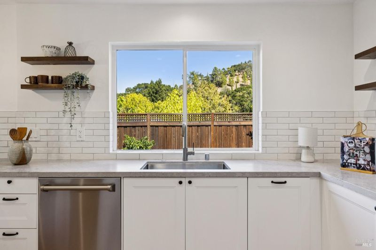
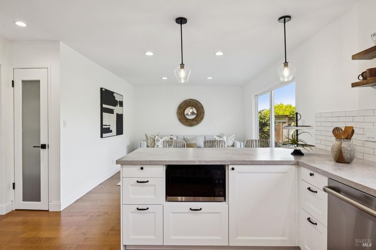
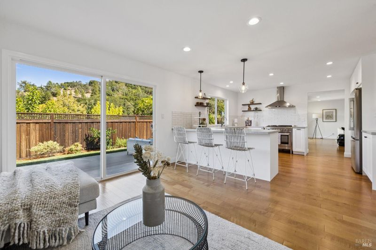
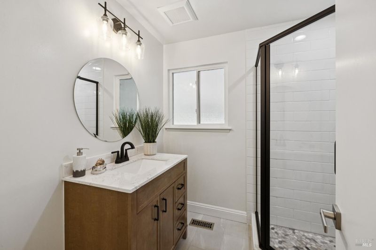
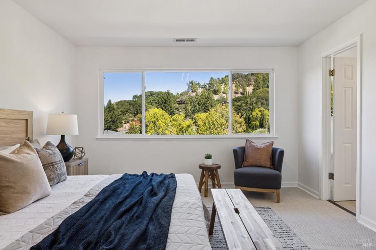
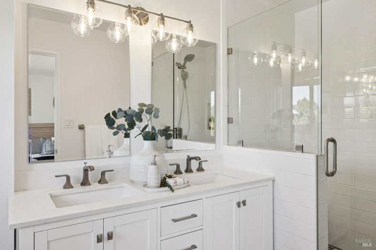
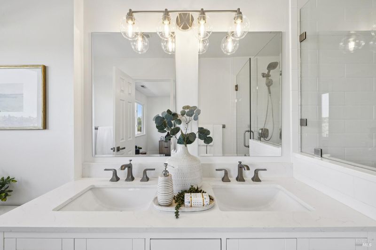
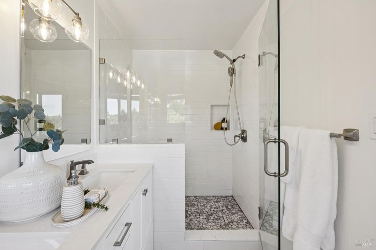
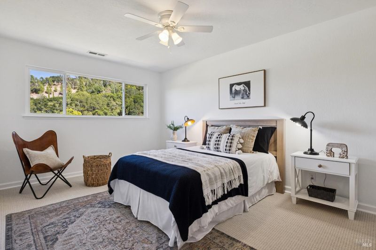
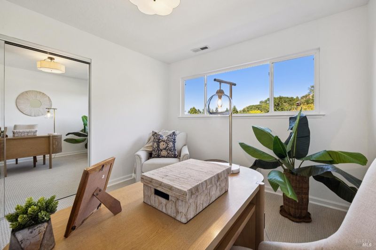
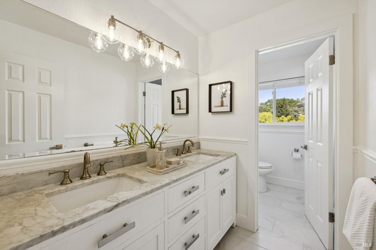
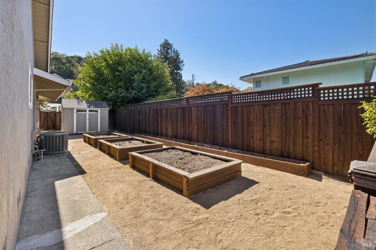
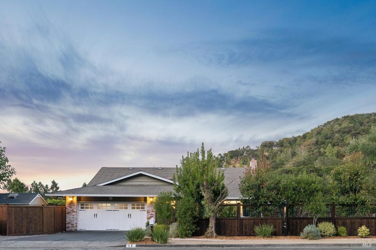
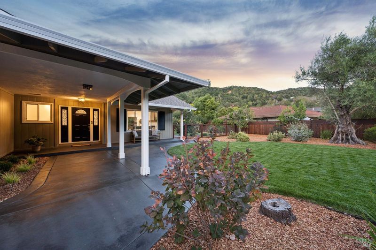
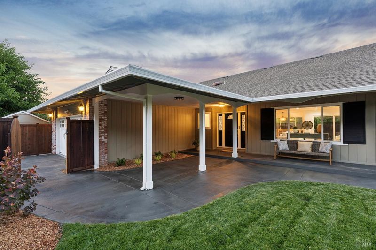
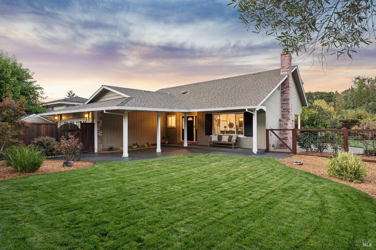
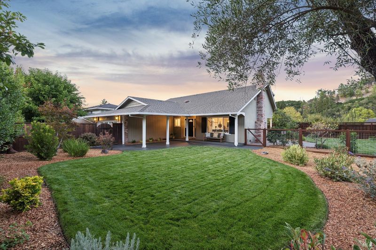
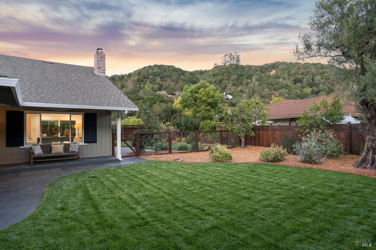
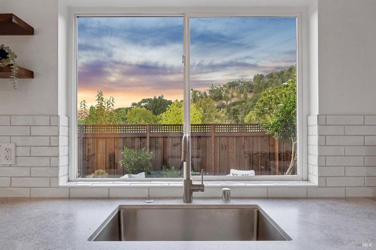
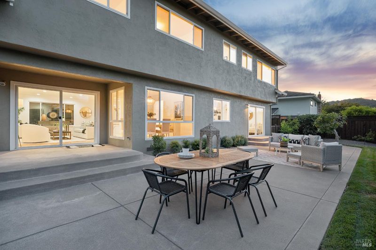
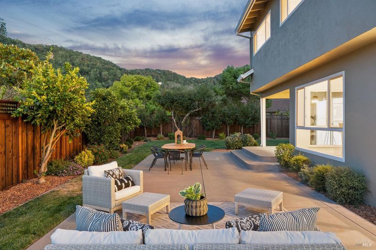
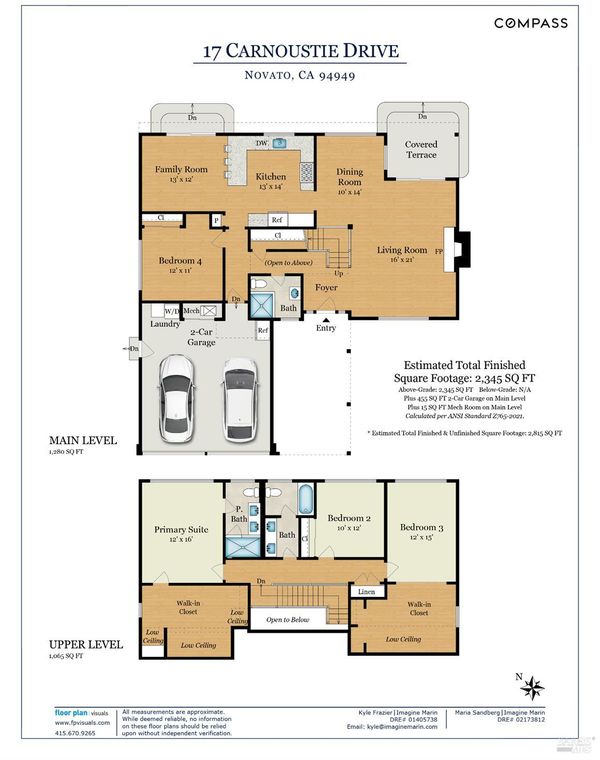
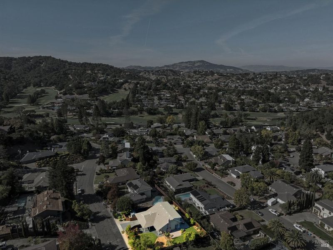
New Listing - First Open House! Light-filled, beautifully updated two-story home in Marin Country Club Estates on a private, elevated lot, a short walk or one-minute golf cart ride from the Fairway Drive entrance to Marin Country Club. 4 bedrooms, 3 baths, approx. 2,345 sq ft, including a main-level bedroom and newly renovated full bath, ideal for guests, multi-gen living, or a private office. Fully renovated 2026 kitchen with newer appliances, new countertops, backsplash, pendant lights, breakfast bar, and a valley view from the sink. Remodeled primary bath with dual vanity and step-in shower; large walk-in closet with natural light and laundry chute; remodeled hall bath. New hardwood, carpet, paint, and recessed lighting. The yard is the showstopper: a fully fenced front yard framed by mature privacy trees, new lawn, covered porch, and grounds that wrap around the home to a wide side yard with planter beds, citrus trees, and a 10x12 shed. Elevated above rear neighbors for open valley views. Newer roof, windows, furnace/AC, new sewer lateral (2026), and a very clean pest report.
-
Sun Sep 27, 1:00 pm - 4:00 pm
New Listing! Light-filled, beautifully updated two-story home in Marin Country Club Estates on a private, elevated lot, a short walk or one-minute golf cart ride from the Fairway Drive entrance to Marin Country Club. 4 bedrooms, 3 baths, approx. 2,345 sq ft, including a main-level bedroom and newly renovated full bath, ideal for guests, multi-gen living, or a private office. Fully renovated 2026 kitchen with newer appliances, new countertops, backsplash, pendant lights, breakfast bar, and a valley view from the sink. Remodeled primary bath with dual vanity and step-in shower; large walk-in closet with natural light and laundry chute; remodeled hall bath. New hardwood, carpet, paint, and recessed lighting. The yard is the showstopper: a fully fenced front yard framed by mature privacy trees, new lawn, covered porch, and grounds that wrap around the home to a wide side yard with planter beds, citrus trees, and a 10x12 shed. Elevated above rear neighbors for open valley views. Newer roof, windows, furnace/AC, new sewer lateral (2026), and a very clean pest report.
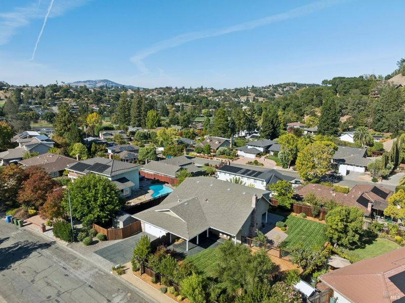
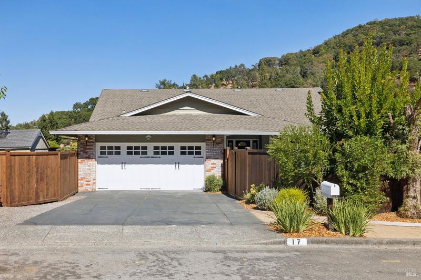
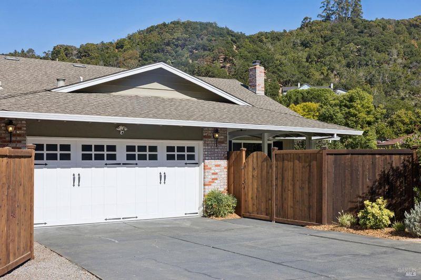
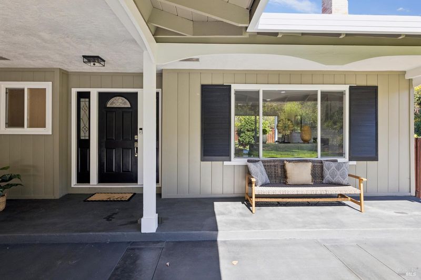
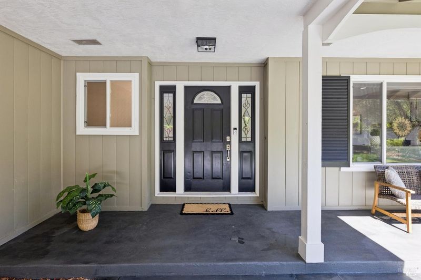
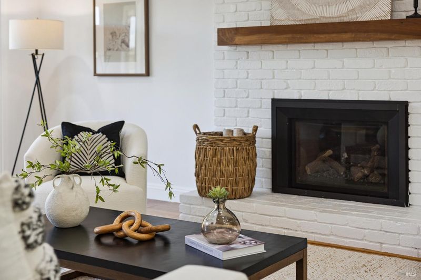
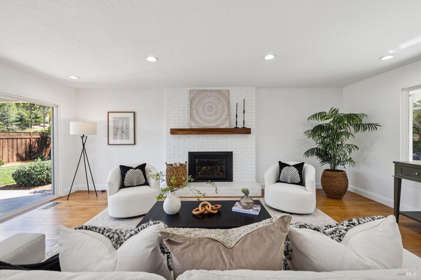
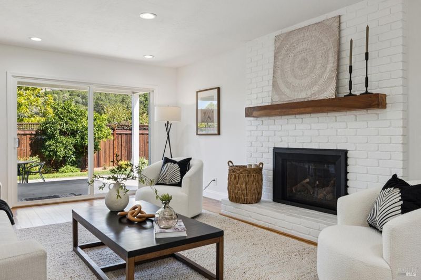
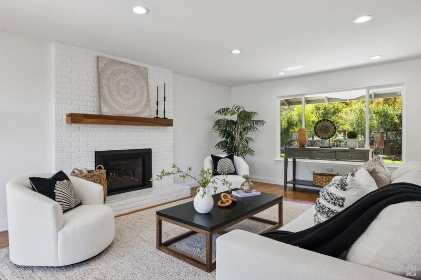
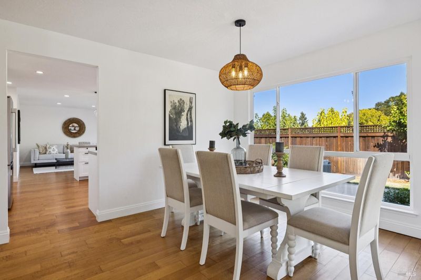
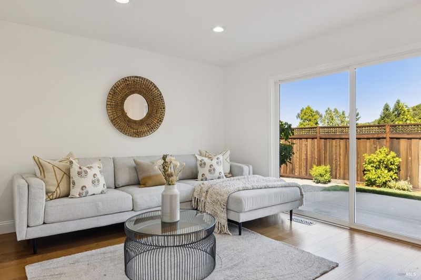
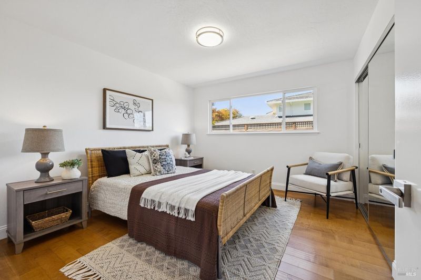
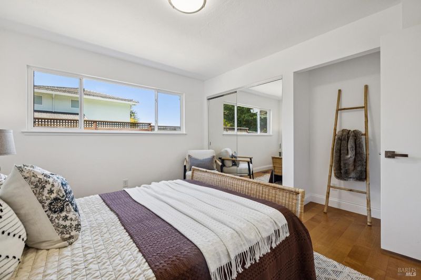
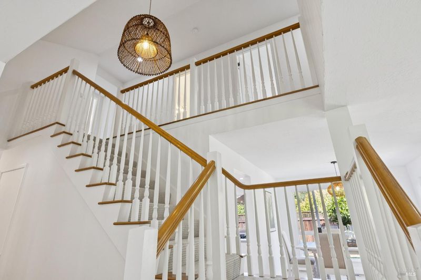
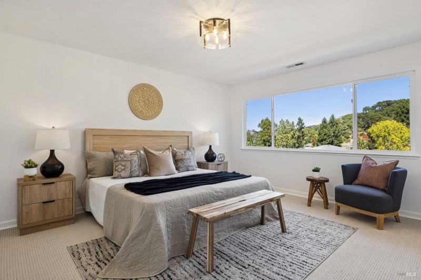
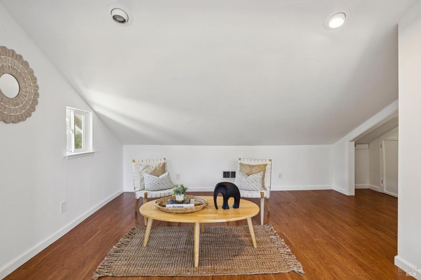
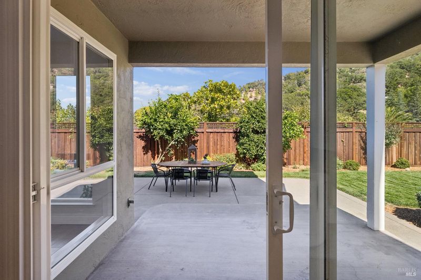
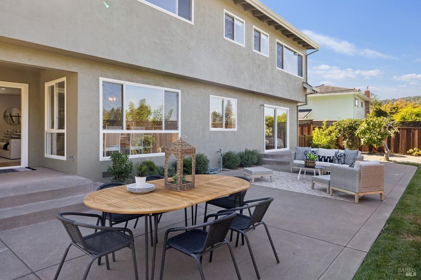
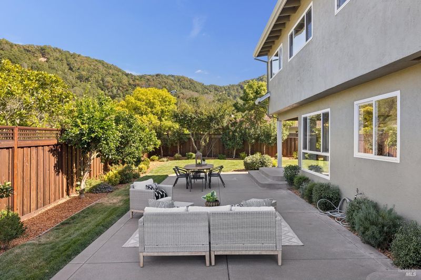
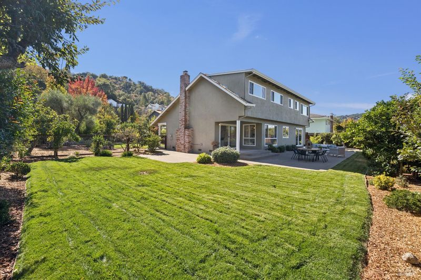
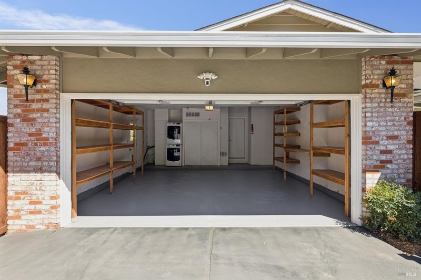
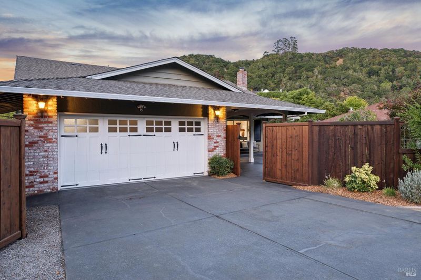
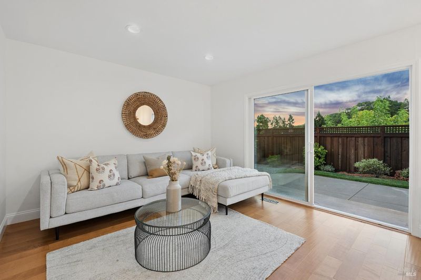
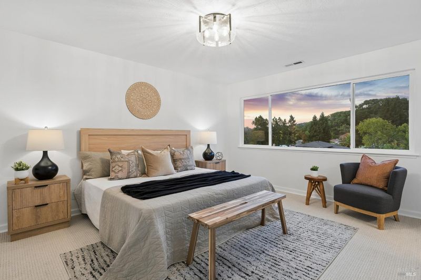
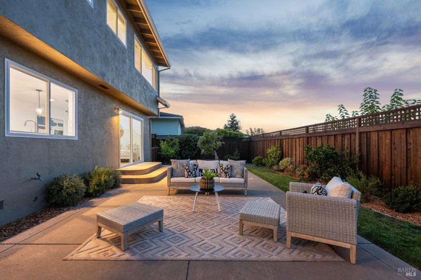
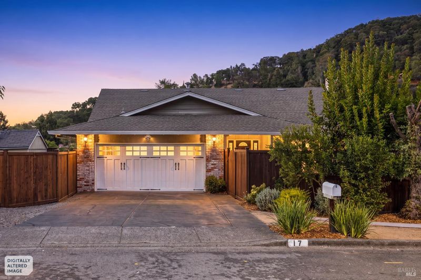
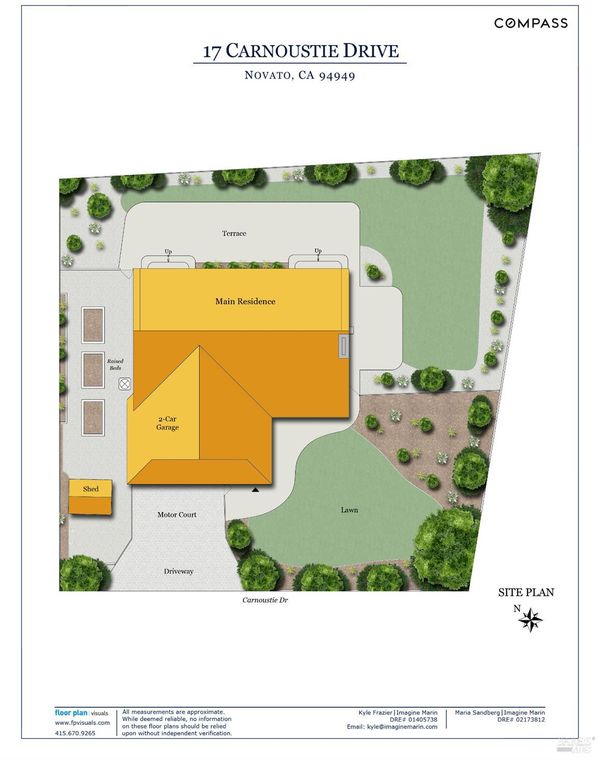
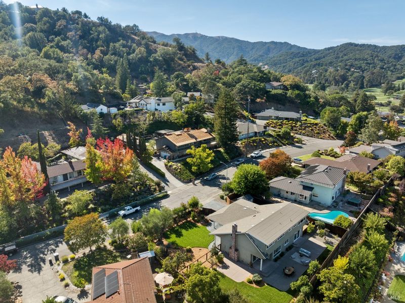
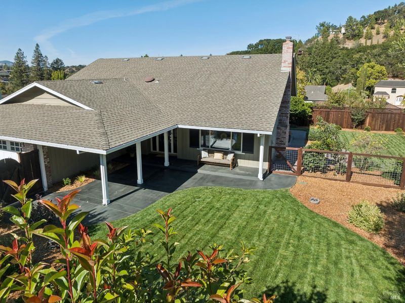
Welcome to a light-filled, beautifully updated two-story home in Marin Country Club Estates, set on a private, elevated lot just a short walk (or a one-minute golf cart ride) from the Fairway Drive entrance to Marin Country Club. Four bedrooms and three baths in approx. 2,345 sq ft, including a sizable main-level bedroom finished out in 2026 with a new closet and desk alcove, plus a newly renovated full bath: ideal for guests, multi-gen living, or a private office. Inside, enjoy extraordinary natural light, fresh interior paint, added recessed lighting, and valley views from the main living spaces, where the family room gathers around a fireplace with a newer insert. The kitchen was renovated in 2026 with newer appliances, countertops and backsplash, pendant lights over the breakfast bar, and newer hardwood floors. Upstairs, the primary suite captures the same views and pairs a remodeled dual-vanity bath with step-in shower with a large walk-in closet featuring natural light and a laundry chute. The hall bath has also been remodeled with a dual vanity and shower over tub. New carpet throughout. Step outside and experience the magic. The entire front yard is fenced and framed by mature privacy trees, with a big new lawn and a covered front porch from which to take it all in. The yard wraps all the way around the house to a wide side yard with crushed granite, planter beds, mature citrus and fruit trees, and a 10x12 shed, then on to a rear patio. Elevated above its rear neighbors, the lot delivers open valley views and a quiet, tucked-away feel. The big-ticket items are handled: newer roof, exterior paint, all windows, newer furnace/AC and water heater, a brand-new sewer lateral (2026), and a very clean pest report. Add significant storage, including a large overhead area in the garage with a refinished floor, plus freshly re-stained concrete at the entry and driveway, and you have a home that lives beautifully inside and out, backed by years of thoughtful investment and poised to be one of the most sought-after listings in MCC this fall.

- Days on Market
- 1 day
- Current Status
- Active
- Original Price
- List Price
- $2,349,000
- On Market Date
- Sep 25, 2026
- Property Type
- Single Family Residence
- Area
- Novato
- Zip Code
- 94949
- MLS ID
- 326082165
- APN
- 16044212
- Year Built
- 1970
- Stories in Building
- 2
- Possession
- Close Of Escrow
- Data Source
- BAREIS
- Origin MLS System
St. Felicity
Private 1-12 Religious, Coed
Students: NA Distance: 0.3mi
Loma Verde Elementary School
Public K-5 Elementary
Students: 401 Distance: 0.8mi
San Jose Intermediate
Public 6-8
Students: 672 Distance: 1.2mi
Good Shepherd Lutheran
Private K-8 Elementary, Religious, Nonprofit
Students: 250 Distance: 1.4mi
Lynwood Elementary School
Public K-5 Elementary
Students: 278 Distance: 1.7mi
Hamilton Meadow Park School
Public K-8 Elementary
Students: 589 Distance: 1.8mi
- Bed
- 4
- Bath
- 3
- Parking
- 4
- Attached, Garage Door Opener
- SQ FT
- 2,289
- SQ FT Source
- Graphic Artist
- Lot SQ FT
- 10,502.0
- Lot Acres
- 0.2411 Acres
- Kitchen
- Breakfast Area, Quartz Counter
- Cooling
- Central Air
- Dining Room
- Dining/Family Combo
- Disclosures
- Standard
- Fire Place
- Brick, Insert
- Heating
- Central
- Laundry
- Laundry Chute, In Garage
- Upper Level
- Bedroom(s), Full Bath(s)
- Main Level
- Bedroom(s), Dining Room, Full Bath(s), Garage, Kitchen, Living Room, Street Entrance
- Views
- Hills
- Possession
- Close Of Escrow
- Basement
- None
- Fee
- $0
MLS and other Information regarding properties for sale as shown in Theo have been obtained from various sources such as sellers, public records, agents and other third parties. This information may relate to the condition of the property, permitted or unpermitted uses, zoning, square footage, lot size/acreage or other matters affecting value or desirability. Unless otherwise indicated in writing, neither brokers, agents nor Theo have verified, or will verify, such information. If any such information is important to buyer in determining whether to buy, the price to pay or intended use of the property, buyer is urged to conduct their own investigation with qualified professionals, satisfy themselves with respect to that information, and to rely solely on the results of that investigation.
School data provided by GreatSchools. School service boundaries are intended to be used as reference only. To verify enrollment eligibility for a property, contact the school directly.