

$1,800,000
1,920
SQ FT
$938
SQ/FT
111 Riverton Drive
@ Ocean Ave. - SF District 3 - Lake Shore, San Francisco

- 4 Bed
- 3 Bath
- 2 Park
- 1,920 sqft
- San Francisco
-

-
Sun Sep 27, 2:00 pm - 4:00 pm
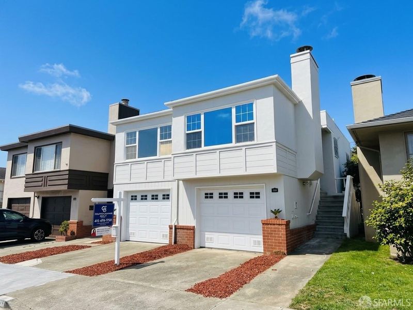
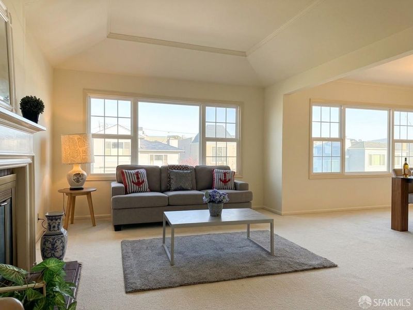
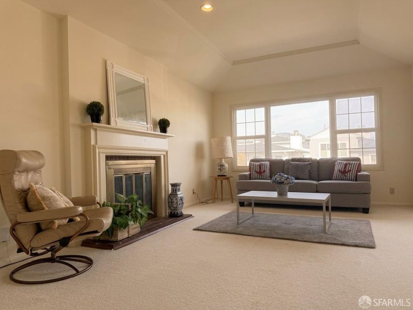
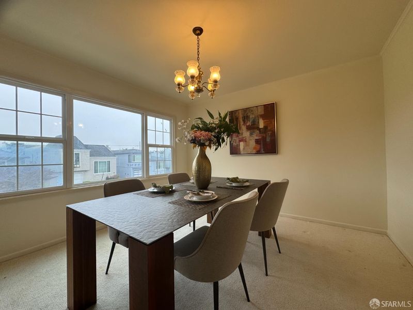
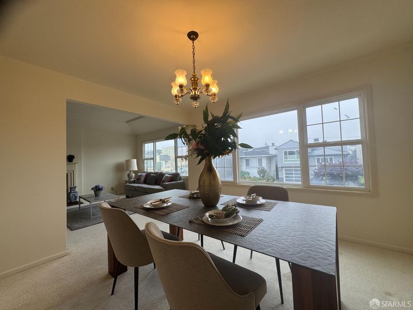
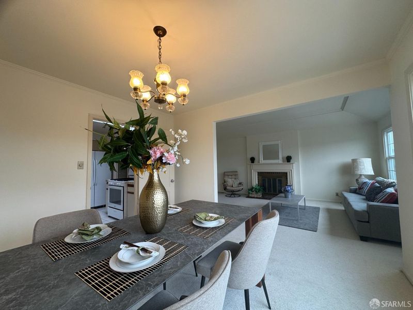
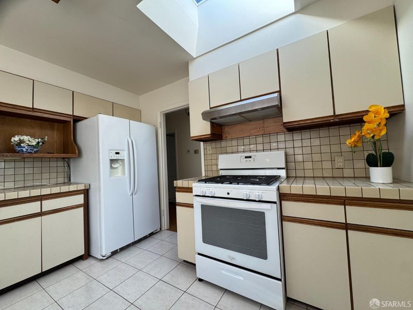
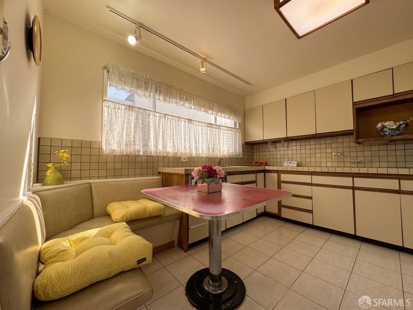
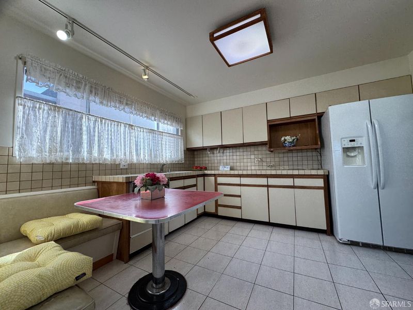
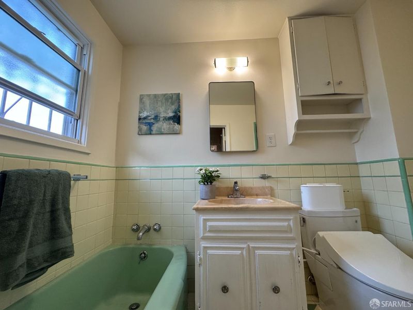
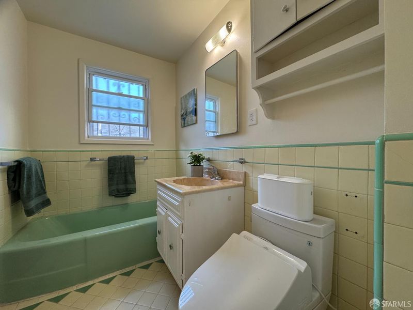
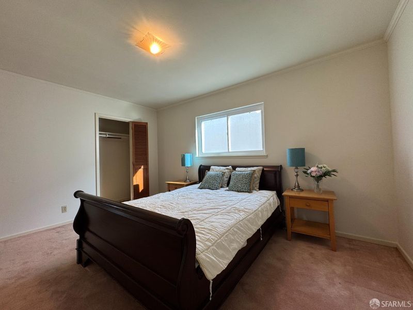
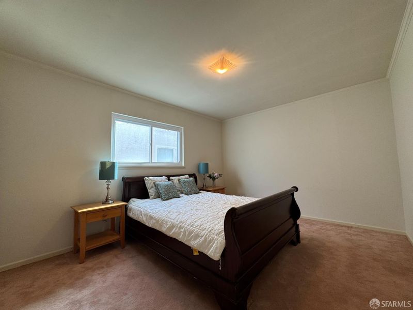
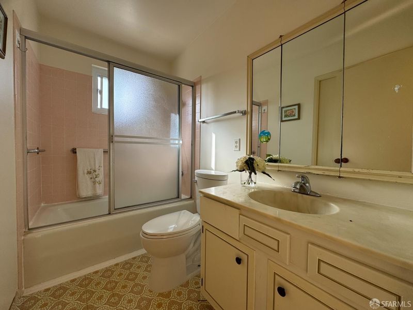
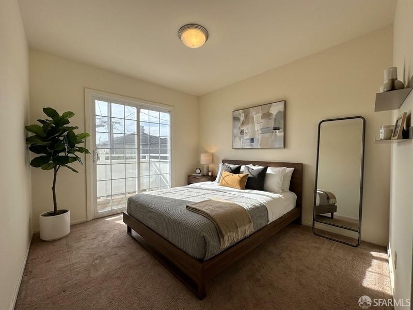
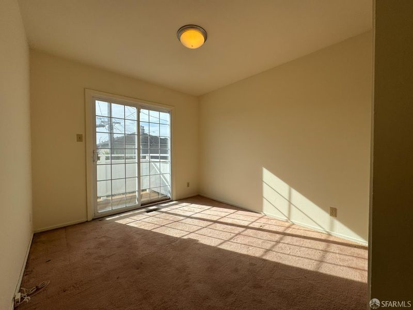
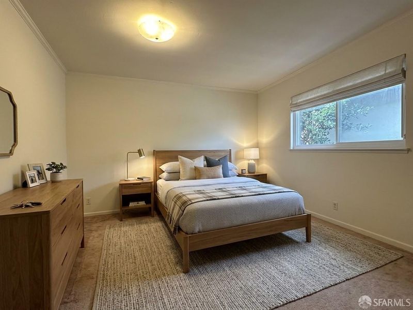
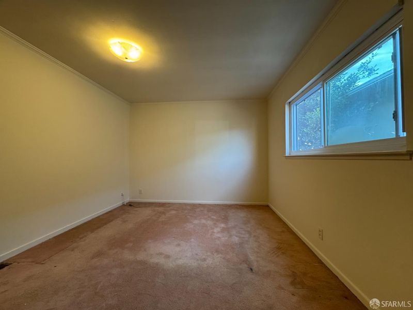
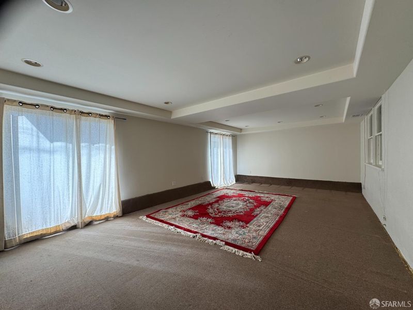
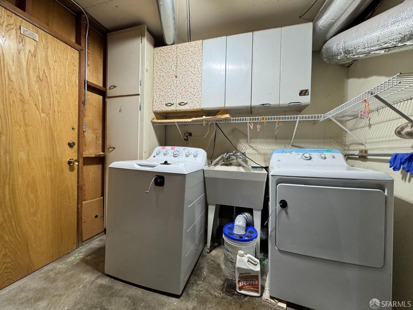
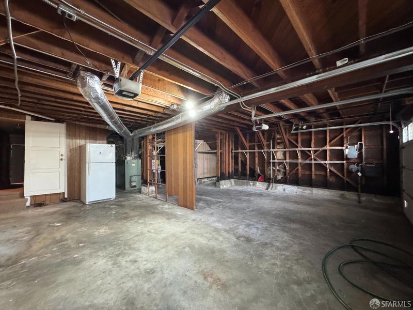
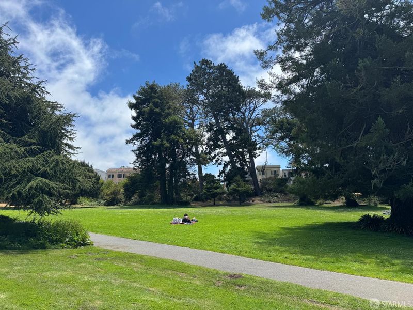
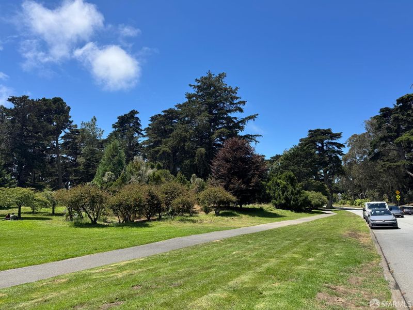
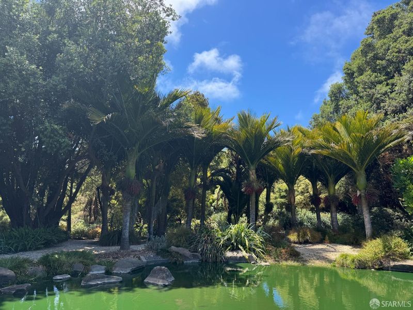
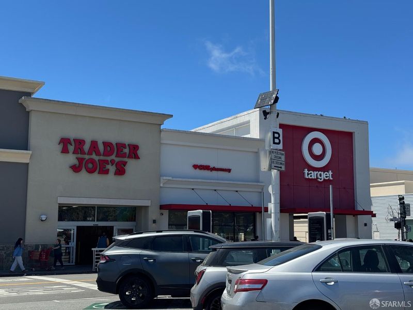
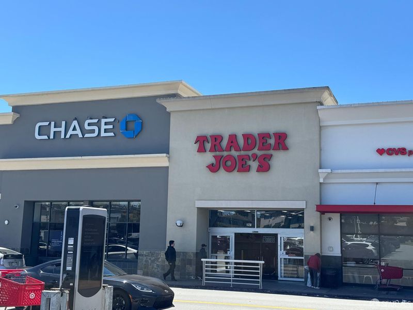
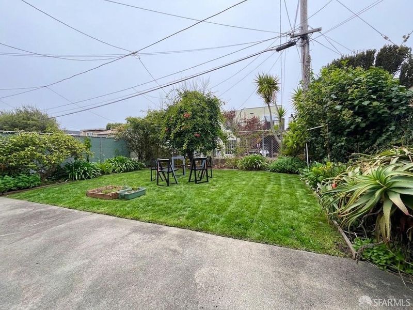
Gorgeous detached Lakeshore home offering four bedrooms and two baths on one convenient level, with 1920 sq.ft. of living space on a 3,325 sq.ft. lot. Nestled in one of San Francisco's most serene neighborhoods, this residence is just steps from Lakeshore Shopping Center, Lake Merced, and Harding Park Golf Course. The upper level features a spacious living room with a classic center fireplace, a formal dining room, and an updated kitchen filled with natural light. The charming eat-in area includes built-in booth seating-an inviting spot for casual meals, morning coffee, or gathering with family and friends. The master suite offers a tile bath, a spacious closet, and a private deck overlooking the yard. The lower level provides abundant storage, a dedicated laundry area, two-car side-by-side parking, a large play/family room, and additional bonus rooms with a bath-ideal for flexible living, guests, hobbies, or future expansion. The beautifully landscaped, level backyard features a generous patio area perfect for outdoor dining, gardening, play, or future customization. Ideally situated near Lake Merced, Ocean Beach, Stern Grove, Harding Park Golf Course, and The Olympic Club.
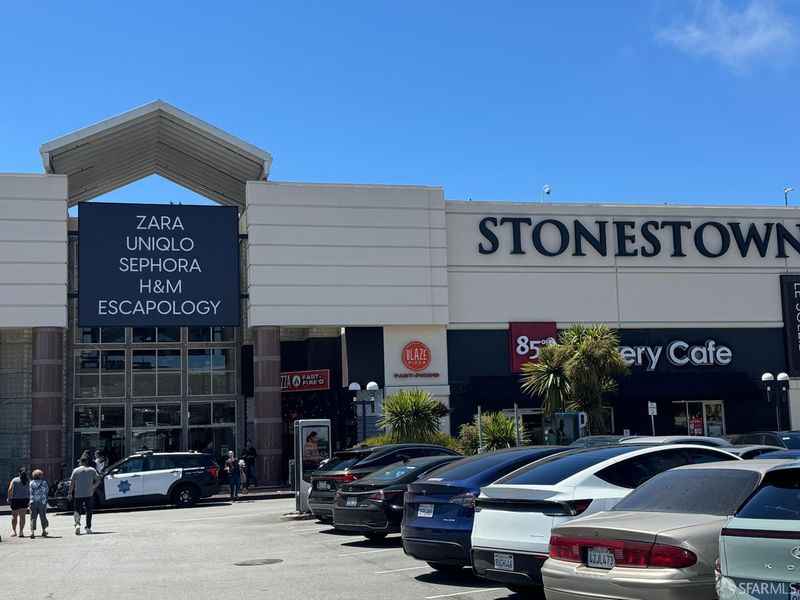
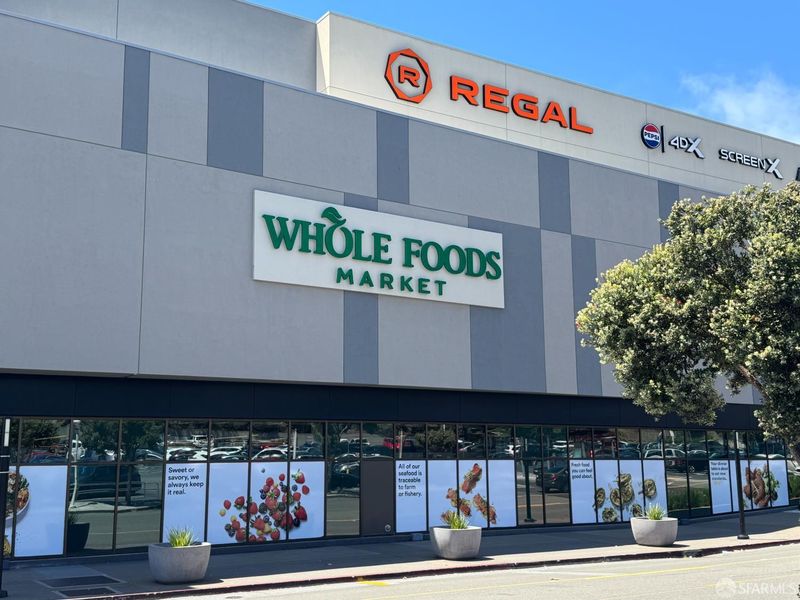
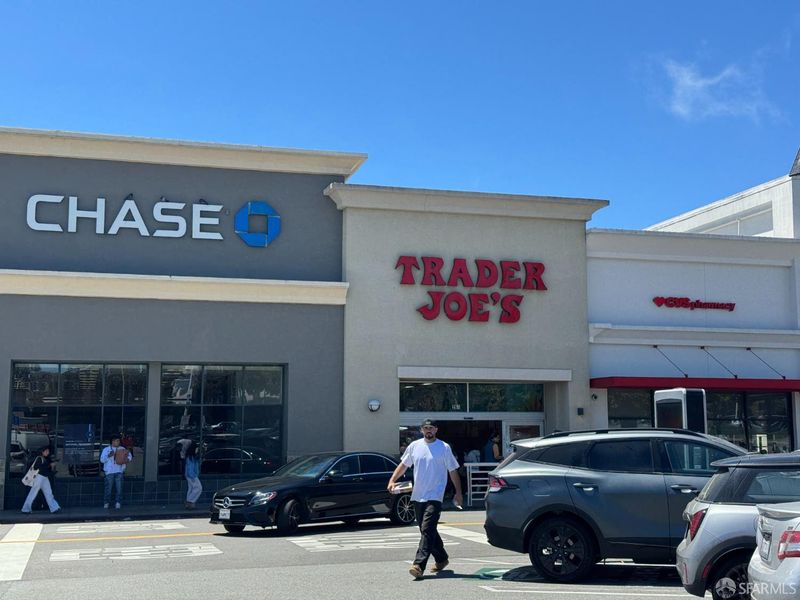
Gorgeous detached Lakeshore home offering four bedrooms and two baths on one convenient level, with 1920 sq.ft. of living space on a 3,325 sq.ft. lot. Nestled in one of San Francisco's most serene neighborhoods, this residence is just steps from Lakeshore Shopping Center, Lake Merced, and Harding Park Golf Course. The upper level features a spacious living room with a classic center fireplace, a formal dining room, and an updated kitchen filled with natural light. The charming eat-in area includes built-in booth seating-an inviting spot for casual meals, morning coffee, or gathering with family and friends. The master suite offers a tile bath, a spacious closet, and a private deck overlooking the yard. The lower level provides abundant storage, a dedicated laundry area, two-car side-by-side parking, a large play/family room, and additional bonus rooms with a bath-ideal for flexible living, guests, hobbies, or future expansion. The beautifully landscaped, level backyard features a generous patio area perfect for outdoor dining, gardening, play, or future customization. Ideally situated near Lake Merced, Ocean Beach, Stern Grove, Harding Park Golf Course, and The Olympic Club. Renowned educational institutions including Lowell High School and San Francisco State University-are moments away. Daily conveniences abound at Stonestown Galleria, with nearby access to Whole Foods Market, Trader Joe's, public transportation, and Highway 280. A truly wonderful home you won't want to miss.

- Days on Market
- 2 days
- Current Status
- Active
- Original Price
- $1,800,000
- List Price
- $1,800,000
- On Market Date
- Sep 24, 2026
- Property Type
- Single Family Residence
- District
- SF District 3 - Lake Shore
- Zip Code
- 94132
- MLS ID
- 426165591
- APN
- 7266002
- Year Built
- 1950
- Stories in Building
- 0
- Possession
- Close Of Escrow, Subject To Tenant Rights
- Data Source
- SFAR
- Origin MLS System
Lakeshore Alternative Elementary School
Public K-5 Elementary
Students: 487 Distance: 0.1mi
Lowell High School
Public 9-12 Secondary
Students: 2774 Distance: 0.2mi
Edgewood Center For Children & Families
Private 2-12 Elementary, Nonprofit
Students: 44 Distance: 0.4mi
St. Stephen School
Private K-8 Elementary, Religious, Coed
Students: 306 Distance: 0.6mi
Feinstein (Dianne) Elementary School
Public K-5 Elementary
Students: 502 Distance: 0.6mi
Mercy High School
Private 9-12 Secondary, Religious, All Female
Students: 223 Distance: 0.8mi
- Bed
- 4
- Bath
- 3
- Tile, Tub w/Shower Over
- Parking
- 2
- Level, Driveway, Garage Door Opener, Garage Faces Front, Side By Side, Side by Side, On Site (Single Family Only)
- SQ FT
- 1,920
- SQ FT Source
- Appraiser
- Lot SQ FT
- 3,325.0
- Lot Acres
- 0.0763 Acres
- Kitchen
- Breakfast Area, Skylight(s), Tile Counters
- Dining Room
- Formal Room
- Entry Level
- 0
- Family Room
- Great Room
- Flooring
- Carpet, Tile, Wood
- Foundation
- Concrete
- Heating
- Central, Fireplace(s), Natural Gas
- Laundry
- In Garage
- Views
- City Lights
- Possession
- Close Of Escrow, Subject To Tenant Rights
- Basement
- Full
- Architectural Style
- Mid-Century, Traditional
- Fee
- $0
MLS and other Information regarding properties for sale as shown in Theo have been obtained from various sources such as sellers, public records, agents and other third parties. This information may relate to the condition of the property, permitted or unpermitted uses, zoning, square footage, lot size/acreage or other matters affecting value or desirability. Unless otherwise indicated in writing, neither brokers, agents nor Theo have verified, or will verify, such information. If any such information is important to buyer in determining whether to buy, the price to pay or intended use of the property, buyer is urged to conduct their own investigation with qualified professionals, satisfy themselves with respect to that information, and to rely solely on the results of that investigation.
School data provided by GreatSchools. School service boundaries are intended to be used as reference only. To verify enrollment eligibility for a property, contact the school directly.