

$699,000
1,439
SQ FT
$486
SQ/FT
2974 Dutton Meadow
@ Mojave Ave - Santa Rosa-Southwest, Santa Rosa

- 3 Bed
- 2 Bath
- 4 Park
- 1,439 sqft
- Santa Rosa
-

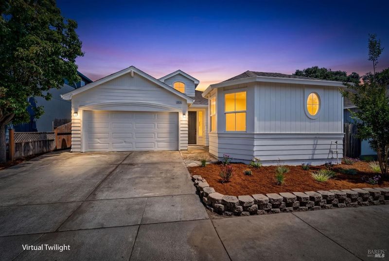
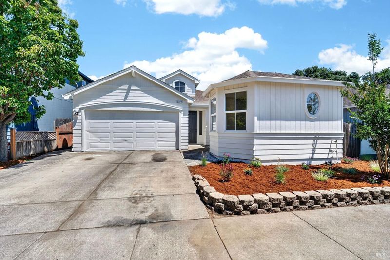
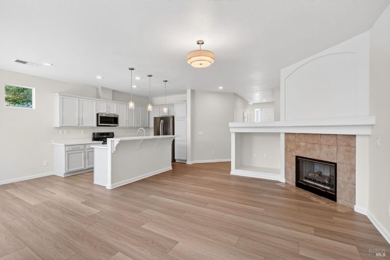
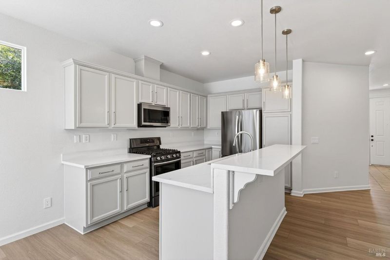
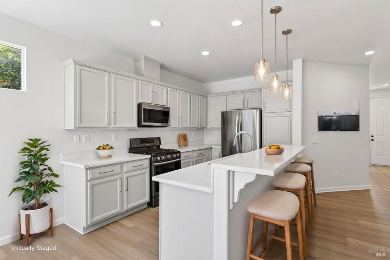
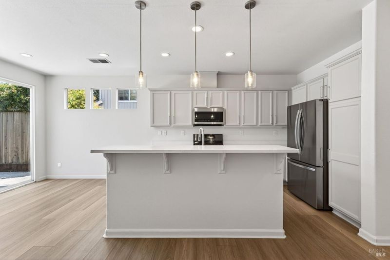
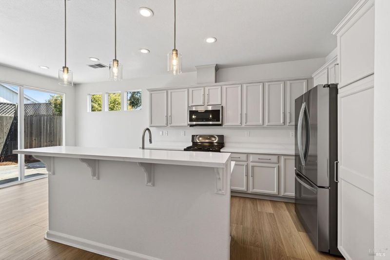
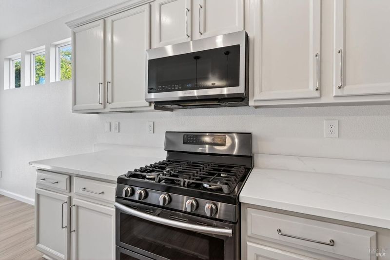
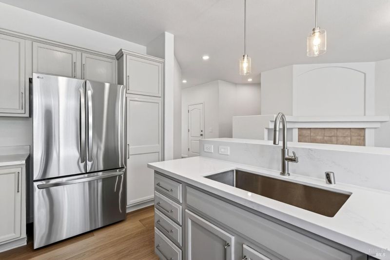
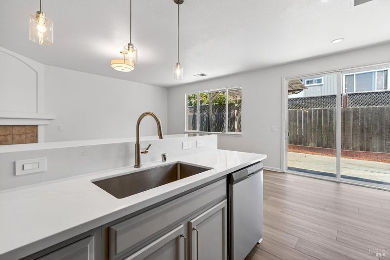
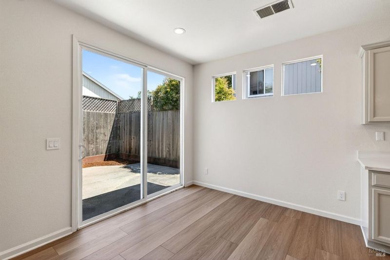
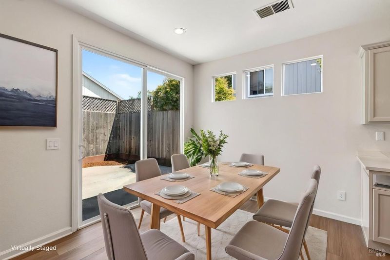
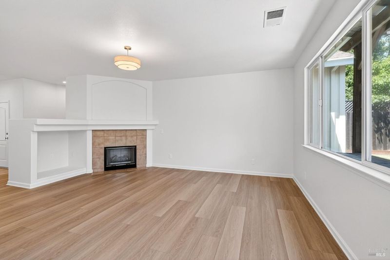
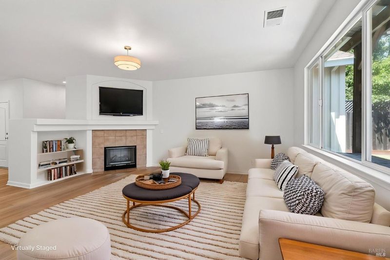
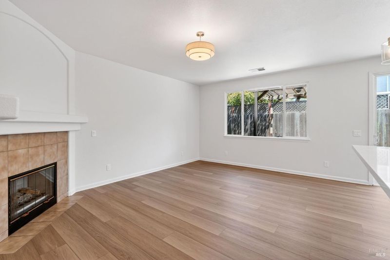
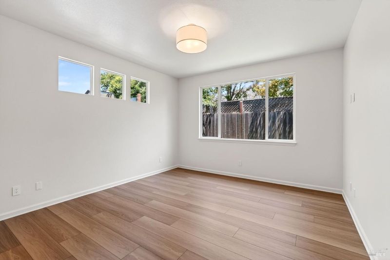
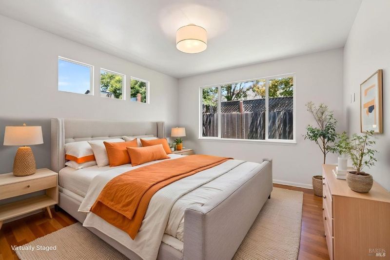
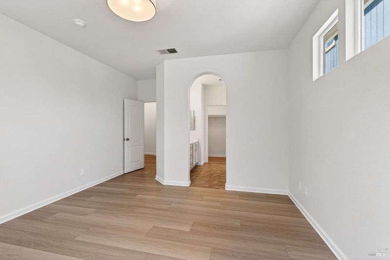
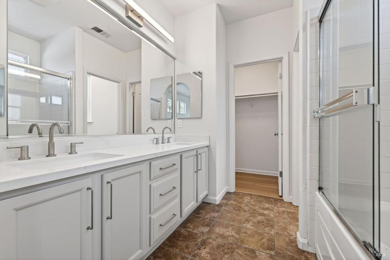
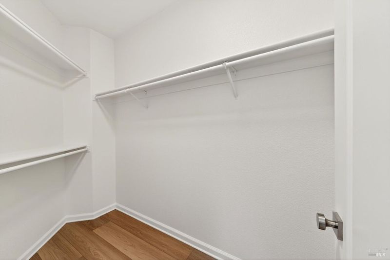
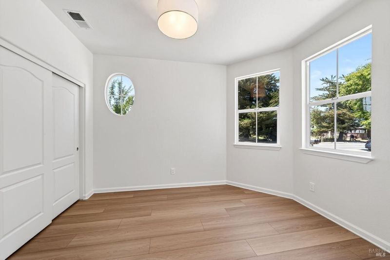
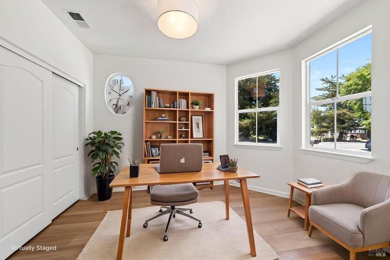
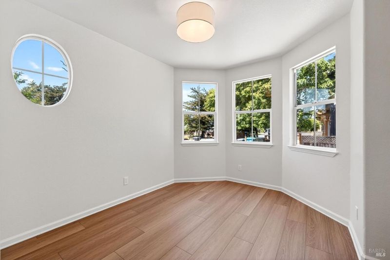
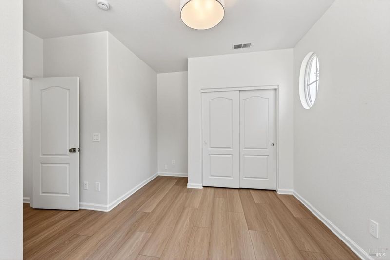
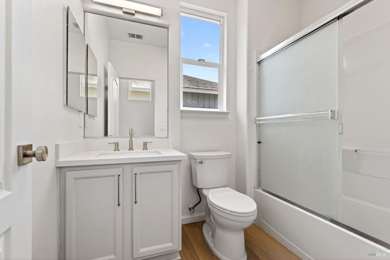
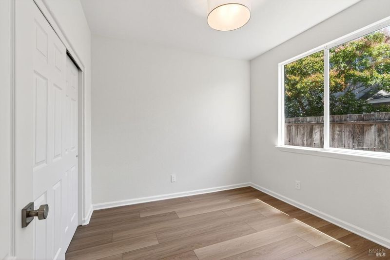
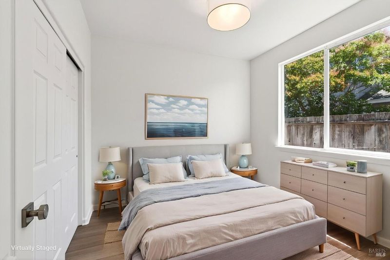
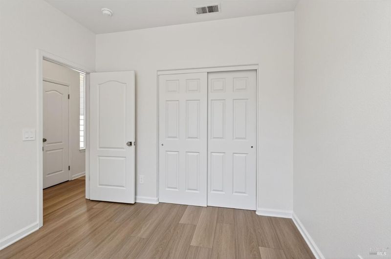
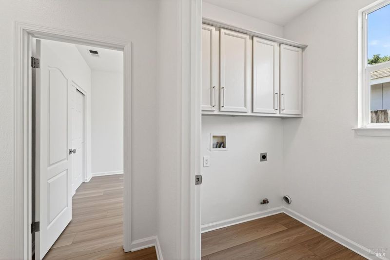
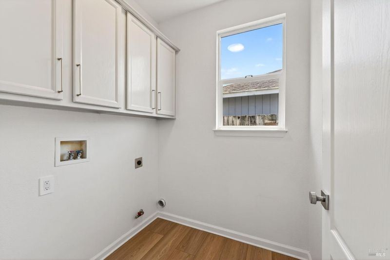
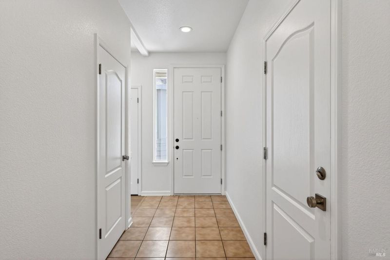
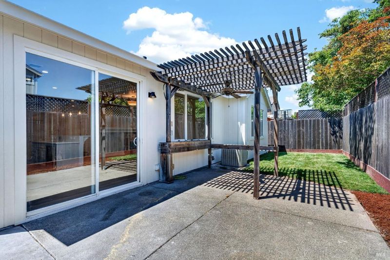
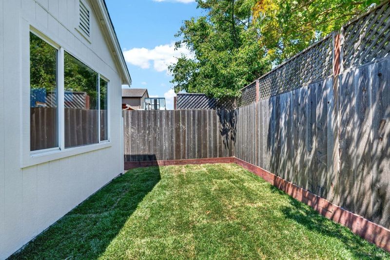
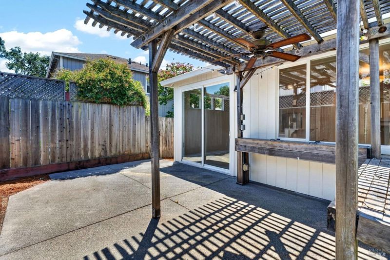
Welcome to 2974 Dutton Meadow, a beautifully refreshed Santa Rosa home offering modern updates, an expansive layout, and comfortable everyday living. Thoughtfully remodeled throughout, this 3-bedroom, 2-bathroom residence features new luxury vinyl plank flooring, freshly refinished cabinetry, and a bright, open-concept design ideal for both entertaining and daily life. At the center of the home, the updated kitchen showcases quartz countertops, bar-top seating, and ample prep and storage space, seamlessly connecting to the living and dining areas beneath soaring tall ceilings that enhance the home's spacious feel. The expansive primary suite serves as a private retreat with an ensuite bathroom featuring double vanities and a generous walk-in closet. Additional highlights include a dedicated laundry room, spacious guest bedrooms, and inviting outdoor areas with room to entertain, relax, or garden. Conveniently located near Highway 101, local dining, shopping, and everyday amenities, this move-in-ready home combines style, comfort, and accessibility in one exceptional offering.

- Days on Market
- 0 days
- Current Status
- Active
- Original Price
- $699,000
- List Price
- $699,000
- On Market Date
- May 26, 2026
- Property Type
- Single Family Residence
- Area
- Santa Rosa-Southwest
- Zip Code
- 95407
- MLS ID
- 326043641
- APN
- 043-320-006-000
- Year Built
- 2001
- Stories in Building
- Unavailable
- Possession
- Close Of Escrow
- Data Source
- BAREIS
- Origin MLS System
Elsie Allen High School
Public 9-12 Secondary
Students: 1042 Distance: 0.3mi
Meadow View Elementary School
Public K-6 Elementary
Students: 414 Distance: 0.6mi
Bellevue Elementary School
Public K-6 Elementary
Students: 406 Distance: 0.6mi
Stony Point Academy
Charter K-12
Students: 147 Distance: 0.6mi
Taylor Mountain Elementary School
Public K-6 Elementary
Students: 439 Distance: 1.1mi
Community of Grace PSP School
Private K-12
Students: NA Distance: 1.1mi
- Bed
- 3
- Bath
- 2
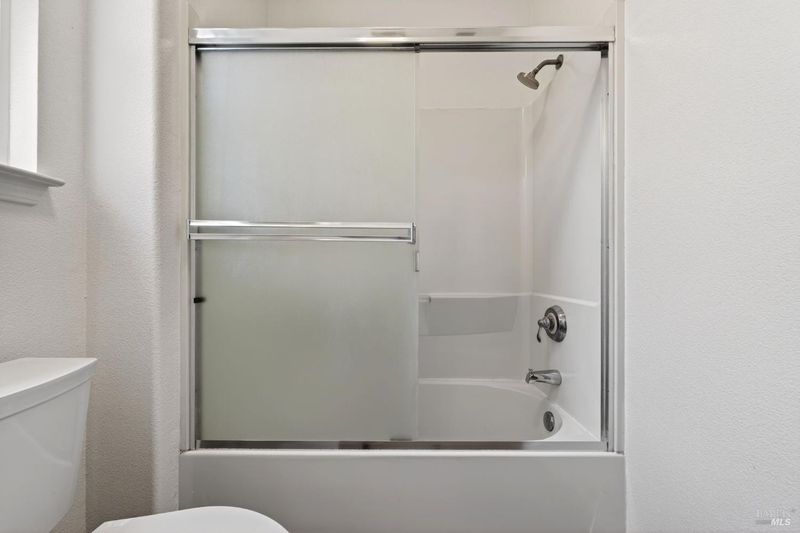
- Double Sinks, Fiberglass, Low-Flow Shower(s), Low-Flow Toilet(s), Tile, Tub w/Shower Over, Walk-In Closet, Window
- Parking
- 4
- Garage Facing Front, Interior Access, Side-by-Side
- SQ FT
- 1,439
- SQ FT Source
- Assessor Auto-Fill
- Lot SQ FT
- 3,916.0
- Lot Acres
- 0.0899 Acres
- Kitchen
- Island w/Sink, Kitchen/Family Combo, Quartz Counter
- Cooling
- Central
- Dining Room
- Dining/Family Combo, Dining/Living Combo
- Family Room
- Great Room
- Living Room
- Great Room
- Flooring
- Luxury Vinyl Plank, Tile
- Foundation
- Slab
- Fire Place
- Gas Log
- Heating
- Central, Natural Gas
- Laundry
- Cabinets, Gas Hook-Up, Ground Floor, Hookups Only, Inside Room
- Main Level
- Bedroom(s), Dining Room, Family Room, Full Bath(s), Garage, Kitchen, Living Room, Primary Bedroom, Street Entrance
- Possession
- Close Of Escrow
- Basement
- None
- Fee
- $0
MLS and other Information regarding properties for sale as shown in Theo have been obtained from various sources such as sellers, public records, agents and other third parties. This information may relate to the condition of the property, permitted or unpermitted uses, zoning, square footage, lot size/acreage or other matters affecting value or desirability. Unless otherwise indicated in writing, neither brokers, agents nor Theo have verified, or will verify, such information. If any such information is important to buyer in determining whether to buy, the price to pay or intended use of the property, buyer is urged to conduct their own investigation with qualified professionals, satisfy themselves with respect to that information, and to rely solely on the results of that investigation.
School data provided by GreatSchools. School service boundaries are intended to be used as reference only. To verify enrollment eligibility for a property, contact the school directly.