

$1,785,000
2,174
SQ FT
$821
SQ/FT
27 Stanton Ave
@ Claremont - Not Listed, Orinda

- 3 Bed
- 2.5 (2/1) Bath
- 2 Park
- 2,174 sqft
- Orinda
-

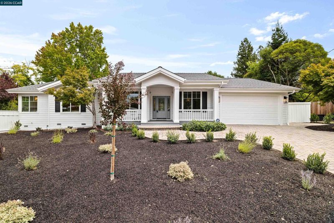
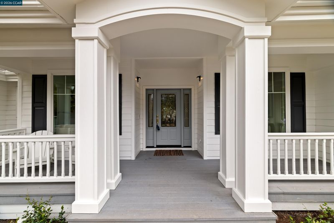
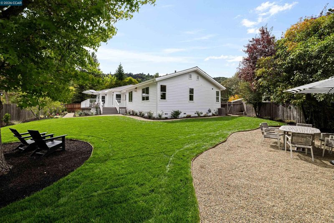
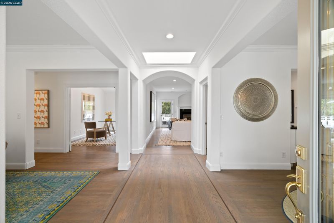
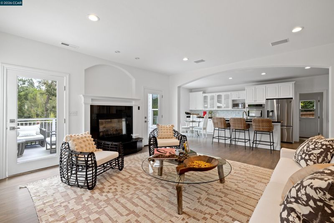
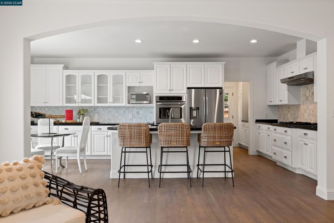
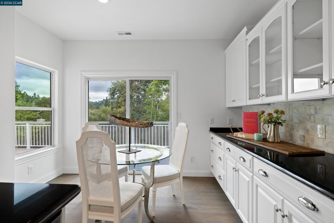
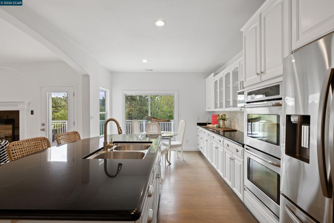
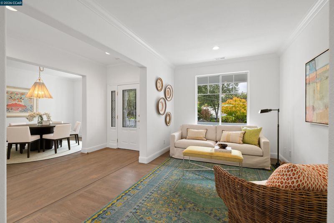
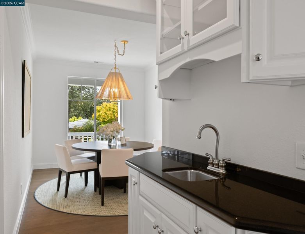
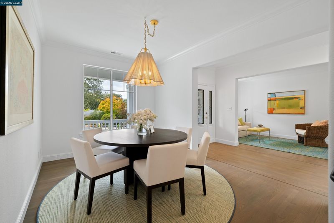
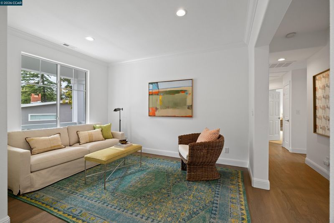
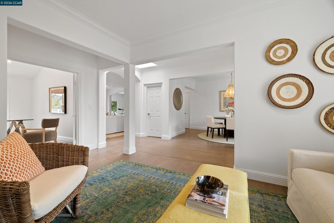
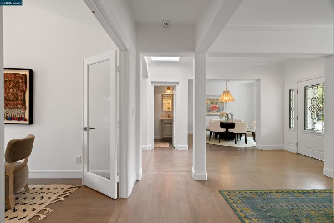
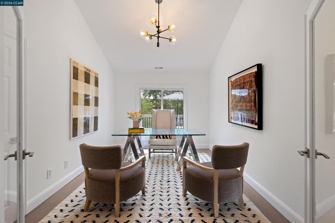
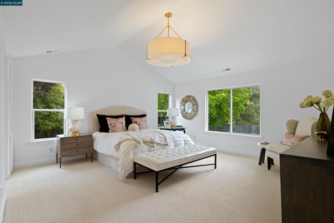
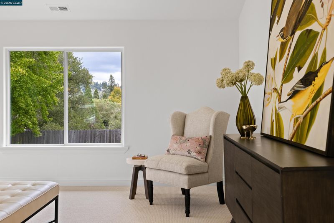
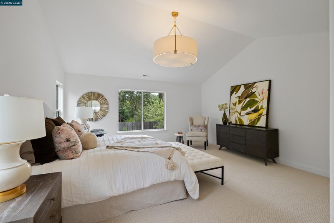
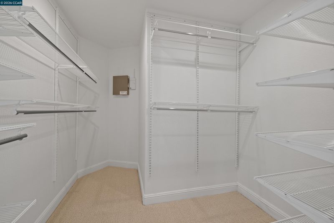
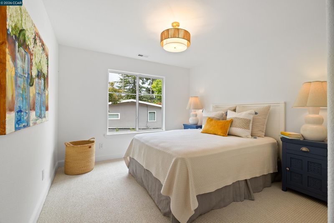
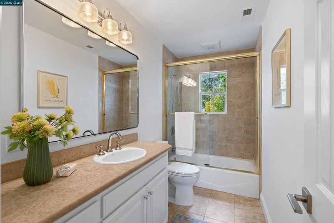
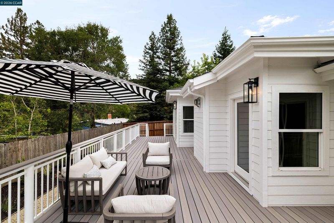
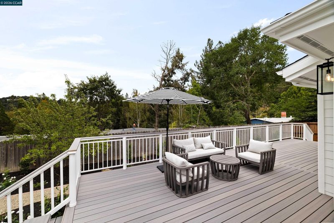
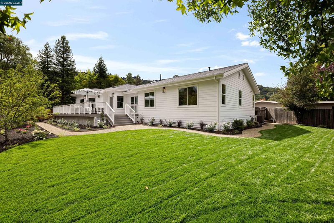
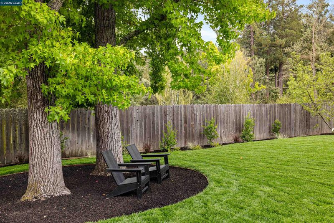
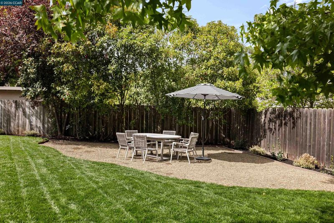
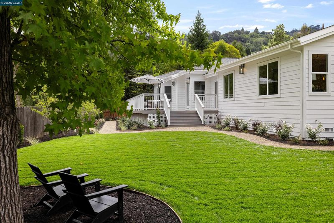
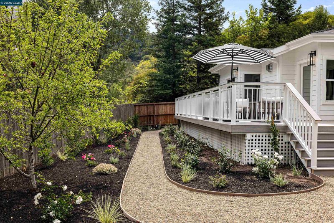
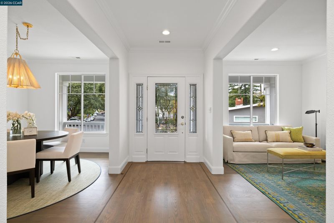
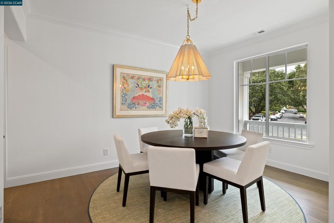
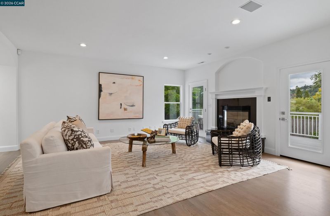
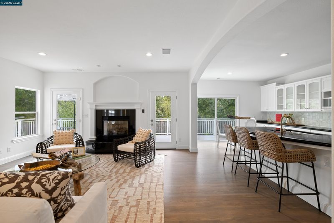
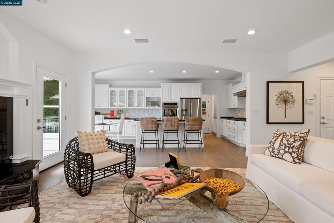
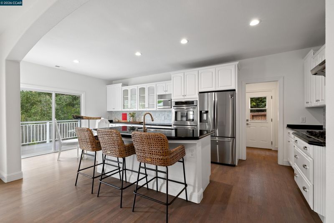
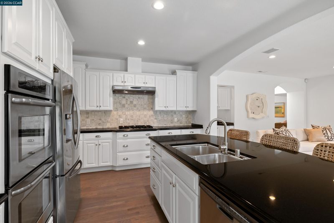
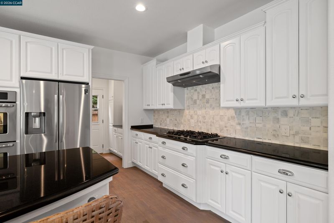
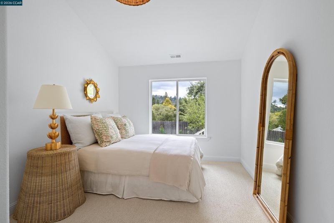
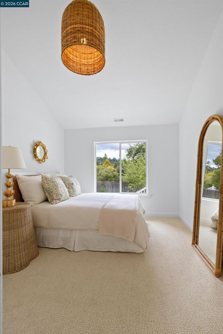
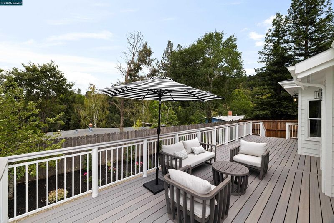
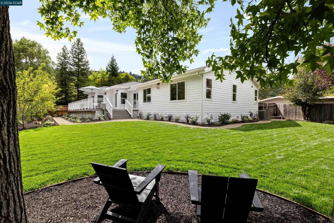
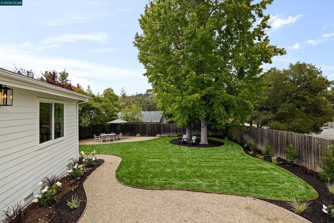
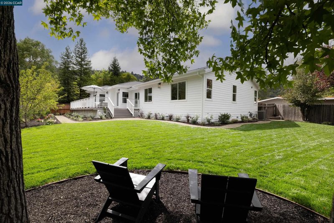
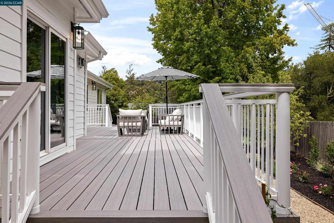
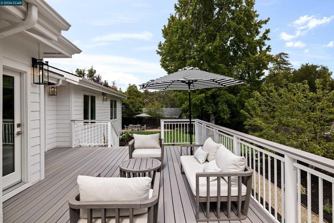
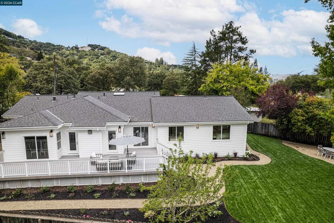
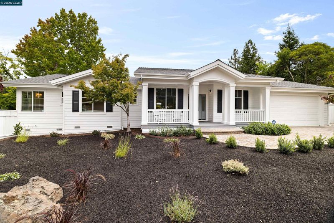
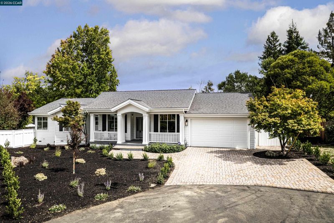
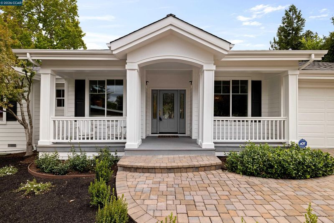
Thoughtfully updated inside and out, this inviting residence pairs classic architectural details with a fresh, sophisticated aesthetic. Newly refinished hardwood floors, new interior and exterior paint, updated lighting and hardware, and new carpet in the bedrooms create a polished backdrop that is ready to enjoy from day one. New roof, reimagined landscaping and deck offer that "wow" any buyer would appreciate. The gracious living room welcomes you with crown molding, recessed lighting and peaceful views of the front garden. Nearby, the formal dining room offers an elegant setting for everything from intimate dinners to holiday gatherings, with crown molding and windows framing the landscaped front yard. At the heart of the home, the kitchen is designed for both everyday living and entertaining, with double ovens, a five-burner gas cooktop, refrigerator, microwave and dishwasher. A separate butler area with its own sink adds another layer of functionality when hosting, while the adjoining family room encourages everyone to gather around the gas fireplace, accented by tile and a warm wood surround. French doors open to a versatile office or fourth bedroom, where a vaulted ceiling, new lighting and direct backyard access make the space equally suited to working from home, welcoming overnight guests or creating a private retreat. Two additional bedrooms offer lovely outlooks—one with a vaulted ceiling and backyard views, and the other overlooking the front garden. Outside, the transformation continues. A new backyard deck creates a natural extension of the living spaces and a wonderful setting for morning coffee, alfresco dinners or relaxed evenings with friends. Newly reimagined landscaping in both the front and rear enhances the home's curb appeal and provides a beautiful backdrop for everyday life. New roof and new exterior lighting add to the extensive list of improvements. Perhaps most compelling is the location. Set within an established neighborhood, 27 Stanton offers a rare balance of tranquility and accessibility. Downtown Orinda's restaurants, shops and conveniences, BART and Highway 24 are just minutes away, while nearby Wagner Ranch Elementary, recreation and open space contribute to the easy, connected lifestyle that makes this part of Orinda so desirable.

- Current Status
- Active - Coming Soon
- Original Price
- $1,785,000
- List Price
- $1,785,000
- On Market Date
- Sep 5, 2026
- Property Type
- Detached
- D/N/S
- Not Listed
- Zip Code
- 94563
- MLS ID
- 41147275
- APN
- 2641300047
- Year Built
- 1952
- Stories in Building
- 1
- Possession
- Close Of Escrow
- Data Source
- MAXEBRDI
- Origin MLS System
- CONTRA COSTA
Wagner Ranch Elementary School
Public K-5 Elementary
Students: 416 Distance: 0.6mi
Holden High School
Private 9-12 Secondary, Nonprofit
Students: 34 Distance: 0.8mi
Orinda Academy
Private 7-12 Secondary, Coed
Students: 90 Distance: 1.1mi
Sleepy Hollow Elementary School
Public K-5 Elementary
Students: 339 Distance: 1.2mi
Glorietta Elementary School
Public K-5 Elementary
Students: 462 Distance: 2.5mi
Bentley Upper
Private 9-12 Nonprofit
Students: 323 Distance: 2.8mi
- Bed
- 3
- Bath
- 2.5 (2/1)
- Parking
- 2
- Attached, Int Access From Garage, Enclosed, Garage Faces Front, Garage Door Opener
- SQ FT
- 2,174
- SQ FT Source
- Public Records
- Lot SQ FT
- 12,150.0
- Lot Acres
- 0.28 Acres
- Pool Info
- Possible Pool Site
- Kitchen
- Dishwasher, Double Oven, Gas Range, Microwave, Refrigerator, Gas Water Heater, Breakfast Bar, Breakfast Nook, Counter - Solid Surface, Eat-in Kitchen, Disposal, Gas Range/Cooktop, Kitchen Island, Pantry, Updated Kitchen
- Cooling
- Central Air
- Disclosures
- Other - Call/See Agent
- Entry Level
- Exterior Details
- Back Yard, Front Yard, Garden/Play, Side Yard, Sprinklers Automatic, Sprinklers Front, Landscape Back, Landscape Front
- Flooring
- Hardwood, Tile, Carpet
- Foundation
- Fire Place
- Family Room, Gas Starter, Raised Hearth, Stone
- Heating
- Forced Air, Fireplace(s)
- Laundry
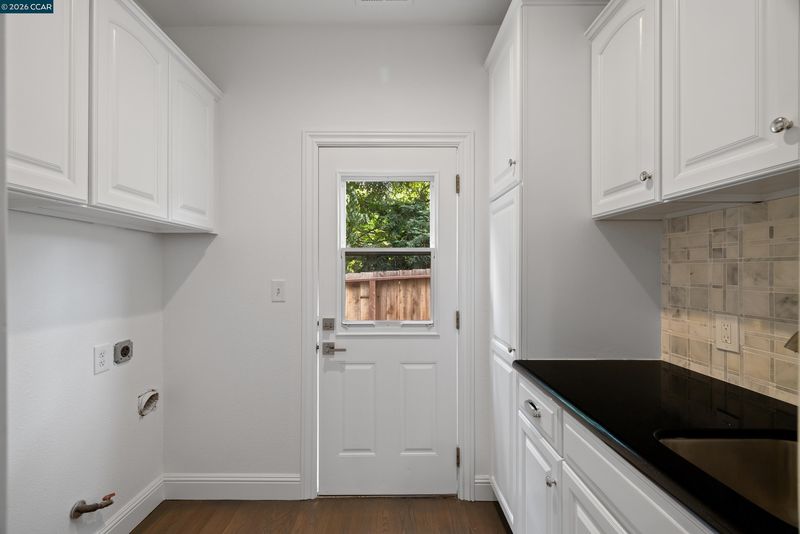
- Gas Dryer Hookup, Hookups Only, Laundry Room, Cabinets
- Main Level
- 3 Bedrooms, 2.5 Baths, Primary Bedrm Suite - 1, Laundry Facility, Main Entry
- Views
- Trees/Woods
- Possession
- Close Of Escrow
- Basement
- Crawl Space
- Architectural Style
- Traditional
- Non-Master Bathroom Includes
- Shower Over Tub, Solid Surface, Tile, Updated Baths
- Construction Status
- Existing
- Additional Miscellaneous Features
- Back Yard, Front Yard, Garden/Play, Side Yard, Sprinklers Automatic, Sprinklers Front, Landscape Back, Landscape Front
- Location
- Cul-De-Sac, Rectangular Lot, Sprinklers In Rear
- Roof
- Composition Shingles
- Water and Sewer
- Public
- Fee
- Unavailable
MLS and other Information regarding properties for sale as shown in Theo have been obtained from various sources such as sellers, public records, agents and other third parties. This information may relate to the condition of the property, permitted or unpermitted uses, zoning, square footage, lot size/acreage or other matters affecting value or desirability. Unless otherwise indicated in writing, neither brokers, agents nor Theo have verified, or will verify, such information. If any such information is important to buyer in determining whether to buy, the price to pay or intended use of the property, buyer is urged to conduct their own investigation with qualified professionals, satisfy themselves with respect to that information, and to rely solely on the results of that investigation.
School data provided by GreatSchools. School service boundaries are intended to be used as reference only. To verify enrollment eligibility for a property, contact the school directly.